6596 Quest Street, St Cloud, FL 34771
- $872,616
- 5
- BD
- 5
- BA
- 3,503
- SqFt


- Sold Price
- $872,616
- List Price
- $872,616
- Status
- Sold
- Days on Market
- 178
- Closing Date
- Jun 28, 2024
- MLS#
- G5076877
- Property Style
- Single Family
- New Construction
- Yes
- Year Built
- 2024
- Bedrooms
- 5
- Bathrooms
- 5
- Baths Half
- 1
- Living Area
- 3,503
- Lot Size
- 9,147
- Acres
- 0.21
- Total Acreage
- 0 to less than 1/4
- Legal Subdivision Name
- Weslyn Park
- MLS Area Major
- St Cloud (Magnolia Square)
Property Description
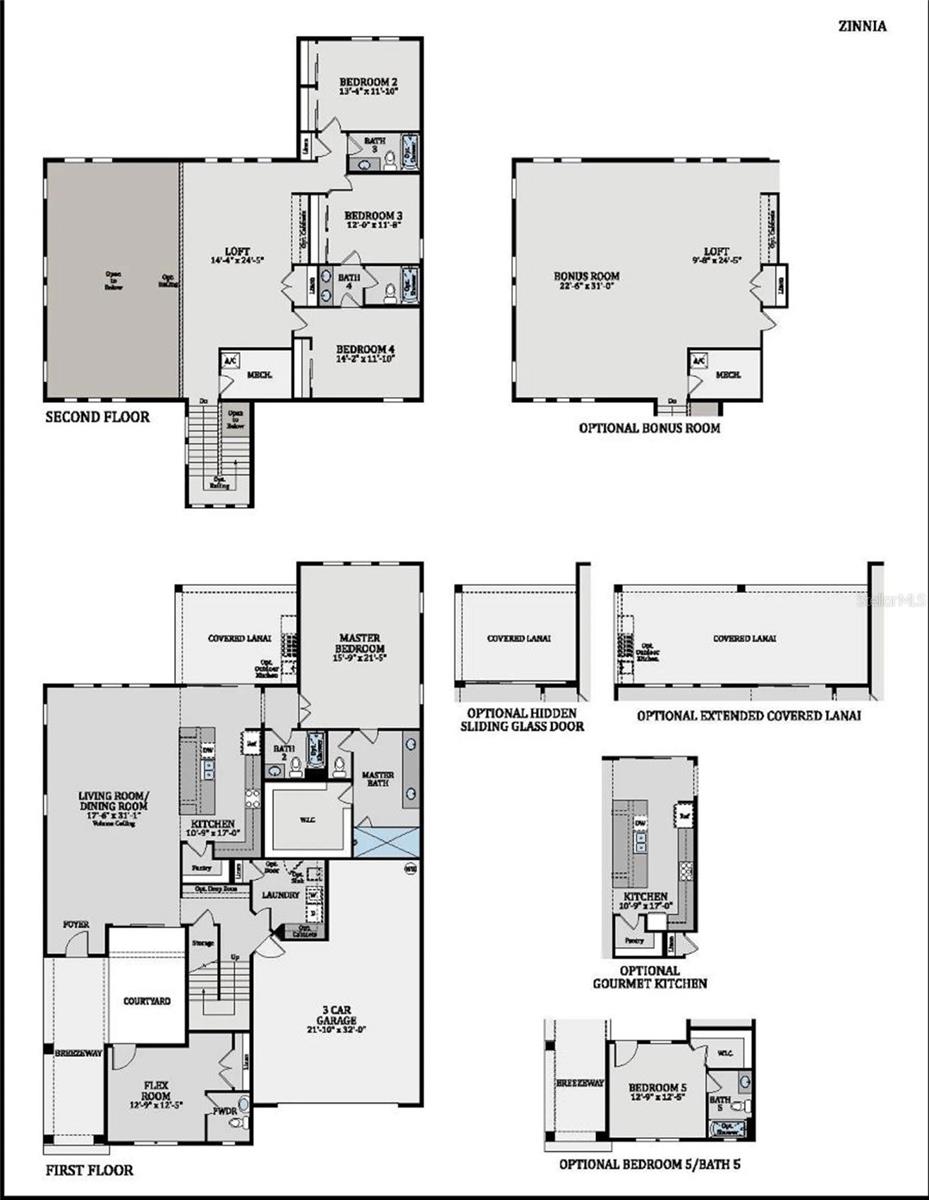
One or more photo(s) has been virtually staged. "This 4 bedroom luxury homes offer a bonus "casita" which makes the perfect office space or in-law suite! This home features a 19' ceiling in the living room, SONOMA painted Linen and Maple Rye cabinets, Deep porcelain farm kitchen sink, Engineered wood for the stairs and all of the rooms. This spacious home features an extended lanai, perfect for entertaining family and friends. With just steps to a picnic area and walking trails, this home is a must see. Future marina with restaurants, fitness center and shops coming soon!"Welcome to Weslyn Park in Sunbridge. A new place in the making, from the creators of Lake Nona. This new community will be filled with adventure and connected to nature. Offering miles of nature trails and outdoor activities plus, is close to the best of shopping and dining in Central Florida. Craft Homes is proud to offer four new product lines one of which includes luxury maintenance-free townhomes and newly designed single-family homes.
/u.realgeeks.media/zenhomegroup/header.png)
Additional Information
- Taxes
- $1000
- Taxes
- $2,000
- Minimum Lease
- 8-12 Months
- HOA Fee
- $125
- HOA Payment Schedule
- Monthly
- Maintenance Includes
- Pool
- Location
- Corner Lot, Level, Paved
- Community Features
- Deed Restrictions, Playground, Pool, Sidewalks
- Property Description
- Two Story
- Zoning
- PUD
- Interior Layout
- Open Floorplan, PrimaryBedroom Upstairs, Thermostat, Walk-In Closet(s)
- Interior Features
- Open Floorplan, PrimaryBedroom Upstairs, Thermostat, Walk-In Closet(s)
- Floor
- Ceramic Tile
- Appliances
- Built-In Oven, Cooktop, Dishwasher, Exhaust Fan, Microwave, Range, Range Hood
- Utilities
- Electricity Available, Solar, Sprinkler Meter
- Heating
- Central, Electric
- Air Conditioning
- Central Air
- Exterior Construction
- Wood Frame
- Exterior Features
- Irrigation System, Sliding Doors
- Roof
- Shingle
- Foundation
- Slab
- Pool
- Community
- Pool Type
- In Ground
- Garage Carport
- 3 Car Garage
- Garage Spaces
- 3
- Garage Dimensions
- 22X32
- Elementary School
- Narcoossee Elementary
- Middle School
- Narcoossee Middle
- High School
- Harmony High
- Pets
- Allowed
- Flood Zone Code
- x
- Parcel ID
- 02-25-31-5537-0011-6600
- Legal Description
- WESLYN PARK PH 1 PB 31 PGS 86-96 LOT 166
Listing courtesy of OLYMPUS EXECUTIVE REALTY INC. 407-469-0090
Selling Office: LPT REALTY.Mortgage Calculator
StellarMLS is the source of this information via Internet Data Exchange Program. All listing information is deemed reliable but not guaranteed and should be independently verified through personal inspection by appropriate professionals. Listings displayed on this website may be subject to prior sale or removal from sale. Availability of any listing should always be independently verified. Listing information is provided for consumer personal, non-commercial use, solely to identify potential properties for potential purchase. All other use is strictly prohibited and may violate relevant federal and state law. Data last updated on