1202 Oranole Road, Maitland, FL 32751
- $428,000
- 3
- BD
- 2
- BA
- 1,750
- SqFt












- List Price
- $428,000
- Status
- Active
- Days on Market
- 1
- MLS#
- GC542965
- Property Style
- Single Family
- Architectural Style
- Traditional
- Year Built
- 1957
- Bedrooms
- 3
- Bathrooms
- 2
- Living Area
- 1,750
- Lot Size
- 14,625
- Acres
- 0.33
- Total Acreage
- 1/4 to less than 1/2
- Legal Subdivision Name
- Druid Hills Estates
- Complex/Comm Name
- Druid Hills Estates
- MLS Area Major
- Maitland / Eatonville
Property Description
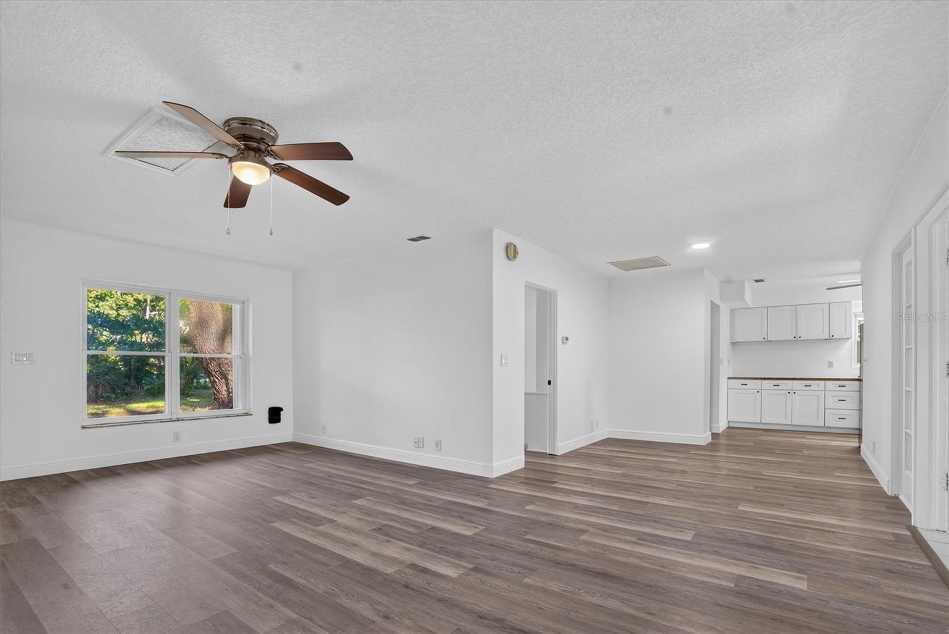
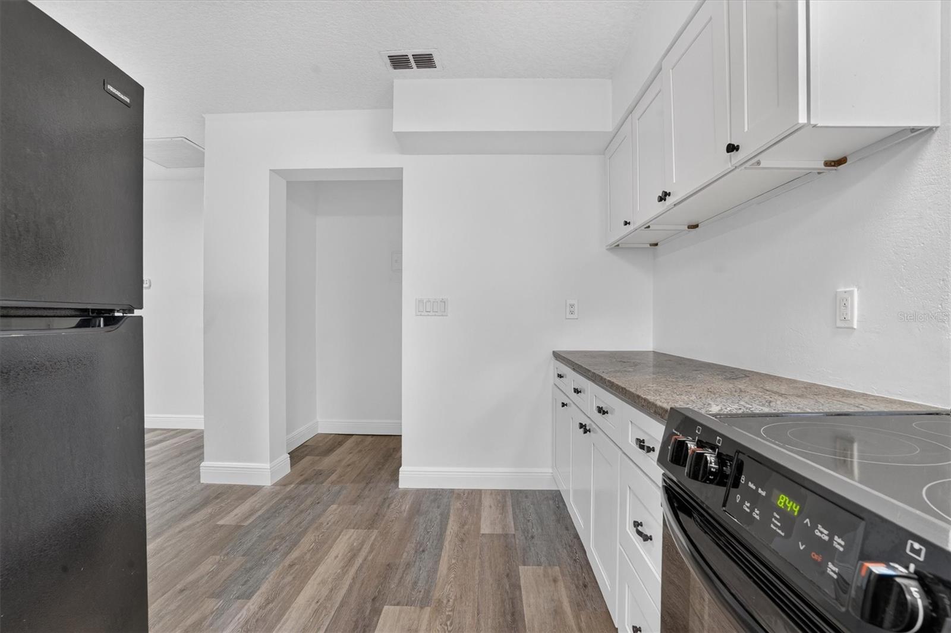
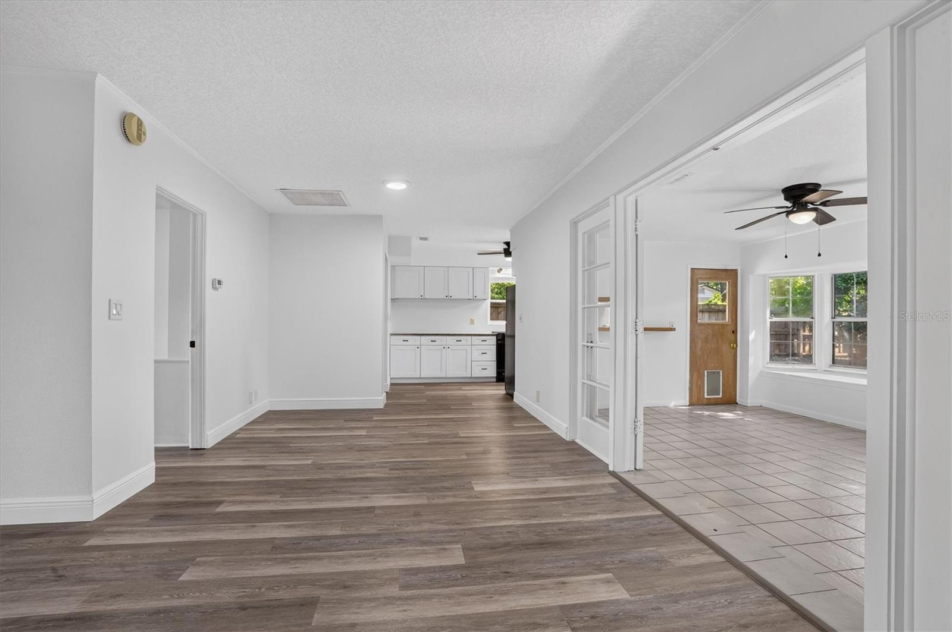
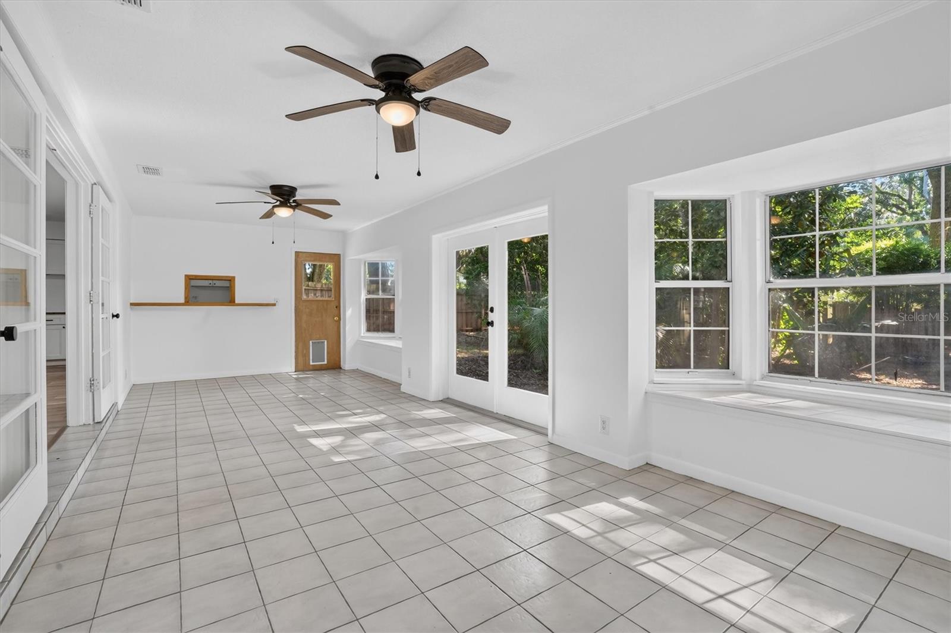
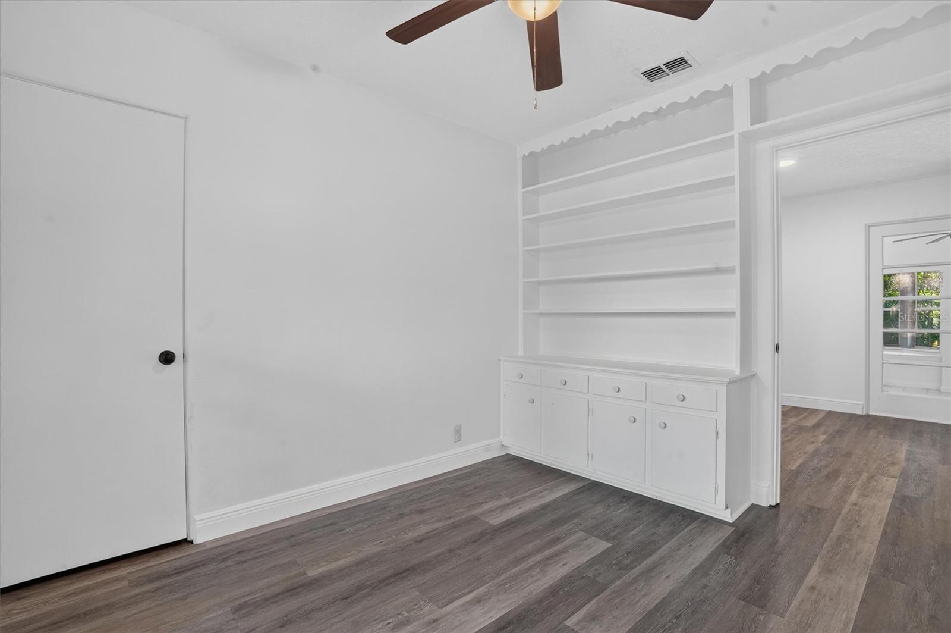
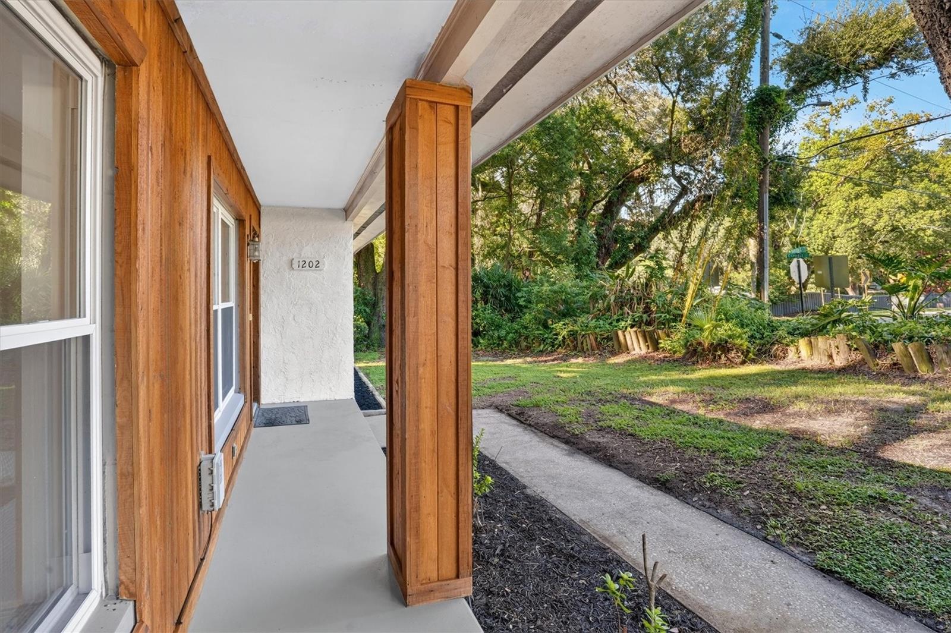
Virtually Staged. Move-in ready and thoughtfully updated, this 3-bedroom, 2-bath block home offers approximately 1,750 square feet of living space on a .33-acre double corner lot in Maitland. Located across two parcels, the property provides additional outdoor space, added privacy, a partial new wood fence, and a beautiful live oak canopy. Inside, luxury vinyl flooring flows throughout the home, complemented by fresh interior and exterior paint, new ceiling fans, and updated door hardware. The refreshed kitchen features newer cabinets, granite countertops, and coordinating appliances. A Florida room provides flexible space for a home office, sunroom, playroom, or additional sitting area. Both bathrooms have been updated. The guest bathroom includes a tub-and-shower combination, new tile surround, new hardware, pedestal sink, mirror, and light fixture. The primary bathroom features a new vanity, mirror, and lighting. Major improvements include a roof and water heater replaced in 2021 and a new septic system installed in 2024. Conveniently located near downtown Maitland, Winter Park, Altamonte Springs, Longwood, Casselberry, and downtown Orlando, this home offers comfortable living with easy access to shopping, dining, employment centers, and major roadways.
/u.realgeeks.media/zenhomegroup/header.png)
Additional Information
- Taxes
- $2744
- Minimum Lease
- No Minimum
- Location
- Corner Lot, In County, Oversized Lot, Paved
- Community Features
- No Deed Restriction
- Property Description
- One Story
- Zoning
- R-1AA
- Interior Layout
- Ceiling Fans(s), Crown Molding, Living Room/Dining Room Combo, Open Floorplan, Primary Bedroom Main Floor, Solid Surface Counters, Stone Counters, Thermostat, Walk-In Closet(s)
- Interior Features
- Ceiling Fans(s), Crown Molding, Living Room/Dining Room Combo, Open Floorplan, Primary Bedroom Main Floor, Solid Surface Counters, Stone Counters, Thermostat, Walk-In Closet(s)
- Floor
- Luxury Vinyl, Tile
- Appliances
- Dishwasher, Disposal, Electric Water Heater, Range, Refrigerator
- Utilities
- BB/HS Internet Available, Cable Available, Electricity Available, Electricity Connected, Water Available, Water Connected
- Heating
- Central, Heat Pump
- Air Conditioning
- Central Air
- Fireplace Description
- Living Room, Stone, Wood Burning
- Exterior Construction
- Block, Stucco
- Exterior Features
- Private Mailbox
- Roof
- Shingle
- Foundation
- Slab
- Pool
- No Pool
- Garage Carport
- 2 Car Garage
- Garage Spaces
- 2
- Garage Features
- Driveway, Garage Door Opener, Garage Faces Side
- Elementary School
- Lake Orienta Elementary
- Middle School
- Milwee Middle
- High School
- Lyman High
- Fences
- Wood
- Pets
- Allowed
- Flood Zone Code
- X
- Parcel ID
- 24-21-29-300-0150-0000
- Legal Description
- SEC 24 TWP 21S RGE 29E BEG 48 FT E OF SW COR RUN N 26 DEG 25 MIN 9 SEC W 33.38 FT N 87 FT E 100 FT S 117 FT W 85 FT TO BEG
Listing courtesy of ANSON PROPERTIES LLC. 352-535-0620
Mortgage Calculator
StellarMLS is the source of this information via Internet Data Exchange Program. All listing information is deemed reliable but not guaranteed and should be independently verified through personal inspection by appropriate professionals. Listings displayed on this website may be subject to prior sale or removal from sale. Availability of any listing should always be independently verified. Listing information is provided for consumer personal, non-commercial use, solely to identify potential properties for potential purchase. All other use is strictly prohibited and may violate relevant federal and state law. Data last updated on