361 Lake Lenelle Drive, Chuluota, FL 32766
- $950,000
- 4
- BD
- 2
- BA
- 2,322
- SqFt










- List Price
- $950,000
- Status
- Active
- Days on Market
- 84
- Price Change
- ▼ $5,000 1788318808
- MLS#
- O6418061
- Property Style
- Single Family
- Architectural Style
- Traditional
- Year Built
- 1994
- Bedrooms
- 4
- Bathrooms
- 2
- Living Area
- 2,322
- Lot Size
- 48,169
- Acres
- 1.11
- Total Acreage
- 1 to less than 2
- Legal Subdivision Name
- Lake Lenelle Woods
- MLS Area Major
- Oviedo/Chuluota
Property Description
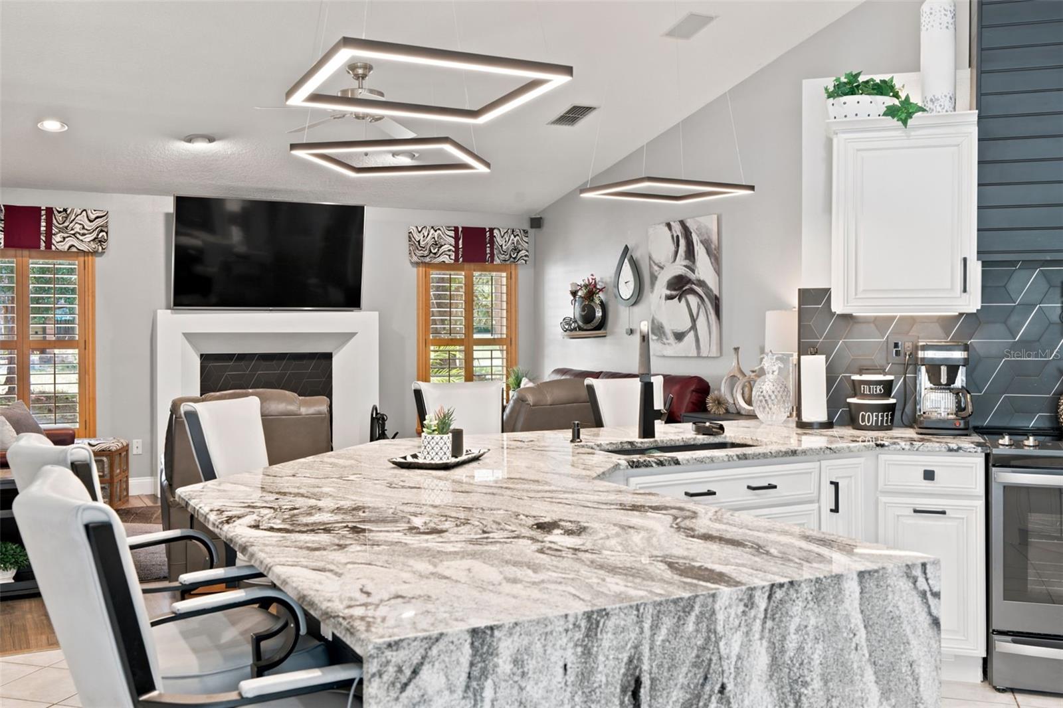
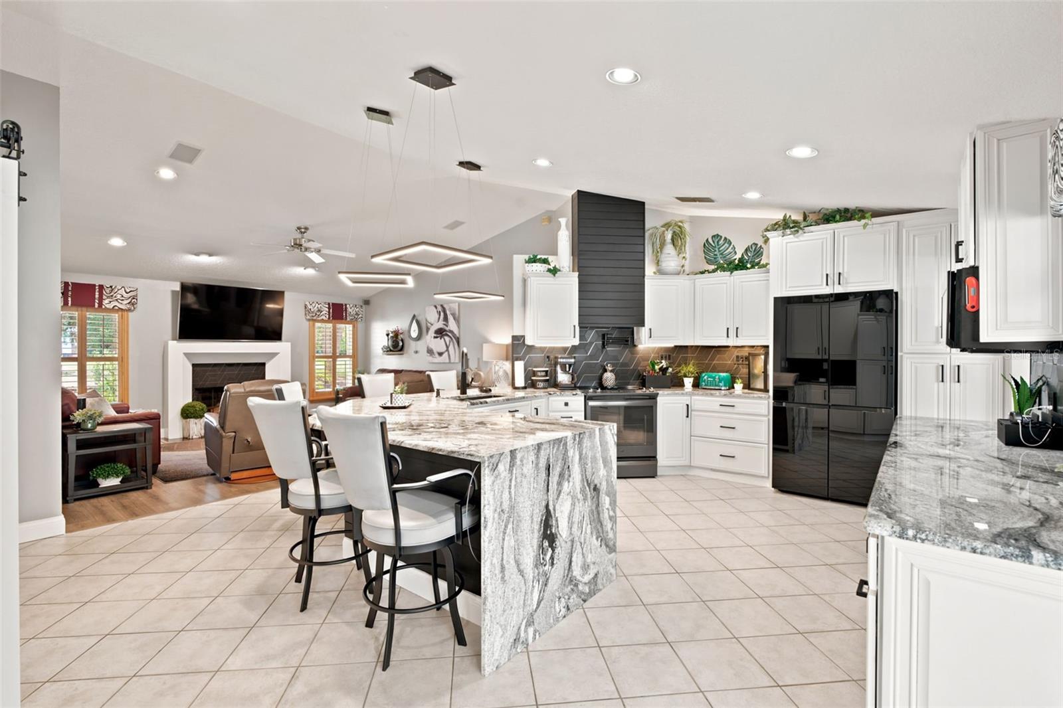
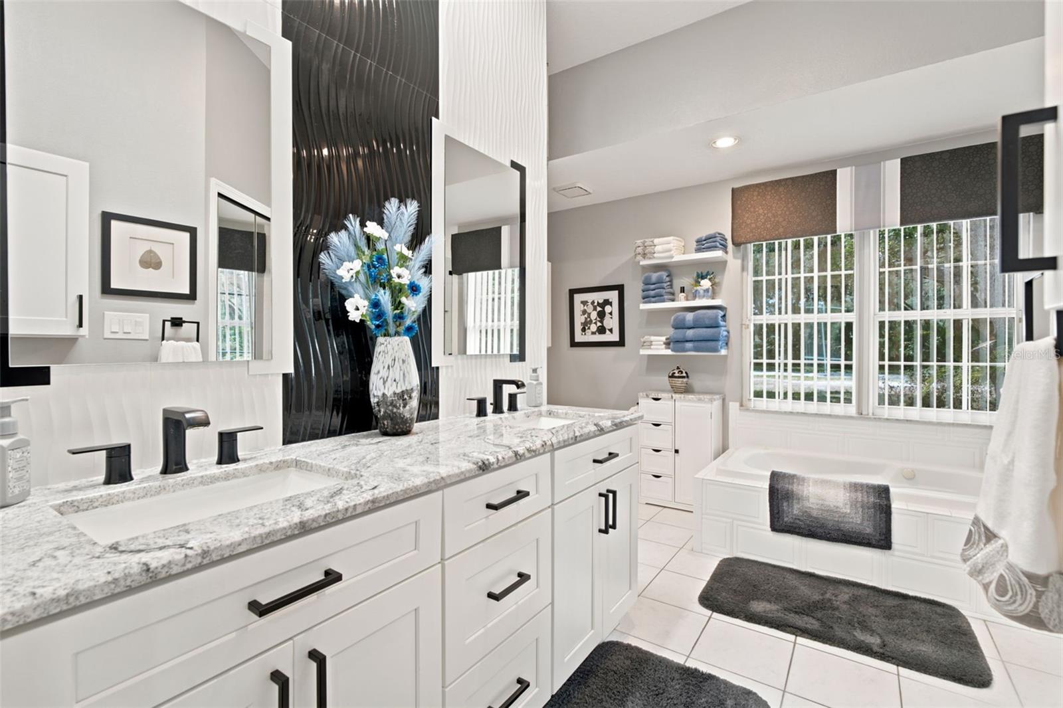
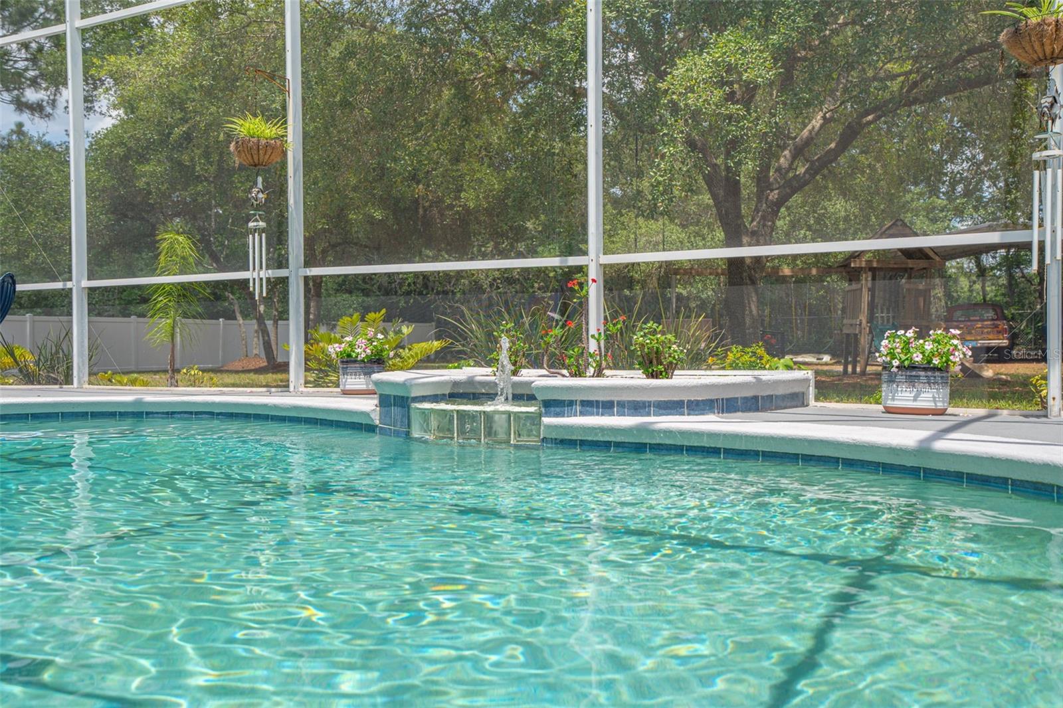
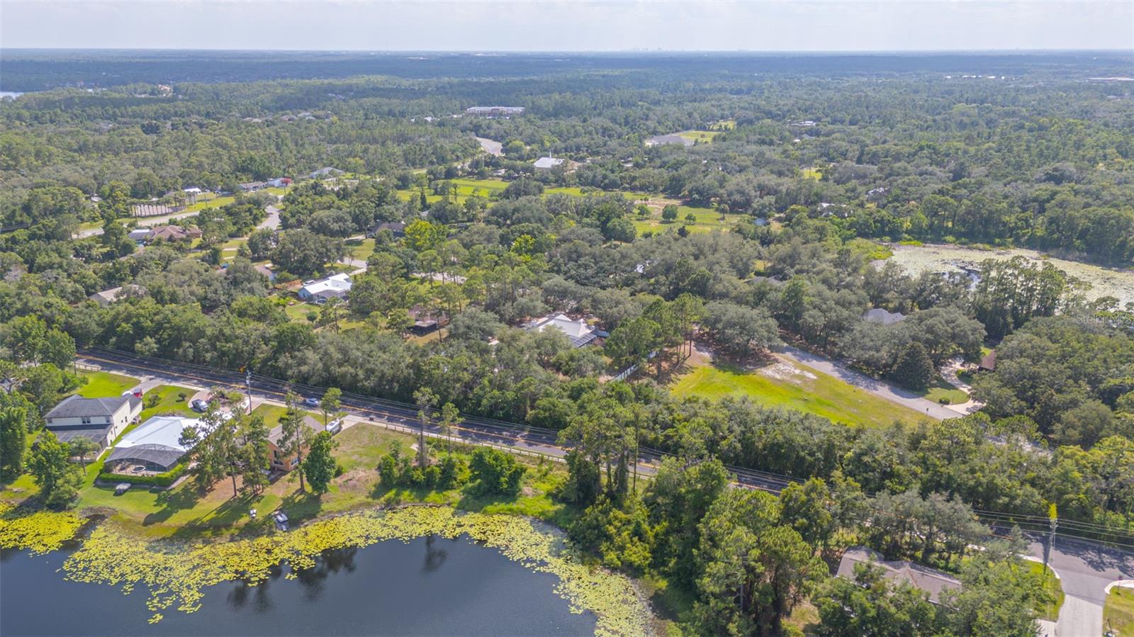
BRING THE BOATS, RVs, CARS, TOYS, AND PROJECTS because this property has the 1,100-SQ-FT DETACHED BLOCK SHOP you've been searching for! Set on 1.1 acres with NO HOA in highly desirable unincorporated Seminole County, this beautifully updated 4-bedroom, 2-bath pool home also features an attached 2-car garage, 2-car carport, 10x20 shed, long concrete driveway, solar-powered gate, and circular turnaround, offering exceptional space for vehicles, equipment, hobbies, and storage. The detached shop is a standout with electric, a metal roof, TWO OVERSIZED 12-FOOT GARAGE DOORS, and a side-entry walk-in door. As you step inside you'll notice custom glass double doors open to a thoughtfully designed split-bedroom floor plan filled with natural light. The spacious living room features a custom wood-burning fireplace, while the dedicated dining room offers built-in storage. At the heart of the home is a stunning gourmet kitchen remodeled in 2025 with solid birch cabinetry, Viscon White granite with waterfall edge, oversized breakfast bar, Moen smart faucet, pot filler, built-in ice maker, wine cooler, counter-depth Bespoke refrigerator, dual convection ovens including air-fryer functionality, custom motion-activated hood vent, metallic backsplash, soft-close cabinetry, pull-out pantry and spice storage, and three pantries. Four sets of sliding glass doors create seamless indoor-outdoor living and open to the expansive screened lanai and in-ground pool. The spacious primary suite offers direct pool access, dual walk-in closets, and an ensuite bath, while the secondary bath provides convenient access to the lanai and pool. Outside, the level, usable backyard provides plenty of room to entertain, play, or simply enjoy the privacy of the property. Major improvements include NEW PLUMBING, fresh interior and exterior paint in 2026, water heater in 2024, HVAC in 2019, and 50-year metal roofs on both the home and detached shop. Additional upgrades include double-pane windows and sliding doors, solid wood interior doors, barn-style closet doors, matte black Baldwin hardware, 5.5-inch baseboards, and comfort-height toilets. With no neighbor immediately to the right and a natural wooded buffer along the scenic 7-mile Flagler Trail, the property offers a peaceful setting where DEER SIGHTINGS ARE COMMON IN THE EVENINGS, adding to the tucked-away feel while still offering convenient access to shopping, dining, Oviedo, Orlando, area attractions, and Florida beaches. Acreage, a pool, NO HOA, extensive garage and shop space, privacy, and substantial updates rarely come together like this. BACK ON THE MARKET AND BETTER THAN EVER, this is the diamond you've been searching for! Don't delay, schedule your showing today!
/u.realgeeks.media/zenhomegroup/header.png)
Additional Information
- Taxes
- $3140
- Minimum Lease
- No Minimum
- Location
- Cleared, Landscaped, Level, Oversized Lot, Street Dead-End, Paved
- Community Features
- No Deed Restriction
- Property Description
- One Story
- Zoning
- A-1
- Interior Layout
- Built-in Features, Ceiling Fans(s), Dry Bar, Eat-in Kitchen, High Ceilings, Kitchen/Family Room Combo, Living Room/Dining Room Combo, Open Floorplan, Primary Bedroom Main Floor, Solid Surface Counters, Solid Wood Cabinets, Split Bedroom, Stone Counters, Thermostat, Walk-In Closet(s), Window Treatments
- Interior Features
- Built-in Features, Ceiling Fans(s), Dry Bar, Eat-in Kitchen, High Ceilings, Kitchen/Family Room Combo, Living Room/Dining Room Combo, Open Floorplan, Primary Bedroom Main Floor, Solid Surface Counters, Solid Wood Cabinets, Split Bedroom, Stone Counters, Thermostat, Walk-In Closet(s), Window Treatments
- Floor
- Laminate, Tile
- Appliances
- Bar Fridge, Built-In Oven, Convection Oven, Dishwasher, Disposal, Electric Water Heater, Ice Maker, Microwave, Range, Range Hood, Refrigerator, Wine Refrigerator
- Utilities
- BB/HS Internet Available
- Heating
- Central
- Air Conditioning
- Central Air
- Fireplace Description
- Decorative, Living Room, Wood Burning
- Exterior Construction
- Block
- Exterior Features
- Playground, Private Mailbox
- Roof
- Metal
- Foundation
- Slab
- Pool
- Private
- Pool Type
- In Ground, Screen Enclosure
- Garage Carport
- 2 Car Carport, 4 Car Garage
- Garage Spaces
- 4
- Garage Features
- Boat, Circular Driveway, Converted Garage, Covered, Curb Parking, Driveway, Garage Door Opener, Garage Faces Side, Ground Level, Oversized, Parking Pad
- Fences
- Chain Link, Vinyl
- Pets
- Allowed
- Flood Zone Code
- X
- Parcel ID
- 20-21-32-501-0000-0150
- Legal Description
- LOT 15 LAKE LENELLE WOODS PB 37 PGS 67 TO 69
Listing courtesy of KGV REALTY GROUP. 407-474-0844
Mortgage Calculator
StellarMLS is the source of this information via Internet Data Exchange Program. All listing information is deemed reliable but not guaranteed and should be independently verified through personal inspection by appropriate professionals. Listings displayed on this website may be subject to prior sale or removal from sale. Availability of any listing should always be independently verified. Listing information is provided for consumer personal, non-commercial use, solely to identify potential properties for potential purchase. All other use is strictly prohibited and may violate relevant federal and state law. Data last updated on