Share this with your friends


(407) 974-7977
Real Estate Company
1150 Markham Woods Road, Longwood, FL 32779
- $799,000
- 4
- BD
- 3
- BA
- 3,145
- SqFt




- List Price
- $799,000
- Status
- Active
- Days on Market
- 74
- Price Change
- ▼ $30,000 1790990570
- MLS#
- O6432700
- Property Style
- Single Family
- Architectural Style
- Traditional
- Year Built
- 1978
- Bedrooms
- 4
- Bathrooms
- 3
- Baths Half
- 1
- Living Area
- 3,145
- Lot Size
- 66,775
- Acres
- 1.53
- Total Acreage
- 1 to less than 2
- MLS Area Major
- Longwood/Wekiva Springs
Property Description
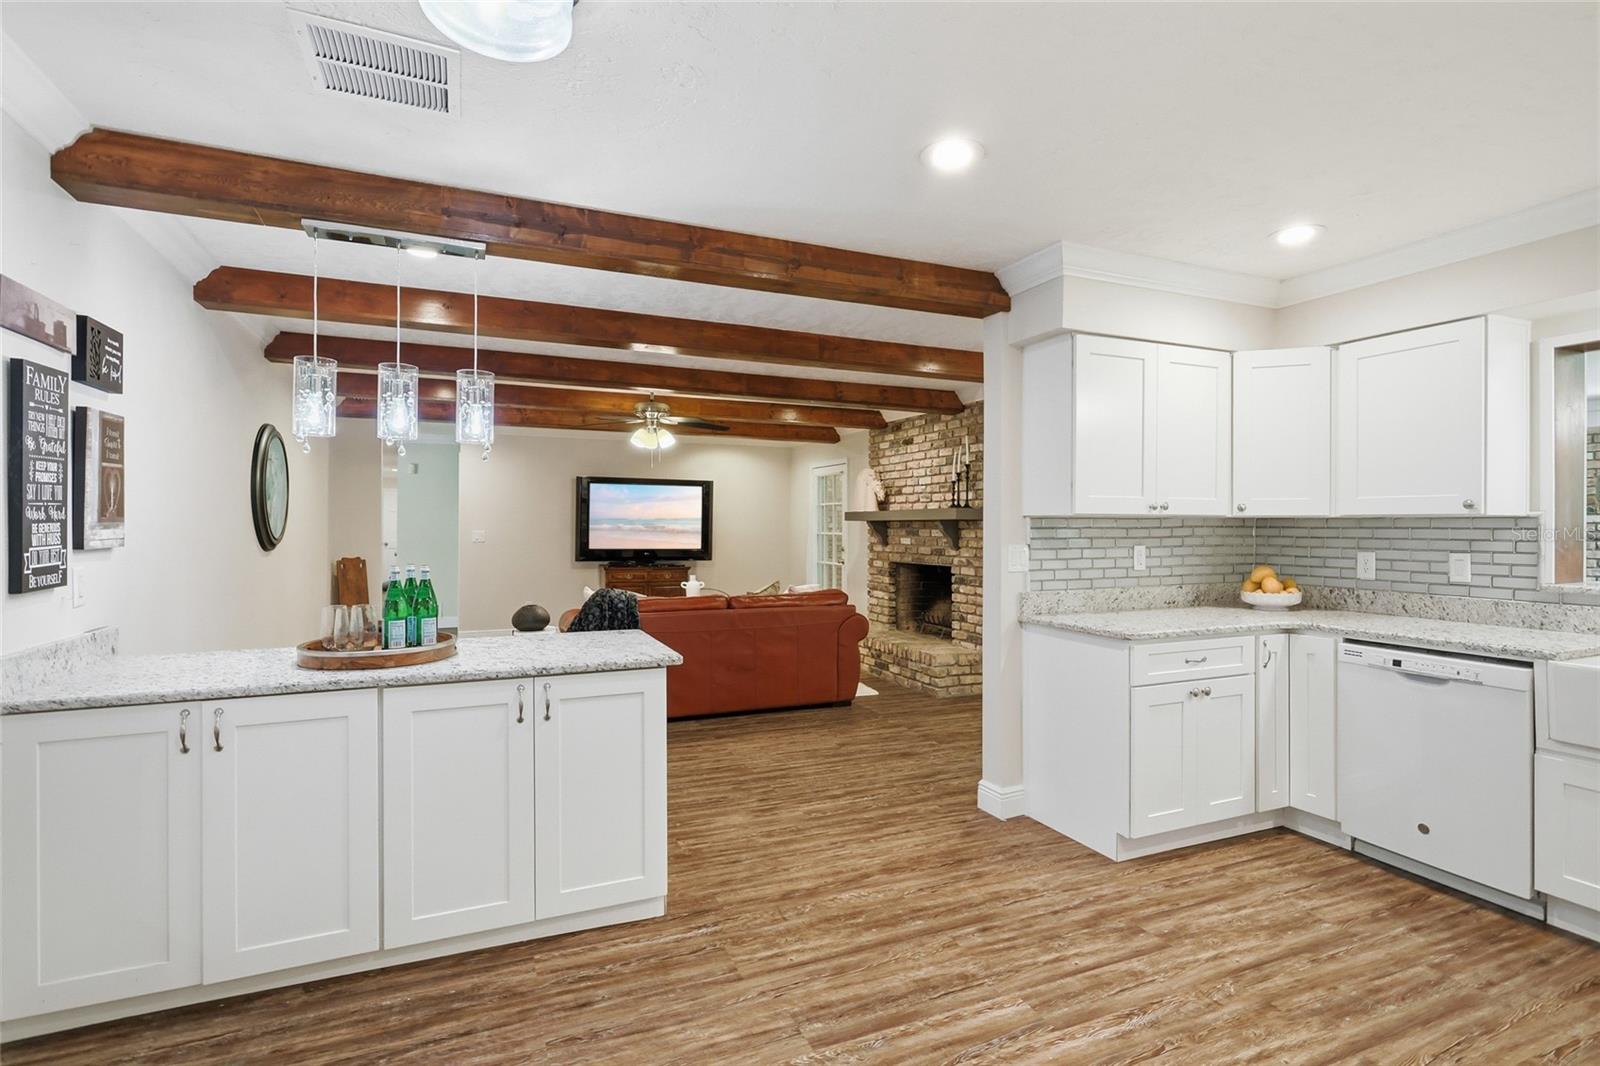
JUST REDUCED TO $799,000! SPACE, CHARACTER AND NO HOA ON MARKHAM WOODS ROAD! The seller is offering up to $10,000 toward buyer closing costs and/or an interest-rate buydown with an acceptable offer. Set on 1.53 acres with a conservation area behind the property, this 4-bedroom, 2.5-bath brick home offers 3,145 square feet and plenty of room to spread out—inside and out. A metal roof and welcoming covered entrance add to its appeal. The updated kitchen features white cabinetry and a breakfast bar overlooking the main living area. Updated flooring and an open layout create an easy flow for everyday living and entertaining. The 32-foot Florida room is a standout, featuring exposed brick, distinctive windows and peaceful views of the surrounding greenery. It’s an inviting space to gather with friends or enjoy a quiet morning coffee. A spacious primary suite and three additional bedrooms offer flexibility for guests, a home office or hobbies. Outside, the expansive yard has no neighbors directly behind or on one side, providing privacy and room to make it your own. Convenient to Wekiwa Springs State Park, Wekiva Island, shopping, dining and major roadways, this home combines a peaceful setting with easy access to everyday essentials. Come explore the possibilities on Markham Woods Road!
/u.realgeeks.media/zenhomegroup/header.png)
Additional Information
- Taxes
- $6523
- Minimum Lease
- No Minimum
- Location
- Conservation Area, In County, Near Public Transit, Paved
- Community Features
- Street Lights, No Deed Restriction
- Property Description
- One Story
- Zoning
- A-1
- Interior Layout
- Crown Molding, High Ceilings, Living Room/Dining Room Combo, Primary Bedroom Main Floor, Solid Surface Counters, Solid Wood Cabinets, Walk-In Closet(s)
- Interior Features
- Crown Molding, High Ceilings, Living Room/Dining Room Combo, Primary Bedroom Main Floor, Solid Surface Counters, Solid Wood Cabinets, Walk-In Closet(s)
- Floor
- Ceramic Tile, Laminate
- Appliances
- Dishwasher, Disposal, Microwave, Range, Refrigerator
- Utilities
- Cable Available, Electricity Available, Electricity Connected, Public, Sewer Available, Sewer Connected, Water Available, Water Connected
- Heating
- Central
- Air Conditioning
- Central Air
- Fireplace Description
- Wood Burning
- Exterior Construction
- Brick
- Exterior Features
- Lighting, Private Entrance, Private Mailbox
- Roof
- Metal
- Foundation
- Slab
- Pool
- No Pool
- Garage Carport
- 2 Car Garage
- Garage Spaces
- 2
- Garage Features
- Driveway
- Elementary School
- Woodlands Elementary
- Middle School
- Markham Woods Middle
- High School
- Lake Mary High
- Pets
- Allowed
- Flood Zone Code
- X
- Parcel ID
- 26-20-29-300-0400-0000
- Legal Description
- SEC 26 TWP 20S RGE 29E BEG 907.91 FT N OF SE COR OF SW 1/4 RUN N 197.67 FT N 44 DEG 53 MIN W 35.43 FT W 305.5 FT S 222.58 FT E 330.54 FT TO BEG
Listing courtesy of EXIT REALTY PREMIER LEGACY. 407-801-8219
How much is your home worth?
...get instant property value now!
Mortgage Calculator
StellarMLS is the source of this information via Internet Data Exchange Program. All listing information is deemed reliable but not guaranteed and should be independently verified through personal inspection by appropriate professionals. Listings displayed on this website may be subject to prior sale or removal from sale. Availability of any listing should always be independently verified. Listing information is provided for consumer personal, non-commercial use, solely to identify potential properties for potential purchase. All other use is strictly prohibited and may violate relevant federal and state law. Data last updated on