508 Red Rose Lane, Sanford, FL 32771
- $450,000
- 4
- BD
- 4
- BA
- 2,136
- SqFt




- List Price
- $450,000
- Status
- Active
- Days on Market
- 0
- MLS#
- O6432924
- Property Style
- Single Family
- Year Built
- 2018
- Bedrooms
- 4
- Bathrooms
- 4
- Baths Half
- 1
- Living Area
- 2,136
- Lot Size
- 4,783
- Acres
- 0.11
- Total Acreage
- 0 to less than 1/4
- Legal Subdivision Name
- Thornbrooke
- MLS Area Major
- Sanford/Lake Forest
Property Description
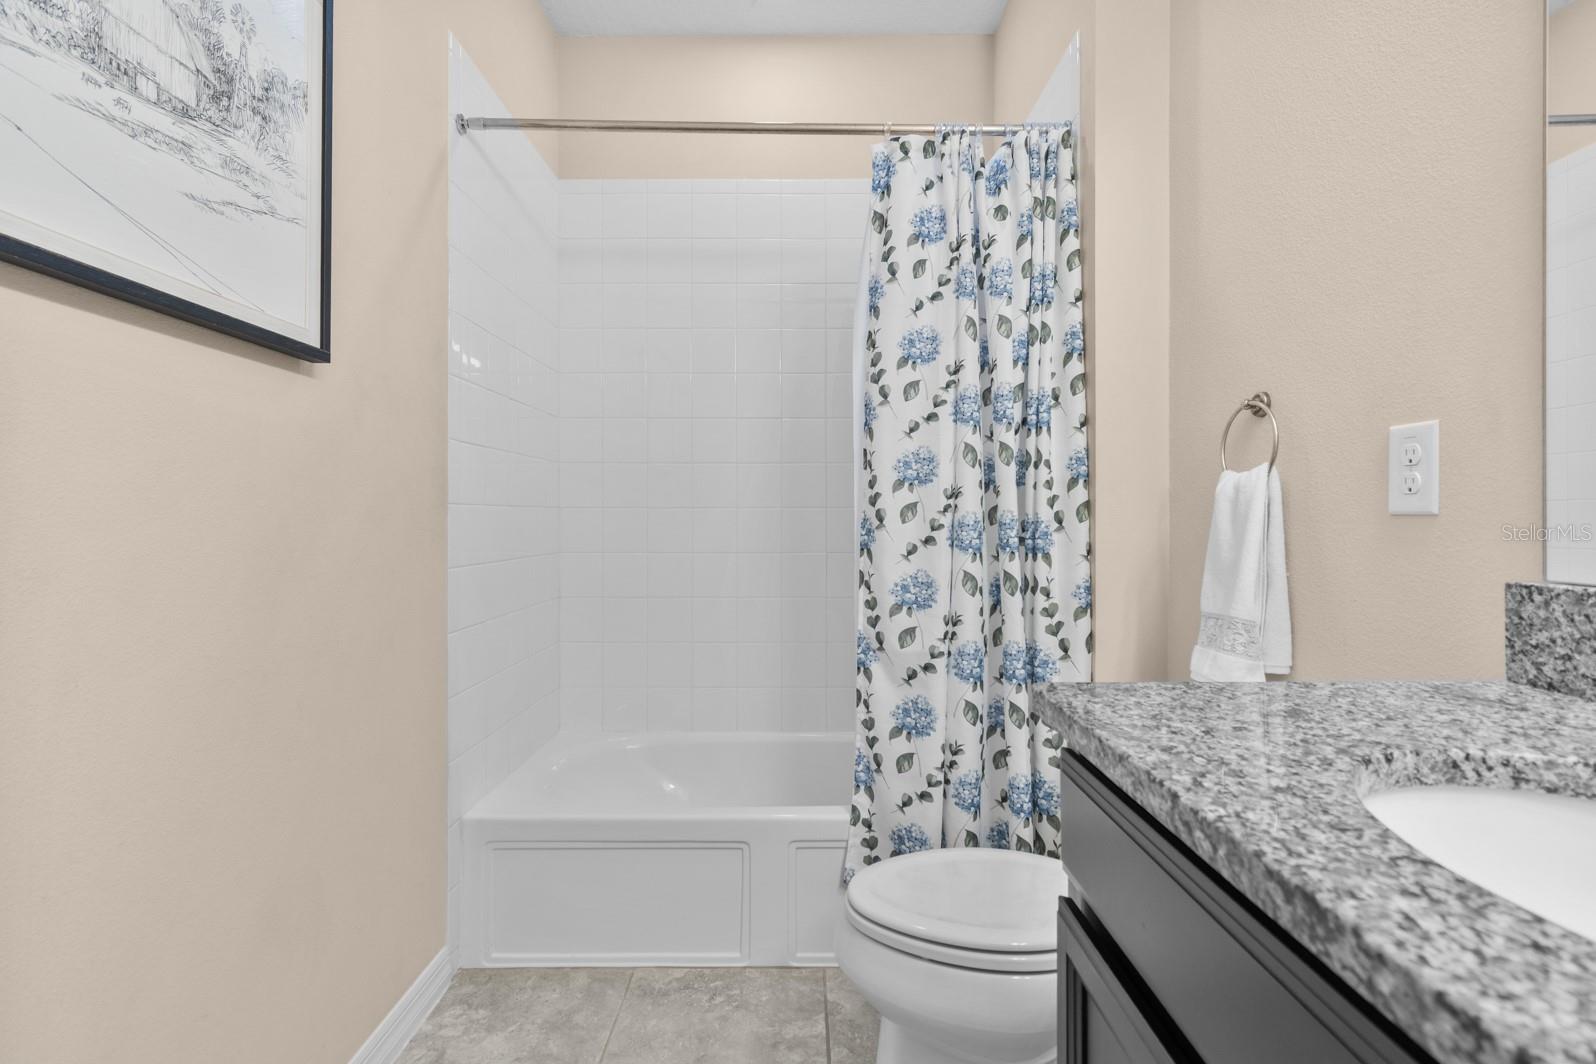
Welcome to the beautiful 508 Red Rose Lane in the beautiful Thornbrooke community!! This home really is a full 4 bedroom three and a half bath home! The floorplan and space needs to be seen to be fully appreciated, this home feels spacious and cozy at the same time! The soaring high ceilings, 8 foot doorways, a wonderful open concept floorplan, upgraded kitchen and bathrooms, newer carpet upstairs and in the main bedroom, the list goes on and on! The main bedroom is downstairs and has a great relaxing bathroom and nice walk in closet, the upstairs features a bedroom with a private en suite bathroom, two other bedrooms and a loft area with another large bathroom! This great home has had energy efficient upgrades making it very energy efficient all while being very light and bright inside! The lucky residents of the Thornbrooke community enjoy access to a peaceful community pool for stress free relaxing and entertaining! This fine community is located close to the Heathrow area and great employers; BNY Pershing/AAA/Deloitte/Verizon and many others! Downtown Sanford and the fantastic lakefront are just minutes away, great shopping is just around the corner as well.. The local attractions as well as the Atlantic Beaches are less than an hour away!! This great home is in a great location, call today!!
/u.realgeeks.media/zenhomegroup/header.png)
Additional Information
- Taxes
- $6575
- Minimum Lease
- 1-2 Years
- HOA Fee
- $900
- HOA Payment Schedule
- Annually
- Community Features
- Pool, Street Lights, No Deed Restriction
- Property Description
- Two Story
- Zoning
- RES
- Interior Layout
- Cathedral Ceiling(s), Ceiling Fans(s), High Ceilings, Kitchen/Family Room Combo, Living Room/Dining Room Combo, Open Floorplan, Primary Bedroom Main Floor, Solid Surface Counters, Split Bedroom, Thermostat, Walk-In Closet(s), Window Treatments
- Interior Features
- Cathedral Ceiling(s), Ceiling Fans(s), High Ceilings, Kitchen/Family Room Combo, Living Room/Dining Room Combo, Open Floorplan, Primary Bedroom Main Floor, Solid Surface Counters, Split Bedroom, Thermostat, Walk-In Closet(s), Window Treatments
- Floor
- Carpet, Ceramic Tile
- Appliances
- Dishwasher, Disposal, Dryer, Microwave, Range, Refrigerator, Washer
- Utilities
- Cable Connected, Electricity Connected, Sewer Connected, Underground Utilities
- Heating
- Central, Electric
- Air Conditioning
- Central Air
- Exterior Construction
- Block
- Exterior Features
- Private Yard, Sliding Doors
- Roof
- Shingle
- Foundation
- Slab
- Pool
- Community
- Garage Carport
- 2 Car Garage
- Garage Spaces
- 2
- Garage Features
- Garage Door Opener
- Fences
- Wood
- Pets
- Allowed
- Flood Zone Code
- X
- Parcel ID
- 21-19-30-510-0000-1640
- Legal Description
- LOT 164 THORNBROOKE PHASE 4 PB 81 PGS 70-71
Listing courtesy of RE/MAX ASSURED. 800-393-8600
Mortgage Calculator
StellarMLS is the source of this information via Internet Data Exchange Program. All listing information is deemed reliable but not guaranteed and should be independently verified through personal inspection by appropriate professionals. Listings displayed on this website may be subject to prior sale or removal from sale. Availability of any listing should always be independently verified. Listing information is provided for consumer personal, non-commercial use, solely to identify potential properties for potential purchase. All other use is strictly prohibited and may violate relevant federal and state law. Data last updated on