5308 Hawkstone Dr, Sanford, FL 32771
- $245,000
- 2
- BD
- 3
- BA
- 1,078
- SqFt




- List Price
- $245,000
- Status
- Active
- Days on Market
- 1
- MLS#
- O6436906
- Property Style
- Townhouse
- Year Built
- 2005
- Bedrooms
- 2
- Bathrooms
- 3
- Baths Half
- 1
- Living Area
- 1,078
- Lot Size
- 871
- Acres
- 0.02
- Total Acreage
- 0 to less than 1/4
- Legal Subdivision Name
- Dunwoody Common Phase 2
- MLS Area Major
- Sanford/Lake Forest
Property Description
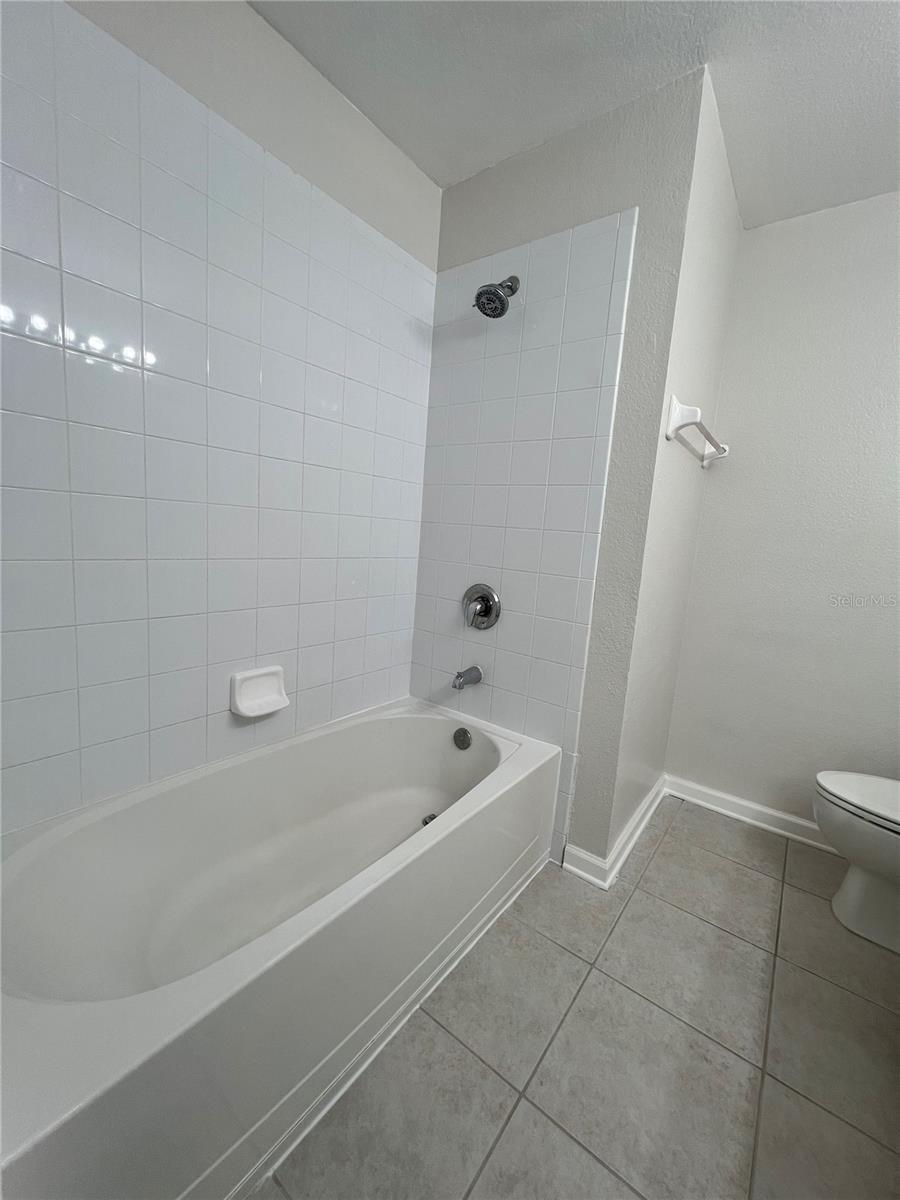
add new kitchencabinets Copilot said: Tucked inside the charming Dunwoody Commons community in Sanford, this inviting 2-bedroom, 2.5-bath townhouse is move-in ready and beautifully refreshed. Recent updates include new interior paint, new carpet, new kitchen cabinets, a new countertop, and updated hardware, creating a fresh and modern feel throughout. With over 1,100 square feet of thoughtfully designed living space, the functional floor plan features two spacious upstairs bedrooms, each with its own private bath, plus a convenient half bath on the main level. Privacy is one of this home's standout features. The front of the unit faces a wooded area, while the fully fenced rear porch overlooks mature trees, creating a peaceful outdoor retreat with no direct rear neighbors. Whether enjoying your morning coffee or relaxing at the end of the day, you'll appreciate the tranquil setting. An exterior storage room provides additional space for bikes, tools, seasonal décor, and more. Residents of Dunwoody Commons enjoy access to a community pool and common areas, making it easy to relax and enjoy the Florida lifestyle. Conveniently located in desirable Seminole County, you're just minutes from shopping, dining, major highways, and everything the greater Orlando area has to offer. Combining recent upgrades, private wooded views, community amenities, and a prime location, this charming townhouse is ready to welcome its next owner.
/u.realgeeks.media/zenhomegroup/header.png)
Additional Information
- Taxes
- $2930
- Minimum Lease
- 1-2 Years
- Hoa Fee
- $235
- HOA Payment Schedule
- Monthly
- Maintenance Includes
- None
- Community Features
- None, No Deed Restriction
- Property Description
- Two Story
- Zoning
- RES
- Interior Layout
- Ceiling Fans(s), Thermostat
- Interior Features
- Ceiling Fans(s), Thermostat
- Floor
- Carpet, Ceramic Tile, Vinyl
- Appliances
- Dishwasher, Microwave, Refrigerator
- Utilities
- Electricity Connected, Water Connected
- Heating
- Central
- Air Conditioning
- Central Air
- Exterior Construction
- Block
- Exterior Features
- Garden, Sidewalk
- Roof
- Shingle
- Foundation
- Basement
- Pool
- No Pool
- Pets
- Not Allowed
- Flood Zone Code
- x
- Parcel ID
- 29-19-30-505-0000-1080
- Legal Description
- LOT 108 DUNWOODY COMMONS PHASE 2 PB 64 PGS 78 - 80
Listing courtesy of DOVER INTERNATIONAL CO., INC.. 407-333-0711
Mortgage Calculator
StellarMLS is the source of this information via Internet Data Exchange Program. All listing information is deemed reliable but not guaranteed and should be independently verified through personal inspection by appropriate professionals. Listings displayed on this website may be subject to prior sale or removal from sale. Availability of any listing should always be independently verified. Listing information is provided for consumer personal, non-commercial use, solely to identify potential properties for potential purchase. All other use is strictly prohibited and may violate relevant federal and state law. Data last updated on