4263 Shades Crest Lane, Sanford, FL 32773
- $359,900
- 3
- BD
- 2
- BA
- 1,430
- SqFt




- List Price
- $359,900
- Status
- Active
- Days on Market
- 1
- MLS#
- O6437285
- Property Style
- Single Family
- Year Built
- 1992
- Bedrooms
- 3
- Bathrooms
- 2
- Living Area
- 1,430
- Lot Size
- 13,078
- Acres
- 0.30
- Total Acreage
- 1/4 to less than 1/2
- Legal Subdivision Name
- Woodbine
- MLS Area Major
- Sanford
Property Description
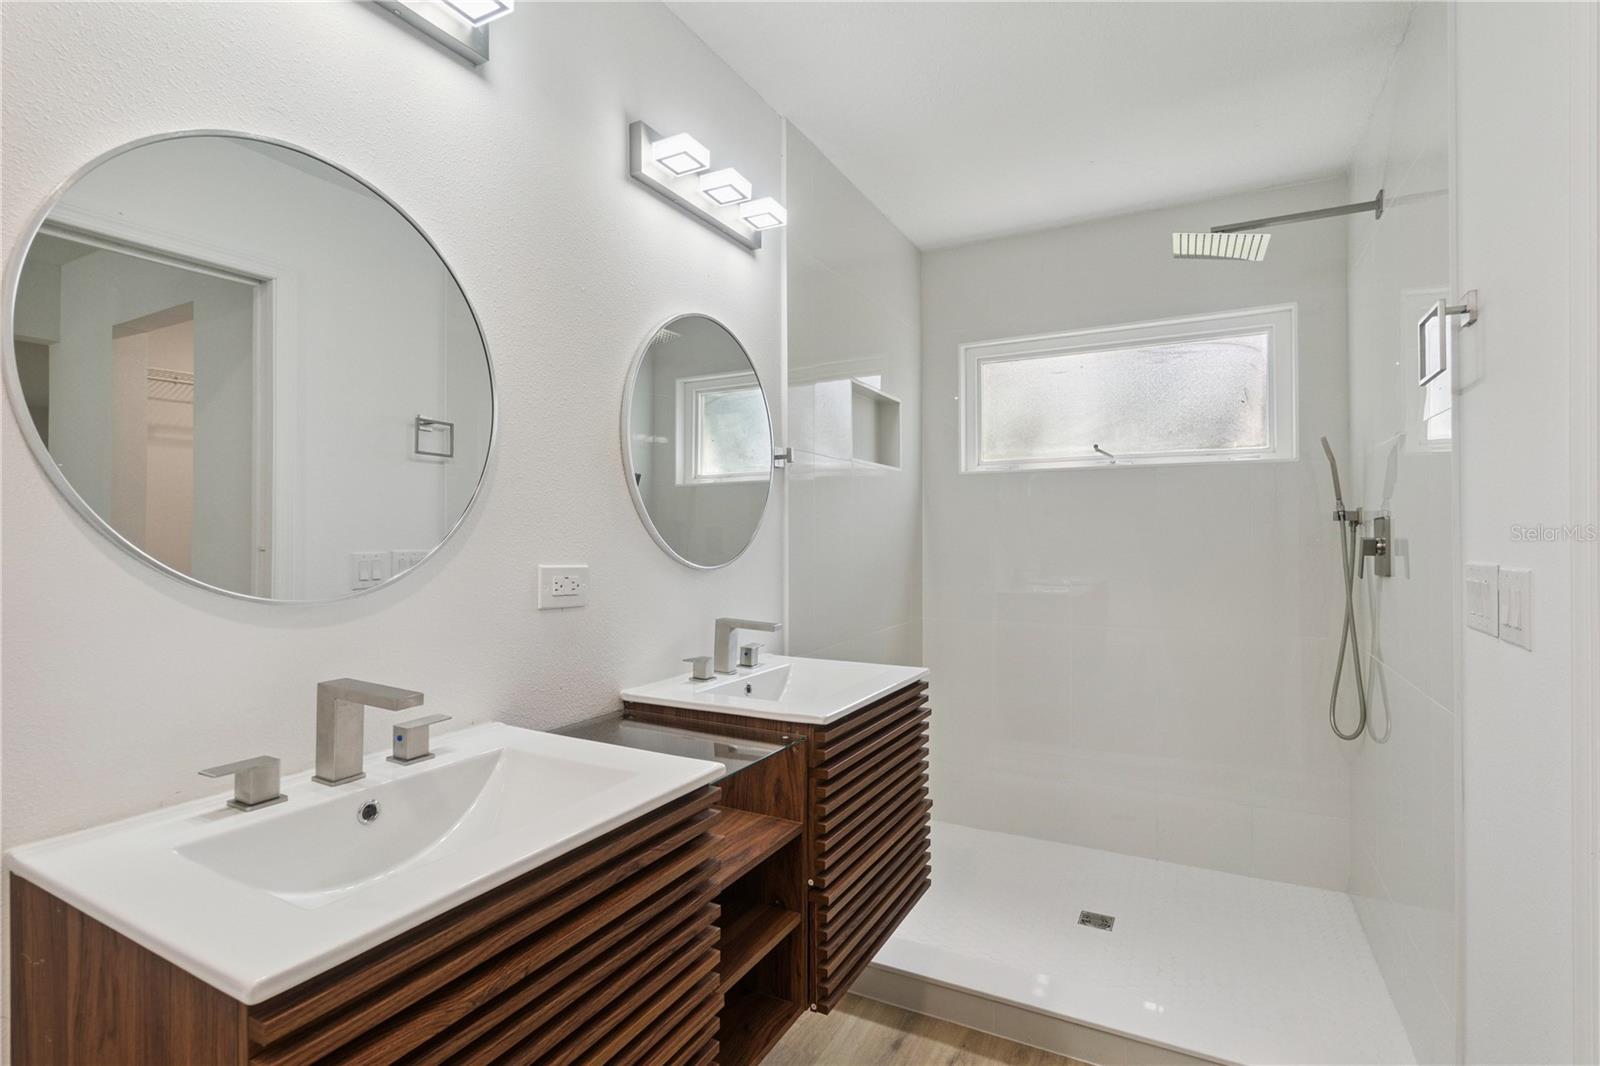
Welcome to this beautifully updated 3-bedroom, 2-bathroom home in the desirable Woodbine neighborhood of Sanford. Situated on a spacious .30-acre prime corner lot, this 1,430-square-foot home has been thoughtfully refreshed inside and out. Recent improvements include fresh interior and exterior paint, a brand-new roof, new AC system, PEX plumbing, luxury vinyl flooring, solid wood cabinetry, stone countertops, new appliances, updated bathrooms, and modern lighting throughout. The home also features a convenient 2-car garage with laundry hookups, beautiful landscaping, and a backyard shed providing additional storage. Located in a well-maintained neighborhood with a low HOA fee and just minutes from Downtown Sanford, residents enjoy easy access to local restaurants, shopping, schools, parks, and major highways. This move-in-ready home offers a wonderful combination of modern updates, spacious outdoor living, and a convenient Sanford location!
/u.realgeeks.media/zenhomegroup/header.png)
Additional Information
- Taxes
- $898
- Minimum Lease
- No Minimum
- HOA Fee
- $9
- HOA Payment Schedule
- Monthly
- Location
- Corner Lot, Oversized Lot
- Community Features
- No Deed Restriction
- Property Description
- One Story
- Zoning
- R-1A
- Interior Layout
- High Ceilings, Kitchen/Family Room Combo, Open Floorplan, Solid Wood Cabinets, Stone Counters, Vaulted Ceiling(s)
- Interior Features
- High Ceilings, Kitchen/Family Room Combo, Open Floorplan, Solid Wood Cabinets, Stone Counters, Vaulted Ceiling(s)
- Floor
- Luxury Vinyl
- Appliances
- Dishwasher, Dryer, Microwave, Range, Refrigerator, Washer
- Utilities
- Cable Connected, Electricity Connected, Public, Sewer Connected, Water Connected
- Heating
- Electric
- Air Conditioning
- Central Air
- Exterior Construction
- Frame
- Exterior Features
- Storage
- Roof
- Shingle
- Foundation
- Slab
- Pool
- No Pool
- Garage Carport
- 2 Car Garage
- Garage Spaces
- 2
- Middle School
- Millennium Middle
- High School
- Seminole High
- Pets
- Allowed
- Flood Zone Code
- X
- Parcel ID
- 13-20-30-507-0A00-0770
- Legal Description
- LOT 77 BLK A WOODBINE PB 41 PGS 22 & 23
Listing courtesy of LPT REALTY, LLC. 877-366-2213
Mortgage Calculator
StellarMLS is the source of this information via Internet Data Exchange Program. All listing information is deemed reliable but not guaranteed and should be independently verified through personal inspection by appropriate professionals. Listings displayed on this website may be subject to prior sale or removal from sale. Availability of any listing should always be independently verified. Listing information is provided for consumer personal, non-commercial use, solely to identify potential properties for potential purchase. All other use is strictly prohibited and may violate relevant federal and state law. Data last updated on