117 Red Cedar Drive, Longwood, FL 32779
- $395,000
- 2
- BD
- 3
- BA
- 1,782
- SqFt








- List Price
- $395,000
- Status
- Active
- Days on Market
- 1
- MLS#
- O6437677
- Property Style
- Townhouse
- Year Built
- 1974
- Bedrooms
- 2
- Bathrooms
- 3
- Baths Half
- 1
- Living Area
- 1,782
- Lot Size
- 4,232
- Acres
- 0.10
- Total Acreage
- 0 to less than 1/4
- Building Name
- 117
- Legal Subdivision Name
- Springs The Shadowood Village Sec 2
- MLS Area Major
- Longwood/Wekiva Springs
Property Description
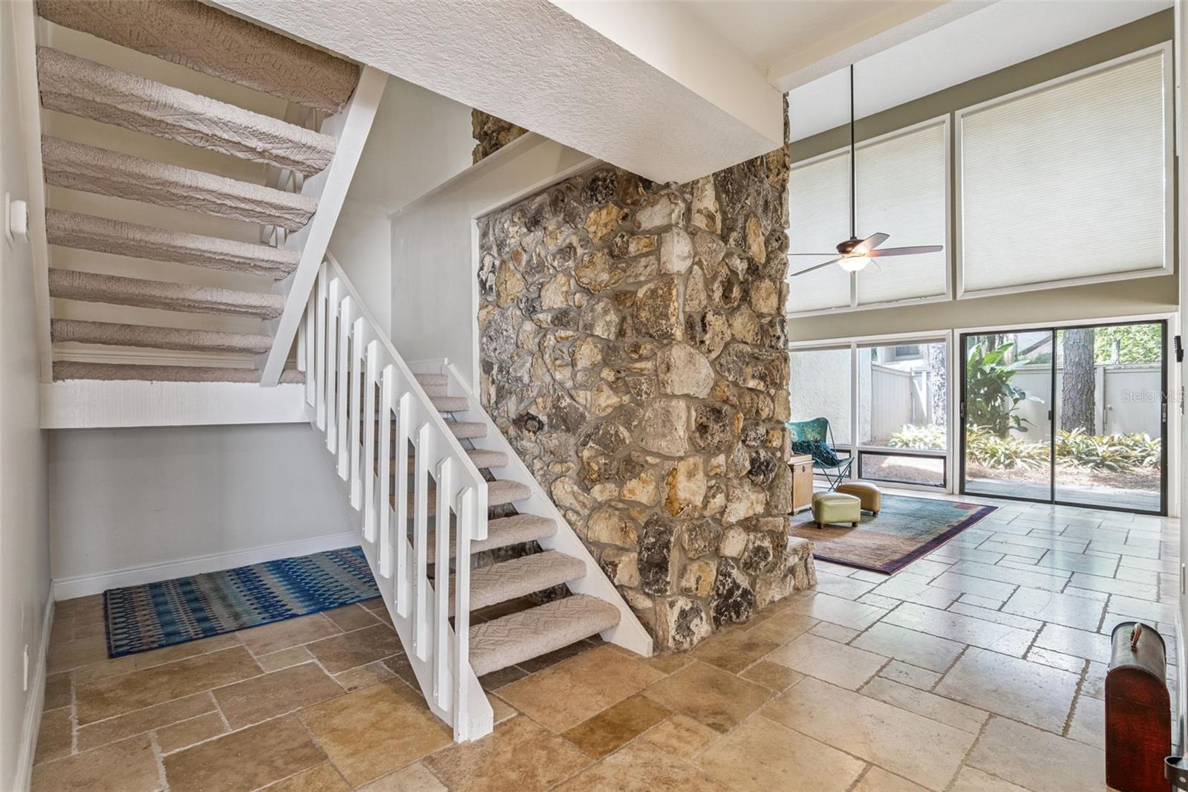
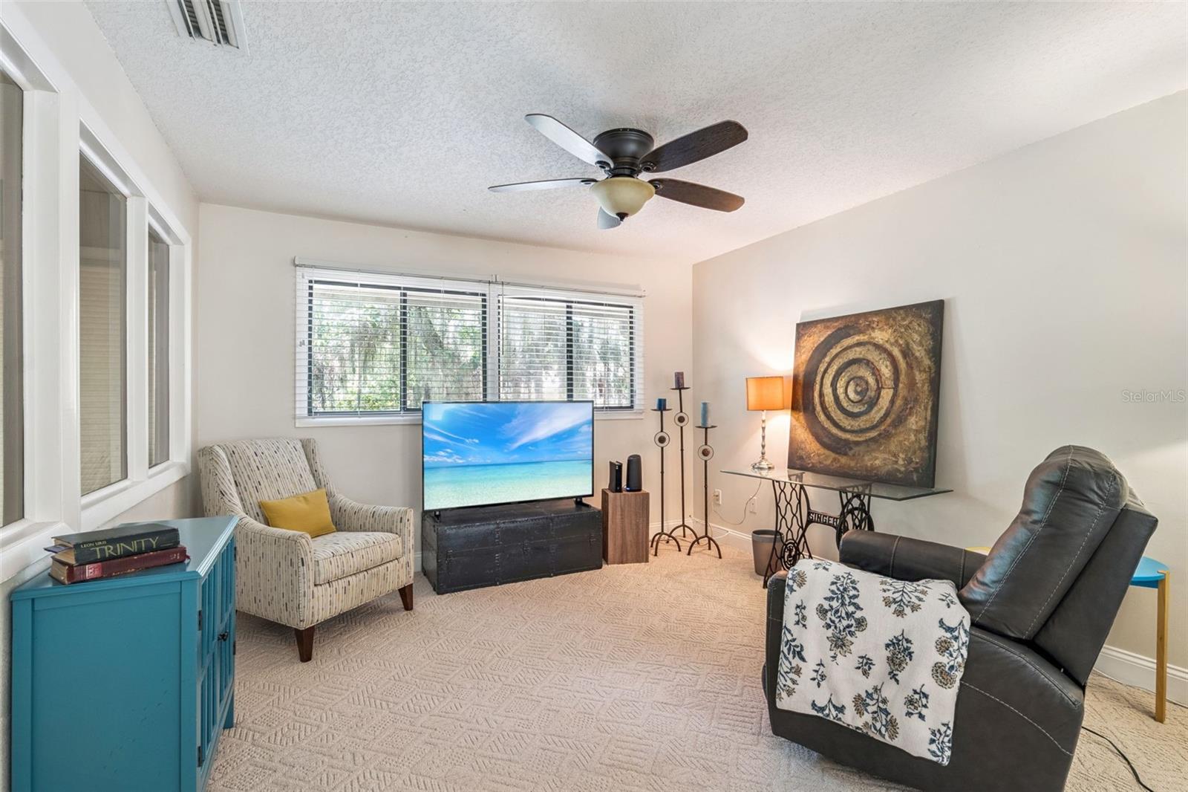
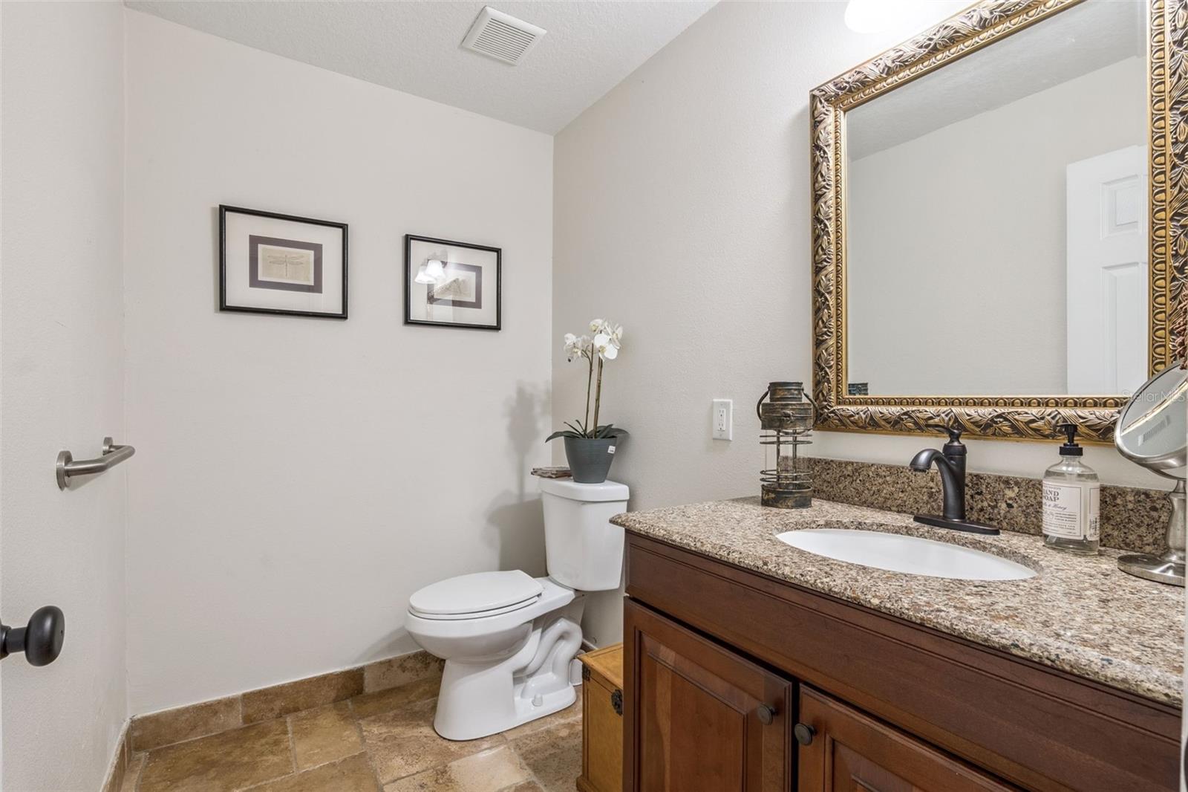
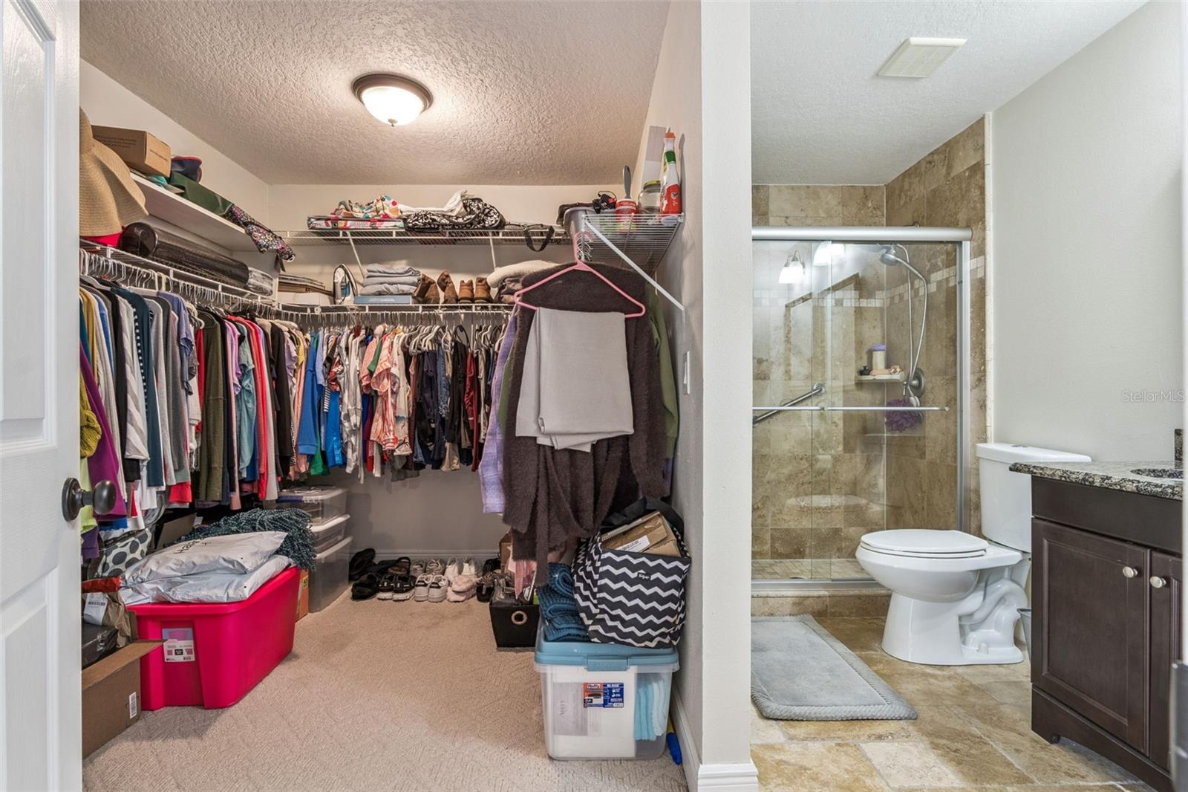
Welcome to 117 Red Cedar Dr, Longwood, FL 32779 — where resort-style living meets everyday comfort. Nestled behind the prestigious 24-hour manned guard gate of The Springs, one of Central Florida's most sought-after communities, this beautifully updated two-story townhome offers the perfect blend of style, security, and an unmatched lifestyle. Step inside and be immediately greeted by soaring high ceilings and an abundance of natural light that flows throughout the open living spaces. The updated kitchen is a true centerpiece, featuring modern finishes that make entertaining a joy, while fresh updated flooring ties the entire main level together with a clean, contemporary feel. A convenient guest half bath rounds out the thoughtfully designed downstairs layout. Upstairs, you'll find two spacious bedrooms, each served by its own full bathroom — offering the ideal setup for homeowners and guests alike. But the real story here is The Springs itself. This extraordinary community delivers an array of amenities rarely found in one neighborhood: horse stables, boat and RV storage, pickleball and tennis courts, basketball courts, and miles of scenic nature trails winding along the river. Cool off in The Springs' crown jewel — a breathtaking natural freshwater spring that is truly one of Central Florida's hidden treasures — or gather with neighbors at the elegant clubhouse. Every day feels like a getaway. Whether you're looking for a primary residence, a lock-and-leave retreat, or simply a place where life feels a little more extraordinary, 117 Red Cedar Dr delivers. Properties in The Springs don't last — schedule your private showing today!
/u.realgeeks.media/zenhomegroup/header.png)
Additional Information
- Taxes
- $2055
- Minimum Lease
- 8-12 Months
- Hoa Fee
- $136
- HOA Payment Schedule
- Monthly
- Maintenance Includes
- Pool, Maintenance Grounds, Management
- Community Features
- Clubhouse, Gated Community - Guard, Stable(s), Horses Allowed, Park, Playground, Pool, Sidewalks, Tennis Court(s), Street Lights, No Deed Restriction, Security
- Property Description
- Two Story
- Zoning
- PUD
- Interior Layout
- Cathedral Ceiling(s), Ceiling Fans(s), High Ceilings, PrimaryBedroom Upstairs, Stone Counters, Thermostat, Walk-In Closet(s)
- Interior Features
- Cathedral Ceiling(s), Ceiling Fans(s), High Ceilings, PrimaryBedroom Upstairs, Stone Counters, Thermostat, Walk-In Closet(s)
- Floor
- Brick, Carpet
- Appliances
- Cooktop, Disposal, Electric Water Heater, Refrigerator
- Utilities
- BB/HS Internet Available, Cable Available, Electricity Connected, Phone Available, Sewer Connected, Underground Utilities, Water Connected
- Heating
- Central
- Air Conditioning
- Central Air
- Fireplace Description
- Living Room, Wood Burning
- Exterior Construction
- Cedar
- Exterior Features
- Private Mailbox
- Roof
- Shingle
- Foundation
- Slab
- Pool
- Community
- Garage Carport
- 2 Car Garage
- Garage Spaces
- 2
- Garage Features
- Driveway, Garage Door Opener
- Garage Dimensions
- 20x20
- Elementary School
- Sabal Point Elementary
- Middle School
- Rock Lake Middle
- High School
- Lake Mary High
- Fences
- Fenced, Wood
- Pets
- Allowed
- Flood Zone Code
- X
- Parcel ID
- 03-21-29-518-0A00-0260
- Legal Description
- LOT 26 (LESS BEG N 62 DEG 54 MIN 59 SEC W 6.4 FT OF MOST SLY COR RUN N 62 DEG 54 MIN 59 SEC W 94.24 FT SELY TO PT N 27 DEG 5 MIN 1 SEC E OF BEG S 27 DEG 5 MIN 1 SEC W .06 FT TO BEG) & PT LOT 25 BEG N 62 DEG 54 MIN 59 SEC W 15.25 FT & S 27 DEG 5 MIN 1 SEC E .08 FT OF MOST SLY COR RUN S 27 DEG 5 MIN 1 SEC W .08 FT N 62 DEG 54 MIN 59 SEC W 29.71 FT N 27 DEG 5 MIN 1 SEC E .05 FT SELY TO BEG BLK A THE SPRINGS SHADOWOOD VILLAGE SEC 2 PB 17 PGS 71-73
Listing courtesy of KELLER WILLIAMS REALTY AT THE PARKS. 407-629-4420
Mortgage Calculator
StellarMLS is the source of this information via Internet Data Exchange Program. All listing information is deemed reliable but not guaranteed and should be independently verified through personal inspection by appropriate professionals. Listings displayed on this website may be subject to prior sale or removal from sale. Availability of any listing should always be independently verified. Listing information is provided for consumer personal, non-commercial use, solely to identify potential properties for potential purchase. All other use is strictly prohibited and may violate relevant federal and state law. Data last updated on