204 S Bristol Circle, Sanford, FL 32773
- $310,000
- 3
- BD
- 2
- BA
- 1,157
- SqFt








- List Price
- $310,000
- Status
- Active
- Days on Market
- 1
- MLS#
- O6438098
- Property Style
- Single Family
- Architectural Style
- Contemporary, Traditional
- Year Built
- 1991
- Bedrooms
- 3
- Bathrooms
- 2
- Living Area
- 1,157
- Lot Size
- 6,000
- Acres
- 0.14
- Total Acreage
- 0 to less than 1/4
- Legal Subdivision Name
- Brynhaven 1st Rep
- MLS Area Major
- Sanford
Property Description
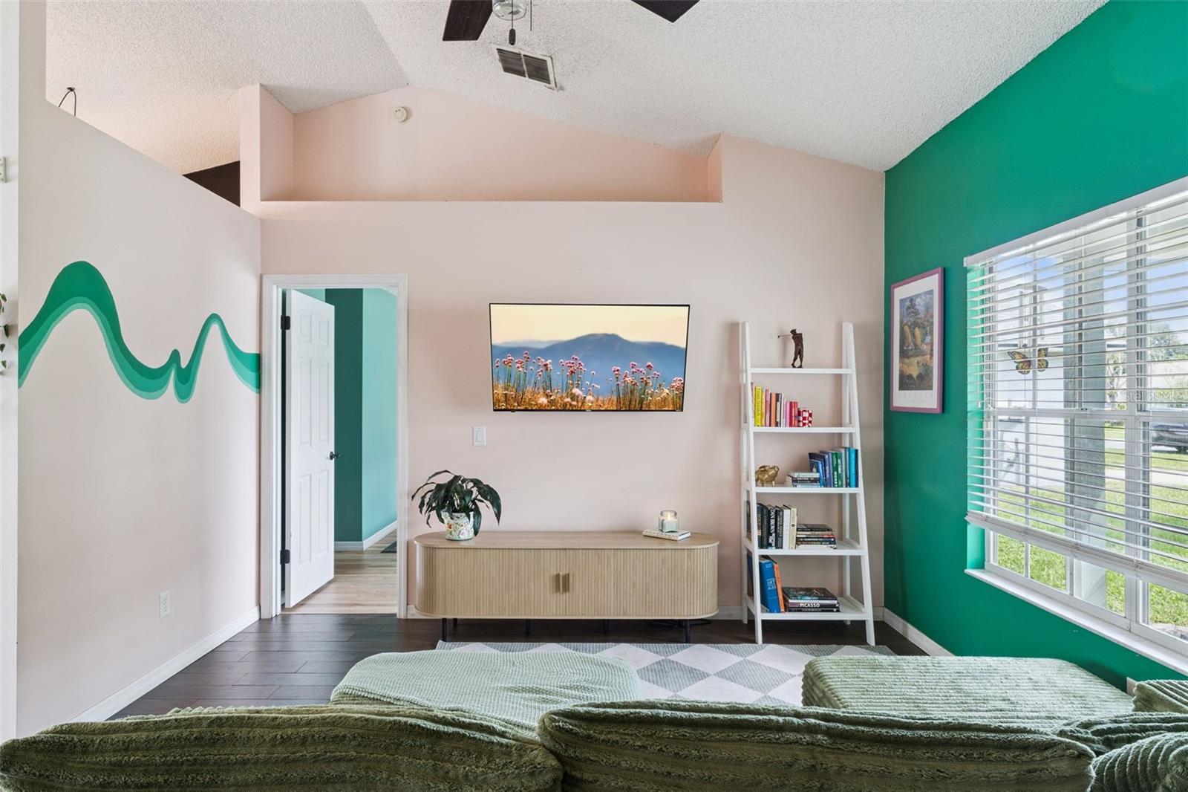
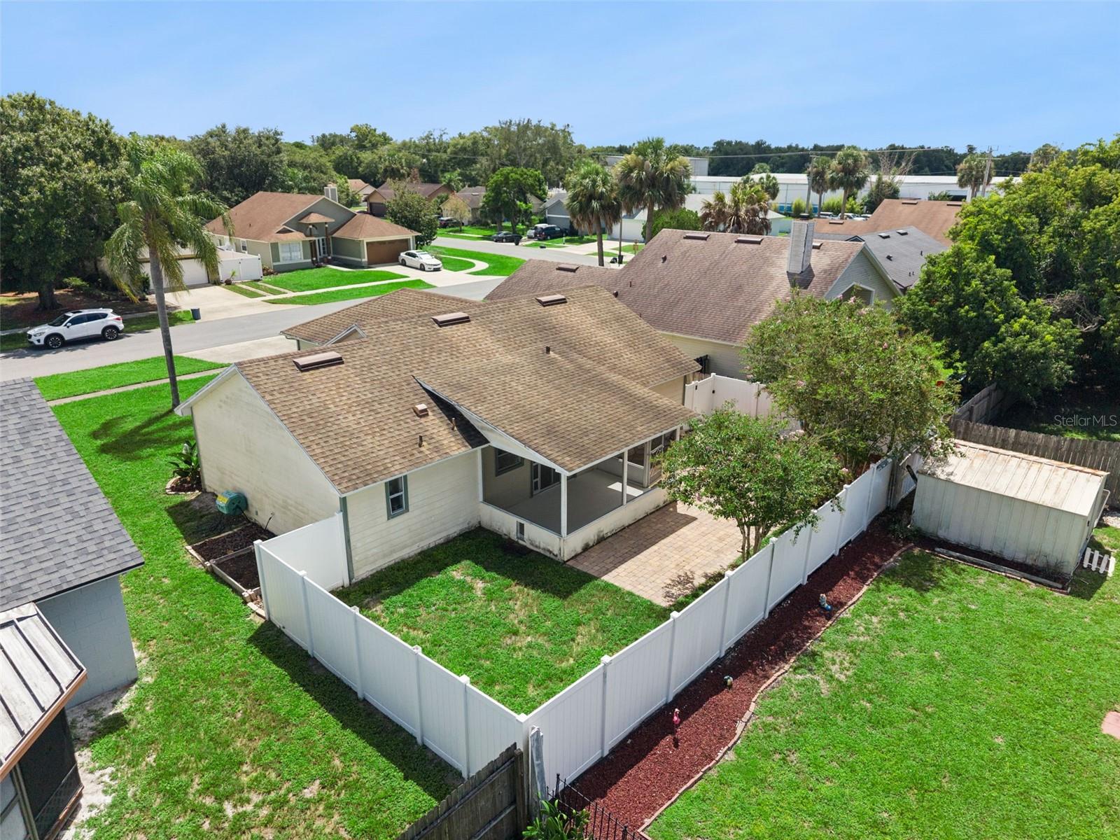
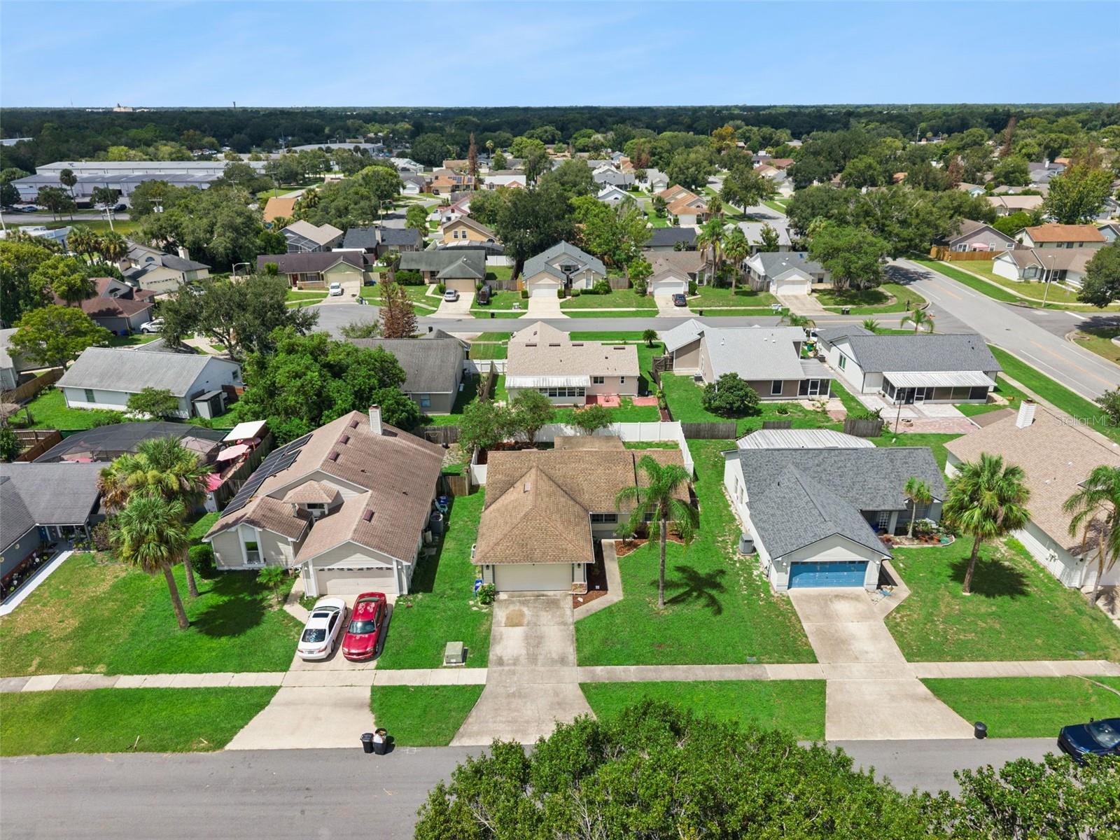
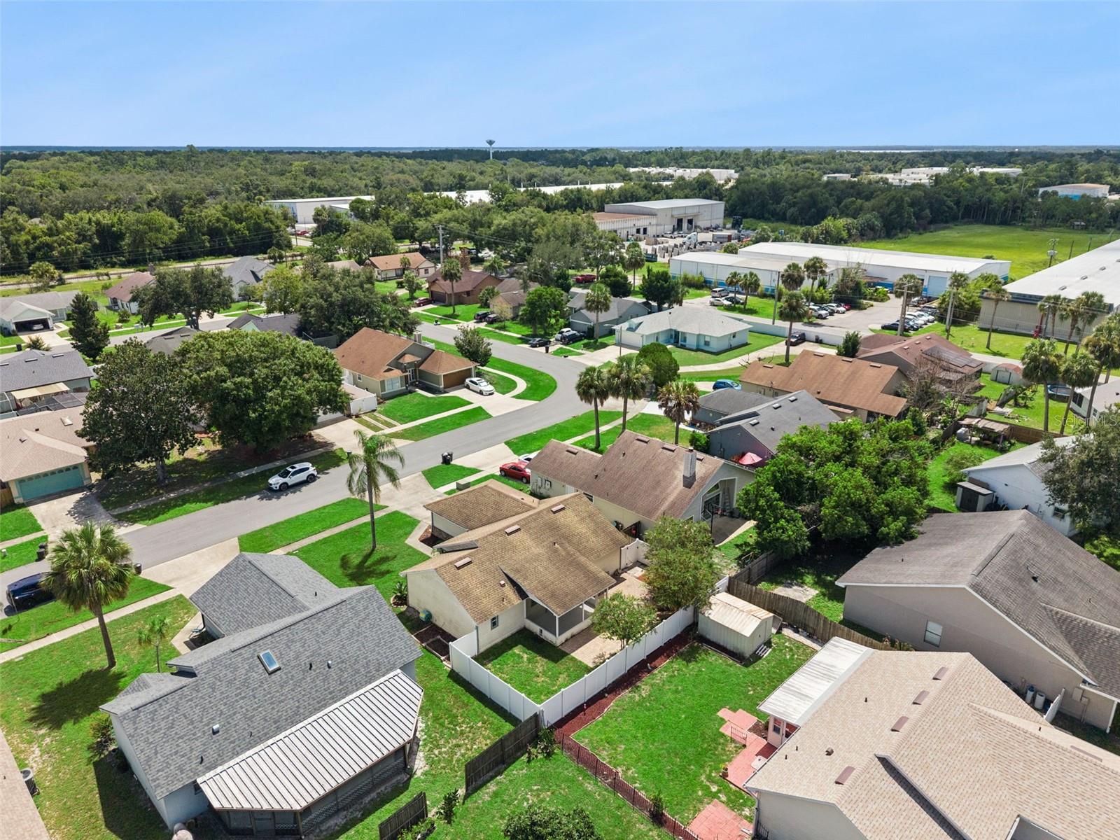
Welcome to 204 South Bristol Circle in Sanford! This charming 3 bedroom, 2 bath home offers almost 1200 square feet of comfortable living space, an attached two car garage, and an added bonus for the next owner—a NEW ROOF scheduled to be installed this month! Step inside to a bright, open living and dining area featuring vaulted ceilings that give the home a spacious, airy feel. The kitchen opens to the main living space, creating an easy flow for everyday living and entertaining.Out back, enjoy Florida living from the screened patio, overlooking a fenced backyard with mature landscaping and a brick paver fire pit area—a great spot for gathering with friends, grilling, or relaxing around the fire. The location makes it even better, with convenient access to SR 417, Orlando Sanford International Airport, Lake Monroe, and historic Downtown Sanford. Spend your weekends enjoying Downtown Sanford’s restaurants, breweries, shops, festivals, farmers markets, waterfront activities, and year-round community events! All just a short drive from home. Comfortable, convenient, and close to so much of what makes Sanford a great place to live, 204 S Bristol Circle is ready for its next owner. Schedule your showing today!
/u.realgeeks.media/zenhomegroup/header.png)
Additional Information
- Taxes
- $3687
- Minimum Lease
- 1-2 Years
- HOA Fee
- $250
- HOA Payment Schedule
- Annually
- Location
- Landscaped
- Community Features
- No Deed Restriction
- Property Description
- One Story
- Zoning
- SR1
- Interior Layout
- Cathedral Ceiling(s), Ceiling Fans(s), Eat-in Kitchen, High Ceilings, Open Floorplan, Primary Bedroom Main Floor, Split Bedroom, Vaulted Ceiling(s), Walk-In Closet(s), Window Treatments
- Interior Features
- Cathedral Ceiling(s), Ceiling Fans(s), Eat-in Kitchen, High Ceilings, Open Floorplan, Primary Bedroom Main Floor, Split Bedroom, Vaulted Ceiling(s), Walk-In Closet(s), Window Treatments
- Floor
- Laminate
- Appliances
- Dishwasher, Disposal, Range, Refrigerator
- Utilities
- Electricity Connected, Sewer Connected, Water Connected
- Heating
- Central
- Air Conditioning
- Central Air
- Exterior Construction
- Brick, Wood Siding
- Exterior Features
- Fire Pit
- Roof
- Shingle
- Foundation
- Slab
- Pool
- No Pool
- Garage Carport
- 2 Car Garage
- Garage Spaces
- 2
- Garage Features
- Driveway, Garage Door Opener
- Fences
- Vinyl
- Pets
- Allowed
- Flood Zone Code
- X
- Parcel ID
- 07-20-31-506-0000-0770
- Legal Description
- LOT 77 BRYNHAVEN 1ST REPLAT PB 39 PGS 20 & 21
Listing courtesy of LUKER & CO REAL ESTATE LLC. 321-244-2542
Mortgage Calculator
StellarMLS is the source of this information via Internet Data Exchange Program. All listing information is deemed reliable but not guaranteed and should be independently verified through personal inspection by appropriate professionals. Listings displayed on this website may be subject to prior sale or removal from sale. Availability of any listing should always be independently verified. Listing information is provided for consumer personal, non-commercial use, solely to identify potential properties for potential purchase. All other use is strictly prohibited and may violate relevant federal and state law. Data last updated on