287 Cape Honeysuckle Place, Sanford, FL 32771
- $349,000
- 3
- BD
- 3
- BA
- 1,587
- SqFt





- List Price
- $349,000
- Status
- Active
- Days on Market
- 1
- MLS#
- O6438704
- Property Style
- Townhouse
- Year Built
- 2022
- Bedrooms
- 3
- Bathrooms
- 3
- Baths Half
- 1
- Living Area
- 1,587
- Lot Size
- 2,200
- Acres
- 0.05
- Total Acreage
- 0 to less than 1/4
- Building Name
- 287
- Legal Subdivision Name
- Towns At Lake Monroe Commons
- MLS Area Major
- Sanford/Lake Forest
Property Description
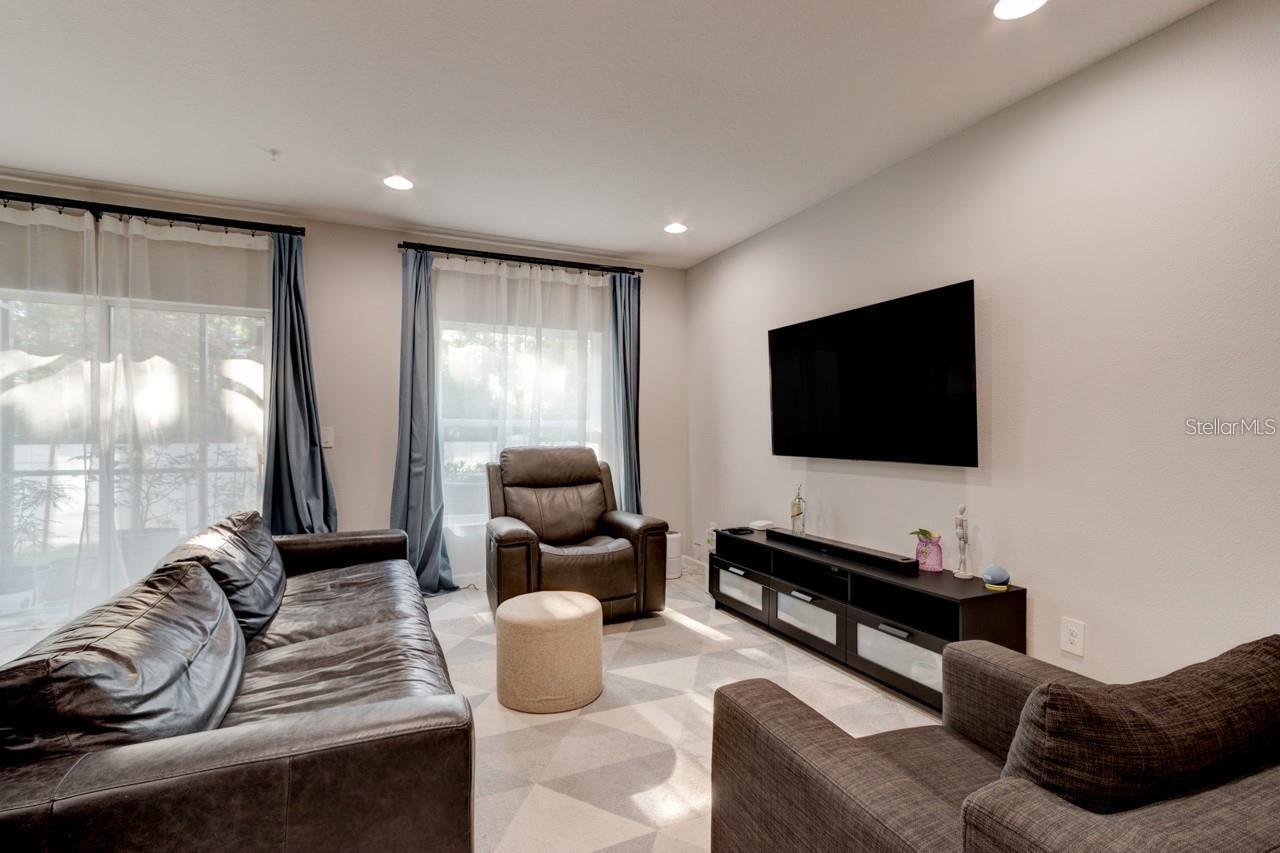
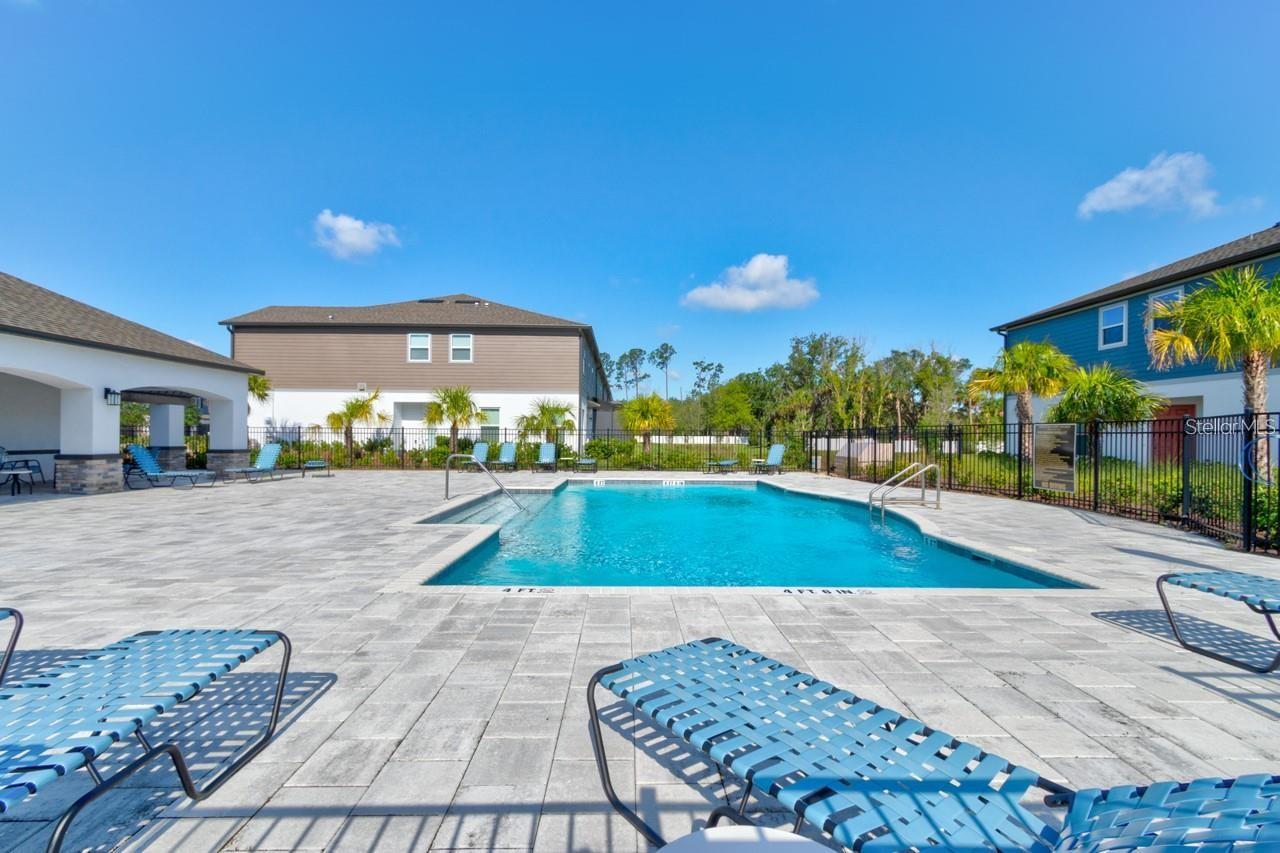
Welcome Home! This beautifully upgraded 3-bedroom, 2.5-bath townhome with a 1-car garage is move-in ready and packed with features you’ll love. Step into an open-concept floor plan with neutral tones and no carpet on the first floor. The modern kitchen boasts quartz countertops, stainless steel appliances, and overlooks the spacious living area, which opens to a screened-in back porch with a privacy screen on one side—perfect for relaxing or entertaining. Upstairs, you’ll find all three bedrooms, including a generously sized primary suite with a large walk-in closet and en-suite bathroom featuring dual sinks. The split floor plan adds privacy, and a loft area provides a flexible space ideal for a family room or home office. The two additional bedrooms share a full bathroom. Additional highlights include: One-car garage with a Tesla charger already installed, Brick paver driveway with extra length for additional parking, Water filtration System, Gated community with a pool just steps from your front door Zoned for highly rated A-rated schools, including gifted and charter programs Easy access to major routes including I-4 This home offers comfort, convenience, and style in a sought-after location. Don’t miss it!
/u.realgeeks.media/zenhomegroup/header.png)
Additional Information
- Taxes
- $6054
- Minimum Lease
- 1-2 Years
- Hoa Fee
- $225
- HOA Payment Schedule
- Monthly
- Maintenance Includes
- Maintenance Structure, Maintenance Grounds, Private Road, Recreational Facilities
- Community Features
- Gated Community - No Guard, Pool, No Deed Restriction
- Property Description
- Two Story
- Zoning
- X
- Interior Layout
- Open Floorplan, Solid Surface Counters, Split Bedroom, Stone Counters, Thermostat, Walk-In Closet(s), Window Treatments
- Interior Features
- Open Floorplan, Solid Surface Counters, Split Bedroom, Stone Counters, Thermostat, Walk-In Closet(s), Window Treatments
- Floor
- Carpet, Tile
- Appliances
- Dishwasher, Disposal, Dryer, Microwave, Range, Refrigerator, Washer, Water Filtration System
- Utilities
- Cable Available
- Heating
- Central
- Air Conditioning
- Central Air
- Exterior Construction
- Block, Stucco
- Exterior Features
- Lighting, Sidewalk
- Roof
- Shingle
- Foundation
- Slab
- Pool
- Community
- Garage Carport
- 1 Car Garage
- Garage Spaces
- 1
- Garage Features
- Driveway, Garage Door Opener
- Elementary School
- Bentley Elementary
- Middle School
- Markham Woods Middle
- High School
- Seminole High
- Pets
- Allowed
- Flood Zone Code
- X
- Parcel ID
- 26-19-30-513-0000-1450
- Legal Description
- LOT 145 TOWNS AT LAKE MONROE COMMONS PLAT BOOK 88 PAGES 1-4
Listing courtesy of NORTHGROUP REAL ESTATE, INC. 561-222-1850
Mortgage Calculator
StellarMLS is the source of this information via Internet Data Exchange Program. All listing information is deemed reliable but not guaranteed and should be independently verified through personal inspection by appropriate professionals. Listings displayed on this website may be subject to prior sale or removal from sale. Availability of any listing should always be independently verified. Listing information is provided for consumer personal, non-commercial use, solely to identify potential properties for potential purchase. All other use is strictly prohibited and may violate relevant federal and state law. Data last updated on