4512 Old Carriage Trail, Oviedo, FL 32765
- $1,375,000
- 4
- BD
- 4
- BA
- 4,046
- SqFt




- List Price
- $1,375,000
- Status
- Active
- Days on Market
- 0
- MLS#
- O6443608
- Property Style
- Single Family
- Year Built
- 1999
- Bedrooms
- 4
- Bathrooms
- 4
- Living Area
- 4,046
- Lot Size
- 16,320
- Acres
- 0.37
- Total Acreage
- 1/4 to less than 1/2
- Legal Subdivision Name
- Stonehurst
- MLS Area Major
- Oviedo
Property Description
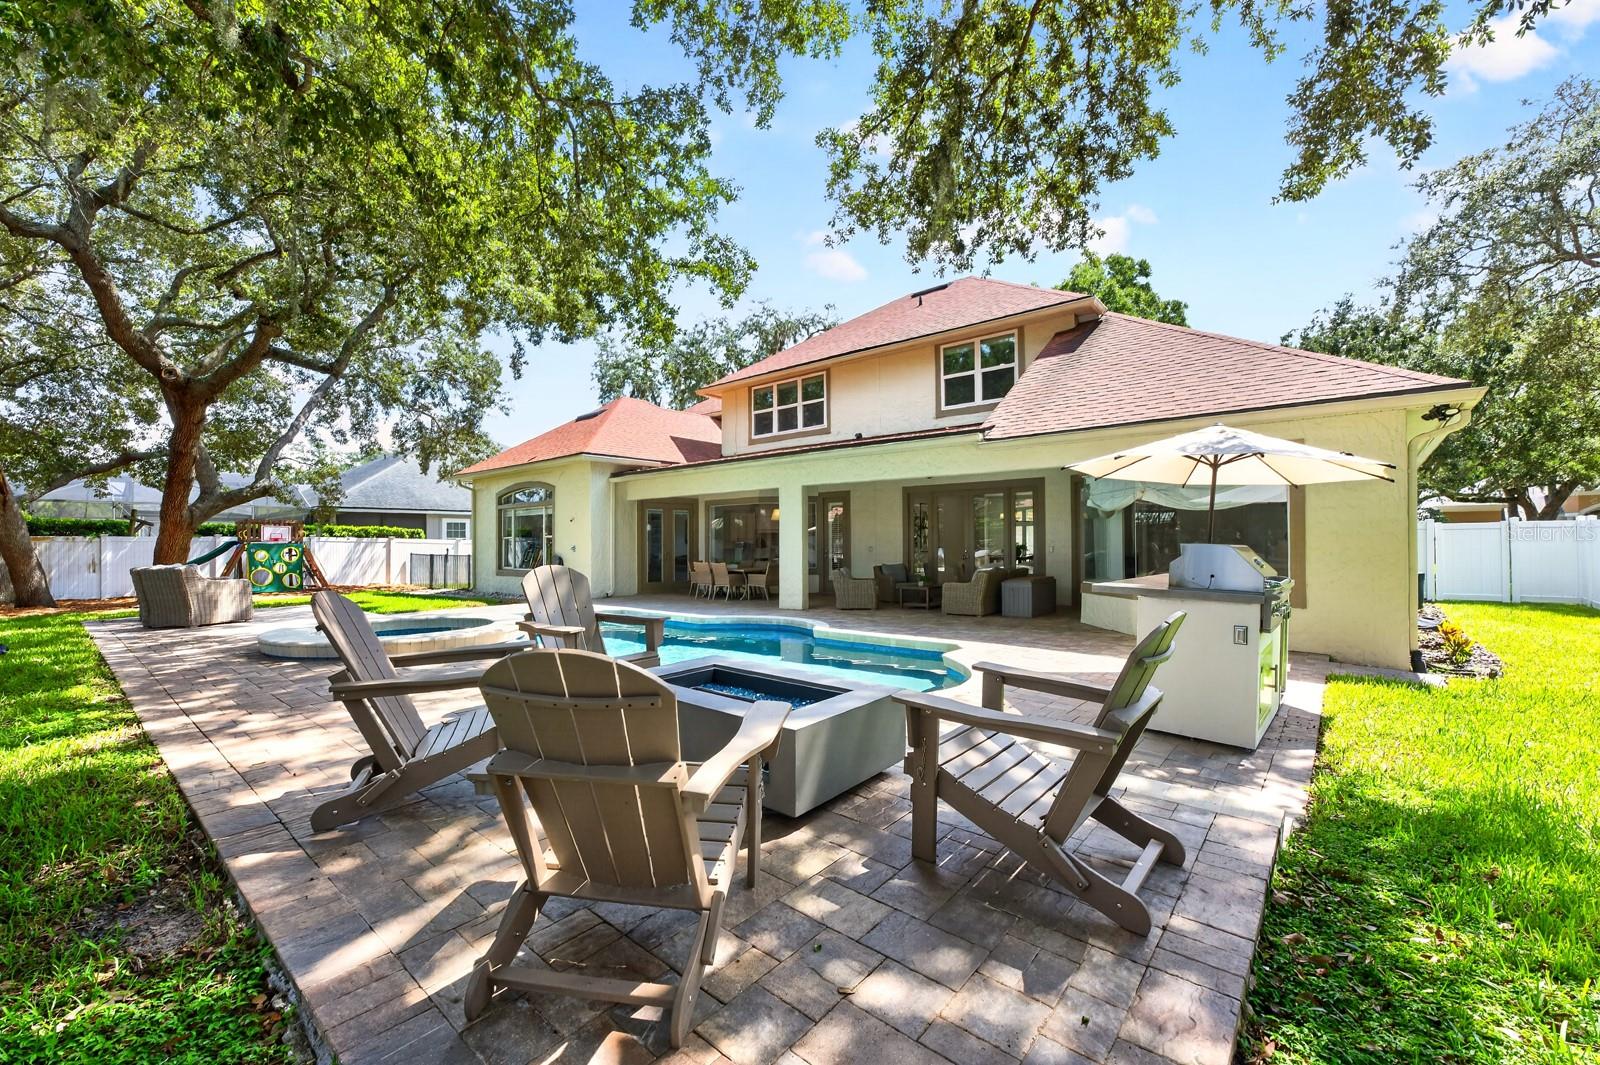
UPDATED, ELEVATED & DESIGNED FOR FLORIDA LIVING – this gorgeous 4-bedroom, 4-bath POOL HOME on a .37 ACRE LOT with a 3-CAR SIDE-ENTRY GARAGE is set along the tree-lined streets of GATED STONEHURST in sought-after OVIEDO! Major improvements include a NEW A/C (2026), NEW PAVER DRIVEWAY & WALKWAY (2026), refreshed LANDSCAPING (2026), a stunning KITCHEN RENOVATION (2025), UPDATED BATHROOMS (2025), NEW FLOORING THROUGHOUT (2025), refreshed BUILT-IN FIREPLACE/SHELVING (2025), UPDATED WATER HEATER (2022) and a NEWER ROOF (2021). Light, bright and beautifully curated, the interior pairs comfortable luxury with COFFERED CEILINGS, CUSTOM MILLWORK and an easy-flowing layout designed for everyday living and entertaining. Formal living and dining rooms offer dedicated gathering spaces, while the heart of the home opens into a spacious family room and showpiece kitchen. The remodeled kitchen delivers endless storage, a GAS COOKTOP, CUSTOM RANGE HOOD, upgraded BUILT-IN STAINLESS STEEL APPLIANCES and an extended BREAKFAST BAR, all overlooking the main family room. A built-in feature wall with a gas fireplace and a large picture window create an inviting space to come home to everyday. Your oversized MAIN FLOOR PRIMARY SUITE offers privacy and a SPA-INSPIRED EN-SUITE BATH, while upstairs you will find three additional bedrooms, two full baths and a comfortable LOFT for flexible bonus space. A dedicated laundry room plus the mudroom/drop zone add everyday function at the garage entry. Step outside into a true BACKYARD OASIS with a large COVERED PAVER LANAI, poolside BUILT-IN GRILL/SUMMER KITCHEN, OPEN AIR POOL & SPA, multiple seating areas and green space, all surrounded by VINYL PRIVACY FENCING. Stonehurst offers its residents a gated entrance, mature trees, park and playground, with a fantastic location just off Tuskawilla Road near Red Bug Lake Road, SR 417 and SR 426. Zoned for A-RATED SCHOOLS Red Bug Elementary, Tuskawilla Middle and Lake Howell High. Luxury upgrades, versatile living spaces, a private pool and spa, and a prime Oviedo location make this one a must see!
/u.realgeeks.media/zenhomegroup/header.png)
Additional Information
- Taxes
- $11518
- Minimum Lease
- 8-12 Months
- HOA Fee
- $160
- HOA Payment Schedule
- Monthly
- Location
- In County, Landscaped, Oversized Lot, Sidewalk, Paved
- Community Features
- Gated Community - No Guard, Park, Playground, Sidewalks, No Deed Restriction
- Property Description
- Two Story
- Zoning
- R-1AAA
- Interior Layout
- Built-in Features, Ceiling Fans(s), Coffered Ceiling(s), Crown Molding, Eat-in Kitchen, High Ceilings, Kitchen/Family Room Combo, Living Room/Dining Room Combo, Open Floorplan, Primary Bedroom Main Floor, Solid Wood Cabinets, Split Bedroom, Stone Counters, Thermostat, Walk-In Closet(s), Window Treatments
- Interior Features
- Built-in Features, Ceiling Fans(s), Coffered Ceiling(s), Crown Molding, Eat-in Kitchen, High Ceilings, Kitchen/Family Room Combo, Living Room/Dining Room Combo, Open Floorplan, Primary Bedroom Main Floor, Solid Wood Cabinets, Split Bedroom, Stone Counters, Thermostat, Walk-In Closet(s), Window Treatments
- Floor
- Carpet, Luxury Vinyl, Tile
- Appliances
- Built-In Oven, Cooktop, Dishwasher, Dryer, Gas Water Heater, Microwave, Range Hood, Refrigerator, Washer
- Utilities
- BB/HS Internet Available, Cable Available, Electricity Connected, Natural Gas Connected, Public, Sewer Connected, Water Connected
- Heating
- Central
- Air Conditioning
- Central Air
- Fireplace Description
- Family Room, Gas
- Exterior Construction
- Block, Concrete, Stucco
- Exterior Features
- Lighting, Outdoor Grill, Outdoor Kitchen, Private Yard, Rain Gutters, Sidewalk, Sprinkler Metered
- Roof
- Shingle
- Foundation
- Slab
- Pool
- Private
- Pool Type
- In Ground
- Garage Carport
- 3 Car Garage
- Garage Spaces
- 3
- Garage Features
- Driveway, Garage Door Opener, Garage Faces Side
- Garage Dimensions
- 30x22
- Elementary School
- Red Bug Elementary
- Middle School
- Tuskawilla Middle
- High School
- Lake Howell High
- Fences
- Fenced, Vinyl
- Pets
- Allowed
- Flood Zone Code
- X
- Parcel ID
- 24-21-30-5NZ-0000-0040
- Legal Description
- LOT 4 STONEHURST PB 54 PGS 71 & 72
Listing courtesy of WEMERT GROUP REALTY LLC. 407-214-3967
Mortgage Calculator
StellarMLS is the source of this information via Internet Data Exchange Program. All listing information is deemed reliable but not guaranteed and should be independently verified through personal inspection by appropriate professionals. Listings displayed on this website may be subject to prior sale or removal from sale. Availability of any listing should always be independently verified. Listing information is provided for consumer personal, non-commercial use, solely to identify potential properties for potential purchase. All other use is strictly prohibited and may violate relevant federal and state law. Data last updated on