Share this with your friends


(407) 974-7977
Real Estate Company
45750 Pine Street, Paisley, FL 32767
- $209,000
- 4
- BD
- 2
- BA
- 2,380
- SqFt




- List Price
- $209,000
- Status
- Active
- Days on Market
- 0
- MLS#
- O6453686
- Property Style
- Manufactured Home
- Year Built
- 2024
- Bedrooms
- 4
- Bathrooms
- 2
- Living Area
- 2,380
- Lot Size
- 21,401
- Acres
- 0.49
- Total Acreage
- 1/4 to less than 1/2
- Legal Subdivision Name
- Lake Kathryn Heights Rep
- MLS Area Major
- Paisley
Property Description
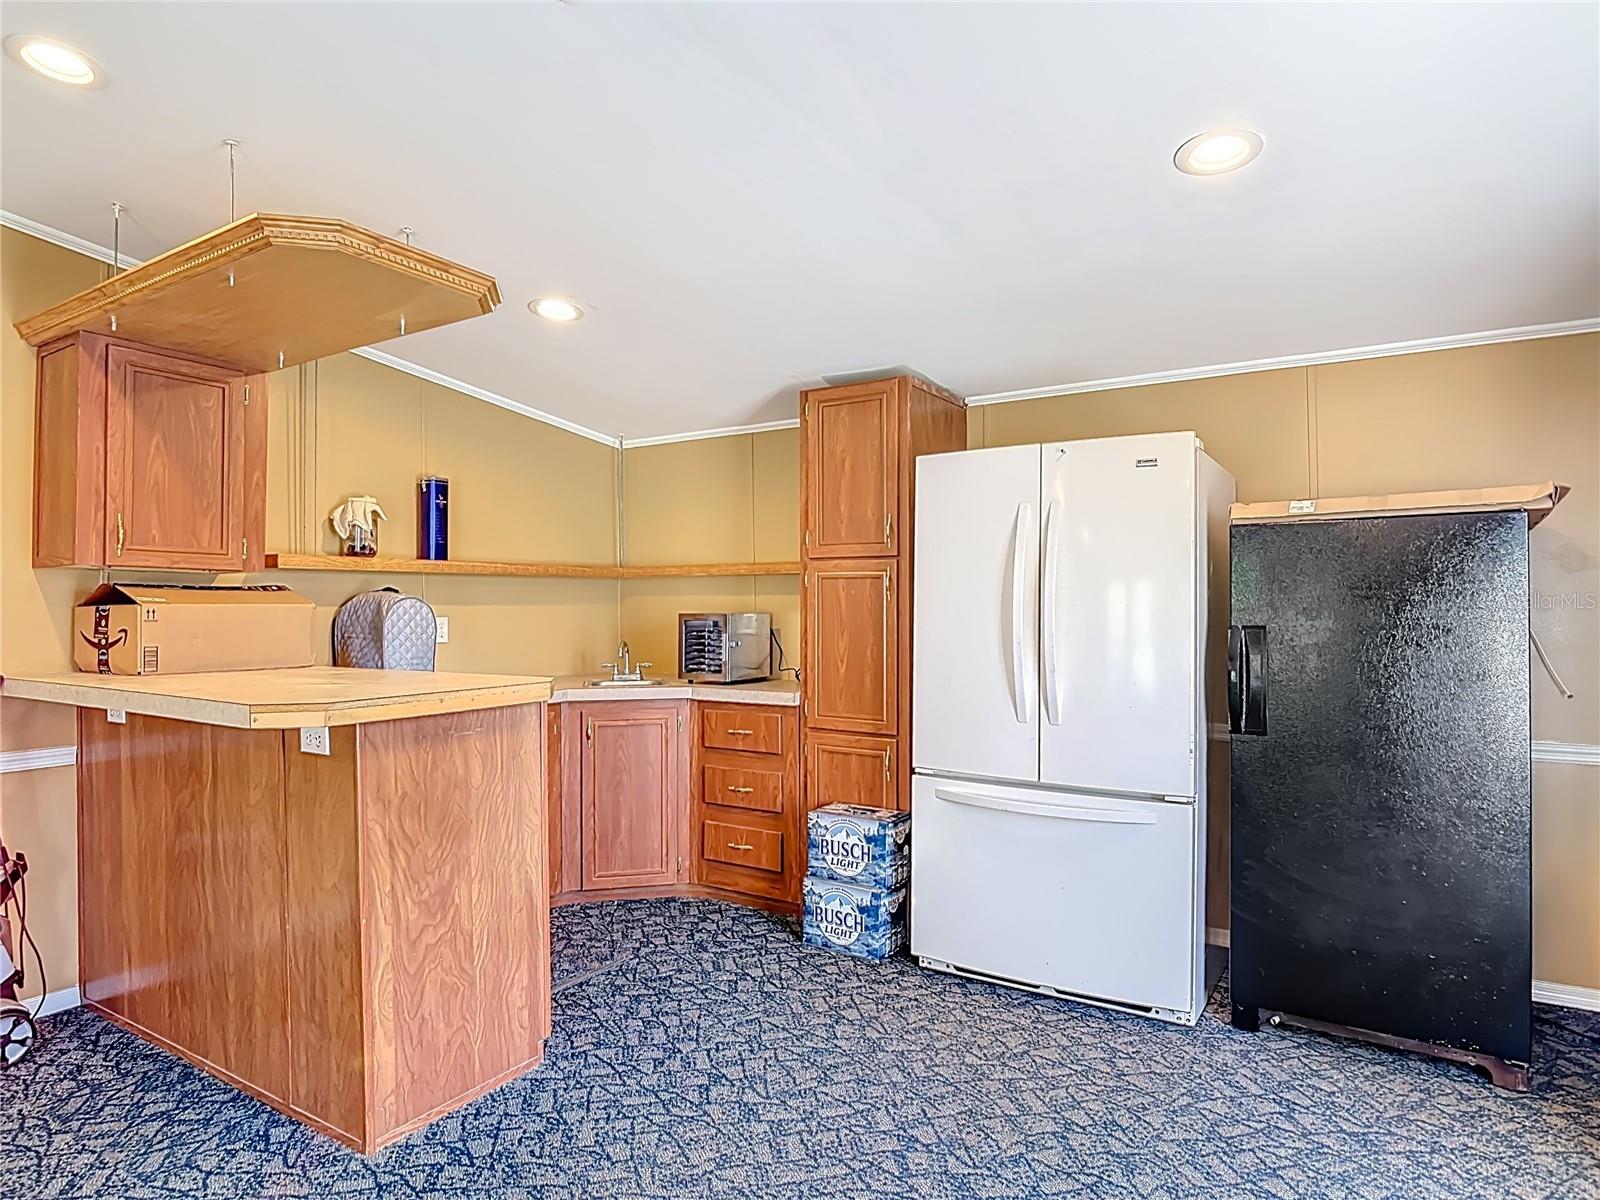
NEW PRICE — $209,000! 2,380 SQ FT ON HALF AN ACRE! 3% DOWN FINANCING OPTIONS FOR QUALIFIED BUYERS! SELLER FINANCING CONSIDERED! Discover exceptional space, value, and flexibility at 45750 Pine Street in Paisley! This spacious 3-bedroom, 2-bath double-wide manufactured home offers approximately 2,380 square feet of living space on a 0.49-acre lot that YOU OWN — no lot rent, no HOA, and room to make it your own. NEED SPACE FOR EXTENDED FAMILY? The expansive great room with its own wet bar offers exciting potential for an in-law suite, multigenerational living arrangement, or private family retreat! The flexible split-bedroom floor plan provides additional separation and privacy, while high ceilings and generous living areas create plenty of room for entertaining, working from home, or simply spreading out. Outside, the mostly fenced property features welcoming front and rear porches, a detached workshop, and plenty of room for outdoor living, hobbies, and projects. A new septic system and drain field were installed in 2024. FLEXIBLE FINANCING OPPORTUNITIES! Conventional lending may open the door to financing with as little as 3% down for eligible buyers. Seller financing is also considered for qualified purchasers, with terms subject to negotiation. Cash, VA, and specialized manufactured-home financing welcome. Whether you're looking for a spacious family home, room for extended family, or the freedom of owning your own land, Pine Street offers an opportunity worth exploring. Offered at $209,000 — schedule your private showing today!

Additional Information
- Taxes
- $2918
- Minimum Lease
- No Minimum
- Community Features
- No Deed Restriction
- Property Description
- One Story
- Zoning
- R-7
- Interior Layout
- Ceiling Fans(s), High Ceilings, Living Room/Dining Room Combo, Open Floorplan, Walk-In Closet(s)
- Interior Features
- Ceiling Fans(s), High Ceilings, Living Room/Dining Room Combo, Open Floorplan, Walk-In Closet(s)
- Floor
- Luxury Vinyl
- Appliances
- Dishwasher, Microwave, Range, Refrigerator, Tankless Water Heater
- Utilities
- BB/HS Internet Available, Electricity Connected
- Heating
- Central
- Air Conditioning
- Central Air
- Fireplace
- Yes
- Fireplace Description
- Decorative
- Exterior Construction
- Vinyl Siding
- Exterior Features
- Private Yard, Storage
- Roof
- Shingle
- Foundation
- Crawlspace
- Pool
- No Pool
- Flood Zone Code
- X
- Parcel ID
- 14-17-28-0200-024-01501
- Legal Description
- REPLAT OF LAKE KATHRYN HEIGHTS PB 11 PG 98 LOTS 15 16 17 18 19 20 21 22 BLK 24 ORB 4065 PG 1342 ORB 4597 PG 332 ORB 5312 PG 2223 ORB 6034 PG 1361
Listing courtesy of CHARLES RUTENBERG REALTY ORLANDO. 407-622-2122
How much is your home worth?
...get instant property value now!
Mortgage Calculator
StellarMLS is the source of this information via Internet Data Exchange Program. All listing information is deemed reliable but not guaranteed and should be independently verified through personal inspection by appropriate professionals. Listings displayed on this website may be subject to prior sale or removal from sale. Availability of any listing should always be independently verified. Listing information is provided for consumer personal, non-commercial use, solely to identify potential properties for potential purchase. All other use is strictly prohibited and may violate relevant federal and state law. Data last updated on