593 N Cherry Pop Drive, Inverness, FL 34453
- $800,000
- 5
- BD
- 4
- BA
- 4,800
- SqFt






- List Price
- $800,000
- Status
- Active
- Days on Market
- 2
- MLS#
- OM725148
- Property Style
- Single Family
- Architectural Style
- Contemporary
- Year Built
- 2004
- Bedrooms
- 5
- Bathrooms
- 4
- Living Area
- 4,800
- Lot Size
- 43,566
- Acres
- 1
- Total Acreage
- 1 to less than 2
- Legal Subdivision Name
- Clearview Estates Second Add
- MLS Area Major
- Inverness
Property Description
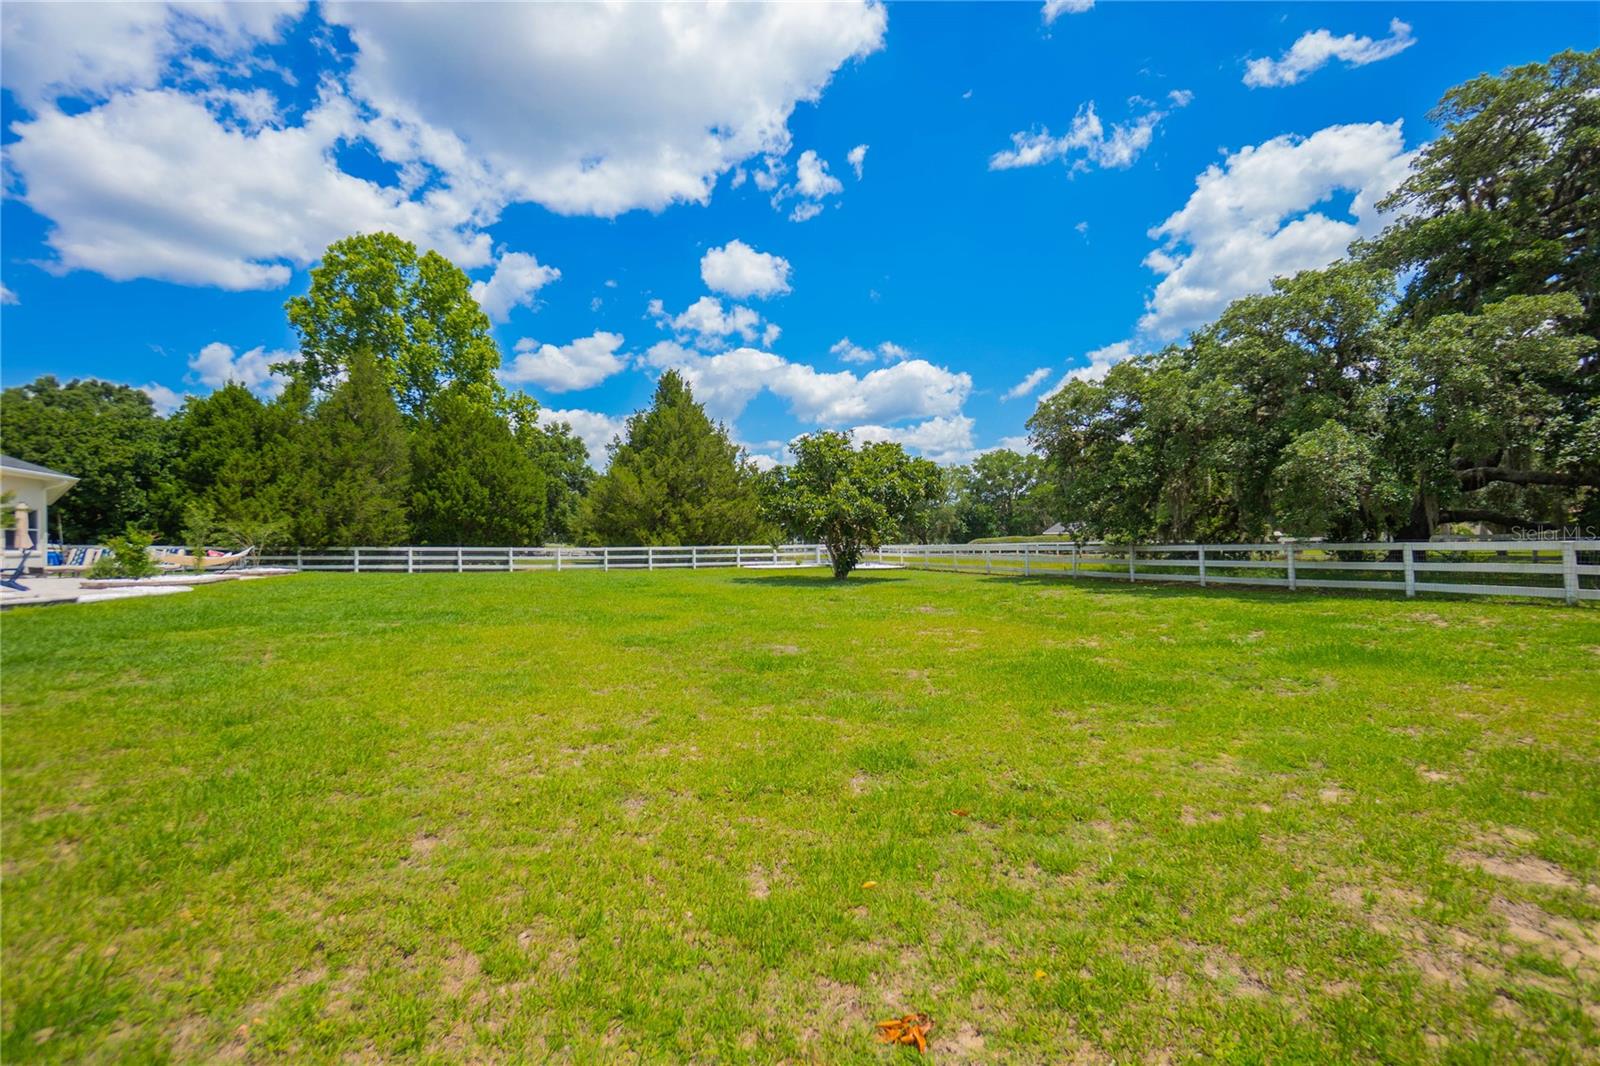
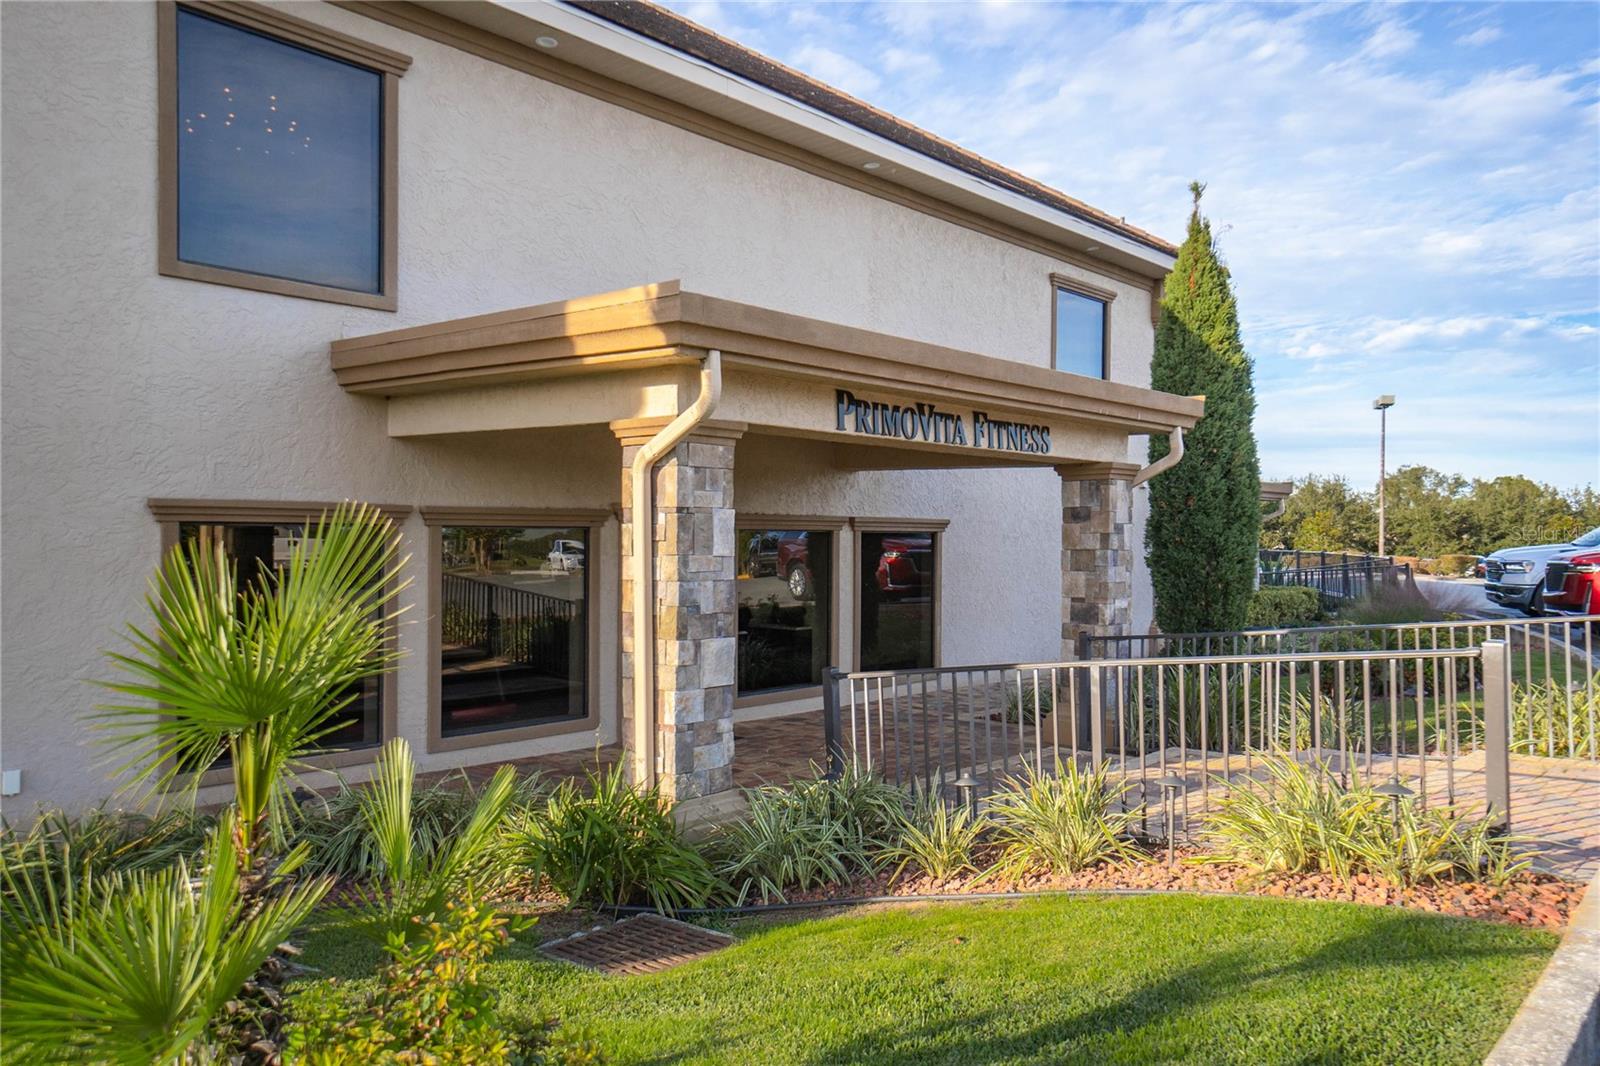
If space, flexibility, and exceptional entertaining are at the top of your list, this 4,800-square-foot Clearview Estates home delivers in every way for ONLY $167 sq ft! Unique 5-bedroom, 4-bathroom, 2-car side entry garage residence nestled on one acre within Citrus Hills—where luxury and functionality come together beautifully. Built in 2004, this thoughtfully designed home is perfectly suited for multigenerational living, comfort, and exceptional gathering spaces. The spacious open yet split floor plan features formal living and dining rooms, soaring vaulted and volume ceilings, crown molding, plantation shutters, and a generous family room complete with custom built-in entertainment center and wet bar. The updated kitchen is located in the heart of the home, showcasing wood cabinetry, quartz countertops, pantry, breakfast bar, and sunny breakfast nook. The expansive primary suite offers a sizeable sitting area, tray ceiling, complete bathroom with garden tub, shower, dual sinks, and oversized his-and-her walk-in closets with custom organizational systems. Additionally the home features guest rooms with a jack-n-jill bathroom, junior suite, a versatile flex room/gym, interior laundry with cabinetry plus washer and dryer, extended driveway parking, exterior lighting, a newly installed lanai bathroom for added convenience, a new roof in 2023 and updated AC in 2019. The exterior presents an entertaining oasis featuring an expansive covered lanai with bar, large jacuzzi tub, pavers, dedicated firepit area, rear fenced yard, and an abundant space for hosting family and friends. This home does require a mandatory social membership that includes community pools, restaurants, spa, fitness center, lighted tennis courts, clubhouse, pickleball courts, walking trails, shuffleboard and so much more!
/u.realgeeks.media/zenhomegroup/header.png)
Additional Information
- Taxes
- $9184
- Minimum Lease
- No Minimum
- HOA Fee
- $231
- HOA Payment Schedule
- Annually
- Maintenance Includes
- Escrow Reserves Fund, Insurance
- Other Fees Amount
- 613
- Other Fees Term
- Quarterly
- Location
- Cleared, Landscaped, Oversized Lot, Paved
- Community Features
- Fitness Center, Pool, Restaurant, Tennis Court(s), No Deed Restriction
- Property Description
- One Story
- Zoning
- PDR
- Interior Layout
- Ceiling Fans(s), High Ceilings, Solid Surface Counters, Solid Wood Cabinets, Split Bedroom, Tray Ceiling(s), Vaulted Ceiling(s), Walk-In Closet(s)
- Interior Features
- Ceiling Fans(s), High Ceilings, Solid Surface Counters, Solid Wood Cabinets, Split Bedroom, Tray Ceiling(s), Vaulted Ceiling(s), Walk-In Closet(s)
- Floor
- Tile, Wood
- Appliances
- Built-In Oven, Dishwasher, Dryer, Electric Water Heater, Range, Range Hood, Refrigerator, Washer
- Utilities
- BB/HS Internet Available, Cable Connected, Electricity Connected, Public
- Heating
- Heat Pump
- Air Conditioning
- Central Air, Mini-Split Unit(s)
- Exterior Construction
- Block, Concrete, Stucco
- Exterior Features
- Fire Pit, Lighting, Rain Gutters
- Roof
- Shingle
- Foundation
- Slab
- Pool
- Community
- Garage Carport
- 2 Car Garage
- Garage Spaces
- 2
- Garage Features
- Garage Faces Side
- Garage Dimensions
- 26x34
- Elementary School
- Hernando Elementary
- Middle School
- Inverness Middle School
- High School
- Citrus High School
- Fences
- Board
- Pets
- Allowed
- Flood Zone Code
- X
- Parcel ID
- 19E-18S-33-0050-00140-0170
- Legal Description
- CLEARVIEW ESTATES SECOND ADDN PB 15 PG 3 LOT 17 BLK 14
Listing courtesy of KELLER WILLIAMS REALTY - ELITE PARTNERS II. 352-419-0200
Mortgage Calculator
StellarMLS is the source of this information via Internet Data Exchange Program. All listing information is deemed reliable but not guaranteed and should be independently verified through personal inspection by appropriate professionals. Listings displayed on this website may be subject to prior sale or removal from sale. Availability of any listing should always be independently verified. Listing information is provided for consumer personal, non-commercial use, solely to identify potential properties for potential purchase. All other use is strictly prohibited and may violate relevant federal and state law. Data last updated on