5824 Great Egret Drive, Sanford, FL 32773
- $449,900
- 4
- BD
- 3
- BA
- 2,378
- SqFt




- List Price
- $449,900
- Status
- Active
- Days on Market
- 0
- MLS#
- TB8534469
- Property Style
- Single Family
- Architectural Style
- Traditional
- Year Built
- 2009
- Bedrooms
- 4
- Bathrooms
- 3
- Living Area
- 2,378
- Lot Size
- 7,098
- Acres
- 0.16
- Total Acreage
- 0 to less than 1/4
- Legal Subdivision Name
- Lake Jesup Woods
- MLS Area Major
- Sanford
Property Description
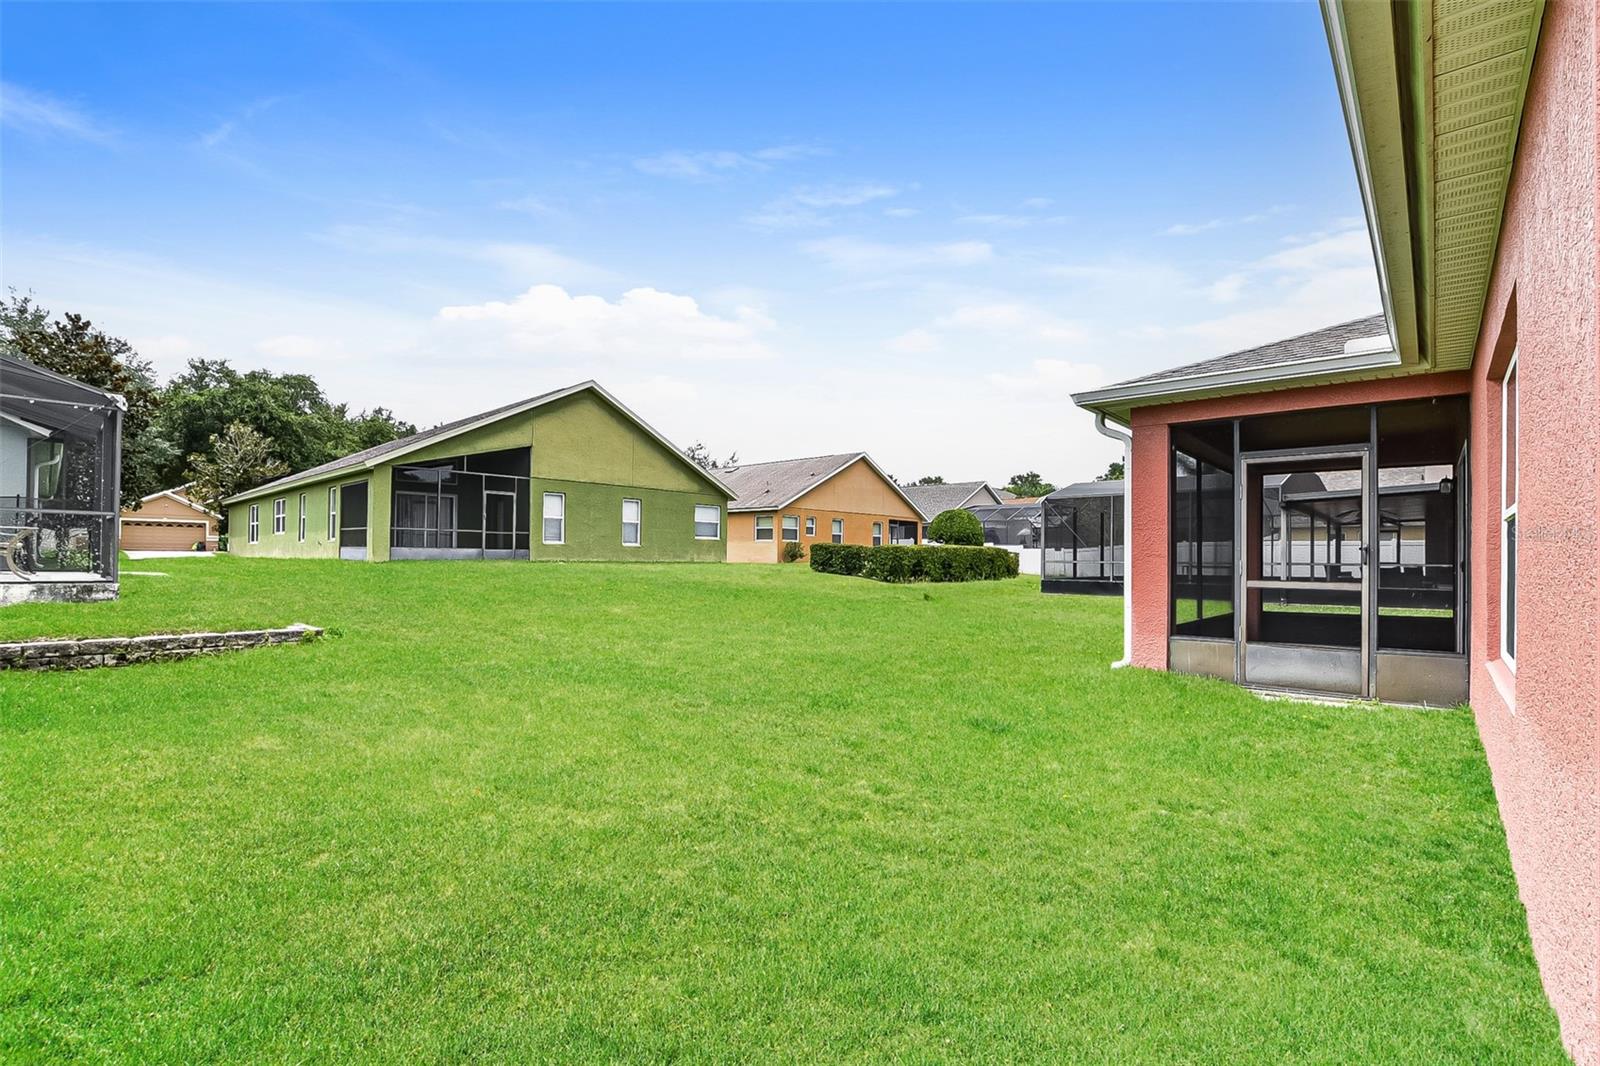
Virtually Staged. Welcome to this beautiful two-story home located in the gated community of Lake Jesup Woods! Offering 4 bedrooms, 3 bathrooms, and a dedicated office near the front of the home, this thoughtfully designed floor plan provides the perfect balance of functionality and comfort. The kitchen is the heart of the home, featuring quartz countertops, stainless steel appliances, and an open layout ideal for everyday living and entertaining. The adjacent laundry room includes built-in cabinetry for added storage, and the washer and dryer are included for the new owner's convenience. Roof was replaced in 2023 and HVAC in 2022. Enjoy your morning coffee on the welcoming front porch or unwind on the screened-in patio overlooking the backyard. Ideally situated with convenient access to SR 417, I-4, and Lake Mary Boulevard, you'll be just minutes from Historic Downtown Sanford, shopping, dining, and outdoor recreation, including the Sanford Riverwalk, Lake Jesup, and Spring Hammock Preserve. This home offers the perfect combination of comfort, convenience, and location.
/u.realgeeks.media/zenhomegroup/header.png)
Additional Information
- Taxes
- $5968
- Minimum Lease
- 1-2 Years
- HOA Fee
- $316
- HOA Payment Schedule
- Quarterly
- Maintenance Includes
- Maintenance Grounds
- Location
- Landscaped
- Community Features
- Gated Community - No Guard, Playground, Sidewalks, No Deed Restriction
- Property Description
- Two Story
- Zoning
- PUD
- Interior Layout
- Ceiling Fans(s), Open Floorplan, Walk-In Closet(s)
- Interior Features
- Ceiling Fans(s), Open Floorplan, Walk-In Closet(s)
- Floor
- Carpet, Tile, Vinyl
- Appliances
- Dishwasher, Disposal, Dryer, Microwave, Range, Refrigerator, Washer
- Utilities
- Cable Available, Electricity Connected, Sewer Connected, Water Connected
- Heating
- Central
- Air Conditioning
- Central Air
- Exterior Construction
- Block, Stucco
- Exterior Features
- Rain Gutters, Sidewalk
- Roof
- Shingle
- Foundation
- Slab
- Pool
- No Pool
- Garage Carport
- 2 Car Garage
- Garage Spaces
- 2
- Garage Features
- Driveway, Garage Door Opener
- Elementary School
- Pine Crest Elementary
- Middle School
- Millennium Middle
- High School
- Seminole High
- Pets
- Allowed
- Flood Zone Code
- X
- Parcel ID
- 23-20-30-505-0000-0760
- Legal Description
- LOT 76 LAKE JESUP WOODS PB 67 PGS 59 -62
Listing courtesy of TAH FLORIDA LLC. 844-874-2661
Mortgage Calculator
StellarMLS is the source of this information via Internet Data Exchange Program. All listing information is deemed reliable but not guaranteed and should be independently verified through personal inspection by appropriate professionals. Listings displayed on this website may be subject to prior sale or removal from sale. Availability of any listing should always be independently verified. Listing information is provided for consumer personal, non-commercial use, solely to identify potential properties for potential purchase. All other use is strictly prohibited and may violate relevant federal and state law. Data last updated on