3635 S Saint Lucie Drive, Casselberry, FL 32707
- $300,000
- 2
- BD
- 2
- BA
- 1,411
- SqFt






- List Price
- $300,000
- Status
- Active
- Days on Market
- 0
- MLS#
- V4950520
- Property Style
- Single Family
- Architectural Style
- Contemporary
- Year Built
- 1986
- Bedrooms
- 2
- Bathrooms
- 2
- Living Area
- 1,411
- Lot Size
- 8,195
- Acres
- 0.19
- Total Acreage
- 0 to less than 1/4
- Legal Subdivision Name
- Hollowbrook West
- MLS Area Major
- Casselberry
Property Description
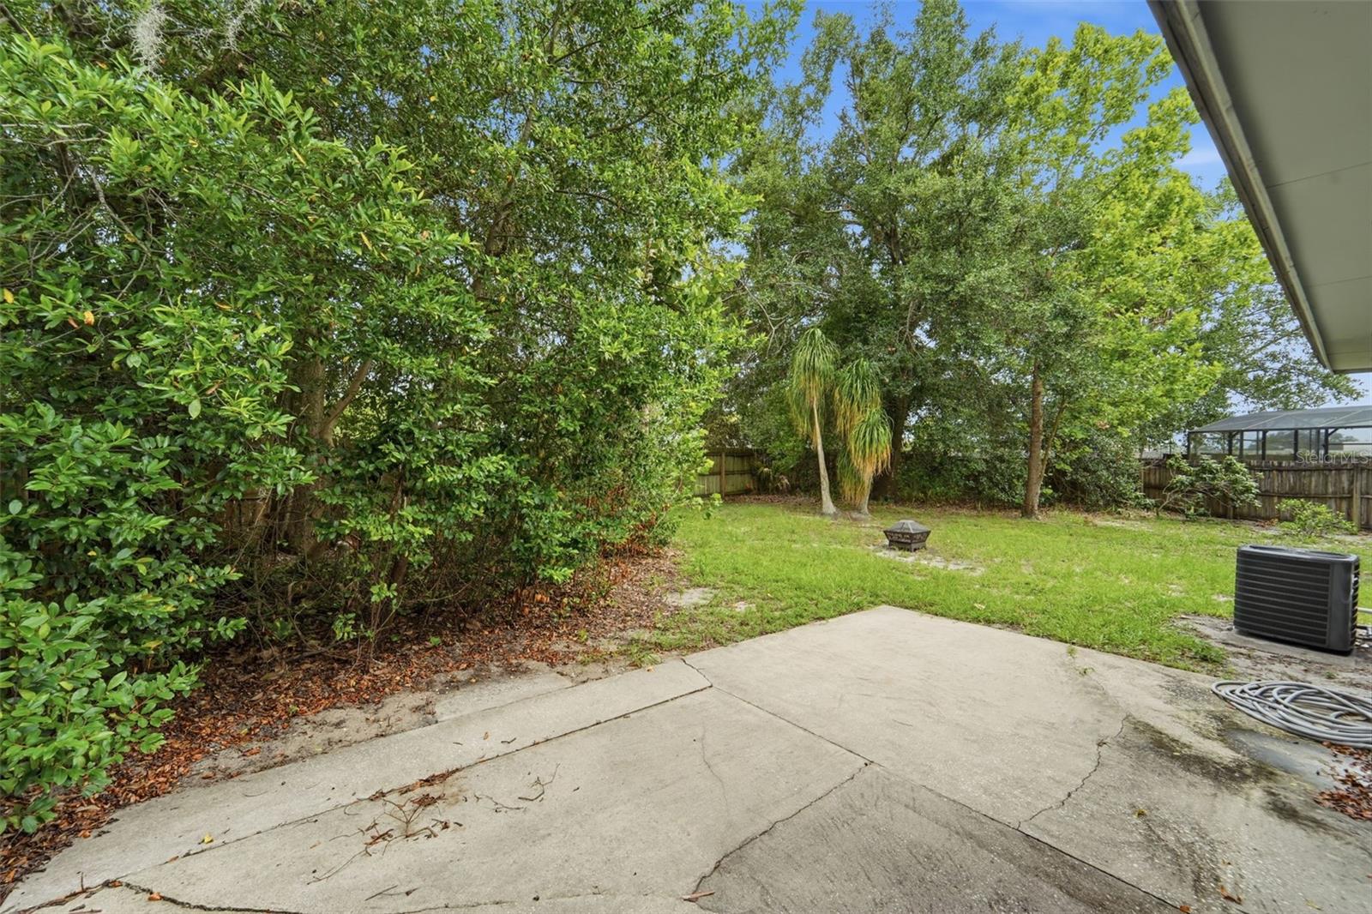
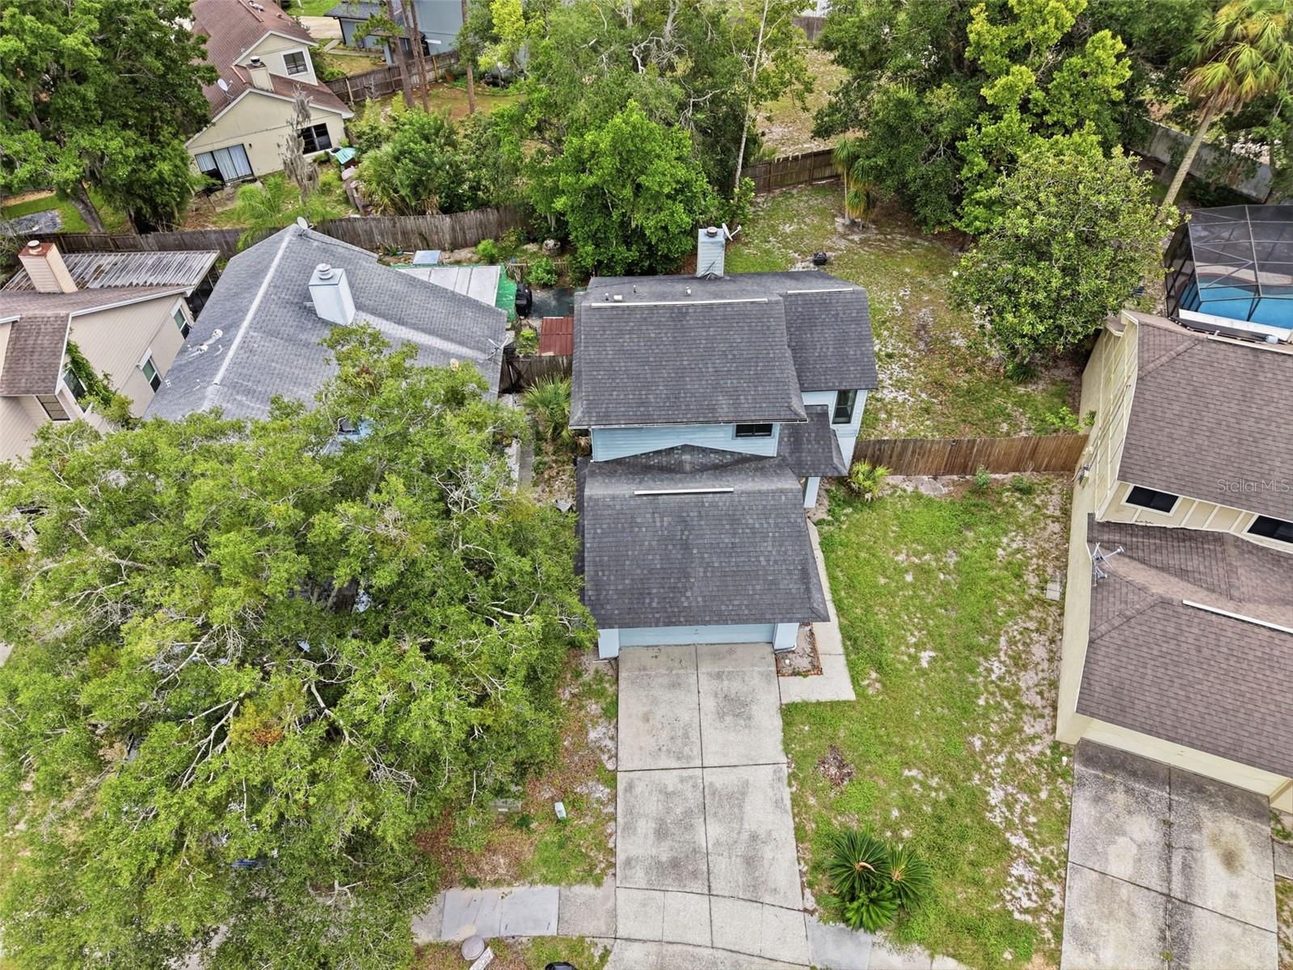
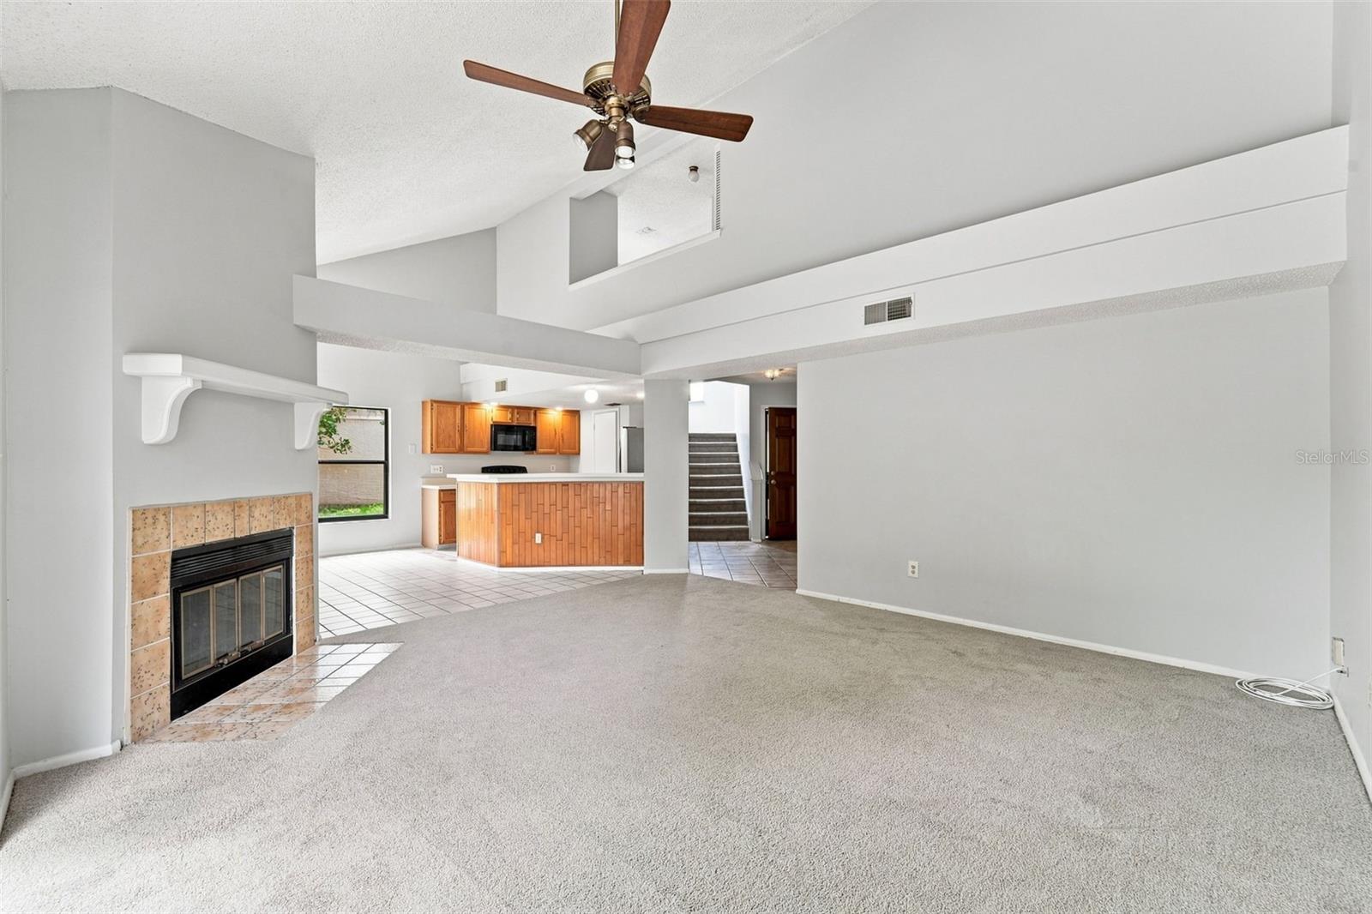
Welcome to this move-in-ready, 2-bedroom, 2-bathroom residence offering 1,411 square feet of comfortable living space in Casselberry's sought-after Hollowbrook West community. Recently updated in 2025 with fresh interior paint and new carpet, this home also features a newer HVAC system for long-term peace of mind. The open main level centers around a cozy fireplace in the living room, which connects seamlessly to the dining space and kitchen. A main-floor bedroom and full bathroom provide maximum versatility for visitors, a dedicated home office, or multi-generational living, while the private primary suite occupies its own tranquil space on the second floor. Outside, a spacious and fully fenced backyard creates the perfect setting for pets, play, gardening, or weekend entertaining. Complete with an attached two-car garage for convenient parking and extra storage, this well-maintained home delivers unbeatable everyday convenience. Enjoy a prime Casselberry location just minutes from top Seminole County schools, local parks, dining, shopping, and effortless commuter routes via SR 436 and Interstate 4. Schedule your private showing today!
/u.realgeeks.media/zenhomegroup/header.png)
Additional Information
- Taxes
- $3711
- Minimum Lease
- 7 Months
- HOA Fee
- $412
- HOA Payment Schedule
- Annually
- Community Features
- No Deed Restriction
- Property Description
- Two Story
- Zoning
- PUD
- Interior Layout
- Ceiling Fans(s), Open Floorplan, PrimaryBedroom Upstairs, Vaulted Ceiling(s), Walk-In Closet(s)
- Interior Features
- Ceiling Fans(s), Open Floorplan, PrimaryBedroom Upstairs, Vaulted Ceiling(s), Walk-In Closet(s)
- Floor
- Carpet, Ceramic Tile
- Appliances
- Dishwasher, Disposal, Dryer, Electric Water Heater, Microwave, Range, Refrigerator, Washer
- Utilities
- BB/HS Internet Available, Cable Available, Electricity Connected, Public, Sewer Connected
- Heating
- Central, Electric
- Air Conditioning
- Central Air
- Fireplace Description
- Family Room, Wood Burning
- Exterior Construction
- Block, Concrete, Stucco, Wood Siding
- Exterior Features
- Sliding Doors
- Roof
- Shingle
- Foundation
- Slab
- Pool
- No Pool
- Garage Carport
- 2 Car Garage
- Garage Spaces
- 2
- Elementary School
- Red Bug Elementary
- Middle School
- Tuskawilla Middle
- High School
- Lake Howell High
- Pets
- Allowed
- Flood Zone Code
- X
- Parcel ID
- 23-21-30-511-0000-0520
- Legal Description
- LOT 52 HOLLOWBROOK WEST PB 32 PGS 88 TO 90
Listing courtesy of GLORY INTL. REAL ESTATE CO. 386-775-7778
Mortgage Calculator
StellarMLS is the source of this information via Internet Data Exchange Program. All listing information is deemed reliable but not guaranteed and should be independently verified through personal inspection by appropriate professionals. Listings displayed on this website may be subject to prior sale or removal from sale. Availability of any listing should always be independently verified. Listing information is provided for consumer personal, non-commercial use, solely to identify potential properties for potential purchase. All other use is strictly prohibited and may violate relevant federal and state law. Data last updated on