Share this with your friends


(407) 974-7977
Real Estate Company
4794 Grassendale Terrace, Sanford, FL 32771
- $640,000
- 5
- BD
- 4
- BA
- 3,195
- SqFt




- List Price
- $640,000
- Status
- Active
- Days on Market
- 130
- Price Change
- ▼ $9,900 1793746369
- MLS#
- O6419147
- Property Style
- Single Family
- Year Built
- 2016
- Bedrooms
- 5
- Bathrooms
- 4
- Living Area
- 3,195
- Lot Size
- 5,601
- Acres
- 0.13
- Total Acreage
- 0 to less than 1/4
- Legal Subdivision Name
- Silverleaf
- MLS Area Major
- Sanford/Lake Forest
Property Description
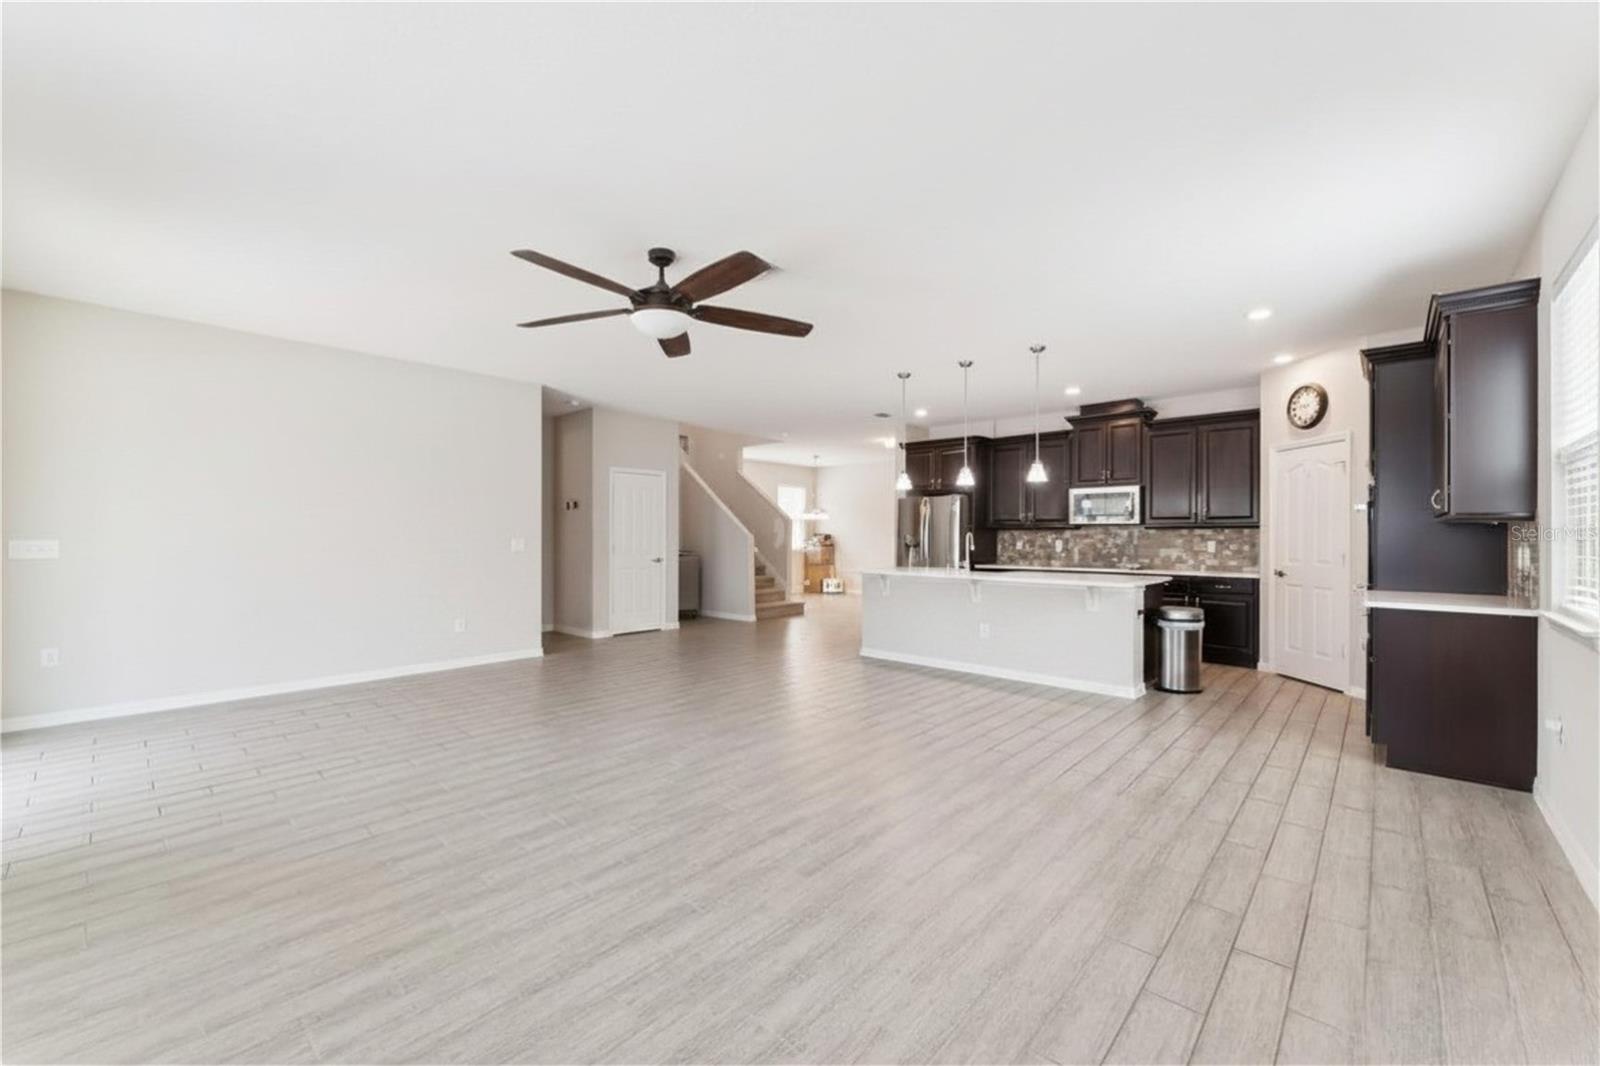
MORE ROOM. MORE FLEXIBILITY. YOUR OWN POOL. NOW $640,000! Put this Silverleaf home on your comparison list: approximately 3,195 square feet, 5 bedrooms, 4 FULL bathrooms, an enclosed flex room, a spacious loft AND a screened saltwater pool—with no rear neighbors and an HOA of just $87/month. That’s a lot of boxes checked in one address. The space goes beyond the bedroom count. Downstairs, a guest bedroom and full bathroom offer separation for visitors, while the enclosed flex room makes an ideal office, gym or creative space. Upstairs, four bedrooms and three full bathrooms include an oversized primary suite with a custom California Closets system and a second bedroom with its own ensuite bath. The large loft provides another gathering space for movie nights, homework or simply spreading out. Outside, the screened lagoon-style pool turns an ordinary afternoon into a stay-at-home getaway. Enjoy a swim, dinner on the patio and the privacy of no home directly behind you. Fresh exterior paint in 2026 adds to the appeal. Convenient to I-4, SR-417, Lake Mary and Sanford, this home brings together the space you need and the extras you want. If your wish list includes a pool, room to work from home and bathrooms nobody has to fight over, come see how much your $640,000 buys here!

Additional Information
- Taxes
- $4473
- Minimum Lease
- No Minimum
- HOA Fee
- $87
- HOA Payment Schedule
- Monthly
- Location
- Landscaped, Sidewalk
- Community Features
- Sidewalks, Street Lights, No Deed Restriction
- Property Description
- Two Story
- Zoning
- PD
- Interior Layout
- Ceiling Fans(s), Open Floorplan, Stone Counters, Thermostat, Tray Ceiling(s), Walk-In Closet(s)
- Interior Features
- Ceiling Fans(s), Open Floorplan, Stone Counters, Thermostat, Tray Ceiling(s), Walk-In Closet(s)
- Floor
- Carpet, Tile
- Appliances
- Built-In Oven, Cooktop, Dishwasher, Disposal, Dryer, Refrigerator, Washer
- Utilities
- Cable Available, Electricity Connected, Public, Sewer Connected, Water Connected
- Heating
- Central
- Air Conditioning
- Central Air
- Exterior Construction
- Block, Stucco
- Exterior Features
- Dog Run, Rain Gutters, Sidewalk
- Roof
- Shingle
- Foundation
- Slab
- Pool
- Private
- Pool Type
- Deck, Gunite, In Ground, Salt Water, Screen Enclosure
- Garage Carport
- 2 Car Garage
- Garage Spaces
- 2
- Garage Features
- Covered, Driveway, Garage Door Opener, Off Street, Other
- Fences
- Fenced
- Pets
- Allowed
- Flood Zone Code
- X
- Parcel ID
- 20-19-30-522-0000-0920
- Legal Description
- LOT 92 SILVERLEAF PB 78 PGS 6 THRU 11
Listing courtesy of KGV REALTY GROUP. 407-474-0844
How much is your home worth?
...get instant property value now!
Mortgage Calculator
StellarMLS is the source of this information via Internet Data Exchange Program. All listing information is deemed reliable but not guaranteed and should be independently verified through personal inspection by appropriate professionals. Listings displayed on this website may be subject to prior sale or removal from sale. Availability of any listing should always be independently verified. Listing information is provided for consumer personal, non-commercial use, solely to identify potential properties for potential purchase. All other use is strictly prohibited and may violate relevant federal and state law. Data last updated on