Share this with your friends


(407) 974-7977
Real Estate Company
1040 Waverly Drive, Longwood, FL 32750
- $459,900
- 4
- BD
- 3
- BA
- 2,140
- SqFt






- List Price
- $459,900
- Status
- Active
- Days on Market
- 103
- Price Change
- ▼ $10,000 1792545762
- MLS#
- O6430747
- Property Style
- Single Family
- Year Built
- 1979
- Bedrooms
- 4
- Bathrooms
- 3
- Living Area
- 2,140
- Lot Size
- 15,062
- Acres
- 0.35
- Total Acreage
- 1/4 to less than 1/2
- Legal Subdivision Name
- Windtree West Unit 2
- MLS Area Major
- Longwood East
Property Description
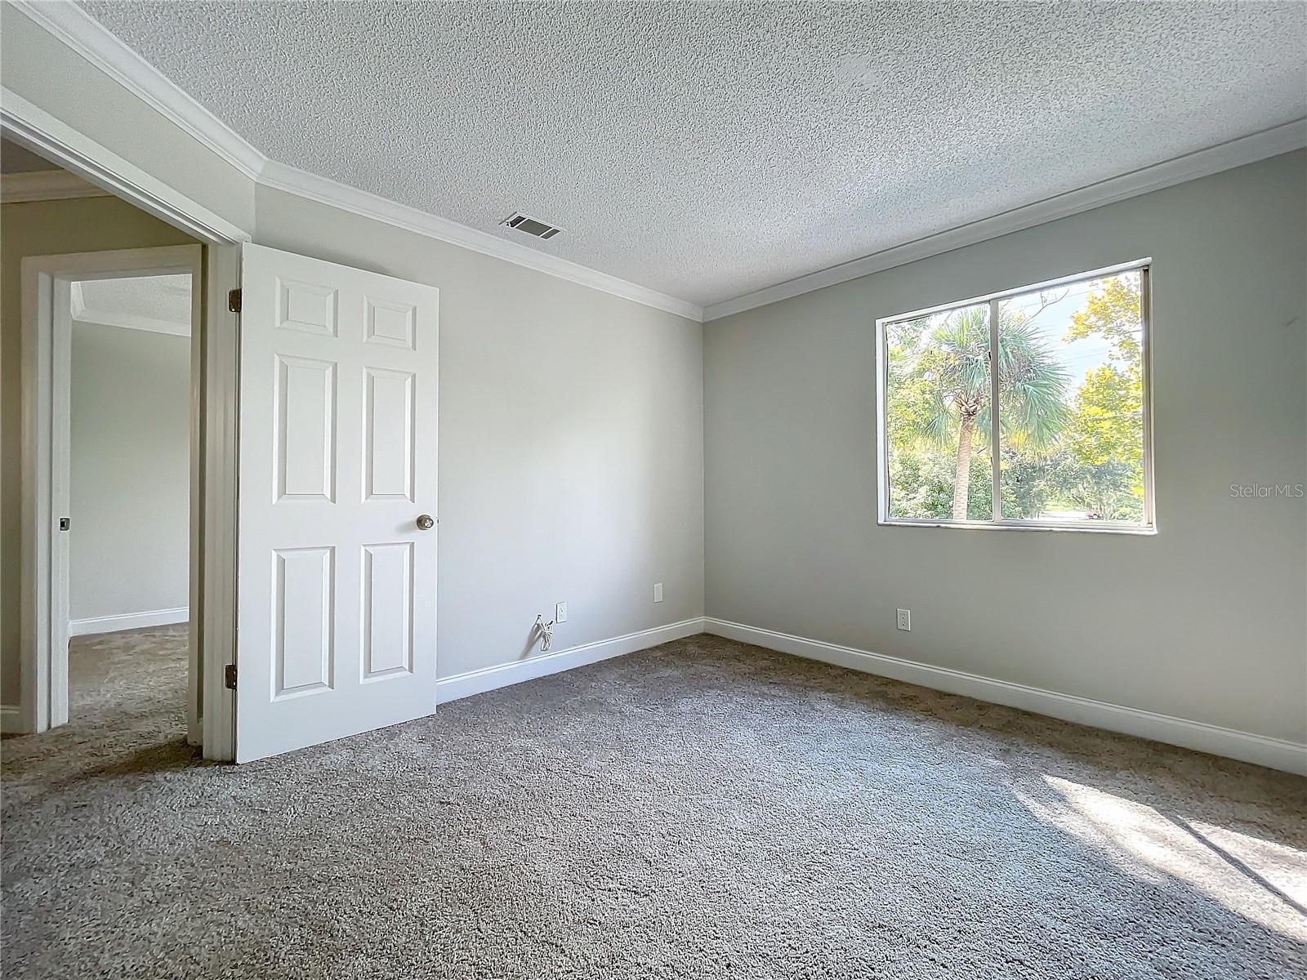
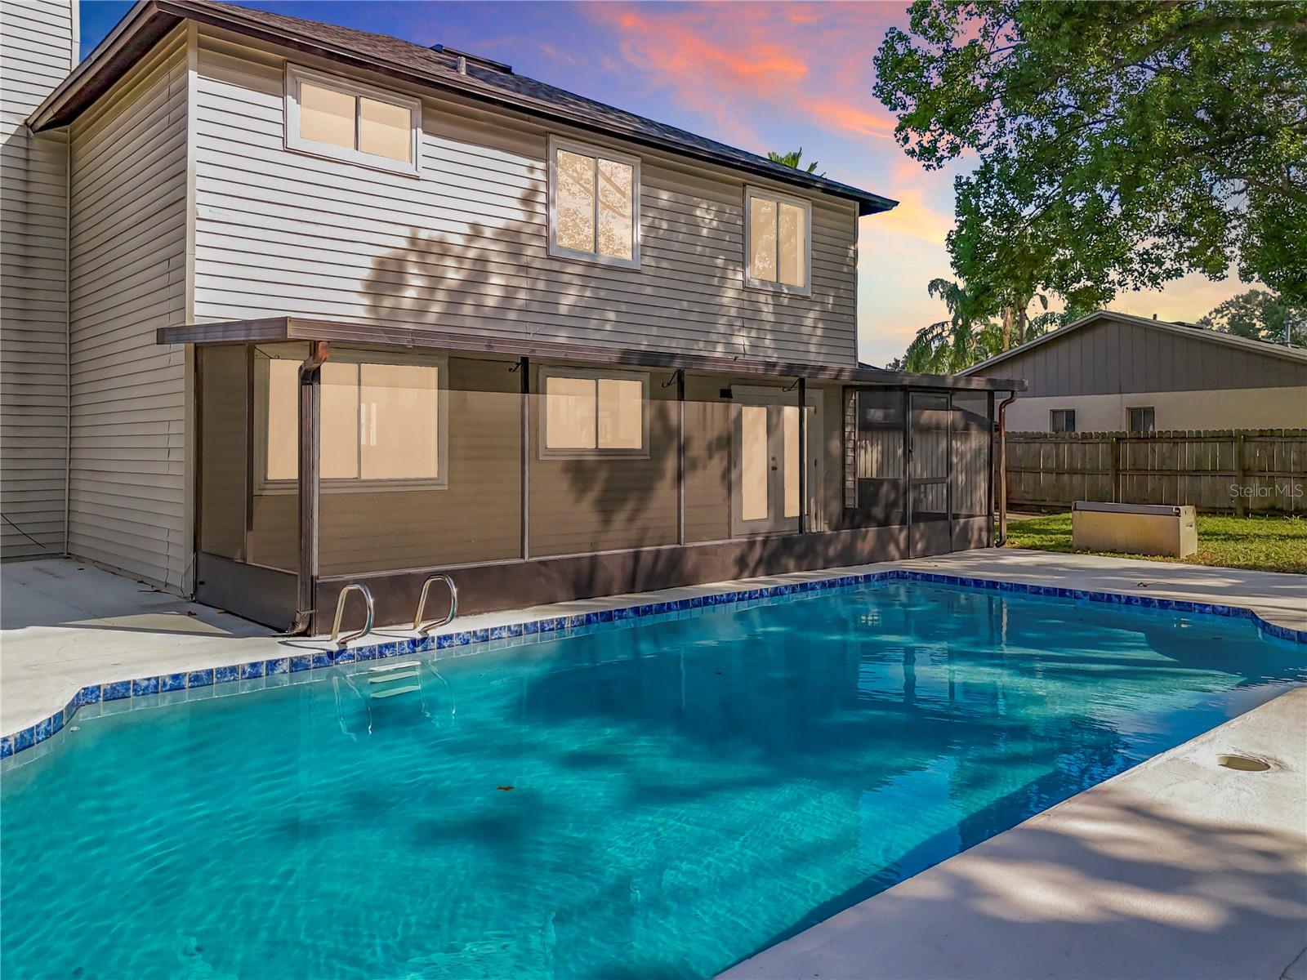
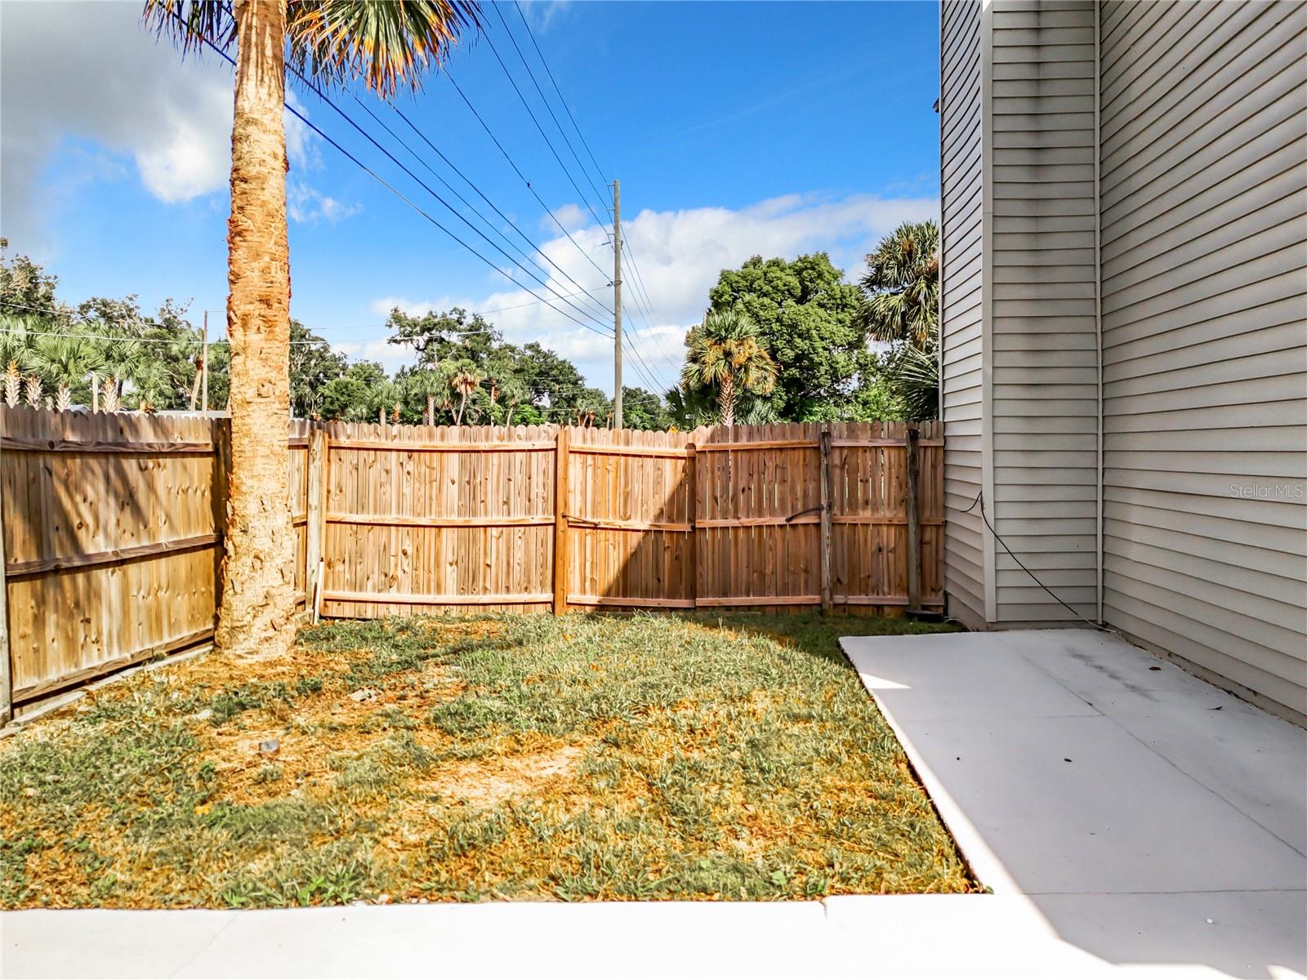
Virtually Staged. 1040 Waverly Drive, Longwood, FL | Remodeled Pool Home with a Permitted In-Law Suite Longwood, FL Pool Home for Sale with a Permitted In-Law Suite | 1040 Waverly Drive Virtually staged. Relocating to Longwood or exploring homes in Seminole County? At 1040 Waverly Drive, you’ll find a remodeled 4-bedroom, 3-full-bath home with 2,140 square feet of living space on a 0.35-acre corner lot. Spend afternoons by the oversized, recently resurfaced private pool in the fenced backyard. The permitted 1-bedroom, 1-bath in-law suite has its own entrance and is included in the home’s total bedroom and bath count. Updates include a new roof, re-piped plumbing, updated electrical, and a fully remodeled primary bath. The kitchen features exotic granite countertops and stainless steel appliances, with fresh interior paint, new luxury vinyl flooring and carpet, and new LED lighting throughout the home. The A/C dates to 2018. From Waverly Drive, you’ll have shopping, dining, and recreation nearby, with access to major Central Florida roads for your commute. Call to schedule your private tour.

Additional Information
- Taxes
- $4758
- Minimum Lease
- No Minimum
- Location
- Cul-De-Sac
- Community Features
- No Deed Restriction
- Property Description
- Two Story
- Zoning
- LDR
- Interior Layout
- Crown Molding, High Ceilings, L Dining, Living Room/Dining Room Combo, Primary Bedroom Main Floor, PrimaryBedroom Upstairs, Split Bedroom, Thermostat, Window Treatments
- Interior Features
- Crown Molding, High Ceilings, L Dining, Living Room/Dining Room Combo, Primary Bedroom Main Floor, PrimaryBedroom Upstairs, Split Bedroom, Thermostat, Window Treatments
- Floor
- Carpet, Ceramic Tile
- Appliances
- Dishwasher, Electric Water Heater, Range, Refrigerator
- Utilities
- Cable Available, Electricity Available, Public, Water Connected
- Heating
- Central, Electric
- Air Conditioning
- Central Air
- Fireplace Description
- Living Room
- Exterior Construction
- Other
- Exterior Features
- Private Mailbox, Sidewalk, Storage
- Roof
- Shingle
- Foundation
- Slab
- Pool
- Private
- Pool Type
- In Ground, Gunite
- Garage Features
- Converted Garage
- Fences
- Board, Fenced
- Flood Zone Code
- X
- Parcel ID
- 36-20-29-512-0000-0010
- Legal Description
- LOT 1 WINDTREE WEST UNIT 2 PB 21 PGS 89 & 90
Listing courtesy of LA ROSA REALTY CW PROPERTIES L. 407-910-2168
How much is your home worth?
...get instant property value now!
Mortgage Calculator
StellarMLS is the source of this information via Internet Data Exchange Program. All listing information is deemed reliable but not guaranteed and should be independently verified through personal inspection by appropriate professionals. Listings displayed on this website may be subject to prior sale or removal from sale. Availability of any listing should always be independently verified. Listing information is provided for consumer personal, non-commercial use, solely to identify potential properties for potential purchase. All other use is strictly prohibited and may violate relevant federal and state law. Data last updated on