2501 Annacella Avenue, Kissimmee, FL 34741
- $750,000
- 5
- BD
- 4
- BA
- 3,177
- SqFt




- Sold Price
- $750,000
- List Price
- $779,999
- Status
- Sold
- Days on Market
- 24
- Closing Date
- Aug 21, 2024
- MLS#
- S5107635
- Property Style
- Single Family
- Year Built
- 2019
- Bedrooms
- 5
- Bathrooms
- 4
- Living Area
- 3,177
- Lot Size
- 13,068
- Acres
- 0.30
- Total Acreage
- 1/4 to less than 1/2
- Legal Subdivision Name
- Tapestry Ph 4
- MLS Area Major
- Kissimmee (Downtown East)
Property Description
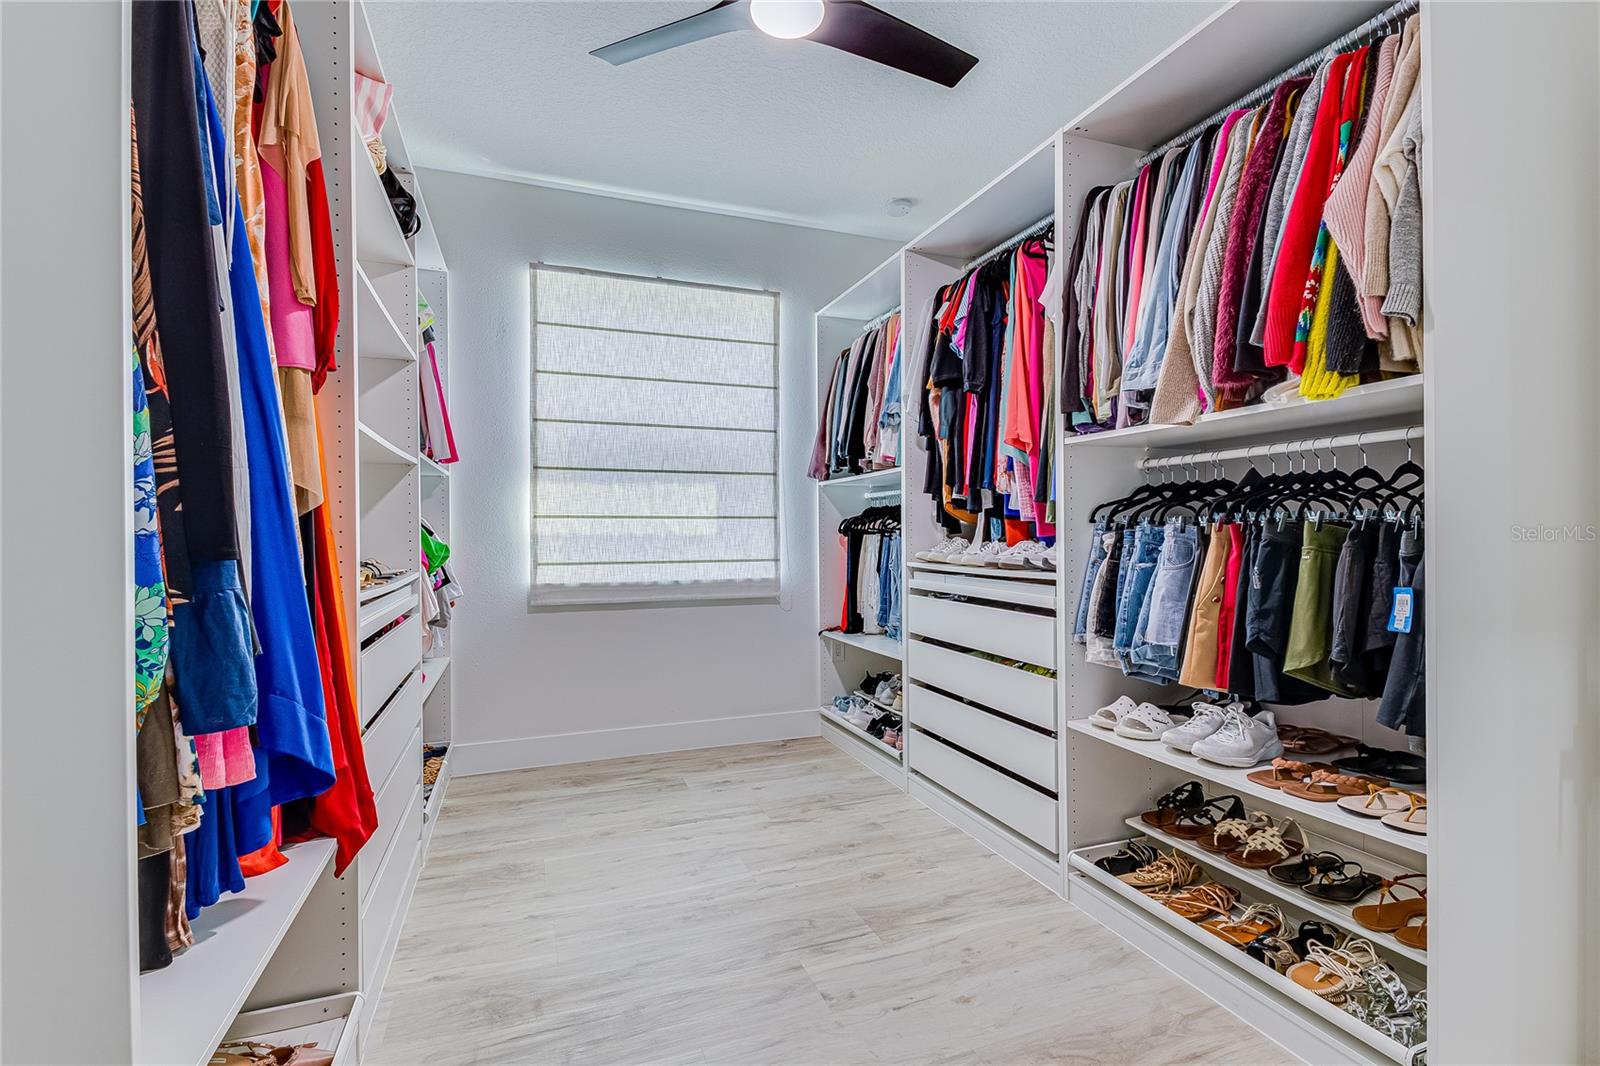
Absolutely stunning contemporary-style home with 5 bedrooms and 4 full baths, showcasing pride of ownership! Recently remodeled and painted inside and out, this home features a new kitchen with custom modern cabinetry, upgraded flooring, bathrooms, and baseboards. As you arrive, you'll be enchanted by the curb appeal, featuring a 3-car garage, paved driveway, and an inviting front porch perfect for outdoor sitting. The grand entrance welcomes you with coffered ceilings, an office, and a formal living room. The extended foyer leads to a kitchen with a huge custom island, overlooking the large family room and the nook area, ideal for gatherings. The kitchen is beautifully upgraded with quartz countertops throughout the house, stainless steel appliances, custom woodwork, custom lighting, crown molding, pendant lights, a custom bar, a three-drawer base with waste baskets, and tilt-out trays. The expansive Master Suite is located on the first floor, featuring a tray ceiling and a large walk-in closet. The master bathroom offers a glass-enclosed shower, a garden tub, and separate marble sinks. On the opposite side of the house, you'll find a guest room with a full bath, perfect for use as an in-law suite. The first floor also includes two additional bedrooms and a full bath with dual marble sinks and a bathtub. Additionally, the inside laundry room comes with the same custom cabinetry as the kitchen, a quartz countertop, a washer and dryer, and a laundry tub. The upstairs loft has been thoughtfully upgraded with a 5th bedroom, a full bath, and a sound system. Enjoy the outdoors on the back porch, indulging in the spectacular water view. A new fence adds a sense of privacy, and the oversized backyard offers plenty of space for a pool, an outdoor kitchen, a playground, and gardening. Other features include luxury vinyl plank flooring, 5 1/4 baseboards throughout the house, and custom motorized drapes in all rooms. Located in the desirable Tapestry manned gated community, which boasts amenities such as a zero-entry pool with a slide and splash park, a cabana lounge area, a playground, a fitness center with locker rooms, a multipurpose activity room, a ballroom, an upgraded catering kitchen, and BBQ pavilions. Conveniently situated near entertainment, shopping, restaurants, recreation, and all major theme parks. Don't miss out on this home—it won't last long!
/u.realgeeks.media/zenhomegroup/header.png)
Additional Information
- Taxes
- $8409
- Taxes
- $1,870
- Minimum Lease
- No Minimum
- HOA Fee
- $516
- HOA Payment Schedule
- Quarterly
- Maintenance Includes
- Guard - 24 Hour, Pool, Recreational Facilities
- Location
- Oversized Lot
- Community Features
- Gated Community - Guard, Park, Playground, Pool, Sidewalks, Special Community Restrictions, No Deed Restriction
- Property Description
- Two Story
- Zoning
- X
- Interior Layout
- Built-in Features, Ceiling Fans(s), High Ceilings, Kitchen/Family Room Combo, Living Room/Dining Room Combo, Open Floorplan, Primary Bedroom Main Floor, Smart Home, Solid Wood Cabinets, Thermostat, Walk-In Closet(s), Window Treatments
- Interior Features
- Built-in Features, Ceiling Fans(s), High Ceilings, Kitchen/Family Room Combo, Living Room/Dining Room Combo, Open Floorplan, Primary Bedroom Main Floor, Smart Home, Solid Wood Cabinets, Thermostat, Walk-In Closet(s), Window Treatments
- Floor
- Luxury Vinyl
- Appliances
- Built-In Oven, Dishwasher, Disposal, Dryer, Exhaust Fan, Microwave, Range, Refrigerator, Washer
- Utilities
- Electricity Connected
- Heating
- Central
- Air Conditioning
- Central Air
- Exterior Construction
- Block, Stucco
- Exterior Features
- Outdoor Grill, Sliding Doors, Sprinkler Metered
- Roof
- Shingle
- Foundation
- Slab
- Pool
- Community
- Garage Carport
- 3 Car Garage
- Garage Spaces
- 3
- Elementary School
- Floral Ridge Elementary
- Middle School
- Kissimmee Middle
- High School
- Osceola High School
- Fences
- Fenced
- Water View
- Pond
- Pets
- Allowed
- Flood Zone Code
- X
- Parcel ID
- 08-25-29-2242-0001-7130
- Legal Description
- TAPESTRY PH 4 PB 26 PGS 13-18 LOT 713
Listing courtesy of G FIRST REALTY LLC. 407-593-0100
Selling Office: ANCHOR REAL ESTATE.Mortgage Calculator
StellarMLS is the source of this information via Internet Data Exchange Program. All listing information is deemed reliable but not guaranteed and should be independently verified through personal inspection by appropriate professionals. Listings displayed on this website may be subject to prior sale or removal from sale. Availability of any listing should always be independently verified. Listing information is provided for consumer personal, non-commercial use, solely to identify potential properties for potential purchase. All other use is strictly prohibited and may violate relevant federal and state law. Data last updated on