Share this with your friends


(407) 974-7977
Real Estate Company
1116 W Line Street, Leesburg, FL 34748
- $230,000
- 6
- BD
- 3
- BA
- 3,462
- SqFt




- List Price
- $230,000
- Status
- Active
- Days on Market
- 103
- Price Change
- ▼ $45,000 1794636969
- MLS#
- G5115593
- Property Style
- Single Family
- Architectural Style
- Historic
- Year Built
- 1927
- Bedrooms
- 6
- Bathrooms
- 3
- Living Area
- 3,462
- Lot Size
- 21,000
- Acres
- 0.48
- Total Acreage
- 1/4 to less than 1/2
- Legal Subdivision Name
- Leesburg
- MLS Area Major
- Leesburg
Property Description
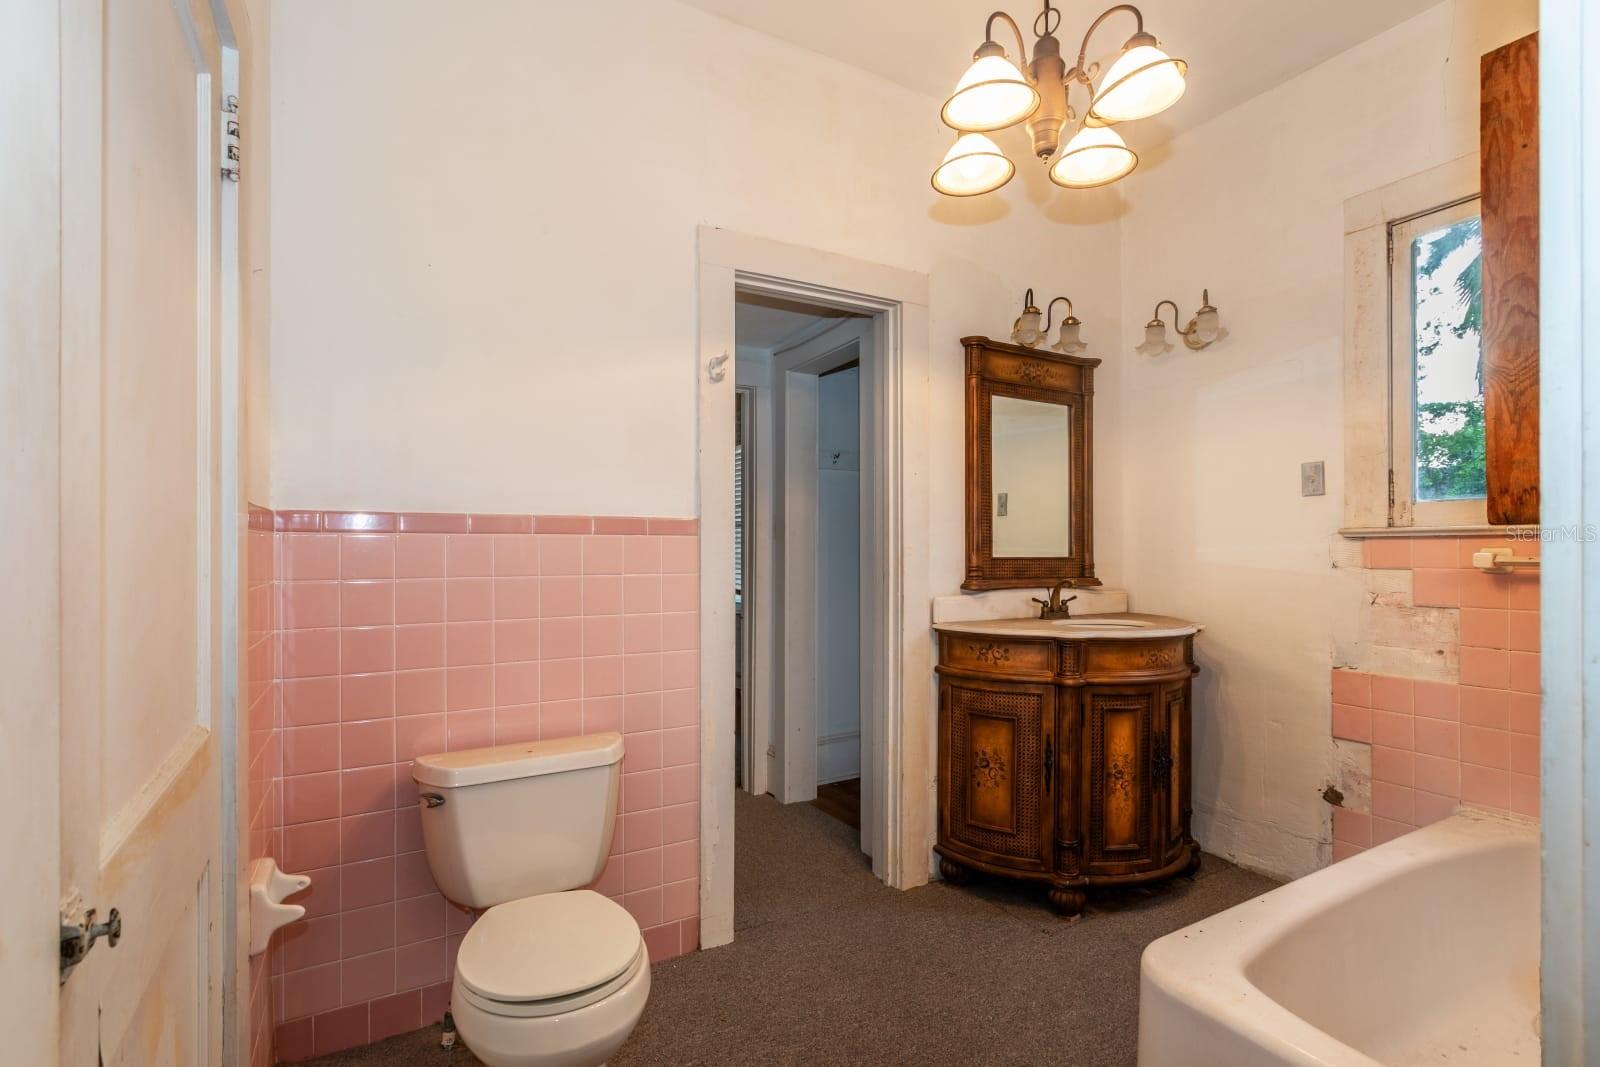
PRICE SLASHED $45,000, NOW $230,000! The seller is ready to move and wants your offer. This historic 1927 home in Leesburg’s historic district has 6 bedrooms, 3 full baths, and 3,462 sq ft, PLUS a buildable lot next door with the impact fees ALREADY PAID. That’s a home and a second building site in one deal, on 21,000 sq ft (100 x 210) inside city limits. The home has two separate living spaces, each with its own full kitchen and entrance, which gives you options for extended guests, a home office, or rental potential (buyer to verify use). It has character you can’t find in new construction: original hardwood floors, high ceilings, crown molding, fully functioning fireplace, and a large enclosed front porch. Out back you’ll find an in-ground pool with a slide, a gazebo, an elevated deck, and a shed. It needs some TLC, and the price reflects that. HOW TO MAKE AN OFFER: Highest and best offers are due by MONDAY, NOVEMBER 23, 2026 at 5:00 PM. Inspections are welcome before you submit. Offers must have NO contingencies, a 10% escrow deposit due within 1 day of acceptance, and a closing within 14 days of acceptance. Cash or financing is fine if you can meet the timeline. Schedule your showing today!

Additional Information
- Taxes
- $5134
- Minimum Lease
- No Minimum
- Location
- Historic District, City Limits, Oversized Lot, Sidewalk, Paved
- Community Features
- No Deed Restriction
- Property Description
- Two Story
- Zoning
- R-2
- Interior Layout
- Ceiling Fans(s), Crown Molding, Eat-in Kitchen, High Ceilings, Living Room/Dining Room Combo, Solid Wood Cabinets, Walk-In Closet(s)
- Interior Features
- Ceiling Fans(s), Crown Molding, Eat-in Kitchen, High Ceilings, Living Room/Dining Room Combo, Solid Wood Cabinets, Walk-In Closet(s)
- Floor
- Carpet, Vinyl, Wood
- Appliances
- Gas Water Heater
- Utilities
- Electricity Connected, Natural Gas Connected, Public, Sewer Connected
- Heating
- Baseboard
- Air Conditioning
- Wall/Window Unit(s), Attic Fan
- Fireplace Description
- Living Room
- Exterior Construction
- Block, Frame
- Exterior Features
- Rain Gutters, Sidewalk, Storage
- Roof
- Membrane, Shingle
- Foundation
- Crawlspace
- Pool
- Private
- Pool Type
- Gunite, In Ground
- Garage Features
- Driveway
- Fences
- Chain Link
- Pets
- Allowed
- Flood Zone Code
- X
- Parcel ID
- 26-19-24-3900-043-00302
- Legal Description
- LEESBURG BEG ON S BDRY OF LOT 3, 120 FT E OF 12TH ST IF EXTENDED ACROSS LINE ST, RUN N 210 FT, E 50 FT, S 210 FT, W 50 FT TO POB, BLK 43 PB 2 PG 19 ORB 685 PG 2232 ORB 3909 PG 1975 LEESBURG BEG ON S BDRY OF LOT 3, 70 FT E OF 12TH ST IF EXTENDED ACROSS LINE ST, RUN N 210 FT, E 50 FT, S 210 FT, W 50 FT TO POB, BLK 43 PB 2 PG 19 ORB 2015 PG 57 ORB 3909 PG 1975
Listing courtesy of OLYMPUS EXECUTIVE REALTY INC. mls@oerfl.com
How much is your home worth?
...get instant property value now!
Mortgage Calculator
StellarMLS is the source of this information via Internet Data Exchange Program. All listing information is deemed reliable but not guaranteed and should be independently verified through personal inspection by appropriate professionals. Listings displayed on this website may be subject to prior sale or removal from sale. Availability of any listing should always be independently verified. Listing information is provided for consumer personal, non-commercial use, solely to identify potential properties for potential purchase. All other use is strictly prohibited and may violate relevant federal and state law. Data last updated on