Share this with your friends


(407) 974-7977
Real Estate Company
16967 Cedar Valley Circle, Clermont, FL 34711
- $699,990
- 5
- BD
- 3
- BA
- 3,349
- SqFt




- Sold Price
- $699,990
- List Price
- $699,990
- Status
- Sold
- Days on Market
- 116
- Closing Date
- Mar 04, 2025
- MLS#
- TB8304358
- Property Style
- Single Family
- Architectural Style
- Traditional
- New Construction
- Yes
- Year Built
- 2024
- Bedrooms
- 5
- Bathrooms
- 3
- Living Area
- 3,349
- Lot Size
- 5,500
- Acres
- 0.12
- Total Acreage
- 0 to less than 1/4
- Legal Subdivision Name
- John's Lake North
- MLS Area Major
- Clermont
Property Description
The Hillis is a remarkable 5-bedroom home designed with glamorous comforts and attention to detail. A full bedroom and bathroom on the first floor offer a perfect retreat for visiting family and friends. The open-concept layout includes a study, family room, dining room, and a gourmet kitchen that features an oversized pantry, a multi-function island, and an extended set of cabinets in the dining room—ideal for additional storage, a luxurious wet bar, or a coffee station. Upstairs, elegance awaits in the primary bedroom with a contemporary en suite bathroom, a super shower, and an expansive walk-in closet. The spacious bonus room offers endless possibilities as a media room, play area, or personal retreat. Create lifelong memories in a home built for comfort and growth. Visit David Weekley Homes and experience living better in The Hillis!

Additional Information
- Taxes
- $829
- Minimum Lease
- 1-2 Years
- HOA Fee
- $475
- HOA Payment Schedule
- Quarterly
- Location
- Landscaped, Level, Sidewalk, Paved
- Community Features
- Deed Restrictions, Dog Park, Sidewalks, Street Lights
- Property Description
- Two Story
- Zoning
- R1
- Interior Layout
- High Ceilings, In Wall Pest System, Kitchen/Family Room Combo, Living Room/Dining Room Combo, Open Floorplan, Stone Counters, Thermostat, Walk-In Closet(s), Wet Bar
- Interior Features
- High Ceilings, In Wall Pest System, Kitchen/Family Room Combo, Living Room/Dining Room Combo, Open Floorplan, Stone Counters, Thermostat, Walk-In Closet(s), Wet Bar
- Floor
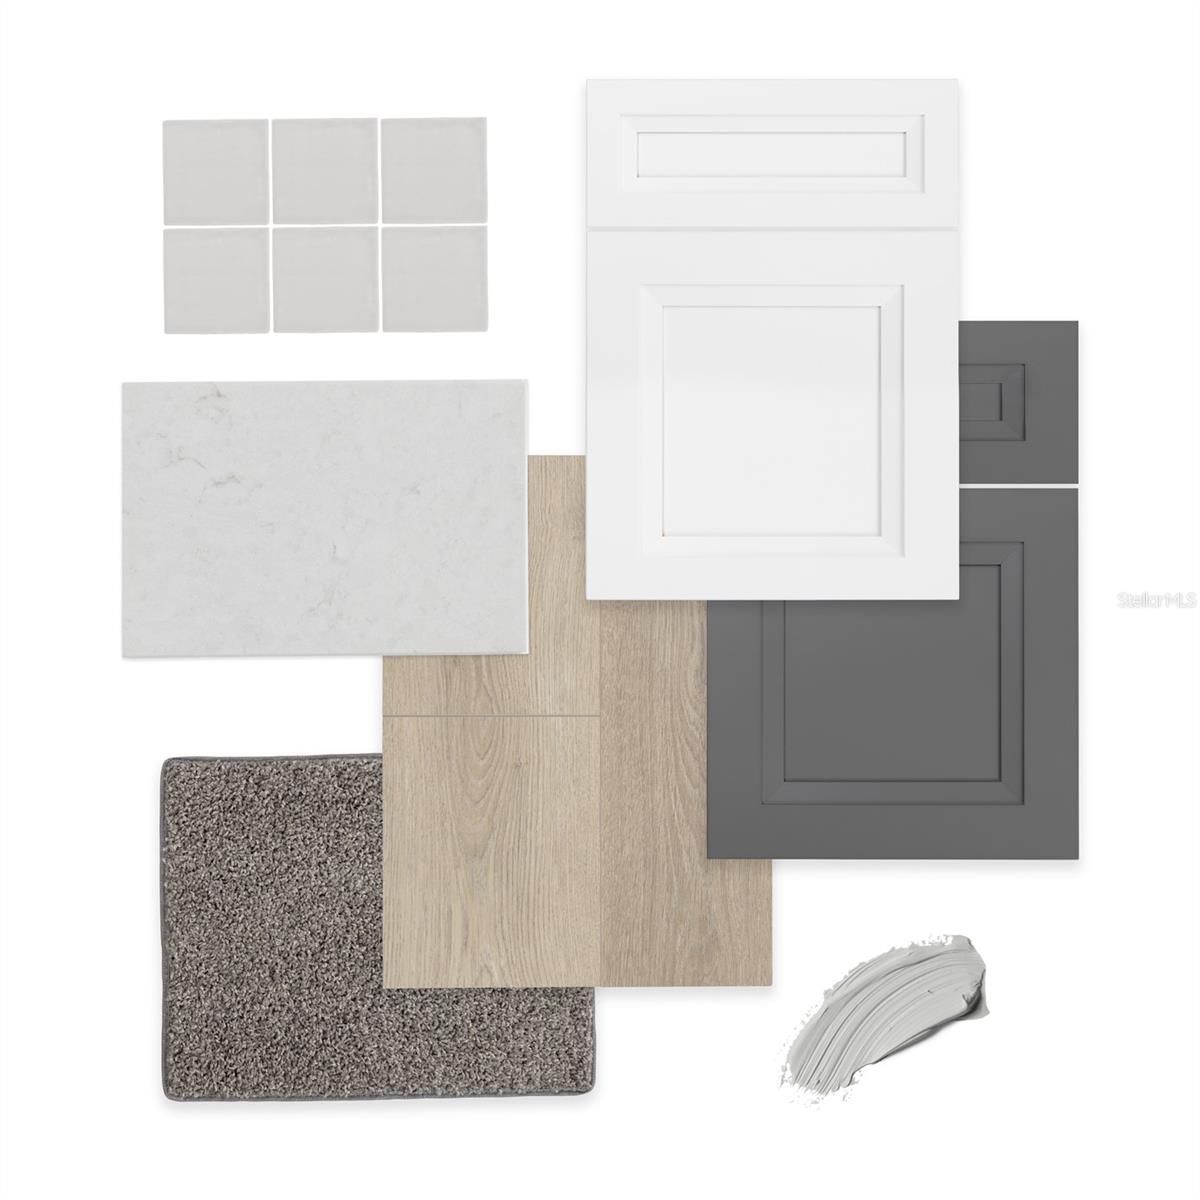
- Carpet, Ceramic Tile, Laminate
- Appliances
- Built-In Oven, Convection Oven, Cooktop, Dishwasher, Disposal, Microwave, Range Hood
- Utilities
- BB/HS Internet Available, Electricity Available, Phone Available, Public, Sewer Connected, Sprinkler Meter, Water Available
- Heating
- Central, Electric
- Air Conditioning
- Central Air
- Exterior Construction
- Block, Cement Siding, Stucco, Frame
- Exterior Features
- Sidewalk, Sliding Doors, Sprinkler Metered
- Roof
- Shingle
- Foundation
- Slab, Stem Wall
- Pool
- No Pool
- Garage Carport
- 2 Car Garage
- Garage Spaces
- 2
- Garage Features
- Garage Door Opener
- Elementary School
- Grassy Lake Elementary
- Middle School
- Windy Hill Middle
- High School
- East Ridge High
- Pets
- Allowed
- Flood Zone Code
- x
- Parcel ID
- 26-22-26-0300-000-01700
- Legal Description
- JOHNS LAKE NORTH PB 83 PG 27-28 LOT 17 ORB 6344 PG 2267
Listing courtesy of WEEKLEY HOMES REALTY COMPANY. 866-493-3553
Selling Office: EXP REALTY LLC.How much is your home worth?
...get instant property value now!
Mortgage Calculator
StellarMLS is the source of this information via Internet Data Exchange Program. All listing information is deemed reliable but not guaranteed and should be independently verified through personal inspection by appropriate professionals. Listings displayed on this website may be subject to prior sale or removal from sale. Availability of any listing should always be independently verified. Listing information is provided for consumer personal, non-commercial use, solely to identify potential properties for potential purchase. All other use is strictly prohibited and may violate relevant federal and state law. Data last updated on