Refine Search
Sort by
8612 Oldbridge Lane, Orlando
$1,275,000
5 Beds ⋅ 5 Baths ⋅ Torey Pines SubDv. ⋅ 32819 Zip Code
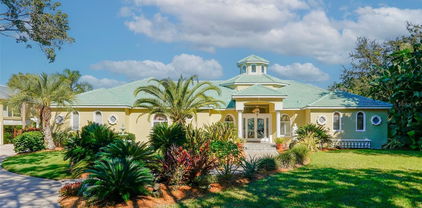
Exceptional oversized executive home with block construction on half-acre prime lot with green space behind, in sought-after Torey Pines. Built to impress, this supersized home features a massive upstairs apartment-style setup with 36x30 family room or game room, mini kitchen/bar, and full bath. Downstairs are 4 additional bedrooms including an expansive primary retreat with double closets plus a concrete-fortified “safe room”. Master bath features double sinks, open shower, and freestanding tub with glass block wall for privacy and natural light. Kitchen is spacious and features a chef’s island with seating, double ovens, cooktop, microwave, and built-in desk. Mitered window in breakfast nook overlooks pool retreat. Massive screen enclosure ensures year-round outdoor entertaining with a saltwater pool, installed jetted tub (heater can be installed), summer kitchen, and expansive pool decking. Tucked away on a cul-de-sac street, this home is move-in ready and includes a 3-car garage and is one of the few homes in the community built with block construction vs wood frame. Located walking distance to Palm Lake Elementary and minutes from famed Restaurant Row, the Dr. Phillips YMCA, Universal Studios, SeaWorld, and Walt Disney World. Experience why Dr. Phillips is Southwest Orlando’s preferred address.

8612 Oldbridge Lane, Orlando

13265 Bromborough Drive, Orlando
$1,275,000
4 Beds ⋅ 4 Baths ⋅ Eagle Crk Village I Ph 2 SubDv. ⋅ 32832 Zip Code
Waterfront Modern Masterpiece in Eagle Creek Golf Community - Welcome to 13265 Bromborough Dr – where contemporary luxury meets serene lakefront living in the prestigious Eagle Creek Golf Community. Built in 2023, this stunning 4-bedroom, 4-bathroom modern estate offers an impressive 4,287 square feet of climate-controlled living space designed for those who refuse to compromise. Step inside and be captivated by the sleek, modern design with tile flooring throughout – no carpet, just elegant, easy-to-maintain surfaces that complement the home's sophisticated aesthetic. Fresh interior paint creates a pristine canvas, while custom window shutters throughout add both style and light control. The walk-in closets feature premium cabinetry systems, maximizing storage with sophisticated organization solutions. The recently completed 480-square-foot addition transforms everyday living into resort-style entertainment, featuring an enclosed lanai with a second full kitchen perfect for hosting gatherings while soaking in breathtaking water views. The two-story layout maximizes the spectacular lakefront setting, with a massive balcony that serves as your private viewing platform to enjoy morning coffee or evening sunsets over the shimmering water. Outside, a beautifully pavered patio extends your living space, while newly installed sidewalks wrap around the home and an extended driveway provides ample parking and enhanced curb appeal. Entertainment reaches new heights in the expansive upstairs bonus room – your future media room, game room, or whatever your lifestyle demands. With four generously appointed bedrooms and four full bathrooms, there's abundant space for family, guests, and all of life's possibilities. Sustainable Living with Solar Advantage - Enjoy the benefits of a leased solar system that delivers near-zero monthly electric and water bills – and the lease includes maintenance coverage for complete peace of mind. Experience modern luxury with dramatically reduced utility costs while embracing sustainable, eco-friendly living. Life at Eagle Creek: Your Private Resort - Beyond your front door awaits a world-class community that rivals the finest resorts. Tee off at the Eagle Creek Golf Club and unwind afterward at the Belfry Restaurant and Bar in the stunning golf clubhouse. Stay active at the resident clubhouse featuring a state-of-the-art fitness center, multiple sparkling pools, tennis courts, and a basketball court. Your furry friends will love the dedicated dog park, while families appreciate having Eagle Creek Elementary School right in the community. With 24-hour guard-gated security, multiple parks throughout the neighborhood, and Eagle Creek Center offering convenient shopping, dining, and services just moments away, everything you need is at your fingertips. This is more than a home; it's a lifestyle statement in one of Orlando's most desirable golf communities, where modern elegance, waterfront tranquility, and sustainable living converge. Don't let this rare opportunity slip away. Contact us today to schedule your private showing and experience the magic of lakefront living at 13265 Bromborough Dr.

13265 Bromborough Drive, Orlando

4209 Lake Lockhart Drive, Orlando
$1,275,000
4 Beds ⋅ 5 Baths ⋅ N/A SubDv. ⋅ 32810 Zip Code
A rare lakefront retreat in the heart of Orlando - private, spacious, and truly one of a kind. Tucked away on peaceful Lake Lockhart, this custom-built estate offers over 4,080 square feet of refined living space, approximately 200 feet of waterfront, a heated pool, screened lanai, private dock, guest apartment, no HOA, and zoning for horses. Properties with this combination of privacy, water frontage, lifestyle amenities and flexibility are increasingly hard to find. The setting is best appreciated in person: after a practical approach from the main corridor, Lake Lockhart Drive opens into a quiet lakefront enclave where the property feels private, serene, and removed from the surrounding city. For the right buyer, this is the rare opportunity - a true Florida waterfront lifestyle without the restrictions of a typical subdivision or HOA. Inside, the home features an expansive open layout with floor-to-ceiling hurricane-rated windows, panoramic water views, a chef’s kitchen with premium appliances, and a luxurious primary suite with spa-style bath and oversized walk-in closet. A separate guest apartment with private entrance offers ideal flexibility for visitors, extended family, multigenerational living, or private work-from-home space. Enjoy resort-style indoor-outdoor living with wide lake views, a screened pool area, private dock, and generous entertaining spaces. This is not a standard subdivision home - it is a private lakefront property for someone looking for space, character, flexibility, and a lifestyle that is difficult to duplicate in Orlando.

4209 Lake Lockhart Drive, Orlando

17537 Lagoda Lane, Orlando
$1,257,500
5 Beds ⋅ 7 Baths ⋅ Estates/Lk Pickett-Ph 1 SubDv. ⋅ 32820 Zip Code
Solar-powered former MODEL HOME with FOUR TESLA POWERWALLS (fully owned) on a 0.53-acre lot in the Estates at Lake Pickett, East Orlando. Built in 2019, this 5-bedroom, 5-full and 2-half-bath two-story offers 4,992 sq ft under air (6,498 total) and upgraded finishes: crown molding, tray ceilings, and custom wall detailing on the main floor and primary suite. A wet bar with wine fridge welcomes guests at the foyer. The kitchen centers on an oversized island with stainless appliances and pendant lighting, open to the great room and dining area with pond views. An office plus a second office nook support working from home. Upstairs, the media room has remote blackout blinds, and the laundry room adds cabinets and a utility sink. The primary suite features motorized shades, a tray ceiling, soaking tub, and large closet with built-ins. Motorized blinds cover most of the home, and the screened porch has an electric retractable screen. A full pool bath is ready for a future pool, and a mudroom organizer and luxury vinyl plank flooring upstairs add everyday function. The garage is air-conditioned with overhead storage racks. Outside, the fenced backyard is framed by a privacy hedge and added trees, with an irrigation well and built-in holiday lighting. Recent electric bills average about $50/month. Private Community boat ramp Access to Lake Pickett, known for outstanding water sports and activities.

17537 Lagoda Lane, Orlando

9226 Hidden Bay Lane, Orlando
$1,250,000
3 Beds ⋅ 4 Baths ⋅ South Bay SubDv. ⋅ 32819 Zip Code
Designed for gathering, with room to retreat, this single-story South Bay home centers Florida living around an expansive screened courtyard with a pool, covered lanai, and outdoor entertaining pavilion. Set within the established Dr. Phillips neighborhood, a circular driveway, arched windows, and recessed entry create a welcoming arrival, while French doors connect generous interiors with the courtyard beyond. Crown molding and tray ceilings bring architectural detail to the living and dining spaces. A fireplace in the formal living room and a second in the family room off the kitchen offer inviting settings for conversation and quiet evenings. A tucked-away wet bar framed by decorative glass doors adds character and convenience when hosting. The kitchen features generous cabinetry, a central island with a gas cooktop and suspended range hood, a built-in oven, breakfast-bar seating, and space for casual dining. The primary suite opens directly to the pool area and includes an extensive walk-in closet with built-in drawers, shelving, and hanging storage. Its bathroom features a long vanity, bathtub, and separate glass-enclosed steam shower. Two secondary bedrooms share a Jack-and-Jill bathroom, while a dedicated laundry room and abundant garage cabinetry provide everyday convenience. The courtyard brings together spaces to swim, dine, lounge, and entertain. A spacious pool deck adjoins the covered lanai, while a separate pavilion houses an outdoor kitchen with bar seating. A dedicated poolside restroom and outdoor shower add convenience. Beyond the screened courtyard, a grassy backyard offers room to play, garden, or simply enjoy a little more time outdoors. Recent updates include a Trane air-conditioning system in 2025, a GE gas cooktop & microwave in 2025, and a GE refrigerator in 2026 with reverse osmosis water. South Bay offers 33 acres of common grounds and parks, approximately 2.5 miles of walking paths, a playground, and two lighted tennis/pickleball courts. Residents also enjoy a private community dock on Lake Tibet, part of the Butler Chain of Lakes, for fishing and lakeside recreation. Oak-lined streets and proximity to Restaurant Row, Sand Lake Road shopping, Bay Hill golf, and Orlando’s attractions complete a setting that pairs neighborhood character with convenient access to dining, shopping and recreation.

9226 Hidden Bay Lane, Orlando

9500 Prince Harry Drive, Orlando
$1,250,000
4 Beds ⋅ 4 Baths ⋅ Royal Legacy Estates SubDv. ⋅ 32836 Zip Code
Rare opportunity in the highly sought-after Royal Legacy Estates, in the heart of Horizon West — offered by its original owner! This beautifully appointed 4-bedroom, 4-bath home sits on a premium water-view lot with DIRECT SIGHTLINES TO NIGHTLY MAGIC KINGDOM FIREWORKS right from your own backyard. Entertain year-round on the screened lanai featuring a relaxing jacuzzi spa, a summer kitchen with marble countertop and sink, a gas fire pit, and even a mini basketball court with specialty drainage flooring. Inside, designer touches abound: LED-lit accent walls in the entry and dining room, a dramatic two-story living room with crystal chandelier, and a wine cellar with dual-temperature wine fridge. The primary suite impresses with a spa-like soaking tub, glass-enclosed shower, and a ceiling-mounted TV in the en-suite bath. Recent updates include new luxury vinyl flooring downstairs and brand-new carpet upstairs (2025), fresh exterior paint (2024), a tankless water heater (2023), new garage door openers (2026), and built-in ceiling speakers throughout the kitchen, office, garage, and primary suite. A smart electronic entry lock and optional ARLO camera system add peace of mind. Furniture is beautifully curated throughout and can be negotiated separately. This is Florida living — and Disney magic — at its finest. Schedule your private tour today!

9500 Prince Harry Drive, Orlando

13031 Stanthorne Avenue, Orlando
$1,250,000
4 Beds ⋅ 4 Baths ⋅ Eagle Crk Village K Ph 1a SubDv. ⋅ 32832 Zip Code
Perfectly positioned in the gated, resort-style golf community of Eagle Creek in Lake Nona, this beautifully upgraded 4-bedroom, 4-bathroom home offers a rare combination of water and golf course views from one of the few homesites in the community with this direct sightline. Morning sun fills the backyard, creating a bright, energizing start to the day from the expansive covered lanai — finished in elegant travertine. A standout feature of this home is its own private lanai bathroom, offering guests effortless access without stepping inside. Upstairs, an oversized covered balcony provides incredible entertaining space — large enough for a ping-pong table and a snooker table with room to spare — showcasing the upgraded configuration of this sought-after floor plan. Inside, the first-floor bedroom has been converted into a private suite with its own en-suite bath, ideal for guests or multigenerational living. Elegant boiserie millwork elevates the living and dining rooms, while thoughtful upgrades continue throughout with an EV charger, automated solar shades over the lanai for added comfort and efficiency. The home's uniquely shaped lot offers exceptional privacy from its left neighbor, with direct lanai access for guests. Enjoy Eagle Creek's premier amenities, including an 18-hole championship golf course, community pools, fitness center, tennis courts, and scenic walking trails — all just minutes from Lake Nona Medical City, Orlando International Airport, top-rated schools, shopping, and dining. Motivated seller !!!!

13031 Stanthorne Avenue, Orlando

8426 Morehouse Drive, Orlando
$1,250,000
5 Beds ⋅ 4 Baths ⋅ Parkside Ph 1 SubDv. ⋅ 32836 Zip Code
Price Improved & Move-in Ready! - Location! Location! Location! The beautiful 2-story house elegantly sits in the highly sought-after neighborhood Parkside, boasting a split floor plan of total 3641sf heated space with 5 bedrooms, 4 full bathrooms and 3-car garage attached. The Chef's gourmet kitchen features quartz countertops, tall wooden cabinetry and shiny stainless steel built in appliances like cooktop, new refrigerator as well as double ovens, microwave, dishwasher and walk-in pantry. The over-sized kitchen island provides workspace and storage galore, while the combined kitchen and ample living area awaits family gathering. A separate formal dinning room is perfect for intimate dinners or celebrations. Downstairs also situates a bedroom with a full bath. Engineered wood throughout the downstairs common area. Upstairs encompasses the rest 4 bedrooms including the master suite, which generously offers 2 large walk-in closets, a spacious bathroom en suite with double sinks, tub, separate toilet room and shower stall. A laundry room is connected to the en suite. At the center of the second floor sits the spacious bonus room, which separates the master suite from other 3/2 bedrooms/bath. New engineered hardwood floorings flow through all bedrooms. Other features include the Culligan filtration/softening system, Nest living system, and Lawn Sprinkler system. Fully fenced backyard and newly enclosed porch ensure the outdoor party private and fun! This property is amazingly located in Dr. Phillips area, in a convenient proximity to I-4, Disney World, theme parks, shopping plazas, restaurants and many attractions. 30 minutes drive north to downtown Orlando and 30 minutes east to Orlando International Airport. Walking distance to the nearby elementary school. The Resort-style community clubhouse is just around the corner at the entrance, dedicating luxury like large swimming pool, tennis courts, playground, party pavilion, soccer field and a meeting room which can be rented for special events. A real property you can not MISS & A great house can be called HOME!

8426 Morehouse Drive, Orlando

2107 Hargill Drive, Orlando
$1,250,000
5 Beds ⋅ 3 Baths ⋅ Ardmore Homes SubDv. ⋅ 32806 Zip Code
Experience artful living in Lake Como/Bel Air Heights. This custom 2019 home was designed to showcase creativity—from soaring gallery walls in the open-concept living area to outdoor sculptures by an acclaimed local artist. Situated on a rare .24-acre lot, this 4-bedroom, 3-bath pool home offers more than 3,400 square feet of thoughtfully designed living space, featuring premium hardwood floors, a modern kitchen with ceiling-height custom cabinetry, an oversized island, and stainless steel appliances. Entertain in the expansive covered lanai with a Paradise Grill summer kitchen or relax beside the stunning heated pool and spa, completed in 2021, with elegant water features. The main-floor primary suite includes a walk-in closet with custom cabinetry and offers serene pool views and private access to the backyard. The spa-inspired primary bath features dual vanities and a standalone soaking tub. Upstairs, you’ll find three additional bedrooms, a versatile loft/entertainment space, and abundant storage. Upgrades include exterior repainting, new landscaping, and energy-efficient features such as Icynene insulation, double-pane windows, and dual HVAC systems. Additional highlights include an oversized three-car garage and a welcoming front porch with artist-designed flooring. Located within walking distance of the Hourglass District, parks, and top-rated schools including Lake Como K-8 and Boone High School, this home blends artistic expression with modern luxury. Make your home a masterpiece and embrace the lifestyle of artful living.

2107 Hargill Drive, Orlando

8324 Ludington Circle, Orlando
$1,250,000
5 Beds ⋅ 4 Baths ⋅ Estates/Parkside SubDv. ⋅ 32836 Zip Code
Located in the prestigious Estates at Parkside, in the heart of Doctor Phillips, this elegant 5-bedroom residence offers refined living in one of Orlando’s most sought-after gated communities. The home features a spacious and light-filled layout, with a formal dining room, private office with custom cabinetry, and a gourmet kitchen fully equipped with built-in appliances and ample storage, seamlessly connecting to the main living areas. Custom-built furniture and cabinetry convey with the property, offering a rare turnkey opportunity. The house comes with solar panels. Designed for comfort and entertainment, the home includes a professionally designed cinema room with acoustic insulation, multiple living spaces, and a luxurious master suite with custom panels and decorative fireplace. Bedrooms are generously sized and well-ventilated throughout. The covered outdoor gourmet area opens to a private backyard with space to add a pool or jacuzzi, with an expansion project available. Residents enjoy exclusive access to a clubhouse and community amenities, all conveniently located near top-rated schools, fine dining, and shopping. A distinguished home offering luxury, functionality, and exceptional lifestyle in Doctor Phillips.

8324 Ludington Circle, Orlando

4509 Patricia Ann Court, Orlando
$1,250,000
5 Beds ⋅ 4 Baths ⋅ Holden Cove SubDv. ⋅ 32839 Zip Code
Virtually Staged. Welcome Home! Some photos may be virtually staged. Wow, wow, wow! This WONDERFUL 5 Bedroom REMODELED Lakefront Home (and a 3 car garage) in a gated community, on Lake Holden, is ready for YOU! As you drive up to the home, the first thing you notice is the BEAUTIFUL PAVERS and the TILE ROOF that adds character to the home as well as multiple extra years of protectionfor this MODERN MEDITERRANEAN BEAUTY! As you step past the porch and into the home, you see what is currently a home office ( can be used as a downstairs bedroom). Take a few more steps and you immediately see the expansive new flooring that is set throughout the whole downstairs. As you enter the kitchen, you notice how much care and passion are shown in this GORGEOUS remodeled kitchen. The kitchen features STUNNING 42inch kitchen cabinets, STAINLESS STEEL APPLIANCES, QUARTZ COUNTERTOPS,a CENTER ISLAND, and LIGHTING upgrades! Imagine those days cooking surrounded by family and friends gathering around the ISLAND and the FAMILY ROOM sharing GOOD TIMES! This home is PERFECT for entertaining ! The pantry allows a place to store all you need, and with the upgrades in the rollout drawers, you can stash away all the clutter from small appliances. The dining area is where you can sit and chat ang look out the picture frame window and see BEAUTIFUL LAKE HOLDEN!! ( or look the other way and enjoy the TV:) The primary bedroom is conveniently located a few steps away . The Primary features and added space to work, play, sit, or even exercise! This buildout features MORE STORAGE! This SPACIOUS Primary has an AWESOME remodeled bathroom to go along with it. The shower has TWO separate shower heads, so 2 can shower at the same time, as well as a steam element to have a steam room. As you make your way upstairs, there is still SO MUCH HOUSE to see! The BONUS ROOM upstairs is where you can entertain as well. Set up a pool table, play ping pong, or just relax and watch a movie on the big screen. This FLEX space allows for all options from studying to partying. The remaining bedrooms are all up here, including the ensuite. When you want to PARTY, you can go out to the PATIO and look at the LAKE and relax after a long day out and about. Now, for all those who want to understand what LAKE LIFE is all about, make your way to the deck out back! This is where WEEKEND after WEEKEND memories will be made! IMAGINE all the times you and family and friends you, family and friends will cool off during those wonderful hot summers in FLORIDA! IMAGINE all those wonderful pics you can post to social media with the GOOD TIMES on the LAKE! This home is conveniently located close to EVERYTHING! Airports, ATTRACTIONS, SODO, are all a hop, skip and jump away! Cornerstone Charter Academy can be the school of choice for those who choose to. WELCOME HOME!

4509 Patricia Ann Court, Orlando

18830 Natchez Street, Orlando
$1,249,900
4 Beds ⋅ 4 Baths ⋅ Cape Orlando Estates SubDv. ⋅ 32833 Zip Code
Under Construction. Welcome to a new standard of luxury living in Wedgefield, where everyday life feels like a private resort. Situated on a beautiful one-acre homesite with no wetlands and no HOA, this exceptional new construction home is thoughtfully designed around the Florida lifestyle. The resort-inspired backyard features a sparkling swimming pool, expansive covered lanai, fully equipped outdoor kitchen, oversized paver terrace, and dedicated artificial turf sun lounge, creating the perfect setting for entertaining, relaxing, and enjoying year-round outdoor living. Inside, this thoughtfully designed 4-bedroom, dedicated office, 3.5-bath residence features a true 4-car garage, an impressive 100-foot driveway, soaring ceilings, and an open-concept floor plan that blends elegance with everyday functionality. The spacious great room is anchored by a dramatic floor-to-ceiling stone fireplace with custom built-in cabinetry and shelving, while a 16-foot sliding glass door fills the home with natural light and creates a seamless indoor-outdoor living experience. At the heart of the home, the chef-inspired kitchen showcases Taj Mahal quartz countertops, custom designer cabinetry, an oversized center island, premium ZLINE Autograph appliances, and a true walk-in butler's pantry complete with custom cabinetry, abundant storage, and a dedicated prep area. A custom wine and bar feature adjacent to the dining room creates another elegant focal point for entertaining. The private primary suite serves as a luxurious retreat with dual walk-in closets and a spa-inspired bathroom featuring an oversized wraparound shower, and refined designer finishes. Calacatta Oro quartz continues throughout the secondary bathrooms, creating a cohesive, high-end finish palette. Every detail has been thoughtfully curated, from the soaring ceilings and custom fireplace to the designer kitchen, butler's pantry, premium quartz selections, and exceptional indoor-outdoor living spaces. Combined with the privacy of a one-acre homesite and the freedom of no HOA, this home delivers a level of luxury and craftsmanship rarely found in Wedgefield. Ideally located just 15 minutes from Lake Nona and Orlando International Airport, approximately 30 minutes from Downtown Orlando and Central Florida's world-famous attractions, and 30–40 minutes from the Space Coast beaches, this home offers the perfect balance of privacy, convenience, and luxury. This is more than just a new construction home...it's a thoughtfully designed luxury residence built for the way people truly want to live. Photos are from another recently completed model. Final construction finishes, materials, colors, dimensions, and features may vary.

18830 Natchez Street, Orlando

8083 Leaf Grove Circle, Orlando
$1,249,786
7 Beds ⋅ 5 Baths ⋅ Phillips Grove Tr J Rep SubDv. ⋅ 32836 Zip Code
SELLER CONTRIBUTION AVAILABLE! Seller may contribute up to $15,000 toward buyer's allowable closing costs, prepaids and/or interest-rate buydown, subject to lender guidelines. Built in 2023, this two-story home in the gated community of Phillips Grove offers 4,488 square feet of living space, seven bedrooms, four full baths plus a powder room, and a three-car attached garage — a floor plan that is hard to find in the Dr. Phillips corridor. With 6,026 total square feet under roof across two levels, there is room for a home office, media room and separate guest suite without sacrificing living space. Phillips Grove residents enjoy a community pool, tennis and basketball courts, park area and pond with fountain, all behind a gated entry, with grounds maintenance included in the association dues. NO CDD. Conveniently located near Restaurant Row, Sand Lake Road dining and shopping, the Orange County Convention Center and Orlando's attractions corridor, with easy access to I-4, SR 91 and SR 429. Square footage and room sizes are from public records; buyer to verify all measurements and community information.

8083 Leaf Grove Circle, Orlando

642 E Amelia Street, Orlando
$1,249,000
4 Beds ⋅ 5 Baths ⋅ Nathans Rev Sub SubDv. ⋅ 32803 Zip Code
RARE OPPORTUNITY IN THE HISTORIC LAKE EOLA HEIGHTS DISTRICT! COMPLETELY RENOVATED 1930 COLONIAL HOME WITH FULLY PERMITTED IMPROVEMENTS, HISTORIC DISTRICT APPROVAL, AND POTENTIAL RENTAL INCOME! Discover the perfect combination of HISTORIC CHARM, MODERN COMFORT, AND INVESTMENT POTENTIAL in one of Downtown Orlando's most distinctive neighborhoods. This beautifully restored residence has undergone an EXTENSIVE RENOVATION WITH ALL REQUIRED PERMITS AND HISTORIC DISTRICT APPROVALS, preserving its original architectural character while incorporating modern upgrades. Improvements include ALL-NEW ELECTRICAL WIRING AND ELECTRICAL PANEL, NEW ROOF, NEW WINDOWS, NEW FLOORING IN KITCHEN, BATHROOMS AND LAUNDRY, FRESH PAINT, NEW LIGHT FIXTURES, AND NEW FAUCETS. The property features FOUR SEPARATE A/C SYSTEMS: TWO BRAND-NEW CENTRAL A/C UNITS WITH NEW AIR RETURNS SERVING THE MAIN HOUSE, a SEPARATE CENTRAL A/C SYSTEM for the upstairs apartment, and a DEDICATED MINI-SPLIT A/C SYSTEM for the ground-floor studio. The MAIN HOUSE features 3 BEDROOMS AND 2.5 BATHROOMS, a beautifully REMODELED OPEN-CONCEPT KITCHEN, and LUXURIOUS BATHROOMS REFRESHED IN 2025. The result is a MOVE-IN READY HISTORIC HOME combining timeless architectural charm with modern comfort. WHAT TRULY SETS THIS PROPERTY APART IS THE DETACHED ACCESSORY BUILDING, FEATURING TWO ADDITIONAL LIVING SPACES! The UPPER LEVEL includes a FULLY EQUIPPED 1-BEDROOM, 1-BATH APARTMENT with its own kitchen, living room, and laundry area, with estimated rental potential of approximately $1,800 PER MONTH. The GROUND LEVEL features a PRIVATE STUDIO WITH A FULL BATHROOM AND CLOSET, converted from the former third garage bay. This versatile space is ideal for guests, a home office, or potential additional rental income estimated at $1,500 PER MONTH. Together, these spaces represent UP TO $3,300 IN POTENTIAL MONTHLY RENTAL INCOME, subject to applicable rental regulations and approvals. SEPARATE OUC UTILITY METERS provide additional convenience. Additional highlights include a 2-CAR ENCLOSED GARAGE, a PRIVATE IRRIGATION WELL that helps maintain the landscaping without using metered municipal water for irrigation, and a NEW MATCHING 10' x 10' LOCKABLE STORAGE SHED. ALL APPLIANCES ARE BRAND NEW, INCLUDING WASHERS AND DRYERS, AND ARE INCLUDED IN THE SALE. Situated on a 7,479-SQUARE-FOOT LOT in the desirable HISTORIC LAKE EOLA HEIGHTS NEIGHBORHOOD, this exceptional property enjoys a PRIME LOCATION JUST MINUTES FROM LAKE EOLA PARK AND THE HEART OF DOWNTOWN ORLANDO. A nearby YMCA, THE MILK DISTRICT, DR. PHILLIPS PERFORMING ARTS CENTER and the wide variety of RESTAURANTS, CAFÉS, AND DINING OPTIONS ALONG COLONIAL DRIVE add to the convenience and appeal of this vibrant neighborhood. Whether you're looking for a BEAUTIFULLY RESTORED HISTORIC RESIDENCE, FLEXIBLE MULTIGENERATIONAL LIVING, OR AN INVESTMENT OPPORTUNITY WITH ADDITIONAL INCOME POTENTIAL, this property combines CHARACTER, MODERN UPGRADES, AND AN EXCELLENT LOCATION. Schedule your private showing today!

642 E Amelia Street, Orlando

14513 Scotch Pine Court, Orlando
$1,249,000
4 Beds ⋅ 3 Baths ⋅ Lake & Pines Estates SubDv. ⋅ 32832 Zip Code
5.42 PRIVATE ACRES with a GATED ENTRANCE, HEATED POOL & SPA, and OWNED SOLAR! Enjoy peaceful acreage living in the desirable Isle of Pines/Lake & Pines Estates community of Orlando's Moss Park/Lake Nona area. Situated on a fully fenced 5.42 acre lot along a quiet CUL-DE-SAC street, this spacious single-story home offers mature trees, privacy, and flexible space for room to grow. Recent updates include a REMODELED KITCHEN (2026), NEW CARPET (3 rooms - 2026), NEW WELL & BOOSTER PUMPS (2023/2026), PAID OFF IN GROUND SOLAR SYSTEM (2025), ADDITIONAL STORAGE SHED (2025), and UPDATED PLUMBING (2022). Inside, high ceilings, abundant natural light, and a versatile floor plan create comfortable spaces for everyday living and entertaining. Formal living and dining rooms welcome you in, while the light and bright family room opens to the beautifully remodeled kitchen, featuring a SUB-ZERO REFRIGERATOR, ample cabinetry and storage, and a built-in dry bar. A casual dining area overlooks the pool, bringing the outdoors into your daily routine. The spacious PRIMARY SUITE occupies its own wing of the home, complete with a dedicated mini-split A/C for added comfort, DUAL/WALK-IN CLOSETS, and a dedicated bath featuring an oversized SEAMLESS GLASS ENCLOSED SHOWER, whirlpool SOAKING TUB, and beautiful natural light. Two additional bedrooms share a Jack-and-Jill bath on the opposite side of the home, while a fourth bedroom off the foyer offers flexibility for guests, a home office, or additional living space, with a third full bath conveniently located across the hall and accessible from the pool area. Step outside to your personal oasis, where a SCREENED, HEATED POOL & SPA and expansive LANAI invite you to relax, entertain, and enjoy the surrounding landscape. Beyond the pool, the sprawling acreage offers endless possibilities, complemented by two storage sheds, one insulated with electricity, and bonus, there is a spacious attic for additional storage. The property also features three dedicated wells serving the home, pool, and irrigation, an updated irrigation system, and a well house with a 500-gallon water tank and new stainless steel doors. The Isle of Pines community is known for its natural surroundings and proximity to picturesque Lake Mary Jane. An optional HOA provides access to the community park, boat ramp, and lake, along with neighborhood events throughout the year. Just minutes from the Isle of Pine Preserve, this location offers a refreshing escape from the hustle and bustle without sacrificing convenience. Zoned for TOP-RATED SCHOOLS - Moss Park Elementary, Innovation Middle, and Innovation High School, with Lake Nona's shopping, dining, entertainment, Medical City, and Orlando International Airport all within easy reach. Acreage, privacy, lake access, and modern updates in one of Southeast Orlando's most desirable natural settings – schedule your tour today and come experience the endless possibilities in Isle of Pines!

14513 Scotch Pine Court, Orlando

10273 Cove Lake Drive, Orlando
$1,249,000
4 Beds ⋅ 3 Baths ⋅ Sand Lake Cove Ph 01 SubDv. ⋅ 32836 Zip Code
**NEW PRICE! Exceptional opportunity to own direct Big Sand Lake frontage in the heart of Dr. Phillips.** (Big Sand Lake, a 1,000+ acre private ski lake) Offering breathtaking water views, a private dock with boathouse, and an exceptional outdoor living experience, this property captures the very best of Florida waterfront living. Ideal for boating, waterskiing, wakeboarding, paddleboarding, fishing, and sunset cruises, Big Sand Lake provides endless opportunities for recreation right from your own backyard. The backyard is a true retreat, featuring a spacious screened patio, sparkling pool, and expansive pool deck overlooking the tranquil waters of the lake. Whether you're enjoying a peaceful morning sunrise, entertaining guests, or spending the day on the water, this outdoor oasis provides the perfect setting. Nature lovers will appreciate the nearby trail with direct access to Dr. Phillips Community Park, offering playgrounds, sports fields, picnic areas, and a popular dog park. Inside, you'll find a bright and inviting open-concept split floor plan designed for both comfortable living and effortless entertaining. The welcoming foyer opens to the formal living room, where sliding glass doors frame beautiful lake views and provide access to the outdoor living space. Just off the foyer, the formal dining room flows seamlessly into the kitchen and family room. The well-appointed kitchen features stainless steel appliances, a center island, stunning new granite countertops, abundant cabinetry, and a sunny breakfast nook overlooking the pool and lake. The adjacent family room offers built-in shelving and sliding glass doors to the pool deck, creating an ideal gathering space for family and guests. The private primary suite is situated on the right side of the home and features a beautifully updated en-suite bathroom with a freestanding soaking tub, large walk-in shower, and dual walk-in closets. Connected to the primary suite is a private office with sliding glass doors leading directly to the patio, providing a peaceful workspace with inspiring lake views. On the opposite side of the home, two secondary bedrooms share a full bathroom. Toward the rear of the home, a fourth bedroom and third full bathroom offer additional privacy and flexibility for guests, extended family, or multi-generational living. The third bathroom also provides convenient access from the pool area. Additional features include a two-car garage, an interior laundry room, and abundant storage throughout the home. Luxury vinyl flooring extends through all bedrooms and most living areas, while ceramic tile enhances the kitchen, family room, and bathrooms. Recent updates include a NEW HVAC system, fresh interior paint, refinished kitchen and primary bathroom cabinetry, a new refrigerator, new dishwasher, upgraded granite countertops, and numerous additional improvements. Ideally located near world-class shopping, dining, and entertainment, this exceptional home also offers convenient access to I-4, making commutes to Downtown Orlando, the Walt Disney World Resort area, Universal Orlando, Orlando International Airport, and Florida's beautiful beaches quick and convenient. Whether you're seeking a peaceful waterfront retreat, a home designed for entertaining, or a property that embraces an active boating and watersports lifestyle, this rare Big Sand Lake opportunity delivers the very best of Central Florida lakefront living.

10273 Cove Lake Drive, Orlando

8991 Heritage Bay Circle, Orlando
$1,245,000
6 Beds ⋅ 5 Baths ⋅ Heritage Bay / Phillips Landing SubDv. ⋅ 32836 Zip Code
STEP THROUGH THE GRAND ENTRY into a stunning home featuring a SOARING 23 FOOT CEILING and numerous HIGH QUALITY UPGRADES completed over the years. Elegant wood flooring flows throughout the main living areas, complemented by a BEAUTIFUL TWO TONE MAHAGONY STAIRCASE that creates a striking first impression. The formal living room, enhanced with custom drapery, overlooks the covered porch and sparkling pool. Luminate blinds. The spacious primary suite is conveniently located on the main floor and features a tray ceiling, plantation shutters, separate his and hers walk in closets and a luxurious en-suite bath with Jacuzzi tub, UPDATED DUAL VANITIES AND LINEN CLOSET. Master and Guest Bedroom downstairs. 2 Small areas for study. Also on the first floor is an ideal guest suite or home office, with its own attached full bath. Inside laundry room with stainless steel sink and cabinets. The gourmet kitchen features granite countertops, 2 built in double ovens and updated appliances, with most appliances having been replaced over the years. The bright breakfast nook overlooks the pool, and the adjoining family room provides plenty of space for relaxing and entertaining. Upstairs, you’ll find four spacious bedrooms and addition full bathrooms. All five bathrooms throughout the home have been UPDATED at various times including PLUMBING, TOILETS, AND SINKS. ARCHITECTURAL DETAILS ABOUND, including decorative columns, niches, and tray ceiling that add elegance throughout the home. 2 A/C Units (2017). Newer water heater. ENJOY FLORIDA LIVING with a covered, tiled lanai featuring a BUILT IN SUMMER KITCHEN overlooking a solar heated pool with a fountain and pool sweep system. The large back yard includes a convenient storage shed. Addition highlights include a three car garage with overhead storage, attic stairs, matching tiled driveways and gutters, a generously sized lot, and EXCEPTIONAL LANDSCAPING with mature trees, creating both beauty and privacy. Mangoes, Fig and sweet Apple trees. 24 hour gated and guarded community with Lake access, Playground, Tennis Court. Close to shopping and 80 plus rest and coffee show 2-3 miles 5-10 min to hospital, Malls. 20-25 min. to Disney, EPCOT, many theme parks closer. BEST OF Dr PHILLIPS AREA. Per Seller: some furniture can be sold for separate price. Chandeliers in ENTRY, DINING ROOM and MASTER do not convey. Can be negotiated.

8991 Heritage Bay Circle, Orlando

3732 Quando Circle, Belle Isle
$1,240,000
3 Beds ⋅ 2 Baths ⋅ Conway East SubDv. ⋅ 32812 Zip Code
LOCATION! LOCATION! LOCATION !Discover an exceptional opportunity to own a beautiful canal -front home with access to the Conway chain of Lakes! Waterfront property offers something truly special-a setting that cannot be recreated and a lifestyle that makes everyday feel like a getaway. This immaculate home in Belle Isle is a rare find! offering 3 bedrooms 2 baths and a family room with open indoor spaces and an outdoor oasis. Step into an open floor plan that connects living dining and kitchen spaces creating a natural flow for everyday living and entertaining. All new appliances add convenience, while newly installed breakers and a whole home surge protector provide valuable updates. This home features an outdoor living space complete with your own private heated pool and hot tub, an outdoor kitchen, sitting area complete with an all -natural insect control system! allowing you to enjoy the Canal view and your very own fruit trees orange, lemon, lime mango, banana and peach! step onto the private dock and you have instant access to Conway Chain of Lakes for unsurpassed fishing boating and watersports! And best of all this home has the waterfront- lake lifestyle and is still close to all that Orlando has to offer great dining shopping and entertainment! Schedule your tour today it won' t last long!

3732 Quando Circle, Belle Isle

13207 Panama Beach Court, Orlando
$1,230,000
3 Beds ⋅ 4 Baths ⋅ Isles/Lk Nona Ph 4 SubDv. ⋅ 32827 Zip Code
Completely Furnished & Decorated — Move-In Ready. A rare and unrepeatable opportunity in one of Orlando's most coveted addresses: welcome to Isles of Lake Nona, where luxury, privacy, and lifestyle converge in this impeccably crafted 2025-built residence. Delivered fully furnished, decorated, and equipped to the highest standard, this is the home where nothing is left to imagination and everything exceeds expectation. Spanning 3,810 square feet of thoughtfully curated living space on a single level, the residence offers three bedroom and three and one-half baths, positioned on a premium 0.23-acre water view lot that ensures unobstructed views, absolute privacy, and a sense of tranquility that is simply irreplaceable. Every element of this home was selected with intention. Every interior item conveys with the property a masterfully curated collection of high-end furniture across all living spaces, custom built-in millwork in the dining room, bedrooms, and media room, contemporary décor of impeccable taste, designer rugs, flat-screen TVs in every room, a premium coffee station, a wine cooler, and a state-of-the-art security system. Nothing was overlooked. Nothing was compromised. At the heart of the residence, the gourmet kitchen stands as a statement of culinary sophistication premium KitchenAid stainless steel appliances, a gas range, LED-lit cabinetry, a walk-in pantry, and a gorgeous island that invites both intimate mornings and grand entertaining alike. The seamless transition between indoor and outdoor living is nothing short of extraordinary. The covered lanai opens to a world-class entertaining space featuring a fully equipped summer kitchen with stainless steel gas grill, sink, and built-in refrigerator, complemented by a custom pergola, designer outdoor furniture, and a patio heater ensuring every season in Florida is enjoyed in absolute comfort and style. Additional appointments include a private home office, a generously sized laundry room with premium washer and dryer, and an epoxy-finished three-car garage. The sellers spared no expense, selecting every upgrade offered by the buider Pulte a testament to the uncompromising standard of quality that defines every corner of this exceptional home. As a resident of the exclusive gated enclave of Isles of Lake Nona, you will enjoy resort-style amenities including a clubhouse and community pool, all within minutes of Lake Nona Medical City, the planned Lake Nona West shopping center, the USTA National Campus, Adventure Waterpark, and Orlando International Airport. Convenience, prestige, and serenity all in one address. Opportunities like this do not come twice. This is not simply a home for sale. This is a statement of living fully realized, impeccably appointed, and ready for those who accept nothing less than the finest.

13207 Panama Beach Court, Orlando

306 Oak Estates Drive, Orlando
$1,225,000
4 Beds ⋅ 4 Baths ⋅ Cecil D Moore Sub SubDv. ⋅ 32806 Zip Code
Welcome to 306 Oak Estates Drive, an exceptional single-family residence offering almost 5,000 square feet of thoughtfully designed living space on more than half an acre in Orlando. With four bedrooms, four bathrooms, and an outstanding collection of indoor and outdoor amenities, this property provides flexibility, comfort, and room to enjoy. Inside, the spacious floor plan is designed for both everyday living and entertaining, featuring generously sized living areas and well-proportioned bedrooms. The home's layout offers a seamless balance of functionality and comfort throughout. Step outside to enjoy the expansive backyard, where a private pool and separate pool house/cabana create an inviting setting for relaxing or entertaining. The cabana includes an additional bathroom, adding convenience for outdoor gatherings and poolside enjoyment. A large detached garage offers abundant space for vehicles, hobbies, or workshop needs, along with additional storage to help keep everything organized. Ideally located near Orlando's SoDo district, this property provides convenient access to shopping, dining, parks, and major roadways while maintaining the space and privacy of an oversized homesite. It is also zoned for highly rated schools, making this an exceptional opportunity in one of Orlando's sought-after locations. If you've been searching for a home that combines generous living space, versatile amenities, and a prime Orlando location, 306 Oak Estates Drive is ready to welcome you home.

306 Oak Estates Drive, Orlando

19749 Quinella Street, Orlando
$1,224,000
4 Beds ⋅ 3 Baths ⋅ Rocket Citya SubDv. ⋅ 32833 Zip Code
POOL HOME ON 3 FENCED ACRES WITH AN AIR-CONDITIONED WORKSHOP! Discover space, privacy and exceptional amenities at this Orlando acreage property featuring 4 bedrooms, 3 bathrooms, a private home office and an attached 3-car garage with epoxy flooring. An open floor plan, soaring ceilings and spacious living areas create an inviting setting for everyday living and entertaining. The beautifully updated kitchen features new cabinetry, new countertops and new appliances. Additional recent improvements include a new roof, new water heater, new water softener and new concrete curbing around the garden beds. Enjoy Florida outdoor living with an expansive screened lanai overlooking a swimming pool with a sun shelf...an ideal spot to relax and cool off. The poolside cabana includes a sink, countertop space and electricity, providing a convenient setup for entertaining or creating your future outdoor kitchen. A standout feature is the detached 36-by-36-foot insulated workshop with electricity, and two mini-split air conditioners. Whether you are searching for a home with a workshop, space for automotive projects, equipment storage or a dedicated hobby area, this versatile building offers exceptional flexibility. The fully fenced 3-acre property provides room to garden, entertain and enjoy a private backyard retreat. For buyers searching for an Orlando home with land, a private pool and a large workshop, this Wedgefield home brings those features together in one property. Located in Wedgefield in East Orlando, enjoy an acreage lifestyle with convenient access to neighborhood parks, schools, shopping, dining and major roadways connecting you to Central Florida beaches and Orlando’s theme parks. The community also offers opportunities to watch spectacular Space Coast rocket launches. Schedule your private tour and explore everything this Wedgefield pool home on acreage has to offer!

19749 Quinella Street, Orlando

9442 Royal Estates Boulevard, Orlando
$1,210,000
4 Beds ⋅ 4 Baths ⋅ Royal Legacy Estates SubDv. ⋅ 32836 Zip Code
Stunning 4-Bedroom, 4-Bathroom Heated Pool Home in Royal Legacy Estates, Windermere. Located just 2 miles from the world-renowned Disney parks, this beautiful 4-bedroom, 4-bathroom home in Royal Legacy Estates offers the perfect blend of luxury and convenience. Whether you're looking for a primary residence or a second home, this property is in immaculate condition and ready to move in. The home features a spacious open floor plan with a dedicated study/den that could serve as an office or additional living space. The gourmet kitchen, large living areas, and expansive bedrooms provide ample space for relaxation and entertainment. Enjoy the Florida sunshine with a private heated pool in the backyard —perfect for unwinding after a day at the parks or hosting family and friends. With meticulous care and maintenance, this home is ready for your next chapter. Don't miss the opportunity to own this exceptional home in one of Windermere's most desirable neighborhoods.

9442 Royal Estates Boulevard, Orlando

2512 Woodside, Orlando
$1,200,000
4 Beds ⋅ 3 Baths ⋅ Beeman Park SubDv. ⋅ 32803 Zip Code
Welcome to this spacious house located on Woodside Ave in Orlando, FL. This property accords a generous living area of 2,652 square feet, providing ample space for comfortable living. With four bedrooms, the house is designed to accommodate various lifestyle needs. The expansive lot spans nearly half an acre, offering plenty of outdoor space for various activities or potential future enhancements. Situated in a desirable location, this home presents a wonderful opportunity to experience the vibrant lifestyle Orlando has to accord while enjoying the comfort and space of a well-sized property. Whether for everyday living or entertaining, this house provides a welcoming atmosphere with ample room to personalize. Discover the potential of this property and envision your future here.

2512 Woodside, Orlando

6401 Gibson Drive, Belle Isle
$1,200,000
6 Beds ⋅ 3 Baths ⋅ Belle Isle Ests SubDv. ⋅ 32809 Zip Code
Virtually Staged. Imagine waking up every morning in your private sanctuary, bathed in the breathtaking golden hues of a Florida sunrise. This rare and extraordinary opportunity on the coveted Conway Chain of Lakes in Belle Isle offers an unparalleled waterfront lifestyle where everyday living feels like an endless vacation. Uniquely designed with multiple levels of eastern exposure, you'll be treated to front-row, panoramic sunrise views straight from the primary bedroom suite, the secondary primary bedroom, the kitchen, the back porch, the main house deck, the expansive lower deck, AND your private dock! Step outside to your ultimate outdoor haven, where morning coffee comes with peaceful water views and evenings are spent hosting unforgettable gatherings over the lake. As a special front-row highlight, this prime location provides a perfect, clear view of spectacular SpaceX rocket launches lifting off across the horizon over the lake, an awe-inspiring spectacle right from your backyard deck or dock! Inside, generous living spaces blend warmth and elegance, complemented by total peace of mind with a brand-new 2025 roof. This 6 bedroom 3 full bathroom Multi-Level Mid-Century Ranch also has a basement providing ample space for all the activities this waterfront gem can offer. The 90 ft of Lake Conway shoreline includes a concrete deck with firepit, a clean shoreline, a dock with a boat house, boat lift, and jet ski lift. Claim your piece of Lake Conway paradise today!

6401 Gibson Drive, Belle Isle

19504 Robertson Street, Orlando
$1,200,000
7 Beds ⋅ 4 Baths ⋅ Cape Orlando Estates SubDv. ⋅ 32833 Zip Code
Virtually Staged. Discover the perfect blend of space, comfort, and convenience in this expansive 7- bedroom multigenerational home. Featuring two private primary suites, each with its own en-suite bath and generous closet space, this residence is ideal for extended families, guests, or those seeking additional privacy. At the heart of the home is a spacious eat-in kitchen, offering abundant room for casual dining, entertaining, and gathering with family and friends. Multiple flexible living spaces throughout the home provide endless possibilities for home offices, media rooms, playrooms, fitness areas, homeschool space, or hobby rooms tailored to your needs. Two private balconies and a spacious covered lanai provide the perfect setting for enjoying morning coffee or sunset views, outdoor dining, and year-round entertaining. Situated on 1.5 acres, the property offers privacy, open space, and room to add a pool. The 4-car garage provides exceptional storage and convenience for vehicles, recreational equipment, and more. This remarkable property offers easy access to Central Florida's premier destinations. Enjoy being less than 30 minutes from Orlando International Airport, Downtown Orlando, and Lake Nona Medical City, while also being within 45 minutes of Kennedy Space Center, Port Canaveral, and Brevard County's beautiful beaches. This one-of-a-kind home is a must see!

19504 Robertson Street, Orlando

10370 Trout Road, Orlando
$1,200,000
4 Beds ⋅ 3 Baths ⋅ Cypress Isle SubDv. ⋅ 32836 Zip Code
Welcome to Cypress Isle, where privacy, space, and Florida living come together. Situated on approximately half an acre, this impressive pool home offers 4 bedrooms, 3 full bathrooms, 3,145 square feet of living space, and a 3-car garage. Backing to a peaceful conservation area, the property features soaring ceilings, a dramatic two-story great room, a first-floor primary suite, and a screened pool and spa surrounded by mature landscaping. Inside, a grand two-story foyer introduces an inviting layout filled with natural light. The great room features vaulted ceilings, a fireplace, and an upper-level catwalk overlooking the living area. The updated kitchen showcases quartz countertops, stainless steel appliances, and an island that connects to the surrounding living and dining spaces. The first-floor primary suite features a beautifully appointed, spa-inspired bath with two separate walk-in showers, a freestanding soaking tub, and elegant dual vanities. Upstairs, three additional bedrooms provide options for guest accommodations, a home office, or other uses. French doors open to a covered lanai and screened pool and spa overlooking the conservation area. Mature landscaping enhances the outdoor setting, creating an inviting backdrop for relaxing or entertaining. Significant improvements completed in 2024 include a new HVAC system, water heater, pool and spa heater, water softener, irrigation system, and natural gas connection. Conveniently located near Windermere, Walt Disney World, Central Florida's world-renowned theme parks, shopping, and dining, this property offers an appealing combination of privacy, architectural character, and access to Orlando's most popular attractions. Schedule your private showing today.

10370 Trout Road, Orlando

7420 Lake Willis Drive, Orlando
$1,200,000
3 Beds ⋅ 2 Baths ⋅ Lake Willis Camps SubDv. ⋅ 32821 Zip Code
LOCATION, LOCATION, LOCATION! Beautiful LAKEFRONT single family house with NEW ROOF (2023), nested in Lake Willas, one of Orlando HIDDEN GEM. This cozy 3 Bed/ 2 Bath house sits on a 3.88 ACRES lot with private rear deck and breath taking water view. Porcelain tile are thoroughout the house. Master bedroom is super spacious with large window overlooking the amazing Lake Willas. Screen front patio and sunroom are perfect for some reading or spending fun time in fresh air. Lake Willis is a 127+ acre sandy bottom water sport lake, perfect for all type of water activities, including bass fishing and water skiing. It's an Unbeatable location with close proximity to Orlando theme parks, shoppings, restaurants and entertainment, airport, and downtown. All this and NO HOA. Schedule a private showing today and make this beautiful home your new residence or build your dream home at this remarkable LAKEFRONT LOT! Matterport 3D Tour is available for virtual tour and provide accurate room measurement...

7420 Lake Willis Drive, Orlando

4395 Beach Boulevard, Orlando
$1,199,000
4 Beds ⋅ 3 Baths ⋅ Jamajo SubDv. ⋅ 32803 Zip Code
Discover a rare opportunity to own a lakefront property on beautiful Lake Susannah in Orlando's desirable 32803 area. Situated on an expansive 1.99-acre lot, this property offers a peaceful waterfront setting with mature landscaping, oak trees, and plenty of room to enjoy the outdoors. The property features a main residence, a detached garage with a separate apartment, a bonus separate office/ bonus building and beautiful lake frontage. Enjoy picturesque water views, a private dock, and the charm of an established neighborhood just minutes from Baldwin Park, Winter Park, downtown Orlando, shopping, dining, and major roadways. The separate apartment and separate bonus office/extra room provides additional flexibility for guests, extended family, or rental income. Whether you're looking to enjoy the existing property or envision its future potential, this is a unique opportunity to own a substantial piece of lakefront real estate in the heart of Orlando.

4395 Beach Boulevard, Orlando

2611 Atherton Drive, Orlando
$1,199,000
5 Beds ⋅ 4 Baths ⋅ Wyndham Lakes Estates SubDv. ⋅ 32824 Zip Code
Virtually Staged. Lakefront luxury in Wyndham Lakes Estates! This exceptional five-bedroom, four-bath residence offers approximately 4,661 square feet of sophisticated Florida living on a premium waterfront homesite. Originally built as a model home by ABD, this beautifully appointed property showcases soaring ceilings, elegant architectural details, marble flooring, custom finishes and an abundance of natural light. The expansive open-concept design is ideal for grand entertaining and comfortable everyday living, with a stunning kitchen flowing into the family room and casual dining area overlooking the pool and tranquil lake. The luxurious first-floor primary suite offers serene water views, generous walk-in closets and a spa-inspired bath. A private executive office, upstairs loft, additional bedrooms, and a spacious media/game room provide exceptional flexibility. Go outside to your private resort-style retreat featuring a sparkling pool, covered lanai and breathtaking lake views. A spacious three-car garage including an electric charger and abundant storage completes the home. A rare opportunity to own an impressive lakefront estate combining timeless elegance, resort-style amenities and an enviable Central Florida location.

2611 Atherton Drive, Orlando

How much is your home worth?

Get instant property value now!