$687,500 Beautiful Intracoastal views in this 3 Story, 4Bd, 2.5Ba, 2Car Garage condo home. This home is one of 8 exclusive residences in this community and comes with a rarely available 2Car Garage. This concrete block construction townhome features a private elevator, private bedroom entrances, and a primary suite with a lookout balcony offering sweeping Intracoastal views. The 2,704-square-foot home has plantation shutters, crown molding, hardwood and porcelain tile flooring, soaring ceilings, 10ft in the 2 car garage, and two balconies overlooking the water. The spacious kitchen includes granite countertops, GE Profile stainless appliances, and a walk-in pantry. French doors lead from the living room with two story ceilings to one of the four balconies. The 1Bd, 1Ba in-law quarters has a private entrance. There are covered boat docks, available on a first-come first serve basis. This unit comes with abundant storage. Residents enjoy access to a pool. The pet-friendly community is located within two miles of restaurants, shopping, and the beach. 4 Beds ⋅ 3 Baths ⋅ Portofino Port Orange Condo SubDv. ⋅ 32127 Zip Code Beautiful Intracoastal views in this 3 Story, 4Bd, 2.5Ba, 2Car Garage condo home. This home is one of 8 exclusive residences in this community and comes with a rarely available 2Car Garage. This concrete block construction townhome features a private elevator, private bedroom entrances, and a primary suite with a lookout balcony offering sweeping Intracoastal views. The 2,704-square-foot home has plantation shutters, crown molding, hardwood and porcelain tile flooring, soaring ceilings, 10ft in the 2 car garage, and two balconies overlooking the water. The spacious kitchen includes granite countertops, GE Profile stainless appliances, and a walk-in pantry. French doors lead from the living room with two story ceilings to one of the four balconies. The 1Bd, 1Ba in-law quarters has a private entrance. There are covered boat docks, available on a first-come first serve basis. This unit comes with abundant storage. Residents enjoy access to a pool. The pet-friendly community is located within two miles of restaurants, shopping, and the beach. 5090 Riverside Drive Unit 103, Port Orange
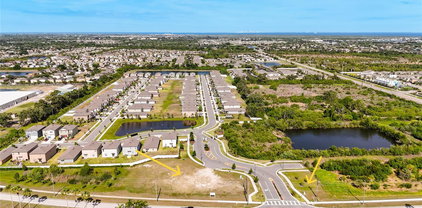
$687,500 Ruskin – Commercial parcel ready to build. This is a great location for a new medical, business, or professional office. The .9 acre parcel is available in a fast-growing corridor near the master planned community of Waterset and adjacent to several established communities. Allowing up to 7,500 square feet of BPO space with utilities stubbed and available for the purchaser, the parcel includes over 220 feet of frontage along 24th St NE with a private entrance off Windstone Ave. The parcel includes tract C-1 & C-2 for almost one acre of land. Sidewalks are in place, and general land leveling /grading are completed. Unique location in a mix of residential and other nearby commercial developments. Conveniently Located Near Lennard High School, Hillsborough Community College - Southshore, The Encompass Health Rehab Hospital, AdventHealth Riverview, new Publix Plaza on 30th St, Amazon Distribution Center, and more. Strong traffic flow for visibility and good access for travel in and out. Come take a look...You will like what you see! 33570 Zip Code Ruskin – Commercial parcel ready to build. This is a great location for a new medical, business, or professional office. The .9 acre parcel is available in a fast-growing corridor near the master planned community of Waterset and adjacent to several established communities. Allowing up to 7,500 square feet of BPO space with utilities stubbed and available for the purchaser, the parcel includes over 220 feet of frontage along 24th St NE with a private entrance off Windstone Ave. The parcel includes tract C-1 & C-2 for almost one acre of land. Sidewalks are in place, and general land leveling /grading are completed. Unique location in a mix of residential and other nearby commercial developments. Conveniently Located Near Lennard High School, Hillsborough Community College - Southshore, The Encompass Health Rehab Hospital, AdventHealth Riverview, new Publix Plaza on 30th St, Amazon Distribution Center, and more. Strong traffic flow for visibility and good access for travel in and out. Come take a look...You will like what you see! 2282 Jungle Drive, Ruskin
$687,243 Under Construction. What's Special: High Ceilings | Large Game Room | Dedicated Study. New Construction - December Completion! Welcome to the Tybee at 12755 Dockyard Trail in Palms at Coasterra! This expansive new home has a thoughtfully designed layout with exceptional space for both entertaining and everyday living. The heart of the home is a gourmet kitchen featuring quartz countertops, a large center island, walk-in pantry, and butler pantry, all flowing seamlessly into the dining area and spacious great room. The private primary suite is conveniently located on the main floor and includes a generous walk-in closet and well-appointed bathroom. An additional bedroom, full bathroom, and study on the first floor provide flexibility. Upstairs, you'll find four secondary bedrooms, two full bathrooms, and a versatile game room overlooking the great room below. This amenity-rich master-planned community is surrounded by natural beauty and endless ways to enjoy fun, fitness, and connection. Club Coasterra overlooks a 65-acre lake with four pools, cabanas, a workout space, and a lakeside pavilion. Enjoy additional pools, a dog park, a 20-acre lake, and a 160-acre nature park with trails, all near I-75 with access to Sarasota and Tampa. Additional Highlights Include: tray ceiling package, 8' interior doors, open stair railing with painted spindles, pre-plumb for future laundry sink, outdoor kitchen rough-in, and LVP flooring throughout the main living areas. MLS#TB8537573 6 Beds ⋅ 4 Baths ⋅ Palms At Coasterra SubDv. ⋅ 34221 Zip Code Under Construction. What's Special: High Ceilings | Large Game Room | Dedicated Study. New Construction - December Completion! Welcome to the Tybee at 12755 Dockyard Trail in Palms at Coasterra! This expansive new home has a thoughtfully designed layout with exceptional space for both entertaining and everyday living. The heart of the home is a gourmet kitchen featuring quartz countertops, a large center island, walk-in pantry, and butler pantry, all flowing seamlessly into the dining area and spacious great room. The private primary suite is conveniently located on the main floor and includes a generous walk-in closet and well-appointed bathroom. An additional bedroom, full bathroom, and study on the first floor provide flexibility. Upstairs, you'll find four secondary bedrooms, two full bathrooms, and a versatile game room overlooking the great room below. This amenity-rich master-planned community is surrounded by natural beauty and endless ways to enjoy fun, fitness, and connection. Club Coasterra overlooks a 65-acre lake with four pools, cabanas, a workout space, and a lakeside pavilion. Enjoy additional pools, a dog park, a 20-acre lake, and a 160-acre nature park with trails, all near I-75 with access to Sarasota and Tampa. Additional Highlights Include: tray ceiling package, 8' interior doors, open stair railing with painted spindles, pre-plumb for future laundry sink, outdoor kitchen rough-in, and LVP flooring throughout the main living areas. MLS#TB8537573 12755 Dockyard Trail, Palmetto
$687,000 Under Construction. Build your Florida dream home without the delays and uncertainty of starting from scratch! This exceptional waterfront homesite in the highly sought-after South Gulf Cove community offers a rare opportunity to step into a project that is already well underway. Stem-wall construction has already begun, providing a significant head start toward your new home. Key milestones have been completed, including the lot clearing, elevation certificate, and required inspections, helping save valuable time in the building process. The sale includes architectural plans, approved permits, and transferable approvals, along with an approved builder already attached to the project, ensuring a seamless transition to the new owner. You also have the flexibility to choose and transfer the project to your preferred trusted builder, if desired. The included home design features an impressive approximately 2,350 sq. ft. of living area (3,455 sq. ft. total under roof) with 4 bedrooms, 3 bathrooms, a 3-car garage, and a private pool, a thoughtfully designed floor plan perfect for Florida waterfront living. Situated on a saltwater canal, this property offers boating access to the Gulf of Mexico through South Gulf Cove's lock system, leading to the Myakka River, Charlotte Harbor, and beyond. South Gulf Cove is a deed-restricted waterfront community with public water and sewer and a voluntary HOA. Enjoy a prime location close to shopping, restaurants, golf courses, full-service marinas, beautiful Gulf beaches, and some of Southwest Florida's finest boating and world-class fishing. Whether you're looking for a luxury primary residence, seasonal retreat, or a smart long-term investment, this is an outstanding opportunity to own a premium waterfront lot with construction already in progress and the hard work already done. Start building your dream sooner and enjoy the best of Florida waterfront living. Buyer and Buyer's Agent are responsible for verifying all information deemed important, including but not limited to lot dimensions, measurements, square footage, zoning, taxes, permits, approvals, utility availability, HOA information, and any other facts or conditions related to the property. All information is believed to be accurate but is not guaranteed. Please conduct your own due diligence. Contact the listing agent with any questions. 4 Beds ⋅ 3 Baths ⋅ Port Charlotte SubDv. ⋅ 33981 Zip Code Under Construction. Build your Florida dream home without the delays and uncertainty of starting from scratch! This exceptional waterfront homesite in the highly sought-after South Gulf Cove community offers a rare opportunity to step into a project that is already well underway. Stem-wall construction has already begun, providing a significant head start toward your new home. Key milestones have been completed, including the lot clearing, elevation certificate, and required inspections, helping save valuable time in the building process. The sale includes architectural plans, approved permits, and transferable approvals, along with an approved builder already attached to the project, ensuring a seamless transition to the new owner. You also have the flexibility to choose and transfer the project to your preferred trusted builder, if desired. The included home design features an impressive approximately 2,350 sq. ft. of living area (3,455 sq. ft. total under roof) with 4 bedrooms, 3 bathrooms, a 3-car garage, and a private pool, a thoughtfully designed floor plan perfect for Florida waterfront living. Situated on a saltwater canal, this property offers boating access to the Gulf of Mexico through South Gulf Cove's lock system, leading to the Myakka River, Charlotte Harbor, and beyond. South Gulf Cove is a deed-restricted waterfront community with public water and sewer and a voluntary HOA. Enjoy a prime location close to shopping, restaurants, golf courses, full-service marinas, beautiful Gulf beaches, and some of Southwest Florida's finest boating and world-class fishing. Whether you're looking for a luxury primary residence, seasonal retreat, or a smart long-term investment, this is an outstanding opportunity to own a premium waterfront lot with construction already in progress and the hard work already done. Start building your dream sooner and enjoy the best of Florida waterfront living. Buyer and Buyer's Agent are responsible for verifying all information deemed important, including but not limited to lot dimensions, measurements, square footage, zoning, taxes, permits, approvals, utility availability, HOA information, and any other facts or conditions related to the property. All information is believed to be accurate but is not guaranteed. Please conduct your own due diligence. Contact the listing agent with any questions. 15408 Lakeland Circle, Port Charlotte
$686,540 Under Construction. Pulte Homes is now selling in Vida’s Way, in a sought-after Wesley Chapel, FL, location. Enjoy pristine land that provides miles of walking trails, a dog park, and a community garden. A clubhouse with fitness, rec, and social spaces sits alongside a resort-style pool, playground, event lawn, fire-pit and pickleball courts for all. Featuring the new, consumer-inspired Scarlett floor plan with an open-concept home design, this home has the designer finishes you've been looking for. The upgraded, designer kitchen showcases a center island and a large single-bowl stainless steel sink with stylish burlap cabinets, 3cm granite countertops with 3”x12” tiled backsplash, an oversized pantry, and Whirlpool stainless steel appliances including a dishwasher, built-in oven and microwave, and stovetop with range hood. The Owner’s bath has burlap cabinets and 3cm quartz countertops, dual sinks, and a walk-in shower. Secondary baths also have burlap cabinets with 3cm quartz countertops. There is luxury vinyl plank flooring in the main living areas and flex room, 18”x18” tile flooring in the baths and laundry room, and stain-resistant carpet in the bedrooms and loft. This home makes great use of space with a 1st-floor bedroom with private full bath, enclosed flex room, a spacious loft, a convenient 2nd-floor laundry room, walk-in closets in every bedroom, storage under the stairs, pocket sliding glass doors that open to a large, covered lanai, and a 3-car tandem garage. Additional upgrades include LED downlights and floor outlet in gathering room, modern black lighting and hardware, enhanced rear buffer landscape and a Smart Home technology package with a video doorbell. Enjoy peace of mind with Pulte’s transferable, 10-year Limited Structural Warranty that covers materials and workmanship in the 1st year, workability of plumbing, electrical, HVAC, and other mechanical systems through the 2nd year, various types of water infiltration and internal leaks through the 5th year, and the structural integrity of the home through the 10th year. Plus, we’re currently offering limited-time incentives and below-market rates! 5 Beds ⋅ 5 Baths ⋅ Vida's Way Legacy Phase 2a SubDv. ⋅ 33545 Zip Code Under Construction. Pulte Homes is now selling in Vida’s Way, in a sought-after Wesley Chapel, FL, location. Enjoy pristine land that provides miles of walking trails, a dog park, and a community garden. A clubhouse with fitness, rec, and social spaces sits alongside a resort-style pool, playground, event lawn, fire-pit and pickleball courts for all. Featuring the new, consumer-inspired Scarlett floor plan with an open-concept home design, this home has the designer finishes you've been looking for. The upgraded, designer kitchen showcases a center island and a large single-bowl stainless steel sink with stylish burlap cabinets, 3cm granite countertops with 3”x12” tiled backsplash, an oversized pantry, and Whirlpool stainless steel appliances including a dishwasher, built-in oven and microwave, and stovetop with range hood. The Owner’s bath has burlap cabinets and 3cm quartz countertops, dual sinks, and a walk-in shower. Secondary baths also have burlap cabinets with 3cm quartz countertops. There is luxury vinyl plank flooring in the main living areas and flex room, 18”x18” tile flooring in the baths and laundry room, and stain-resistant carpet in the bedrooms and loft. This home makes great use of space with a 1st-floor bedroom with private full bath, enclosed flex room, a spacious loft, a convenient 2nd-floor laundry room, walk-in closets in every bedroom, storage under the stairs, pocket sliding glass doors that open to a large, covered lanai, and a 3-car tandem garage. Additional upgrades include LED downlights and floor outlet in gathering room, modern black lighting and hardware, enhanced rear buffer landscape and a Smart Home technology package with a video doorbell. Enjoy peace of mind with Pulte’s transferable, 10-year Limited Structural Warranty that covers materials and workmanship in the 1st year, workability of plumbing, electrical, HVAC, and other mechanical systems through the 2nd year, various types of water infiltration and internal leaks through the 5th year, and the structural integrity of the home through the 10th year. Plus, we’re currently offering limited-time incentives and below-market rates! 33496 Herds Hallow Way, Wesley Chapel
$686,230 Under Construction. Welcome to your dream home in Primrose at Longleaf, New Port Richey, FL—a beautifully designed Cocoplum Home Plan featuring a two-story, 4-bedroom, 3.5-bathroom residence with a Louisiana French front elevation that exudes timeless curb appeal. Inside, soft beige Luxury Plank Vinyl Flooring (LVP) graces the main floor, leading to a gourmet kitchen with light and bright cabinets, elegant countertops, and Kohler fixtures. The LVP continues into the primary bedroom, where an optional window package invites natural light, and the primary en-suite bath offers a freestanding tub, his and her closets, and quartz countertops and cabinets paired with Kohler fixtures for a spa-like experience. Ascend the LVP stairs to the bright and airy upstairs loft, an ideal alternate living space with additional windows. The home also includes thoughtful upgrades like a garage door upgrade, Progress lighting fixtures in the dining room and bathrooms, and pool pre-plumb for easy backyard expansion. Nestled in one of New Port Richey’s most desirable neighborhoods, this Cocoplum is ready for you to make it your own—schedule your tour today and step into the home of your dreams! *Photos may not be of actual home. Photos may be of similar home/floorplan if home is under construction 4 Beds ⋅ 4 Baths ⋅ Longleaf Neighborhood Four Phase I SubDv. ⋅ 34655 Zip Code Under Construction. Welcome to your dream home in Primrose at Longleaf, New Port Richey, FL—a beautifully designed Cocoplum Home Plan featuring a two-story, 4-bedroom, 3.5-bathroom residence with a Louisiana French front elevation that exudes timeless curb appeal. Inside, soft beige Luxury Plank Vinyl Flooring (LVP) graces the main floor, leading to a gourmet kitchen with light and bright cabinets, elegant countertops, and Kohler fixtures. The LVP continues into the primary bedroom, where an optional window package invites natural light, and the primary en-suite bath offers a freestanding tub, his and her closets, and quartz countertops and cabinets paired with Kohler fixtures for a spa-like experience. Ascend the LVP stairs to the bright and airy upstairs loft, an ideal alternate living space with additional windows. The home also includes thoughtful upgrades like a garage door upgrade, Progress lighting fixtures in the dining room and bathrooms, and pool pre-plumb for easy backyard expansion. Nestled in one of New Port Richey’s most desirable neighborhoods, this Cocoplum is ready for you to make it your own—schedule your tour today and step into the home of your dreams! *Photos may not be of actual home. Photos may be of similar home/floorplan if home is under construction 3904 Rocky Island Road, New Port Richey
$686,000 MOTIVATED SELLER! Beautiful luxury home located in the exclusive Sonoma Resort at Tapestry! This spacious property features 6 bedrooms and 6.5 bathrooms ( ALL bedrooms are ensuite) with an open-concept living, dining, and kitchen area perfect for entertaining. Enjoy your own private pool and access to resort-style amenities including a clubhouse, fitness center, and tennis courts. Used only as a personal vacation home. Zoned for short-term rentals, making it a perfect vacation home or investment opportunity. Sold semi-furnished. Schedule your visit today! 6 Beds ⋅ 7 Baths ⋅ Sonoma Resort At Tapestry Ph 1 SubDv. ⋅ 34741 Zip Code MOTIVATED SELLER! Beautiful luxury home located in the exclusive Sonoma Resort at Tapestry! This spacious property features 6 bedrooms and 6.5 bathrooms ( ALL bedrooms are ensuite) with an open-concept living, dining, and kitchen area perfect for entertaining. Enjoy your own private pool and access to resort-style amenities including a clubhouse, fitness center, and tennis courts. Used only as a personal vacation home. Zoned for short-term rentals, making it a perfect vacation home or investment opportunity. Sold semi-furnished. Schedule your visit today! 3850 Oakville Avenue, Kissimmee
$685,990 Under Construction. Welcome to one of our only quick-delivery Vero plans available with a 3rd car garage in Park View at The Hills, and perfectly positioned with open space to the rear for added privacy. This stunning new 4-bedroom, 2.5-bath home impresses with soaring 9'4" ceilings on the first floor, and elegant tile flooring throughout the 1st floor main living areas. A private study with French doors offers the ideal work-from-home retreat, while the spacious Great Room flows seamlessly to a covered rear Lanai—perfect for effortless indoor-outdoor entertaining. The gourmet kitchen is a showstopper, featuring 42" upper cabinets, sleek quartz countertops, a large center island, and stainless steel appliances including a built-in oven and cooktop. Upstairs, a generous Bonus Room provides flexible gathering space, and the luxurious Primary Suite invites you to unwind with a private sitting room, and spa-inspired ensuite bathroom with dual sinks set in an adult-height vanity, quartz counters, oversized walk-in closet, and tiled glass-enclosed shower. The beautiful exterior enhances the home’s curb appeal with decorative stone accents on front exterior, attractive landscaping, and a brick paver driveway and lead walk—creating a warm and welcoming first impression. This exceptional home blends style, comfort, and convenience—an opportunity you don’t want to miss! Enjoy the outstanding amenities at Park View at the Hills including resort-style community pool and cabana, recreation area, and playground. The Florida Turnpike is just under a mile from community and provides easy access to all of Central Florida, including downtown Orlando, the Orlando International Airport, and all the major destinations. Discover the extensive outdoor recreation Minneola has to offer from biking through the city’s rolling hills, fishing, boating, or kayaking in Clermont’s Chain of Lakes, or across the street at the Minneola Athletic Complex that offers fun for the whole family. 4 Beds ⋅ 3 Baths ⋅ Park View At The Hills Ph 3 SubDv. ⋅ 34715 Zip Code Under Construction. Welcome to one of our only quick-delivery Vero plans available with a 3rd car garage in Park View at The Hills, and perfectly positioned with open space to the rear for added privacy. This stunning new 4-bedroom, 2.5-bath home impresses with soaring 9'4" ceilings on the first floor, and elegant tile flooring throughout the 1st floor main living areas. A private study with French doors offers the ideal work-from-home retreat, while the spacious Great Room flows seamlessly to a covered rear Lanai—perfect for effortless indoor-outdoor entertaining. The gourmet kitchen is a showstopper, featuring 42" upper cabinets, sleek quartz countertops, a large center island, and stainless steel appliances including a built-in oven and cooktop. Upstairs, a generous Bonus Room provides flexible gathering space, and the luxurious Primary Suite invites you to unwind with a private sitting room, and spa-inspired ensuite bathroom with dual sinks set in an adult-height vanity, quartz counters, oversized walk-in closet, and tiled glass-enclosed shower. The beautiful exterior enhances the home’s curb appeal with decorative stone accents on front exterior, attractive landscaping, and a brick paver driveway and lead walk—creating a warm and welcoming first impression. This exceptional home blends style, comfort, and convenience—an opportunity you don’t want to miss! Enjoy the outstanding amenities at Park View at the Hills including resort-style community pool and cabana, recreation area, and playground. The Florida Turnpike is just under a mile from community and provides easy access to all of Central Florida, including downtown Orlando, the Orlando International Airport, and all the major destinations. Discover the extensive outdoor recreation Minneola has to offer from biking through the city’s rolling hills, fishing, boating, or kayaking in Clermont’s Chain of Lakes, or across the street at the Minneola Athletic Complex that offers fun for the whole family. 472 Lemongrass Road, Minneola
$685,990 Recently reduced, and priced to move. Make it yours before it\'s gone. Searching for a home that blends effortless living with elevated style—and places you in one of Tampa’s most sought-after school districts? Welcome to a rare opportunity in the highly desirable Highland Park community. This beautifully maintained, freshly painted, newly carpeted, 2,863 sq.ft. residence offers 4 spacious bedrooms, 3.5 bathrooms, and a thoughtfully designed layout that balances everyday comfort with refined living. A dedicated office with custom built-ins creates the perfect work-from-home space, while a private sitting room off the primary suite provides a quiet retreat, nursery or gym space. The first-floor guest suite, complete with its own access to an extended, covered, and elegantly paved patio, offers both privacy and convenience for visitors or multi-generational living with hard wired surround sound throughout the up/downstairs/patio with existing premium speakers and alarm system. Inside, timeless upgrades shine—granite countertops in the kitchen, durable and stylish luxury vinyl plank flooring. Enjoy true peace of mind with major upgrades already completed, including fresh exterior paint in 2022, a new roof (2022) and two new AC units (2023). Beyond the home, Highland Park delivers a lifestyle that’s second to none. Centered around picturesque Galt Lake, residents enjoy a resort-style pool with lap lanes and zero-entry access, a state-of-the-art fitness center, and a vibrant calendar of community events designed to bring neighbors together. Perfectly located, you’re just 30 minutes from Florida’s renowned Gulf coast beaches, Tampa International Airport, top-rated hospitals, and an abundance of premier shopping and dining options. Opportunities in Highland Park Coach Homes are rare—and highly sought after. Don’t miss your chance to experience this exceptional home and community. Schedule your private showing today and take the first step toward making it yours. 4 Beds ⋅ 4 Baths ⋅ Highland Park Prcl N SubDv. ⋅ 33626 Zip Code Recently reduced, and priced to move. Make it yours before it\'s gone. Searching for a home that blends effortless living with elevated style—and places you in one of Tampa’s most sought-after school districts? Welcome to a rare opportunity in the highly desirable Highland Park community. This beautifully maintained, freshly painted, newly carpeted, 2,863 sq.ft. residence offers 4 spacious bedrooms, 3.5 bathrooms, and a thoughtfully designed layout that balances everyday comfort with refined living. A dedicated office with custom built-ins creates the perfect work-from-home space, while a private sitting room off the primary suite provides a quiet retreat, nursery or gym space. The first-floor guest suite, complete with its own access to an extended, covered, and elegantly paved patio, offers both privacy and convenience for visitors or multi-generational living with hard wired surround sound throughout the up/downstairs/patio with existing premium speakers and alarm system. Inside, timeless upgrades shine—granite countertops in the kitchen, durable and stylish luxury vinyl plank flooring. Enjoy true peace of mind with major upgrades already completed, including fresh exterior paint in 2022, a new roof (2022) and two new AC units (2023). Beyond the home, Highland Park delivers a lifestyle that’s second to none. Centered around picturesque Galt Lake, residents enjoy a resort-style pool with lap lanes and zero-entry access, a state-of-the-art fitness center, and a vibrant calendar of community events designed to bring neighbors together. Perfectly located, you’re just 30 minutes from Florida’s renowned Gulf coast beaches, Tampa International Airport, top-rated hospitals, and an abundance of premier shopping and dining options. Opportunities in Highland Park Coach Homes are rare—and highly sought after. Don’t miss your chance to experience this exceptional home and community. Schedule your private showing today and take the first step toward making it yours. 11107 Green Park Circle, Tampa
$685,990 5 bedrooms, 4 bathrooms, 3,357 square feet, and a first-floor guest suite make this Luciana floorplan an ideal fit for multigenerational living, overnight guests, or buyers who simply want extra flexibility. The open-concept design connects the kitchen, dining, and gathering spaces, creating a welcoming atmosphere for entertaining and everyday life alike. Upstairs, generously sized bedrooms provide room for everyone to spread out comfortably, while flexible living areas can easily accommodate a home office, hobby space, or study zone. The home's whole-home Energy Recovery Ventilation (ERV) system helps support cleaner indoor air and year-round comfort. Located in Clermont's boutique Vintner Reserve community, residents enjoy conservation surroundings, vineyard views, and convenient access to shopping, dining, recreation, and major roadways. This home offers the perfect combination of space, function, and location. Built by Beazer Homes, America's #1 Energy-Efficient Homebuilder, this home offers the quality, comfort, and innovation today's buyers expect. Ask about current buyer incentives, including possible closing cost assistance, FLEX dollars, and more. Schedule your private tour today. 5 Beds ⋅ 4 Baths ⋅ Vintner Reserve SubDv. ⋅ 34715 Zip Code 5 bedrooms, 4 bathrooms, 3,357 square feet, and a first-floor guest suite make this Luciana floorplan an ideal fit for multigenerational living, overnight guests, or buyers who simply want extra flexibility. The open-concept design connects the kitchen, dining, and gathering spaces, creating a welcoming atmosphere for entertaining and everyday life alike. Upstairs, generously sized bedrooms provide room for everyone to spread out comfortably, while flexible living areas can easily accommodate a home office, hobby space, or study zone. The home's whole-home Energy Recovery Ventilation (ERV) system helps support cleaner indoor air and year-round comfort. Located in Clermont's boutique Vintner Reserve community, residents enjoy conservation surroundings, vineyard views, and convenient access to shopping, dining, recreation, and major roadways. This home offers the perfect combination of space, function, and location. Built by Beazer Homes, America's #1 Energy-Efficient Homebuilder, this home offers the quality, comfort, and innovation today's buyers expect. Ask about current buyer incentives, including possible closing cost assistance, FLEX dollars, and more. Schedule your private tour today. 464 Veneto Circle, Clermont
$685,900 Looking for space, privacy, and the freedom to create your own Florida lifestyle? This property at 46365 State Road 64 E, Myakka City, FL 34251 offers 5.49 acres of mostly cleared, fully fenced land with incredible potential. ? Features include: • 5.49 acres • Agricultural zoning • NO HOA • NO CDD • Not in a flood zone • 2021 building with A/C • Kitchen, living area, dining area & bathroom • Office + exercise room that could serve as additional sleeping space • Well & septic installed in 2021 • Electricity & water connected • Electric gated entrance • 2018 Keystone Fuzion RV included • Plenty of room for horses, livestock, crops, a barn, RVs, boats and more ?? Build your dream home while using the existing building for guests, a private retreat, office, gym, or additional living space. ?? Conveniently located on State Road 64, approximately 25 minutes to I-75 and close to shopping, restaurants and everyday conveniences. This is not just a property — it's an opportunity to create the lifestyle you've been looking for. 2 Beds ⋅ 1 Baths ⋅ 34251 Zip Code Looking for space, privacy, and the freedom to create your own Florida lifestyle? This property at 46365 State Road 64 E, Myakka City, FL 34251 offers 5.49 acres of mostly cleared, fully fenced land with incredible potential. ? Features include: • 5.49 acres • Agricultural zoning • NO HOA • NO CDD • Not in a flood zone • 2021 building with A/C • Kitchen, living area, dining area & bathroom • Office + exercise room that could serve as additional sleeping space • Well & septic installed in 2021 • Electricity & water connected • Electric gated entrance • 2018 Keystone Fuzion RV included • Plenty of room for horses, livestock, crops, a barn, RVs, boats and more ?? Build your dream home while using the existing building for guests, a private retreat, office, gym, or additional living space. ?? Conveniently located on State Road 64, approximately 25 minutes to I-75 and close to shopping, restaurants and everyday conveniences. This is not just a property — it's an opportunity to create the lifestyle you've been looking for. 46365 State Road 64 E, Myakka City
$685,900 One or more photo(s) has been virtually staged. Under Construction. Final Opportunity! Experience luxury living in the stunning Sawgrass model by Terrata Homes, located within the Southern Hills Plantation Club in Brooksville, Florida. This beautifully designed home offers 4 spacious bedrooms, 3.5 bathrooms, and 2,731 square feet of thoughtfully crafted living space. Combining elegance, comfort, and modern functionality, the Sawgrass model is perfect for both everyday living and entertaining. From the moment you step inside, you'll be greeted by soaring ceilings, designer finishes, and an open-concept layout filled with natural light. The intimate great room flows effortlessly into the gourmet kitchen, creating the perfect gathering space for family and friends. The chef-inspired kitchen features premium cabinetry, beautiful countertops, stainless steel appliances, a large center island, and abundant storage. Whether you're hosting a dinner party or enjoying a casual family meal, this space is designed to impress. The luxurious owner's suite serves as a private retreat, complete with a spa-like bathroom featuring dual vanities, a spacious walk-in shower, and dual oversized walk-in closets. Three additional bedrooms provide plenty of room for family, guests, or a home office, while the additional bathrooms ensure convenience and privacy for everyone. Step outside to enjoy the covered lanai, perfect for relaxing with your morning coffee, enjoying Florida sunsets, or entertaining guests year-round. Residents of Southern Hills Plantation Club enjoy access to world-class amenities including: • Championship Pete Dye Golf Course • Resort-Style Swimming Pool • State-of-the-Art Fitness Center • Tennis & Pickleball Courts • Elegant Clubhouse & Dining • Scenic Rolling Hills and Natural Beauty • Gated Community with a Luxury Lifestyle Atmosphere Now is the perfect time to make your move! Schedule your private tour today and experience the exceptional lifestyle that awaits you at Southern Hills Plantation Club. 4 Beds ⋅ 4 Baths ⋅ Southern Hills Plantation SubDv. ⋅ 34601 Zip Code One or more photo(s) has been virtually staged. Under Construction. Final Opportunity! Experience luxury living in the stunning Sawgrass model by Terrata Homes, located within the Southern Hills Plantation Club in Brooksville, Florida. This beautifully designed home offers 4 spacious bedrooms, 3.5 bathrooms, and 2,731 square feet of thoughtfully crafted living space. Combining elegance, comfort, and modern functionality, the Sawgrass model is perfect for both everyday living and entertaining. From the moment you step inside, you'll be greeted by soaring ceilings, designer finishes, and an open-concept layout filled with natural light. The intimate great room flows effortlessly into the gourmet kitchen, creating the perfect gathering space for family and friends. The chef-inspired kitchen features premium cabinetry, beautiful countertops, stainless steel appliances, a large center island, and abundant storage. Whether you're hosting a dinner party or enjoying a casual family meal, this space is designed to impress. The luxurious owner's suite serves as a private retreat, complete with a spa-like bathroom featuring dual vanities, a spacious walk-in shower, and dual oversized walk-in closets. Three additional bedrooms provide plenty of room for family, guests, or a home office, while the additional bathrooms ensure convenience and privacy for everyone. Step outside to enjoy the covered lanai, perfect for relaxing with your morning coffee, enjoying Florida sunsets, or entertaining guests year-round. Residents of Southern Hills Plantation Club enjoy access to world-class amenities including: • Championship Pete Dye Golf Course • Resort-Style Swimming Pool • State-of-the-Art Fitness Center • Tennis & Pickleball Courts • Elegant Clubhouse & Dining • Scenic Rolling Hills and Natural Beauty • Gated Community with a Luxury Lifestyle Atmosphere Now is the perfect time to make your move! Schedule your private tour today and experience the exceptional lifestyle that awaits you at Southern Hills Plantation Club. 5601 Summit View Drive, Brooksville
$685,500 Virtually Staged. Opportunity knocks in one of Dunedin's most desirable golf cart friendly neighborhoods! This 4 bedroom, 2 bathroom home has some amazing potential!! Priced 200K below market! The bright living room greets you with warm natural light, separate family room and dining area. Kitchen over looks the pool and yard! Added Bonus/FL room. The split floor plan gives the primary suite its own privacy complete with generous closet & walk in shower. 3 spacious bedrooms on the opposite side ensure comfort and privacy for family or guests. If you've been looking for a home with incredible potential at an attractive entry price, this is it. While the home could benefit from some cosmetic updates, it offers outstanding bones, a functional floor plan, and a spacious backyard complete with a sparkling pool, large deck and covered area to entertain. This home provides the perfect canvas to make it your own. Major improvements have already been taken care of, including a new roof (2020), 6 yr HVAC system and an irrigation system supplied by reclaimed water to help keep landscaping costs down. Built with quality construction that's stood the test of time, these homes are known for their solid craftsmanship and durability. Bring your vision and unlock the potential to create your dream home while building equity in a sought-after location close to everything Dunedin has to offer. This location....simply unbeatable! Less than a block from Hammock Park’s acres of shaded walking trails, and minutes from downtown Dunedin’s vibrant restaurants, breweries, shops, festivals, and waterfront sunsets. Enjoy easy access to Caladesi Island and Honeymoon Island, the Dunedin Golf Club, Pinellas Trail and the Dunedin Blue Jays Stadium. This is more than a home, it’s a lifestyle and every day feels a little like vacation! 4 Beds ⋅ 2 Baths ⋅ Pinehurst Highlands SubDv. ⋅ 34698 Zip Code Virtually Staged. Opportunity knocks in one of Dunedin's most desirable golf cart friendly neighborhoods! This 4 bedroom, 2 bathroom home has some amazing potential!! Priced 200K below market! The bright living room greets you with warm natural light, separate family room and dining area. Kitchen over looks the pool and yard! Added Bonus/FL room. The split floor plan gives the primary suite its own privacy complete with generous closet & walk in shower. 3 spacious bedrooms on the opposite side ensure comfort and privacy for family or guests. If you've been looking for a home with incredible potential at an attractive entry price, this is it. While the home could benefit from some cosmetic updates, it offers outstanding bones, a functional floor plan, and a spacious backyard complete with a sparkling pool, large deck and covered area to entertain. This home provides the perfect canvas to make it your own. Major improvements have already been taken care of, including a new roof (2020), 6 yr HVAC system and an irrigation system supplied by reclaimed water to help keep landscaping costs down. Built with quality construction that's stood the test of time, these homes are known for their solid craftsmanship and durability. Bring your vision and unlock the potential to create your dream home while building equity in a sought-after location close to everything Dunedin has to offer. This location....simply unbeatable! Less than a block from Hammock Park’s acres of shaded walking trails, and minutes from downtown Dunedin’s vibrant restaurants, breweries, shops, festivals, and waterfront sunsets. Enjoy easy access to Caladesi Island and Honeymoon Island, the Dunedin Golf Club, Pinellas Trail and the Dunedin Blue Jays Stadium. This is more than a home, it’s a lifestyle and every day feels a little like vacation! 1081 Mcfarland Street, Dunedin
$685,210 Pre-Construction. To be built. Pre-Construction Opportunity Welcome to 43W, an exclusive community of 31 modern luxury townhomes designed to harmonize contemporary living with nature. Residents will enjoy a state-of-the-art clubhouse featuring a fitness center and resort-style pool, expansive common green spaces, and approximately 300 feet of serene Lake Willis views. 43W is more than a place to live—it’s a thoughtfully designed lifestyle that fosters social connection while embracing its natural surroundings. Each elegant townhome features: Two levels 3 spacious bedrooms 2.5 designer bathrooms Homes are equipped with premium finishes, including: Stainless steel appliance package Washer and dryer included European-style kitchen and bathroom cabinetry Quartz countertops Modern glass railings on the staircase and both balconies Private summer kitchen with grill and sink, perfect for entertaining Images are for illustrative purposes only. Floor plans and elevations are artist renderings and may not reflect the final built condition. Certain features shown may be optional and not included as standard. ?? Contact our office today for pricing, availability, and additional details. 3 Beds ⋅ 3 Baths ⋅ 43 W SubDv. ⋅ 32821 Zip Code Pre-Construction. To be built. Pre-Construction Opportunity Welcome to 43W, an exclusive community of 31 modern luxury townhomes designed to harmonize contemporary living with nature. Residents will enjoy a state-of-the-art clubhouse featuring a fitness center and resort-style pool, expansive common green spaces, and approximately 300 feet of serene Lake Willis views. 43W is more than a place to live—it’s a thoughtfully designed lifestyle that fosters social connection while embracing its natural surroundings. Each elegant townhome features: Two levels 3 spacious bedrooms 2.5 designer bathrooms Homes are equipped with premium finishes, including: Stainless steel appliance package Washer and dryer included European-style kitchen and bathroom cabinetry Quartz countertops Modern glass railings on the staircase and both balconies Private summer kitchen with grill and sink, perfect for entertaining Images are for illustrative purposes only. Floor plans and elevations are artist renderings and may not reflect the final built condition. Certain features shown may be optional and not included as standard. ?? Contact our office today for pricing, availability, and additional details. 11302 Westwood Boulevard Unit 31, Orlando
$685,058 Under Construction. Welcome to the Kona, a floor plan designed to capture the essence of comfortable family living with modern elegance. Spanning 2,440 square feet, this four-bedroom, three-bathroom layout offers a perfect balance of shared spaces and private retreats. As you enter through the welcoming foyer, you're greeted by a flexible room that can be adapted as a formal dining area, home office, or playroom—whatever best suits your lifestyle. Moving further into the home, the open-concept design reveals a spacious living room, dining area, and kitchen that seamlessly blend together, creating a bright and airy heart of the home. Imagine evenings spent relaxing with family or entertaining friends, all while enjoying easy access to the expansive covered lanai just outside. This outdoor space is perfect for grilling, dining, or simply unwinding in the fresh air. 4 Beds ⋅ 3 Baths ⋅ Oakmont SubDv. ⋅ 32608 Zip Code Under Construction. Welcome to the Kona, a floor plan designed to capture the essence of comfortable family living with modern elegance. Spanning 2,440 square feet, this four-bedroom, three-bathroom layout offers a perfect balance of shared spaces and private retreats. As you enter through the welcoming foyer, you're greeted by a flexible room that can be adapted as a formal dining area, home office, or playroom—whatever best suits your lifestyle. Moving further into the home, the open-concept design reveals a spacious living room, dining area, and kitchen that seamlessly blend together, creating a bright and airy heart of the home. Imagine evenings spent relaxing with family or entertaining friends, all while enjoying easy access to the expansive covered lanai just outside. This outdoor space is perfect for grilling, dining, or simply unwinding in the fresh air. 2543 Sw 121st Way, Gainesville
$685,000 Virtually Staged. Serenity, tranquility and privacy/this is what you will experience when you enter this unique and secluded natures lovers' paradise. This 4-bedroom, 2.5-bath custom contemporary jewel features 225 feet of direct frontage on Lake Irma showcasing waterfront in seemingly every direction and million-dollar views that really pack a punch! French doors lead out to upper and lower treehouse like decks offering outstanding views of the lakefront, majestic tree-tops and natures heart-warming menagerie of herons, owls, eagles and songbirds. Exotic gardens and Florida friendly landscaping grace this wonderful sanctuary providing the ultimate escape from everyday life while enhancing the home in a near magical way. A private gated entry leads you to this one-of-a-kind custom home characterized by a chic and art deco style and a hint of the exotic. From the moment you enter the front door, expect to be wowed! The light and airy floor plan features a formal dining room with a classy, coffered ceiling and a beautifully appointed kitchen overlooking the lake with light cabinetry, quartz countertops and stainless- steel appliances. Step down to the sunken living room with gas fireplace and sleek walls of glass that will dazzle you with dramatic panoramas of the lake. The home is rich with artistic detail including an oversize etched glass door and hand painted mural signed by a local artist featuring a lily pad theme that mirrors the lakefront and the lily pads. The large master suite on the second level features magnificent views of the lake and a luxurious bath featuring his and her sinks with quartz countertops, a free-standing soaking tub and a large shower with glass enclosure. Outdoor living is a primary focus with an abundance of outdoor decks, built-in grill, smoker and a screen enclosed free form salt pool with cascading waterfall built by custom pool builder Joyce Bowles. Lake Irma is a spring-fed lake where residents enjoy fishing, canoeing, kayaking and paddle boarding but also affords access to nearby Lake Joanna for pristine boating, water-skiing and other recreational sports. Just across the road you will find Hidden Waters Preserve a 100 acre preserve which protects your long term land value and where you can enjoy walking or relaxing while just enjoying the nature. Permitting for a new roof installation is in the process. Other highlights and updates for this home include: Newer septic drain field in May 2022, pavers and retaining wall in circular driveway and entire lakeside, 2022, newer Quartz countertops, newer windows, remodeled baths, engineered hardwood flooring, 5" gutters with leaf guard screening. 4 Beds ⋅ 3 Baths ⋅ Eichelberger Estates 1 SubDv. ⋅ 32726 Zip Code Virtually Staged. Serenity, tranquility and privacy/this is what you will experience when you enter this unique and secluded natures lovers' paradise. This 4-bedroom, 2.5-bath custom contemporary jewel features 225 feet of direct frontage on Lake Irma showcasing waterfront in seemingly every direction and million-dollar views that really pack a punch! French doors lead out to upper and lower treehouse like decks offering outstanding views of the lakefront, majestic tree-tops and natures heart-warming menagerie of herons, owls, eagles and songbirds. Exotic gardens and Florida friendly landscaping grace this wonderful sanctuary providing the ultimate escape from everyday life while enhancing the home in a near magical way. A private gated entry leads you to this one-of-a-kind custom home characterized by a chic and art deco style and a hint of the exotic. From the moment you enter the front door, expect to be wowed! The light and airy floor plan features a formal dining room with a classy, coffered ceiling and a beautifully appointed kitchen overlooking the lake with light cabinetry, quartz countertops and stainless- steel appliances. Step down to the sunken living room with gas fireplace and sleek walls of glass that will dazzle you with dramatic panoramas of the lake. The home is rich with artistic detail including an oversize etched glass door and hand painted mural signed by a local artist featuring a lily pad theme that mirrors the lakefront and the lily pads. The large master suite on the second level features magnificent views of the lake and a luxurious bath featuring his and her sinks with quartz countertops, a free-standing soaking tub and a large shower with glass enclosure. Outdoor living is a primary focus with an abundance of outdoor decks, built-in grill, smoker and a screen enclosed free form salt pool with cascading waterfall built by custom pool builder Joyce Bowles. Lake Irma is a spring-fed lake where residents enjoy fishing, canoeing, kayaking and paddle boarding but also affords access to nearby Lake Joanna for pristine boating, water-skiing and other recreational sports. Just across the road you will find Hidden Waters Preserve a 100 acre preserve which protects your long term land value and where you can enjoy walking or relaxing while just enjoying the nature. Permitting for a new roof installation is in the process. Other highlights and updates for this home include: Newer septic drain field in May 2022, pavers and retaining wall in circular driveway and entire lakeside, 2022, newer Quartz countertops, newer windows, remodeled baths, engineered hardwood flooring, 5" gutters with leaf guard screening. 1625 Abrams Road, Eustis
$685,000 Situated directly on the pristine white sands of Indian Shores, this rare 2-bedroom, 2-bath unit offers the ultimate blend of personal coastal luxury and powerful investment potential. This rare oceanfront corner residence boasts a highly coveted one-week minimum rental policy, allowing you to enjoy your beachfront sanctuary whenever you desire and generate consistent revenue while you are away. Recently updated with brand-new LVP floors. Whether you are looking for a profitable turnkey asset, a seasonal snowbird retreat, or a full-time coastal haven, this property delivers on every front. Inside, the residence is bathed in natural light thanks to its prime corner location. The well-designed, open-concept floor plan features a thoughtful split-bedroom layout that ensures absolute privacy for both owners and guests. Entertaining is effortless in the spacious dining area, which flows seamlessly into the modern, open kitchen with gleaming granite countertops and stainless-steel appliances, including a brand-new Frigidaire refrigerator. The Primary suite serves as a tranquil getaway, with ocean views, complete with a generously sized closet and a beautifully updated en-suite bathroom featuring dual sinks and matching granite finishes. The guest bathroom has been equally upgraded with granite countertops, ensuring comfort and style throughout. Beyond the doors of your private retreat, the tranquil Beach Palms community offers an array of resort-style amenities. Spend your afternoons lounging by the heated, Gulf-front pool, or take advantage of the beachside grilling area, outdoor showers, convenient pool-side bathrooms, and a dedicated club room for social gatherings. Situated just a short stroll from local dining, boutique shopping, and endless water activities. For maximum convenience, the unit also includes a premium, under-building covered parking space located immediately next to the lobby entrance. With the ultimate flexibility to lease the property weekly, monthly, or annually, this is an incredible opportunity to own a premier piece of the Gulf Coast. One of the best-priced units in the area. Don't wait to schedule your showing! 2 Beds ⋅ 2 Baths ⋅ Beach Palms Condo SubDv. ⋅ 33785 Zip Code Situated directly on the pristine white sands of Indian Shores, this rare 2-bedroom, 2-bath unit offers the ultimate blend of personal coastal luxury and powerful investment potential. This rare oceanfront corner residence boasts a highly coveted one-week minimum rental policy, allowing you to enjoy your beachfront sanctuary whenever you desire and generate consistent revenue while you are away. Recently updated with brand-new LVP floors. Whether you are looking for a profitable turnkey asset, a seasonal snowbird retreat, or a full-time coastal haven, this property delivers on every front. Inside, the residence is bathed in natural light thanks to its prime corner location. The well-designed, open-concept floor plan features a thoughtful split-bedroom layout that ensures absolute privacy for both owners and guests. Entertaining is effortless in the spacious dining area, which flows seamlessly into the modern, open kitchen with gleaming granite countertops and stainless-steel appliances, including a brand-new Frigidaire refrigerator. The Primary suite serves as a tranquil getaway, with ocean views, complete with a generously sized closet and a beautifully updated en-suite bathroom featuring dual sinks and matching granite finishes. The guest bathroom has been equally upgraded with granite countertops, ensuring comfort and style throughout. Beyond the doors of your private retreat, the tranquil Beach Palms community offers an array of resort-style amenities. Spend your afternoons lounging by the heated, Gulf-front pool, or take advantage of the beachside grilling area, outdoor showers, convenient pool-side bathrooms, and a dedicated club room for social gatherings. Situated just a short stroll from local dining, boutique shopping, and endless water activities. For maximum convenience, the unit also includes a premium, under-building covered parking space located immediately next to the lobby entrance. With the ultimate flexibility to lease the property weekly, monthly, or annually, this is an incredible opportunity to own a premier piece of the Gulf Coast. One of the best-priced units in the area. Don't wait to schedule your showing! 18450 Gulf Boulevard Unit 213, Indian Shores
$685,000 Virtually Staged. Under Construction. This beautifully upgraded home offers the perfect blend of space, style, and functionality. With 4 bedrooms, 3 full bathrooms, and over 3,123 square feet, there's room for everyone—and everything. The open-concept kitchen is designed for both everyday living and entertaining, featuring a large center island, abundant counter space, and a casual dining area that flows into the great room. Thoughtful designer touches are found throughout the home, along with smart upgrades including tray ceiling in the primary suite, shower tiles that extend to the ceiling, upgraded cabinets, and open stair railings. Downstairs offers flexible living with a private bedroom and bath, flex room, and a three-car tandem garage. Upstairs, enjoy a spacious loft, three additional bedrooms, a laundry room with walk-in storage, and a luxurious primary suite with an oversized walk-in closet. Enjoy the Florida lifestyle with an extended covered lanai with triple sliding glass doors—perfect for weekend get-togethers. This home is move-in ready and loaded with upgrades. Come take a look and see why it’s the one! Convenient location within minutes to the 429, Wekiwa Springs State Park, Lake Apopka, and Horizon West area. Community swimming pool, cabana, tot lot, dog park, and two parks with walking paths. 4 Beds ⋅ 3 Baths ⋅ Oaks At Kelly Park SubDv. ⋅ 32712 Zip Code Virtually Staged. Under Construction. This beautifully upgraded home offers the perfect blend of space, style, and functionality. With 4 bedrooms, 3 full bathrooms, and over 3,123 square feet, there's room for everyone—and everything. The open-concept kitchen is designed for both everyday living and entertaining, featuring a large center island, abundant counter space, and a casual dining area that flows into the great room. Thoughtful designer touches are found throughout the home, along with smart upgrades including tray ceiling in the primary suite, shower tiles that extend to the ceiling, upgraded cabinets, and open stair railings. Downstairs offers flexible living with a private bedroom and bath, flex room, and a three-car tandem garage. Upstairs, enjoy a spacious loft, three additional bedrooms, a laundry room with walk-in storage, and a luxurious primary suite with an oversized walk-in closet. Enjoy the Florida lifestyle with an extended covered lanai with triple sliding glass doors—perfect for weekend get-togethers. This home is move-in ready and loaded with upgrades. Come take a look and see why it’s the one! Convenient location within minutes to the 429, Wekiwa Springs State Park, Lake Apopka, and Horizon West area. Community swimming pool, cabana, tot lot, dog park, and two parks with walking paths. 2662 Fiddle Leaf Loop, Apopka
$685,000 NEWLY LISTED | FABULOUS VALUE 9-BEDROOM IN SOLARA RESORT | FULLY FURNISHED | PRIVATE POOL & SPA 1576 Nassau Point Trail presents an exceptional opportunity to own a 9-bedroom, 6.5-bath single-family home in Solara Resort, one of the most popular vacation-home communities near Walt Disney World®. Built in 2019 with 4,363 sq. ft., this fully furnished home is ideal as a Disney-area vacation home, short-term rental/Airbnb investment, second home or full-time Florida residence. The open-concept main level features spacious living and dining areas, a fully equipped kitchen with oversized island, dedicated pool table/game space, a downstairs primary suite with private en-suite bathroom, and a convenient half bath. Upstairs offers the additional bedrooms, including a second primary suite, plus a fun game loft with foosball and gaming consoles—giving large vacation groups plenty of space to relax and entertain. Outside, enjoy your private pool and spa, covered patio and fully fenced yard, creating an inviting Florida retreat after a day at the theme parks. The home is being offered fully furnished and provides excellent opportunity for a buyer to make cosmetic updates and add their own personal style. The fundamentals are here: space, floor plan, pool, location and resort amenities. Most importantly, the seller is serious about selling and has priced this home aggressively. This is currently one of the most competitively priced 9-bedroom homes in Solara Resort, making it an opportunity worth serious consideration for buyers seeking maximum value in this highly desirable vacation-home community. Solara Resort is ideally located near Walt Disney World®, Universal Orlando, shopping, restaurants, golf and Central Florida's major attractions, with outstanding resort amenities including a FlowRider® surf simulator, resort pool, splash pad, fitness center, sports courts, clubhouse and 24-hour gated security. 9 bedrooms | 6.5 baths | 4,363 sq. ft. | Private pool & spa | Fully furnished | Solara Resort | Priced to sell. For buyers searching for a large Orlando vacation home, 9-bedroom short-term rental, Disney-area investment property or spacious Florida residence, 1576 Nassau Point Trail is an opportunity that deserves a closer look. Schedule your private showing today. 9 Beds ⋅ 7 Baths ⋅ Solar Residence SubDv. ⋅ 34747 Zip Code NEWLY LISTED | FABULOUS VALUE 9-BEDROOM IN SOLARA RESORT | FULLY FURNISHED | PRIVATE POOL & SPA 1576 Nassau Point Trail presents an exceptional opportunity to own a 9-bedroom, 6.5-bath single-family home in Solara Resort, one of the most popular vacation-home communities near Walt Disney World®. Built in 2019 with 4,363 sq. ft., this fully furnished home is ideal as a Disney-area vacation home, short-term rental/Airbnb investment, second home or full-time Florida residence. The open-concept main level features spacious living and dining areas, a fully equipped kitchen with oversized island, dedicated pool table/game space, a downstairs primary suite with private en-suite bathroom, and a convenient half bath. Upstairs offers the additional bedrooms, including a second primary suite, plus a fun game loft with foosball and gaming consoles—giving large vacation groups plenty of space to relax and entertain. Outside, enjoy your private pool and spa, covered patio and fully fenced yard, creating an inviting Florida retreat after a day at the theme parks. The home is being offered fully furnished and provides excellent opportunity for a buyer to make cosmetic updates and add their own personal style. The fundamentals are here: space, floor plan, pool, location and resort amenities. Most importantly, the seller is serious about selling and has priced this home aggressively. This is currently one of the most competitively priced 9-bedroom homes in Solara Resort, making it an opportunity worth serious consideration for buyers seeking maximum value in this highly desirable vacation-home community. Solara Resort is ideally located near Walt Disney World®, Universal Orlando, shopping, restaurants, golf and Central Florida's major attractions, with outstanding resort amenities including a FlowRider® surf simulator, resort pool, splash pad, fitness center, sports courts, clubhouse and 24-hour gated security. 9 bedrooms | 6.5 baths | 4,363 sq. ft. | Private pool & spa | Fully furnished | Solara Resort | Priced to sell. For buyers searching for a large Orlando vacation home, 9-bedroom short-term rental, Disney-area investment property or spacious Florida residence, 1576 Nassau Point Trail is an opportunity that deserves a closer look. Schedule your private showing today. 1576 Nassau Point Trail, Kissimmee
$685,000 If location, convenience, and a great neighborhood are high on your list, this home is worth a visit. Tucked inside the gated community of Meadow Ridge, this home sits just about 350 feet from the community pool, clubhouse, and playground. The neighborhood has a great outdoor feel, with sidewalk-lined streets, mature oak trees, and plenty of space to walk, ride bikes, or get out for a run. One of the biggest perks is you get to enjoy the neighborhood pool without having to worry about maintenance. The community pool and clubhouse are practically right outside your front door, with the playground just a short walk away. Inside, the home offers a true split floor plan with three bedrooms and three full bathrooms, giving everyone their own space. The primary suite is tucked away for privacy and features a spacious bedroom, large en-suite bathroom, and walk-in closet. The additional two bedrooms are separated with one having an en-suite. The living and dining areas flow together nicely, creating a comfortable space for everyday living or having friends and family over. Step outside to the covered, screened-in patio, where you can enjoy your morning coffee, unwind after a long day, or simply take in the privacy of your backyard. Then there's the convenience. With easy access to the 408, Turnpike, 429, and Highway 50, getting around Central Florida is simple. Winter Garden Village is less than 10 minutes away, putting shopping, dining, and everyday essentials close by. This is a home where the neighborhood, the location, and the lifestyle really come together. 3 Beds ⋅ 3 Baths ⋅ Meadow Rdg B C D E F F-1 F-2 SubDv. ⋅ 34761 Zip Code If location, convenience, and a great neighborhood are high on your list, this home is worth a visit. Tucked inside the gated community of Meadow Ridge, this home sits just about 350 feet from the community pool, clubhouse, and playground. The neighborhood has a great outdoor feel, with sidewalk-lined streets, mature oak trees, and plenty of space to walk, ride bikes, or get out for a run. One of the biggest perks is you get to enjoy the neighborhood pool without having to worry about maintenance. The community pool and clubhouse are practically right outside your front door, with the playground just a short walk away. Inside, the home offers a true split floor plan with three bedrooms and three full bathrooms, giving everyone their own space. The primary suite is tucked away for privacy and features a spacious bedroom, large en-suite bathroom, and walk-in closet. The additional two bedrooms are separated with one having an en-suite. The living and dining areas flow together nicely, creating a comfortable space for everyday living or having friends and family over. Step outside to the covered, screened-in patio, where you can enjoy your morning coffee, unwind after a long day, or simply take in the privacy of your backyard. Then there's the convenience. With easy access to the 408, Turnpike, 429, and Highway 50, getting around Central Florida is simple. Winter Garden Village is less than 10 minutes away, putting shopping, dining, and everyday essentials close by. This is a home where the neighborhood, the location, and the lifestyle really come together. 544 Douglas Edward Drive, Ocoee
$685,000 This exclusive 4-story townhome with private elevator is in the newer Antigua Cove of the South Shore Yacht Club Community, composed of only 10 townhomes, with the remaining area made up of single-family homes, many with waterfront lots with private docks. Each of the four stories are accessible via the elevator and provides owners a variety of living spaces for total flexibility and enjoyment. Entering the unit from either the spacious 2-car garage or front door, owners and guests can enjoy a small, open multi-purpose area, a guest room/bedroom with covered patio, and a full bathroom. You can take stairs or the elevator to the second level, with a beautiful open kitchen, with a large island, dining and living areas that open to a balcony, plus a convenient half bath. Rest and relaxation are the focus of the third level, which contains the primary bedroom with a large, en-suite bathroom, two additional bedrooms, a third full bathroom, plus a laundry room with washer/dryer and plenty of storage space. Take the stairs or the elevator to the top floor, for your own private gathering/entertainment space, with great views and connection for an outdoor tv/media space and plumbed for an outdoor kitchen if desired. The Little Harbor community offers residents a private beach on Tampa Bay with views of St. Petersburg and the Sunshine Skyway bridge, two restaurants/tiki bar, two pools, fitness center, pickleball/tennis courts, two marinas with slip availability, one with high and dry storage, plus boat rentals and sightseeing/charter boat options – all with ‘no bridges to the Bay’ deep-water access. Close proximity to shopping, restaurants, medical facilities, and I-75 allow residents access to stay in the neighborhood or take easy trips to Tampa, St. Petersburg, Bradenton and Sarasota, as well as Florida theme parks and 3 international airports. Relax at the beach or pool or just enjoy being outside on one of your balconies, take a walk, bike ride, or walk to one of the waterfront restaurants and watch the beautiful sunsets over Tampa Bay – you can enjoy it all, plus have the added benefit of a more intimate experience when you live in the townhomes of Antigua Cove at Southshore Yacht Club! 4 Beds ⋅ 4 Baths ⋅ Antigua Cove Ph 1a SubDv. ⋅ 33570 Zip Code This exclusive 4-story townhome with private elevator is in the newer Antigua Cove of the South Shore Yacht Club Community, composed of only 10 townhomes, with the remaining area made up of single-family homes, many with waterfront lots with private docks. Each of the four stories are accessible via the elevator and provides owners a variety of living spaces for total flexibility and enjoyment. Entering the unit from either the spacious 2-car garage or front door, owners and guests can enjoy a small, open multi-purpose area, a guest room/bedroom with covered patio, and a full bathroom. You can take stairs or the elevator to the second level, with a beautiful open kitchen, with a large island, dining and living areas that open to a balcony, plus a convenient half bath. Rest and relaxation are the focus of the third level, which contains the primary bedroom with a large, en-suite bathroom, two additional bedrooms, a third full bathroom, plus a laundry room with washer/dryer and plenty of storage space. Take the stairs or the elevator to the top floor, for your own private gathering/entertainment space, with great views and connection for an outdoor tv/media space and plumbed for an outdoor kitchen if desired. The Little Harbor community offers residents a private beach on Tampa Bay with views of St. Petersburg and the Sunshine Skyway bridge, two restaurants/tiki bar, two pools, fitness center, pickleball/tennis courts, two marinas with slip availability, one with high and dry storage, plus boat rentals and sightseeing/charter boat options – all with ‘no bridges to the Bay’ deep-water access. Close proximity to shopping, restaurants, medical facilities, and I-75 allow residents access to stay in the neighborhood or take easy trips to Tampa, St. Petersburg, Bradenton and Sarasota, as well as Florida theme parks and 3 international airports. Relax at the beach or pool or just enjoy being outside on one of your balconies, take a walk, bike ride, or walk to one of the waterfront restaurants and watch the beautiful sunsets over Tampa Bay – you can enjoy it all, plus have the added benefit of a more intimate experience when you live in the townhomes of Antigua Cove at Southshore Yacht Club! 3023 Bermuda Sloop Circle, Ruskin
$685,000 Seller Offering a 1-Year Home Warranty + $5,000 in Seller Concessions! Listed Below Recently Appraised Value! Welcome to this beautifully upgraded home where luxury, functionality, and outdoor living come together. From the moment you arrive, you'll appreciate the paver driveway, professionally designed landscaping, and elegant landscape lighting that create exceptional curb appeal. Inside, you'll find quartz countertops, wood-look tile flooring, a spacious upstairs loft-flex space, and an incredible amount of storage with multiple walk-in closets throughout the home, not just in the bedrooms. The garage is equally impressive, featuring a mini-split A/C and an epoxy-coated floor for added comfort and versatility. This home also includes a SimpliSafe security system, a whole-home water softener, and a reverse osmosis system in the kitchen, providing added comfort, convenience, and peace of mind. Step outside to your private backyard retreat featuring a stunning pool, expansive paver deck, premium landscape lighting, ceiling fans, a beautifully landscaped yard with a charming paver walkway, peaceful pond views, and a fully fenced backyard creating the perfect space for relaxing or entertaining, day or night. Located very close to Treaty Oaks Park, this exceptional property offers the ideal combination of style, comfort, convenience, and thoughtful upgrades that make everyday living feel extraordinary. As an added bonus, the home was recently appraised and is listed below the appraised value, presenting an incredible opportunity for its next owner. 5 Beds ⋅ 4 Baths ⋅ Treaty Oaks SubDv. ⋅ 32086 Zip Code Seller Offering a 1-Year Home Warranty + $5,000 in Seller Concessions! Listed Below Recently Appraised Value! Welcome to this beautifully upgraded home where luxury, functionality, and outdoor living come together. From the moment you arrive, you'll appreciate the paver driveway, professionally designed landscaping, and elegant landscape lighting that create exceptional curb appeal. Inside, you'll find quartz countertops, wood-look tile flooring, a spacious upstairs loft-flex space, and an incredible amount of storage with multiple walk-in closets throughout the home, not just in the bedrooms. The garage is equally impressive, featuring a mini-split A/C and an epoxy-coated floor for added comfort and versatility. This home also includes a SimpliSafe security system, a whole-home water softener, and a reverse osmosis system in the kitchen, providing added comfort, convenience, and peace of mind. Step outside to your private backyard retreat featuring a stunning pool, expansive paver deck, premium landscape lighting, ceiling fans, a beautifully landscaped yard with a charming paver walkway, peaceful pond views, and a fully fenced backyard creating the perfect space for relaxing or entertaining, day or night. Located very close to Treaty Oaks Park, this exceptional property offers the ideal combination of style, comfort, convenience, and thoughtful upgrades that make everyday living feel extraordinary. As an added bonus, the home was recently appraised and is listed below the appraised value, presenting an incredible opportunity for its next owner. 191 Sandstone Drive, St Augustine
$685,000 SECURITY CAMERAS ON SITE. Escape the ordinary and experience the lifestyle you’ve been looking for! Situated on 3.02 fenced A-1 Agricultural acres, this beautifully updated mini-farm offers the perfect combination of country living, modern updates, and space to enjoy your hobbies, animals, and outdoor lifestyle. The home features 4 bedrooms, 3.5 bathrooms, approximately 3,350 square feet of living space, an updated kitchen, renovated bathrooms, newer flooring and windows, a 2024 HVAC system, 2020 roof, and a tankless water heater. Step outside and discover what truly sets this property apart. Relax in the saltwater pool, care for your animals with the barn and fenced pasture, store your RV, boat, or recreational vehicles in the RV/boat garage, and take advantage of the detached building—ideal for a workshop, home office, hobby space, fitness room, or additional storage. Whether you’re looking for a mini-farm, room for horses or livestock, space for your toys, or simply the privacy and freedom that acreage provides, this property offers a lifestyle that’s becoming increasingly difficult to find. Enjoy the peace and privacy of country living while remaining conveniently located just minutes from shopping, dining, medical facilities, and some of Ocala’s most popular destinations, including Silver Springs State Park, the World Equestrian Center, the Florida Horse Park, and the Ocala National Forest. Spend your weekends enjoying world-famous glass-bottom boat tours, kayaking the crystal-clear Silver River, hiking scenic trails, horseback riding, or exploring the natural beauty that has made Ocala one of Florida’s premier outdoor destinations. Convenient access to I-75 makes commuting to Gainesville, The Villages, Orlando, and Tampa easy. If you’ve been searching for more than just a house—if you’ve been searching for a property that supports the way you want to live—this is one you won’t want to miss. 4 Beds ⋅ 4 Baths ⋅ Silver Spgs Shores Un 25 SubDv. ⋅ 34480 Zip Code SECURITY CAMERAS ON SITE. Escape the ordinary and experience the lifestyle you’ve been looking for! Situated on 3.02 fenced A-1 Agricultural acres, this beautifully updated mini-farm offers the perfect combination of country living, modern updates, and space to enjoy your hobbies, animals, and outdoor lifestyle. The home features 4 bedrooms, 3.5 bathrooms, approximately 3,350 square feet of living space, an updated kitchen, renovated bathrooms, newer flooring and windows, a 2024 HVAC system, 2020 roof, and a tankless water heater. Step outside and discover what truly sets this property apart. Relax in the saltwater pool, care for your animals with the barn and fenced pasture, store your RV, boat, or recreational vehicles in the RV/boat garage, and take advantage of the detached building—ideal for a workshop, home office, hobby space, fitness room, or additional storage. Whether you’re looking for a mini-farm, room for horses or livestock, space for your toys, or simply the privacy and freedom that acreage provides, this property offers a lifestyle that’s becoming increasingly difficult to find. Enjoy the peace and privacy of country living while remaining conveniently located just minutes from shopping, dining, medical facilities, and some of Ocala’s most popular destinations, including Silver Springs State Park, the World Equestrian Center, the Florida Horse Park, and the Ocala National Forest. Spend your weekends enjoying world-famous glass-bottom boat tours, kayaking the crystal-clear Silver River, hiking scenic trails, horseback riding, or exploring the natural beauty that has made Ocala one of Florida’s premier outdoor destinations. Convenient access to I-75 makes commuting to Gainesville, The Villages, Orlando, and Tampa easy. If you’ve been searching for more than just a house—if you’ve been searching for a property that supports the way you want to live—this is one you won’t want to miss. 160 Juniper Trail, Ocala
$685,000 Beautifully remodeled 12th floor condo in the gated St. Pete Yacht and Tennis Club community in St. Pete Beach Florida. The views from this condo are spectacular. Two bedrooms, two full baths, large living room, and lots of cabinets in the newly renovated kitchen and a covered balcony are just a few of the many things that make this condo special. The condo association has great amenities like a fitness center, huge pool and hot tub right on the intercoastal waters, tennis and pickle ball courts. Less than a mile to the beach and so close to many restaurants, bars and live music. 2 Beds ⋅ 2 Baths ⋅ Constellation The Condo SubDv. ⋅ 33706 Zip Code Beautifully remodeled 12th floor condo in the gated St. Pete Yacht and Tennis Club community in St. Pete Beach Florida. The views from this condo are spectacular. Two bedrooms, two full baths, large living room, and lots of cabinets in the newly renovated kitchen and a covered balcony are just a few of the many things that make this condo special. The condo association has great amenities like a fitness center, huge pool and hot tub right on the intercoastal waters, tennis and pickle ball courts. Less than a mile to the beach and so close to many restaurants, bars and live music. 9425 Blind Pass Road Unit 1207, St Petersburg
$685,000 Exceptional Turnkey Investment Opportunity | Combate Beach, Cabo Rojo, Puerto Rico Discover an exceptional income-producing investment in one of Puerto Rico's most sought-after coastal destinations. Ideally located just steps from the crystal-clear waters of world-renowned Combate Beach, this fully operational vacation rental property offers an outstanding opportunity to acquire a proven short-term rental business in a thriving tourism market. The property features four fully furnished and independently operated residences, currently functioning as successful short-term rentals and designed to provide immediate income potential from day one. The unit mix includes: • Two spacious 3-bedroom apartments with private balconies and ocean views • One oversized 2-bedroom apartment featuring a covered carport • One detached 3-bedroom casita offering additional privacy Every unit is tastefully furnished, fully equipped, and ready for continued operation, making this a true turnkey investment requiring minimal transition for its new owner. Property Highlights • Prime location just steps from Combate Beach • Ocean views from multiple units • Four independent income-producing residences • Fully furnished and equipped • Established short-term rental operation • Air conditioning throughout • Security camera system • High-speed internet service • Laundry facilities • Private on-site parking • Excellent overall condition • Zoned RT-1 (Residential Tourist) allowing short-term rental use Ideally located just moments from world-renowed Combate Beach, restaurants, local shops, and Combate Plaza—including the well-known Annie's Place Restaurant—the property also enjoys convenient access to Boquerón, Buyé Beach, Cabo Rojo National Wildlife Refuge, Los Morrillos Lighthouse, and many of Puerto Rico's premier west coast attractions. Whether expanding an investment portfolio or entering Puerto Rico's flourishing hospitality market, this property offers an outstanding combination of location, operational efficiency, and long-term appreciation potential in one of the island's strongest vacation rental markets. Financial information is available exclusively to qualified buyers upon submission of Proof of Funds. Showings are strictly by appointment only. Advance notice is required due to active guest reservations. Proof of Funds must be provided prior to scheduling a private showing. 11 Beds ⋅ 4 Baths ⋅ El Combate SubDv. ⋅ 00622 Zip Code Exceptional Turnkey Investment Opportunity | Combate Beach, Cabo Rojo, Puerto Rico Discover an exceptional income-producing investment in one of Puerto Rico's most sought-after coastal destinations. Ideally located just steps from the crystal-clear waters of world-renowned Combate Beach, this fully operational vacation rental property offers an outstanding opportunity to acquire a proven short-term rental business in a thriving tourism market. The property features four fully furnished and independently operated residences, currently functioning as successful short-term rentals and designed to provide immediate income potential from day one. The unit mix includes: • Two spacious 3-bedroom apartments with private balconies and ocean views • One oversized 2-bedroom apartment featuring a covered carport • One detached 3-bedroom casita offering additional privacy Every unit is tastefully furnished, fully equipped, and ready for continued operation, making this a true turnkey investment requiring minimal transition for its new owner. Property Highlights • Prime location just steps from Combate Beach • Ocean views from multiple units • Four independent income-producing residences • Fully furnished and equipped • Established short-term rental operation • Air conditioning throughout • Security camera system • High-speed internet service • Laundry facilities • Private on-site parking • Excellent overall condition • Zoned RT-1 (Residential Tourist) allowing short-term rental use Ideally located just moments from world-renowed Combate Beach, restaurants, local shops, and Combate Plaza—including the well-known Annie's Place Restaurant—the property also enjoys convenient access to Boquerón, Buyé Beach, Cabo Rojo National Wildlife Refuge, Los Morrillos Lighthouse, and many of Puerto Rico's premier west coast attractions. Whether expanding an investment portfolio or entering Puerto Rico's flourishing hospitality market, this property offers an outstanding combination of location, operational efficiency, and long-term appreciation potential in one of the island's strongest vacation rental markets. Financial information is available exclusively to qualified buyers upon submission of Proof of Funds. Showings are strictly by appointment only. Advance notice is required due to active guest reservations. Proof of Funds must be provided prior to scheduling a private showing. Calle II 2 3301 Combate, Boqueron
$685,000 Every single night, you'll have a front-row seat to the magic. Tucked into the coveted Latham Park community of Winter Garden, your new home will be just two miles from Disney's Magic Kingdom! This pristine 2020-built home pairs peaceful waterfront living with an unbeatable, nightly display of Disney’s fireworks right from your welcoming front porch and front yard. Surrounded by updated curb appeal, fresh front landscaping, and a quiet neighborhood setting, it offers a rare lifestyle that truly captures the best of Central Florida living. Inside, the light-filled 2,214-square-foot floor plan feels crisp, elevated, and completely turn-key with brand-new interior paint, custom window shades, and stylish updated lighting throughout. High tray ceilings elevate the main open-concept living and dining spaces, accentuating the clean lines and durable luxury vinyl flooring. At the center of it all is a modern chef’s kitchen designed for both quiet mornings and hosting friends. It features sleek quartz countertops, upgraded over- and under-cabinet accent lighting, a brand-new dishwasher, and an effortless flow into the living area. Conveniently nearby, a dedicated laundry space comes equipped with a brand-new washer and dryer. The primary suite serves as your private sanctuary, complete with a custom built-in walk-in closet system for ultimate organization and peaceful views. Three additional spacious bedrooms and pristine full bathrooms provide exceptional flexibility for guests, family, or a dedicated home office setup. Even the two-car garage has been thoughtfully upgraded with durable epoxy flooring and a full wall mirror, ready to function as your ideal home gym. Step out back to your fully screened-in patio, the perfect bug-free haven for relaxing with a cool drink while taking in serene views of the pond. The leveled backyard is fully enclosed with a metal fence and framed by dense privacy hedges, giving you a private, safe space for pets or outdoor fun. Beyond your doorstep, enjoy a vibrant community complete with active pool events, playground amenities, and access to top-tier local schools including Panther Lake Elementary, Hamlin Middle, Horizon High, and Windermere Prep right around the corner. From peaceful water views out back to fireworks lighting up the sky out front, this is a rare gem in one of Winter Garden’s most sought-after pockets. 4 Beds ⋅ 3 Baths ⋅ Latham Park South SubDv. ⋅ 34787 Zip Code Every single night, you'll have a front-row seat to the magic. Tucked into the coveted Latham Park community of Winter Garden, your new home will be just two miles from Disney's Magic Kingdom! This pristine 2020-built home pairs peaceful waterfront living with an unbeatable, nightly display of Disney’s fireworks right from your welcoming front porch and front yard. Surrounded by updated curb appeal, fresh front landscaping, and a quiet neighborhood setting, it offers a rare lifestyle that truly captures the best of Central Florida living. Inside, the light-filled 2,214-square-foot floor plan feels crisp, elevated, and completely turn-key with brand-new interior paint, custom window shades, and stylish updated lighting throughout. High tray ceilings elevate the main open-concept living and dining spaces, accentuating the clean lines and durable luxury vinyl flooring. At the center of it all is a modern chef’s kitchen designed for both quiet mornings and hosting friends. It features sleek quartz countertops, upgraded over- and under-cabinet accent lighting, a brand-new dishwasher, and an effortless flow into the living area. Conveniently nearby, a dedicated laundry space comes equipped with a brand-new washer and dryer. The primary suite serves as your private sanctuary, complete with a custom built-in walk-in closet system for ultimate organization and peaceful views. Three additional spacious bedrooms and pristine full bathrooms provide exceptional flexibility for guests, family, or a dedicated home office setup. Even the two-car garage has been thoughtfully upgraded with durable epoxy flooring and a full wall mirror, ready to function as your ideal home gym. Step out back to your fully screened-in patio, the perfect bug-free haven for relaxing with a cool drink while taking in serene views of the pond. The leveled backyard is fully enclosed with a metal fence and framed by dense privacy hedges, giving you a private, safe space for pets or outdoor fun. Beyond your doorstep, enjoy a vibrant community complete with active pool events, playground amenities, and access to top-tier local schools including Panther Lake Elementary, Hamlin Middle, Horizon High, and Windermere Prep right around the corner. From peaceful water views out back to fireworks lighting up the sky out front, this is a rare gem in one of Winter Garden’s most sought-after pockets. 9202 Merlon Drive, Winter Garden
$685,000 UPDATED, MOVE-IN READY AND IN CELEBRATION — without the renovation project! This beautifully presented single-story David Weekley home combines a bright open floor plan, stunning updated kitchen, newer roof 2021, newer A/C and two-car garage with the lifestyle that makes Celebration so desirable. The Furnishings are negotiable too, virtually brand new and from the Miami Collection. From the moment you step inside 167 Longview Avenue, this home makes an impression with its soaring ceilings, abundant natural light, Contemporary Finishes and bright, OPEN Floor Plan. A sophisticated neutral palette, crisp white trim and attractive wood-look LAMINATE flooring create a fresh, cohesive feel throughout the home. Wonderfully open and inviting, with multiple oversized windows bringing in an abundance of Florida sunshine. High ceilings enhance the sense of space, while recessed lighting and Updated Modern ceiling fans, add both comfort and functionality. The generous living area provides plenty of room for relaxing and entertaining while flowing effortlessly into the kitchen, creating the open-concept lifestyle today's buyers are looking for. The Stunning Updated kitchen is a true centerpiece of the home. Crisp white Shaker-Style Cabinetry extends across the kitchen, Quartz Counter Tops complemented by Chrome elegant hardware and Tile Backsplash and LG Stainless-Steel Appliances. An impressive OVERSIZED Island provides an abundance of preparation and entertaining space, along with additional storage, a built-in sink, contemporary Gooseneck Faucet and seating for casual dining. Additional cabinetry and counter space make this kitchen as practical as it is attractive. The Primary Suite offers a relaxing retreat with high ceilings, contemporary Laminate Flooring, generous proportions and plenty of natural light. The updated Modern bathroom continues the home's clean, modern aesthetic with a large glass-enclosed walk-in shower, attractive tile surround, pebble-style shower floor, built-in shower niche, modern vanity, sleek fixtures, illuminated mirror and beautiful large-format tile flooring. Let's not forget the location. Living in Celebration means enjoying one of Central Florida's most distinctive communities, known for its picturesque streets, walking and biking trails, parks, community amenities, restaurants, shops and year-round events—all while being conveniently located to everything the greater Orlando area has to offer. 167 Longview Avenue combines the Celebration lifestyle buyers are searching for with a beautifully presented interior that is ready to enjoy from day one. Zero lot line. Homes that show this well deserve to be seen in person—schedule your private showing and discover why this could be the one you've been waiting for. All this home needs is for YOU to move in! 3 Beds ⋅ 2 Baths ⋅ Celebration North Village Unit 5 SubDv. ⋅ 34747 Zip Code UPDATED, MOVE-IN READY AND IN CELEBRATION — without the renovation project! This beautifully presented single-story David Weekley home combines a bright open floor plan, stunning updated kitchen, newer roof 2021, newer A/C and two-car garage with the lifestyle that makes Celebration so desirable. The Furnishings are negotiable too, virtually brand new and from the Miami Collection. From the moment you step inside 167 Longview Avenue, this home makes an impression with its soaring ceilings, abundant natural light, Contemporary Finishes and bright, OPEN Floor Plan. A sophisticated neutral palette, crisp white trim and attractive wood-look LAMINATE flooring create a fresh, cohesive feel throughout the home. Wonderfully open and inviting, with multiple oversized windows bringing in an abundance of Florida sunshine. High ceilings enhance the sense of space, while recessed lighting and Updated Modern ceiling fans, add both comfort and functionality. The generous living area provides plenty of room for relaxing and entertaining while flowing effortlessly into the kitchen, creating the open-concept lifestyle today's buyers are looking for. The Stunning Updated kitchen is a true centerpiece of the home. Crisp white Shaker-Style Cabinetry extends across the kitchen, Quartz Counter Tops complemented by Chrome elegant hardware and Tile Backsplash and LG Stainless-Steel Appliances. An impressive OVERSIZED Island provides an abundance of preparation and entertaining space, along with additional storage, a built-in sink, contemporary Gooseneck Faucet and seating for casual dining. Additional cabinetry and counter space make this kitchen as practical as it is attractive. The Primary Suite offers a relaxing retreat with high ceilings, contemporary Laminate Flooring, generous proportions and plenty of natural light. The updated Modern bathroom continues the home's clean, modern aesthetic with a large glass-enclosed walk-in shower, attractive tile surround, pebble-style shower floor, built-in shower niche, modern vanity, sleek fixtures, illuminated mirror and beautiful large-format tile flooring. Let's not forget the location. Living in Celebration means enjoying one of Central Florida's most distinctive communities, known for its picturesque streets, walking and biking trails, parks, community amenities, restaurants, shops and year-round events—all while being conveniently located to everything the greater Orlando area has to offer. 167 Longview Avenue combines the Celebration lifestyle buyers are searching for with a beautifully presented interior that is ready to enjoy from day one. Zero lot line. Homes that show this well deserve to be seen in person—schedule your private showing and discover why this could be the one you've been waiting for. All this home needs is for YOU to move in! 167 Longview Avenue, Celebration
$685,000 Welcome to 562 Bimini Bay Boulevard, located in the gated coastal community of Bimini Bay in Apollo Beach. Situated on a deep-water canal with direct boating access to Tampa Bay and the Gulf, this exceptional home features a private dock and a 10,000-pound boat lift, making it ready for your boat from day one. Inside, the open and airy kitchen features granite countertops, stacked cabinetry, stainless steel appliances, pendant lighting, a breakfast bar for casual dining, and a center island with additional drawers and storage. The adjoining breakfast nook showcases a bay window overlooking the backyard and waterfront. The spacious family room offers soaring ceilings, recessed lighting, built-in shelving, and triple sliding glass doors that fill the home with natural light while framing beautiful water views. A separate dining room provides the perfect setting for family dinners and entertaining. The large primary suite overlooks the backyard and canal and includes a private en-suite bathroom with dual vanities, a walk-in shower, and an oversized walk-in closet. The secondary bedrooms are generously sized, and one includes its own private bathroom—ideal for guests or extended family. Start your mornings with coffee on the screen-enclosed, brick-paver lanai, spend your afternoons fishing from the dock, and unwind in the evenings with a cocktail while watching the sunset over the water. The fenced backyard offers plenty of room for pets to play. Enjoy a short boat ride to open water and popular waterfront dining destinations. Bimini Bay residents also enjoy access to a community pool, clubhouse, and scenic walking paths. Conveniently located just minutes from shopping, dining, and major highways, this home offers the perfect combination of waterfront relaxation and everyday convenience. 3 Beds ⋅ 3 Baths ⋅ Bimini Bay SubDv. ⋅ 33572 Zip Code Welcome to 562 Bimini Bay Boulevard, located in the gated coastal community of Bimini Bay in Apollo Beach. Situated on a deep-water canal with direct boating access to Tampa Bay and the Gulf, this exceptional home features a private dock and a 10,000-pound boat lift, making it ready for your boat from day one. Inside, the open and airy kitchen features granite countertops, stacked cabinetry, stainless steel appliances, pendant lighting, a breakfast bar for casual dining, and a center island with additional drawers and storage. The adjoining breakfast nook showcases a bay window overlooking the backyard and waterfront. The spacious family room offers soaring ceilings, recessed lighting, built-in shelving, and triple sliding glass doors that fill the home with natural light while framing beautiful water views. A separate dining room provides the perfect setting for family dinners and entertaining. The large primary suite overlooks the backyard and canal and includes a private en-suite bathroom with dual vanities, a walk-in shower, and an oversized walk-in closet. The secondary bedrooms are generously sized, and one includes its own private bathroom—ideal for guests or extended family. Start your mornings with coffee on the screen-enclosed, brick-paver lanai, spend your afternoons fishing from the dock, and unwind in the evenings with a cocktail while watching the sunset over the water. The fenced backyard offers plenty of room for pets to play. Enjoy a short boat ride to open water and popular waterfront dining destinations. Bimini Bay residents also enjoy access to a community pool, clubhouse, and scenic walking paths. Conveniently located just minutes from shopping, dining, and major highways, this home offers the perfect combination of waterfront relaxation and everyday convenience. 562 Bimini Bay Boulevard, Apollo Beach
$685,000 Virtually Staged. Under Construction. This beautifully upgraded home offers the perfect blend of space, style, and functionality. With 5 bedrooms, 4 full bathrooms, and over 3,300 square feet, there's room for everyone—and everything. The open-concept kitchen is designed for both everyday living and entertaining, featuring a large center island, abundant counter space, and a casual dining area that flows into the great room. Thoughtful designer touches are found throughout the home, along with smart upgrades including tray ceiling in the primary suite, luxury vinyl plank throughout the downstairs, engineered hardwood stairs and open stair railings. Downstairs offers flexible living with a private bedroom and bath, flex room, and a two-car garage. The primary suite is conveniently located on the first floor as well as the laundry room for ultimate practicality. Upstairs, enjoy a spacious loft and three additional bedrooms. Enjoy the Florida lifestyle with an extended covered lanai with triple sliding glass doors—perfect for weekend get-togethers. This home is under construction and loaded with upgrades. Come take a look and see why it’s the one! Convenient location within minutes to the 429, Wekiwa Springs State Park, Lake Apopka, and Horizon West area. Community swimming pool, cabana, tot lot, dog park, and two parks with walking paths. 5 Beds ⋅ 4 Baths ⋅ Oaks At Kelly Park SubDv. ⋅ 32712 Zip Code Virtually Staged. Under Construction. This beautifully upgraded home offers the perfect blend of space, style, and functionality. With 5 bedrooms, 4 full bathrooms, and over 3,300 square feet, there's room for everyone—and everything. The open-concept kitchen is designed for both everyday living and entertaining, featuring a large center island, abundant counter space, and a casual dining area that flows into the great room. Thoughtful designer touches are found throughout the home, along with smart upgrades including tray ceiling in the primary suite, luxury vinyl plank throughout the downstairs, engineered hardwood stairs and open stair railings. Downstairs offers flexible living with a private bedroom and bath, flex room, and a two-car garage. The primary suite is conveniently located on the first floor as well as the laundry room for ultimate practicality. Upstairs, enjoy a spacious loft and three additional bedrooms. Enjoy the Florida lifestyle with an extended covered lanai with triple sliding glass doors—perfect for weekend get-togethers. This home is under construction and loaded with upgrades. Come take a look and see why it’s the one! Convenient location within minutes to the 429, Wekiwa Springs State Park, Lake Apopka, and Horizon West area. Community swimming pool, cabana, tot lot, dog park, and two parks with walking paths. 2783 Arbor Dune Avenue, Apopka
$685,000 Virtually Staged. Welcome to your private retreat in the highly sought-after gated community of Sabal Creek. Surrounded by lush tropical landscaping and overlooking a tranquil lake, this exceptional estate home offers the perfect blend of luxury, comfort, and peaceful Florida living. From the moment you enter through the custom double front doors, you're welcomed by soaring ceilings, an abundance of natural light, and an open, thoughtfully designed floor plan. The elegant foyer is flanked by a formal dining room and a versatile flex space, ideal as a home office, formal living room, or reading lounge. Designed for both entertaining and everyday living, the spacious family room flows seamlessly into the beautifully appointed kitchen featuring granite countertops, generous cabinetry, and a casual dining area. Walls of glass frame breathtaking views of the sparkling saltwater pool, spa, and serene lake beyond, creating a seamless connection between indoor and outdoor living. The built-in whole-home... stereo system enhances every gathering, whether entertaining guests or enjoying a quiet evening at home. Step outside to your own private oasis. The expansive covered and screened lanai overlooks the pavered pool deck, offering multiple areas to relax, dine, or entertain while taking in the peaceful water views and surrounding nature. The beautifully landscaped yard creates a tranquil setting with exceptional privacy. The split-bedroom floor plan offers four bedrooms and three full bathrooms, including two spacious primary suites both with direct access to the pool area making this home ideal for multigenerational living, long-term guests, or anyone who appreciates added flexibility. The calming, modern color palette throughout creates a fresh, move-in-ready feel. Additional features include a new roof (2023), HVAC (2022), resealed and treated pavers (2024), plantation shutters, an oversized garage, and a paver driveway that adds to the home's impressive curb appeal. Located within one of the area's most desirable school districts and just minutes from parks, tennis courts, shopping, dining, and major commuter routes, this remarkable home offers the perfect balance of elegance, convenience, and Florida lifestyle. (Some photos have been virtually staged) 4 Beds ⋅ 3 Baths ⋅ Sabal Creek Pud Ph 03 SubDv. ⋅ 32128 Zip Code Virtually Staged. Welcome to your private retreat in the highly sought-after gated community of Sabal Creek. Surrounded by lush tropical landscaping and overlooking a tranquil lake, this exceptional estate home offers the perfect blend of luxury, comfort, and peaceful Florida living. From the moment you enter through the custom double front doors, you're welcomed by soaring ceilings, an abundance of natural light, and an open, thoughtfully designed floor plan. The elegant foyer is flanked by a formal dining room and a versatile flex space, ideal as a home office, formal living room, or reading lounge. Designed for both entertaining and everyday living, the spacious family room flows seamlessly into the beautifully appointed kitchen featuring granite countertops, generous cabinetry, and a casual dining area. Walls of glass frame breathtaking views of the sparkling saltwater pool, spa, and serene lake beyond, creating a seamless connection between indoor and outdoor living. The built-in whole-home... stereo system enhances every gathering, whether entertaining guests or enjoying a quiet evening at home. Step outside to your own private oasis. The expansive covered and screened lanai overlooks the pavered pool deck, offering multiple areas to relax, dine, or entertain while taking in the peaceful water views and surrounding nature. The beautifully landscaped yard creates a tranquil setting with exceptional privacy. The split-bedroom floor plan offers four bedrooms and three full bathrooms, including two spacious primary suites both with direct access to the pool area making this home ideal for multigenerational living, long-term guests, or anyone who appreciates added flexibility. The calming, modern color palette throughout creates a fresh, move-in-ready feel. Additional features include a new roof (2023), HVAC (2022), resealed and treated pavers (2024), plantation shutters, an oversized garage, and a paver driveway that adds to the home's impressive curb appeal. Located within one of the area's most desirable school districts and just minutes from parks, tennis courts, shopping, dining, and major commuter routes, this remarkable home offers the perfect balance of elegance, convenience, and Florida lifestyle. (Some photos have been virtually staged) 6070 Sabal Creek Boulevard, Port Orange