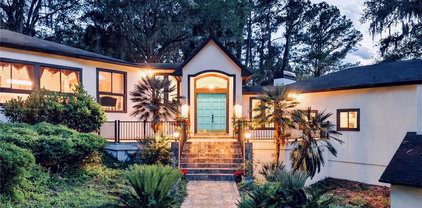
$1,500,000 An exceptional residence where refined design and effortless living converge. Meticulously remodeled throughout, the home welcomes you with bespoke modern woodwork gracing the foyer, living room, bedrooms, and loft — a testament to artisan-level craftsmanship rarely found at any price point. The loft has been reimagined as a private cinema, complete with a high-resolution projector, integrated ceiling speaker system, and commanding 120-inch screen, delivering a true theater experience within the comfort of home. Beyond the interiors, the residence reveals its most captivating feature: an infinity-edge pool that appears to dissolve into the tranquil lake beyond, framed each evening by the Disney Magic Kingdom fireworks illuminating the horizon — a nightly spectacle reserved for a fortunate few. Offered FULLY FURNISHED with curated modern pieces, the home transitions seamlessly to its next owner. A three-car garage, perimeter security camera system, and smart lock entry complete the offering, balancing sophistication with modern convenience. A rare opportunity to acquire a turnkey residence of this caliber — private showings available by appointment. 5 Beds ⋅ 4 Baths ⋅ Enclave SubDv. ⋅ 34786 Zip Code An exceptional residence where refined design and effortless living converge. Meticulously remodeled throughout, the home welcomes you with bespoke modern woodwork gracing the foyer, living room, bedrooms, and loft — a testament to artisan-level craftsmanship rarely found at any price point. The loft has been reimagined as a private cinema, complete with a high-resolution projector, integrated ceiling speaker system, and commanding 120-inch screen, delivering a true theater experience within the comfort of home. Beyond the interiors, the residence reveals its most captivating feature: an infinity-edge pool that appears to dissolve into the tranquil lake beyond, framed each evening by the Disney Magic Kingdom fireworks illuminating the horizon — a nightly spectacle reserved for a fortunate few. Offered FULLY FURNISHED with curated modern pieces, the home transitions seamlessly to its next owner. A three-car garage, perimeter security camera system, and smart lock entry complete the offering, balancing sophistication with modern convenience. A rare opportunity to acquire a turnkey residence of this caliber — private showings available by appointment. 17526 Black Rail Street, Windermere
$1,500,000 Hard to find Chapman Road location! Beautiful 5 bedroom (could be 6 or 7 bedrooms with a couple of changes), 4.5 bath home located on 9.8 acres (3.6 upland acres). This is a multigenerational home with multiple primary bedrooms and a fantastic in-law suite. Current owners designed and built this home around Feng Shui principles (energy efficiency and natural light). Home features two solar water systems, a 15kw solar power system, large kitchen and breakfast nook, oversized pantry and utility room, solid surface counter-tops, downdraft gas cooktop, gas log fireplace, window blinds, beautiful staircase, incredible solarium, oversized 2-car garage, a single car garage for the in-law suite (currently used as an office), tile and carpet floors, beautiful large courtyard/porch, barrel tile roof, water treatment system, gazebo and beautiful pond. The layout of the home presents an opportunity to increase the current 5-bedroom layout to 6 or 7-bedooms. The home utilizes a well and septic tank. 5 Beds ⋅ 5 Baths ⋅ 32765 Zip Code Hard to find Chapman Road location! Beautiful 5 bedroom (could be 6 or 7 bedrooms with a couple of changes), 4.5 bath home located on 9.8 acres (3.6 upland acres). This is a multigenerational home with multiple primary bedrooms and a fantastic in-law suite. Current owners designed and built this home around Feng Shui principles (energy efficiency and natural light). Home features two solar water systems, a 15kw solar power system, large kitchen and breakfast nook, oversized pantry and utility room, solid surface counter-tops, downdraft gas cooktop, gas log fireplace, window blinds, beautiful staircase, incredible solarium, oversized 2-car garage, a single car garage for the in-law suite (currently used as an office), tile and carpet floors, beautiful large courtyard/porch, barrel tile roof, water treatment system, gazebo and beautiful pond. The layout of the home presents an opportunity to increase the current 5-bedroom layout to 6 or 7-bedooms. The home utilizes a well and septic tank. 779 E Chapman Road, Oviedo
$1,500,000 Welcome to this stunning, like-new home that perfectly blends luxury, comfort, and modern design in the highly desirable community of Hull Island. Boasting five spacious bedrooms and four full bathrooms, this thoughtfully designed residence offers an ideal layout for both everyday living and entertaining. This home offers two spacious owner’s suites, one conveniently located on the first floor and another upstairs, making it ideal for multigenerational living, extended guests, or added privacy. Step inside to soaring high ceilings and an open-concept floor plan filled with natural light. The heart of the home is the gourmet gas kitchen, featuring 42-inch cabinetry, elegant quartz countertops, a large center island, built-in convection oven, stainless steel appliances and premium finishes throughout. A dedicated beverage station with a separate bar refrigerator provides the perfect space for entertaining guests. Upstairs, you'll find an expansive loft that offers endless possibilities as a media room, game room, home office, or additional living space. Outside, enjoy your own private backyard retreat complete with a sparkling pool, ideal for relaxing or hosting family and friends year-round. The garage is equipped with overhead storage shelving, providing ample space to keep seasonal items and equipment neatly organized. With its spacious layout, upscale finishes, abundant storage, and exceptional amenities, this beautifully maintained home is truly move-in ready and offers the perfect combination of elegance, functionality, and Florida living at its finest. This community features a pool pool, nature trails, playground, dog park, and private dock. Conveniently located near shopping, dining, main highway and more. 5 Beds ⋅ 4 Baths ⋅ Hull Island/Oakland Ph 2 SubDv. ⋅ 34787 Zip Code Welcome to this stunning, like-new home that perfectly blends luxury, comfort, and modern design in the highly desirable community of Hull Island. Boasting five spacious bedrooms and four full bathrooms, this thoughtfully designed residence offers an ideal layout for both everyday living and entertaining. This home offers two spacious owner’s suites, one conveniently located on the first floor and another upstairs, making it ideal for multigenerational living, extended guests, or added privacy. Step inside to soaring high ceilings and an open-concept floor plan filled with natural light. The heart of the home is the gourmet gas kitchen, featuring 42-inch cabinetry, elegant quartz countertops, a large center island, built-in convection oven, stainless steel appliances and premium finishes throughout. A dedicated beverage station with a separate bar refrigerator provides the perfect space for entertaining guests. Upstairs, you'll find an expansive loft that offers endless possibilities as a media room, game room, home office, or additional living space. Outside, enjoy your own private backyard retreat complete with a sparkling pool, ideal for relaxing or hosting family and friends year-round. The garage is equipped with overhead storage shelving, providing ample space to keep seasonal items and equipment neatly organized. With its spacious layout, upscale finishes, abundant storage, and exceptional amenities, this beautifully maintained home is truly move-in ready and offers the perfect combination of elegance, functionality, and Florida living at its finest. This community features a pool pool, nature trails, playground, dog park, and private dock. Conveniently located near shopping, dining, main highway and more. 2010 Boss Hewett Street, Winter Garden
$1,500,000 Experience refined living in one of the most recognized and sought-after gated communities in Guaynabo. Located within the exclusive Torrimar Alto neighborhood, this elegant residence offers the perfect combination of space, comfort, privacy, security, and peace of mind. Thoughtfully designed for modern family living, the home features 5 spacious bedrooms, 4.5 bathrooms, and a generous family room, providing the ideal setting for entertaining, relaxing, and creating lasting memories. The property's functional layout offers ample living spaces filled with natural light, creating a warm and inviting atmosphere throughout. In addition, the residence is equipped with a full-power backup generator and a water cistern, ensuring uninterrupted comfort and convenience year-round. Residents enjoy the peace of mind of living in a community with 24/7 gated security and controlled access, offering both privacy and exclusivity. Property Highlights • 5 Bedrooms • Swimming pool, connected to the cistern. • 2 spacious and beautiful terraces • 4.5 Bathrooms • Spacious Family Room • 21K Power Generator (Total Capacity) with Transfer Switch • Water Cistern • 24/7 Gated Security • Located in the exclusive Torrimar Alto community • HOA: $140/month • Prime location in Guaynabo Torrimar Alto is renowned for its central location and exceptional quality of life, offering easy access to top-rated schools, fine dining, shopping centers, healthcare facilities, and major highways throughout the metropolitan area. This is a rare opportunity to own a distinguished residence in one of Puerto Rico’s most desirable communities, where luxury, security, convenience, and preparedness come together seamlessly. Schedule your private showing today and discover the lifestyle that awaits at Torrimar Alto. 5 Beds ⋅ 6 Baths ⋅ Urb. Torrimar Alto SubDv. ⋅ 00966 Zip Code Experience refined living in one of the most recognized and sought-after gated communities in Guaynabo. Located within the exclusive Torrimar Alto neighborhood, this elegant residence offers the perfect combination of space, comfort, privacy, security, and peace of mind. Thoughtfully designed for modern family living, the home features 5 spacious bedrooms, 4.5 bathrooms, and a generous family room, providing the ideal setting for entertaining, relaxing, and creating lasting memories. The property's functional layout offers ample living spaces filled with natural light, creating a warm and inviting atmosphere throughout. In addition, the residence is equipped with a full-power backup generator and a water cistern, ensuring uninterrupted comfort and convenience year-round. Residents enjoy the peace of mind of living in a community with 24/7 gated security and controlled access, offering both privacy and exclusivity. Property Highlights • 5 Bedrooms • Swimming pool, connected to the cistern. • 2 spacious and beautiful terraces • 4.5 Bathrooms • Spacious Family Room • 21K Power Generator (Total Capacity) with Transfer Switch • Water Cistern • 24/7 Gated Security • Located in the exclusive Torrimar Alto community • HOA: $140/month • Prime location in Guaynabo Torrimar Alto is renowned for its central location and exceptional quality of life, offering easy access to top-rated schools, fine dining, shopping centers, healthcare facilities, and major highways throughout the metropolitan area. This is a rare opportunity to own a distinguished residence in one of Puerto Rico’s most desirable communities, where luxury, security, convenience, and preparedness come together seamlessly. Schedule your private showing today and discover the lifestyle that awaits at Torrimar Alto. J2 Church Street, Guaynabo
$1,500,000 WELCOME HOME to this extraordinary waterfront estate offering 4,558 square feet of luxurious living on a quiet cul-de-sac along the shores of Salt Lake, with direct access to the Anclote River and Gulf of Mexico. This impressive 5-bedroom, 4.5-bath residence seamlessly blends elegance, comfort, and the ultimate Florida waterfront lifestyle. From the moment you arrive, the striking brick exterior, circular driveway, and lush landscaping create an unforgettable first impression. Inside, you'll find a bright, open floor plan featuring engineered hardwood and ceramic tile flooring throughout. Expansive living spaces include formal living and dining rooms, a spacious family room with soaring ceilings, custom built-ins, and a cozy wood-burning fireplace, plus a private home office and an upstairs bonus room. The chef's kitchen is designed for both everyday living and entertaining, showcasing beautiful wood cabinetry, quartz countertops, double wall ovens, a center island, built-in desk area, breakfast nook, and abundant workspace. The luxurious primary suite offers breathtaking water views, vaulted ceilings, an oversized walk-in closet, and a spa-inspired bath with dual vanities and a soaking tub. A secondary first-floor en-suite bedroom provides the perfect guest or multigenerational living space. Upstairs, you'll find additional spacious bedrooms, a full bath, loft area, and versatile bonus room. A truly unique feature is the rooftop patio, where you can enjoy panoramic views of the water, spectacular sunrises and sunsets, and frequent visits from dolphins right outside your door. Outdoor living is nothing short of exceptional. The expansive screened lanai features a sparkling pool with depths ranging from 3 to 12 feet, a spillover spa, outdoor kitchen area, and stunning waterfront views. Enjoy exceptional privacy with mature landscaping and natural surroundings creating a secluded backyard retreat where neighbors can't see into your outdoor living space. Watch dolphins, manatees, and bald eagles from your backyard while enjoying the serenity of this private oasis. Boating enthusiasts will appreciate the private dock and covered 12,000-pound boat lift, complete with water, electricity, and an outdoor sink. Additional features include an oversized 4-car garage with a high-clearance bay for boat storage, an air-conditioned workshop, split-system A/C in the garage, abundant storage, and a spacious laundry room with built-in cabinetry, sink, folding station, and room for a second refrigerator. Recent updates include hurricane-impact windows (2016), A/C systems (2019 & 2022), septic tank and drain field (2021), new refrigerator, cooktop, microwave, washer, and dryer (2024), custom dining room light fixture, pool pump, smart pool and spa control system, interior and exterior paint, and plumbing added for a future ice maker in the outdoor kitchen. Ideally located just minutes from Fred Howard Park and Beach, Sunset Beach, the historic Sponge Docks, and only 1.2 miles from the renowned Pinellas Trail, this exceptional location offers endless opportunities for outdoor recreation and an active coastal lifestyle. Bike directly from your home to local restaurants, coffee shops, boutique shopping, parks, and some of the area's most beautiful Gulf beaches. Combining luxury waterfront living with unmatched convenience and connectivity, this exceptional retreat offers the very best of Florida living. This is more than a home—it's a lifestyle. 5 Beds ⋅ 5 Baths ⋅ Sail Harbor SubDv. ⋅ 34689 Zip Code WELCOME HOME to this extraordinary waterfront estate offering 4,558 square feet of luxurious living on a quiet cul-de-sac along the shores of Salt Lake, with direct access to the Anclote River and Gulf of Mexico. This impressive 5-bedroom, 4.5-bath residence seamlessly blends elegance, comfort, and the ultimate Florida waterfront lifestyle. From the moment you arrive, the striking brick exterior, circular driveway, and lush landscaping create an unforgettable first impression. Inside, you'll find a bright, open floor plan featuring engineered hardwood and ceramic tile flooring throughout. Expansive living spaces include formal living and dining rooms, a spacious family room with soaring ceilings, custom built-ins, and a cozy wood-burning fireplace, plus a private home office and an upstairs bonus room. The chef's kitchen is designed for both everyday living and entertaining, showcasing beautiful wood cabinetry, quartz countertops, double wall ovens, a center island, built-in desk area, breakfast nook, and abundant workspace. The luxurious primary suite offers breathtaking water views, vaulted ceilings, an oversized walk-in closet, and a spa-inspired bath with dual vanities and a soaking tub. A secondary first-floor en-suite bedroom provides the perfect guest or multigenerational living space. Upstairs, you'll find additional spacious bedrooms, a full bath, loft area, and versatile bonus room. A truly unique feature is the rooftop patio, where you can enjoy panoramic views of the water, spectacular sunrises and sunsets, and frequent visits from dolphins right outside your door. Outdoor living is nothing short of exceptional. The expansive screened lanai features a sparkling pool with depths ranging from 3 to 12 feet, a spillover spa, outdoor kitchen area, and stunning waterfront views. Enjoy exceptional privacy with mature landscaping and natural surroundings creating a secluded backyard retreat where neighbors can't see into your outdoor living space. Watch dolphins, manatees, and bald eagles from your backyard while enjoying the serenity of this private oasis. Boating enthusiasts will appreciate the private dock and covered 12,000-pound boat lift, complete with water, electricity, and an outdoor sink. Additional features include an oversized 4-car garage with a high-clearance bay for boat storage, an air-conditioned workshop, split-system A/C in the garage, abundant storage, and a spacious laundry room with built-in cabinetry, sink, folding station, and room for a second refrigerator. Recent updates include hurricane-impact windows (2016), A/C systems (2019 & 2022), septic tank and drain field (2021), new refrigerator, cooktop, microwave, washer, and dryer (2024), custom dining room light fixture, pool pump, smart pool and spa control system, interior and exterior paint, and plumbing added for a future ice maker in the outdoor kitchen. Ideally located just minutes from Fred Howard Park and Beach, Sunset Beach, the historic Sponge Docks, and only 1.2 miles from the renowned Pinellas Trail, this exceptional location offers endless opportunities for outdoor recreation and an active coastal lifestyle. Bike directly from your home to local restaurants, coffee shops, boutique shopping, parks, and some of the area's most beautiful Gulf beaches. Combining luxury waterfront living with unmatched convenience and connectivity, this exceptional retreat offers the very best of Florida living. This is more than a home—it's a lifestyle. 1589 Mary Lane, Tarpon Springs
$1,500,000 Incredible Investment Opportunity: Historic Uptown 3-Unit Income Property in St. Petersburg.... Discover a rare, well-maintained vintage gem in the historic Uptown neighborhood along magnificent tree-lined streets. This triad opportunity blends classic charm with modern livability, featuring a spacious main residence plus two income-producing units—each with long-term tenants in place. The main house offers about 2,400 sq ft of living space, with four bedrooms and 2.5 baths, preserved original tile floors greeting you at the entry, tall ceilings, and generously proportioned rooms that radiate old-world charm. A magnificent fireplace anchors the living area, making it ideal for gatherings, while the layout flows gracefully into dining and living spaces filled with natural light. The property sits on a huge lot that showcases a large inground pool. The two back units also provide steady income: upstairs is a one-bedroom, one-bath unit and downstairs is another studio unit, all currently leased to long-term tenants, offering immediate cash flow. This is a true vintage home that has been meticulously cared for, merging original character with modern livability in a location that combines historic appeal with everyday convenience. If you’re seeking a remarkable Uptown find with genuine old-world charm, solid rental income, and a backdrop of tree-lined streets, this property is a must-see. Close to downtown St Petersburg and a short drive to the world renowned Pinellas county Beaches. Reach out today to schedule a tour and explore financing options that maximize this incredible opportunity. 5 Beds ⋅ 5 Baths ⋅ Greater Euclid Place SubDv. ⋅ 33705 Zip Code Incredible Investment Opportunity: Historic Uptown 3-Unit Income Property in St. Petersburg.... Discover a rare, well-maintained vintage gem in the historic Uptown neighborhood along magnificent tree-lined streets. This triad opportunity blends classic charm with modern livability, featuring a spacious main residence plus two income-producing units—each with long-term tenants in place. The main house offers about 2,400 sq ft of living space, with four bedrooms and 2.5 baths, preserved original tile floors greeting you at the entry, tall ceilings, and generously proportioned rooms that radiate old-world charm. A magnificent fireplace anchors the living area, making it ideal for gatherings, while the layout flows gracefully into dining and living spaces filled with natural light. The property sits on a huge lot that showcases a large inground pool. The two back units also provide steady income: upstairs is a one-bedroom, one-bath unit and downstairs is another studio unit, all currently leased to long-term tenants, offering immediate cash flow. This is a true vintage home that has been meticulously cared for, merging original character with modern livability in a location that combines historic appeal with everyday convenience. If you’re seeking a remarkable Uptown find with genuine old-world charm, solid rental income, and a backdrop of tree-lined streets, this property is a must-see. Close to downtown St Petersburg and a short drive to the world renowned Pinellas county Beaches. Reach out today to schedule a tour and explore financing options that maximize this incredible opportunity. 1225, 1225 1/2 11th Street N, St Petersburg
$1,500,000 Incredible Investment Opportunity: Historic Uptown 3-Unit Income Property in St. Petersburg Discover a rare, well-maintained vintage gem in the historic Uptown neighborhood along magnificent tree-lined streets. This triad opportunity blends classic charm with modern livability, featuring a spacious main residence plus two income-producing units—each with long-term tenants in place. The main house offers about 2,400 sq ft of living space, with four bedrooms and 2.5 baths, preserved original tile floors greeting you at the entry, tall ceilings, and generously proportioned rooms that radiate old-world charm. A magnificent fireplace anchors the living area, making it ideal for gatherings, while the layout flows gracefully into dining and living spaces filled with natural light. The property sits on a huge lot that showcases a large inground pool. The two back units also provide steady income: upstairs is a one-bedroom, one-bath unit and downstairs is another studio unit, all currently leased to long-term tenants, offering immediate cash flow. This is a true vintage home that has been meticulously cared for, merging original character with modern livability in a location that combines historic appeal with everyday convenience. If you’re seeking a remarkable Uptown find with genuine old-world charm, solid rental income, and a backdrop of tree-lined streets, this property is a must-see. Close to downtown St Petersburg and a short drive to the world renowned Pinellas county Beaches. Reach out today to schedule a tour and explore financing options that maximize this incredible opportunity. 5 Beds ⋅ 5 Baths ⋅ Greater Euclid Place SubDv. ⋅ 33705 Zip Code Incredible Investment Opportunity: Historic Uptown 3-Unit Income Property in St. Petersburg Discover a rare, well-maintained vintage gem in the historic Uptown neighborhood along magnificent tree-lined streets. This triad opportunity blends classic charm with modern livability, featuring a spacious main residence plus two income-producing units—each with long-term tenants in place. The main house offers about 2,400 sq ft of living space, with four bedrooms and 2.5 baths, preserved original tile floors greeting you at the entry, tall ceilings, and generously proportioned rooms that radiate old-world charm. A magnificent fireplace anchors the living area, making it ideal for gatherings, while the layout flows gracefully into dining and living spaces filled with natural light. The property sits on a huge lot that showcases a large inground pool. The two back units also provide steady income: upstairs is a one-bedroom, one-bath unit and downstairs is another studio unit, all currently leased to long-term tenants, offering immediate cash flow. This is a true vintage home that has been meticulously cared for, merging original character with modern livability in a location that combines historic appeal with everyday convenience. If you’re seeking a remarkable Uptown find with genuine old-world charm, solid rental income, and a backdrop of tree-lined streets, this property is a must-see. Close to downtown St Petersburg and a short drive to the world renowned Pinellas county Beaches. Reach out today to schedule a tour and explore financing options that maximize this incredible opportunity. 1225 11th Street N, St Petersburg
$1,500,000 Preferred Lender incentive available for qualified buyers. You can receive up to $5,000 in lender credits to assist with closing costs. Privacy, space & modern luxury — all in one. Completely renovated 5BD/3BA estate on 7.48 private acres with soaring beams, dream kitchen, screened pool & 4-car garage. Hilltop views, no HOA, nothing left to do but move in Where Space Meets Style in the Heart of Central Florida Some homes offer a house. This one offers a life. Perched among the rolling hills of Clermont's Sugar Loaf Mountain corridor — one of the few places in all of Florida where the land actually breathes — this fully renovated 5-bedroom, 3-bath estate sits on 7.48 private acres and delivers the kind of space most families only dream about. Every inch of this home has been thoughtfully updated, and it shows. Luxury vinyl plank flooring flows throughout, setting a clean, modern foundation that ties every room together. The heart of the home is an open-concept living, kitchen, and dining space anchored by stunning wood beams overhead — warm enough to feel like home, elevated enough to impress. The kitchen itself is a dream, with quartz counter tops, under-mount lighting and 9-foot island. While the walk in pantry will make even the most organized family smile. Double sliders erase the line between indoors and out, opening the living space directly to the screened pool and those sweeping hilltop views beyond. The primary suite is a true retreat — a spacious sanctuary finished with an oversized shower that feels more spa than suburb. The additional four bedrooms offer room for everyone, while the fully renovated bathrooms mean that nothing has been left for the next owner to do. The flex room off the kitchen provides the perfect additional space for entertaining or lounging. Outside, 7.48 open acres give your family space to breathe, play, and make your own. The screened-in heated pool/spa is ready for year-round Florida living, framed by views that remind you why you chose this zip code. A 4-car garage handles every hobby, vehicle, and storage need with ease. The entire property is enclosed with no-climb wire fencing — ready for livestock, horses, or hobby farming — with a separate inner fence creating a private yard around the home. A powered woodworking shed adds even more versatility that truly has room for every vision. Whether you're dreaming of a hobby farm, equestrian setup, or simply wide open space that's yours alone, the land delivers. No HOA. No compromises. Just a completely renovated, move-in-ready estate where privacy and style finally coexist — minutes from the Minneola Turnpike, top-rated schools, Crooked Can-Minneola, Montverde Academy, Advent Health and everything Central Florida has to offer. This is the one families wait years to find. 5 Beds ⋅ 3 Baths ⋅ Na SubDv. ⋅ 34715 Zip Code Preferred Lender incentive available for qualified buyers. You can receive up to $5,000 in lender credits to assist with closing costs. Privacy, space & modern luxury — all in one. Completely renovated 5BD/3BA estate on 7.48 private acres with soaring beams, dream kitchen, screened pool & 4-car garage. Hilltop views, no HOA, nothing left to do but move in Where Space Meets Style in the Heart of Central Florida Some homes offer a house. This one offers a life. Perched among the rolling hills of Clermont's Sugar Loaf Mountain corridor — one of the few places in all of Florida where the land actually breathes — this fully renovated 5-bedroom, 3-bath estate sits on 7.48 private acres and delivers the kind of space most families only dream about. Every inch of this home has been thoughtfully updated, and it shows. Luxury vinyl plank flooring flows throughout, setting a clean, modern foundation that ties every room together. The heart of the home is an open-concept living, kitchen, and dining space anchored by stunning wood beams overhead — warm enough to feel like home, elevated enough to impress. The kitchen itself is a dream, with quartz counter tops, under-mount lighting and 9-foot island. While the walk in pantry will make even the most organized family smile. Double sliders erase the line between indoors and out, opening the living space directly to the screened pool and those sweeping hilltop views beyond. The primary suite is a true retreat — a spacious sanctuary finished with an oversized shower that feels more spa than suburb. The additional four bedrooms offer room for everyone, while the fully renovated bathrooms mean that nothing has been left for the next owner to do. The flex room off the kitchen provides the perfect additional space for entertaining or lounging. Outside, 7.48 open acres give your family space to breathe, play, and make your own. The screened-in heated pool/spa is ready for year-round Florida living, framed by views that remind you why you chose this zip code. A 4-car garage handles every hobby, vehicle, and storage need with ease. The entire property is enclosed with no-climb wire fencing — ready for livestock, horses, or hobby farming — with a separate inner fence creating a private yard around the home. A powered woodworking shed adds even more versatility that truly has room for every vision. Whether you're dreaming of a hobby farm, equestrian setup, or simply wide open space that's yours alone, the land delivers. No HOA. No compromises. Just a completely renovated, move-in-ready estate where privacy and style finally coexist — minutes from the Minneola Turnpike, top-rated schools, Crooked Can-Minneola, Montverde Academy, Advent Health and everything Central Florida has to offer. This is the one families wait years to find. 12305 Howey Cross Road, Clermont
$1,500,000 Nestled on over an acre of waterfront property, this fully updated estate at 4433 Sweetwater Drive offers the perfect blend of privacy, versatility, and coastal living. The main residence features 4 bedrooms, 3 bathrooms, and 2,666 sq ft of living space, highlighted by a metal roof, impact windows, recessed lighting, large basement and a wrap-around deck with new composite flooring. The gourmet kitchen boasts granite countertops, stainless steel appliances, and all-new cabinetry, while the spacious master suite includes a walk-in closet, dual vanities, dual shower heads, and a separate soaking tub. The upper level is designed for entertaining with a full game room, including a pool table and projector. Additional features include a two-car garage with vaulted ceilings and backyard pass-through access, upstairs laundry room, an 80+ ft concrete driveway with room for RV or boat parking, second driveway for the guest house and dual drainage systems for peace of mind. A fully equipped 1-bedroom, 1-bath guest house with its own driveway, kitchen, laundry, and living space offers excellent potential for multi-generational living or income production, with no city restrictions. Enjoy outdoor living with a brick patio, tiki hut, fire pit, above-ground electric pool, basketball court—all within a fully fenced property secured by a hydraulic remote gate. The newly installed permitted dock includes approvals for two boat lifts and provides quick access to open water, just 300 feet from a fixed bridge. A rare opportunity to own a private waterfront compound with endless lifestyle and investment potential. 5 Beds ⋅ 5 Baths ⋅ Sweetwater Estates SubDv. ⋅ 33615 Zip Code Nestled on over an acre of waterfront property, this fully updated estate at 4433 Sweetwater Drive offers the perfect blend of privacy, versatility, and coastal living. The main residence features 4 bedrooms, 3 bathrooms, and 2,666 sq ft of living space, highlighted by a metal roof, impact windows, recessed lighting, large basement and a wrap-around deck with new composite flooring. The gourmet kitchen boasts granite countertops, stainless steel appliances, and all-new cabinetry, while the spacious master suite includes a walk-in closet, dual vanities, dual shower heads, and a separate soaking tub. The upper level is designed for entertaining with a full game room, including a pool table and projector. Additional features include a two-car garage with vaulted ceilings and backyard pass-through access, upstairs laundry room, an 80+ ft concrete driveway with room for RV or boat parking, second driveway for the guest house and dual drainage systems for peace of mind. A fully equipped 1-bedroom, 1-bath guest house with its own driveway, kitchen, laundry, and living space offers excellent potential for multi-generational living or income production, with no city restrictions. Enjoy outdoor living with a brick patio, tiki hut, fire pit, above-ground electric pool, basketball court—all within a fully fenced property secured by a hydraulic remote gate. The newly installed permitted dock includes approvals for two boat lifts and provides quick access to open water, just 300 feet from a fixed bridge. A rare opportunity to own a private waterfront compound with endless lifestyle and investment potential. 4433 Sweetwater Drive, Tampa
$1,500,000 Pre-Construction. To be built. Exceptional 5.01-acre parcel offering acres of buildable land and endless possibilities for future use. This expansive property provides the ideal setting for a custom home, private retreat, or investment opportunity, with ample space to bring your vision to life. Mayfield Custom Home Builders has provided a conceptual rendering illustrating a potential 5-bedroom, 3-bath residence with a 4-car garage and an open-concept kitchen and living layout as one possible design option for the property. With acres of land available, this property offers privacy, flexibility, and multiple options for future development. The builder rendering is for reference only and intended to showcase potential design and layout possibilities. Whether you envision a modern estate, spacious family home, or a completely custom design, this land is ready to accommodate it. 5 Beds ⋅ 3 Baths ⋅ N/A SubDv. ⋅ 33810 Zip Code Pre-Construction. To be built. Exceptional 5.01-acre parcel offering acres of buildable land and endless possibilities for future use. This expansive property provides the ideal setting for a custom home, private retreat, or investment opportunity, with ample space to bring your vision to life. Mayfield Custom Home Builders has provided a conceptual rendering illustrating a potential 5-bedroom, 3-bath residence with a 4-car garage and an open-concept kitchen and living layout as one possible design option for the property. With acres of land available, this property offers privacy, flexibility, and multiple options for future development. The builder rendering is for reference only and intended to showcase potential design and layout possibilities. Whether you envision a modern estate, spacious family home, or a completely custom design, this land is ready to accommodate it. 4815 1/2 Deeson Road, Lakeland
$1,500,000 BIG PRICE DROP! Newer construction modern coastal style home right in the heart of Gulfport. One block from the water and mere steps from all of the local favorites on Beach Drive. This three-level block construction home is a fortress with impact rated windows and doors. The oversized garage and corner lot provide ample parking for cars, golf carts, boats, and anything else you can think of. All five bedrooms have their own ensuite and each floor boasts a separate powder room. The open concept kitchen stuns with quartz countertops, soft close shaker cabinetry, high end Samsung appliances, and luxury lighting fixtures. Surrounding the entire second floor is a beautiful wrap around porch with marvelous water views that provide the perfect space for entertaining and taking in the Florida sunsets. The water views are further amplified off the third floor balcony beyond the loft and wet bar. Your own private elevator connects each floor making this residential masterpiece functionally flawless. Smart home features include a complete home security system, cameras, MyQ garage doors, and a Schlage smart lock. Other amazing features are the luxury vinyl flooring throughout, Eemax tankless hot water heater, recessed energy efficient LED lighting, and it can come fully furnished. For the investor looking to add a crown jewel to their portfolio please inquire about the financials and pro forma projections. Call today and be the envy of family, friends, and neighbors! 5 Beds ⋅ 7 Baths ⋅ Boca Ceiga Park SubDv. ⋅ 33707 Zip Code BIG PRICE DROP! Newer construction modern coastal style home right in the heart of Gulfport. One block from the water and mere steps from all of the local favorites on Beach Drive. This three-level block construction home is a fortress with impact rated windows and doors. The oversized garage and corner lot provide ample parking for cars, golf carts, boats, and anything else you can think of. All five bedrooms have their own ensuite and each floor boasts a separate powder room. The open concept kitchen stuns with quartz countertops, soft close shaker cabinetry, high end Samsung appliances, and luxury lighting fixtures. Surrounding the entire second floor is a beautiful wrap around porch with marvelous water views that provide the perfect space for entertaining and taking in the Florida sunsets. The water views are further amplified off the third floor balcony beyond the loft and wet bar. Your own private elevator connects each floor making this residential masterpiece functionally flawless. Smart home features include a complete home security system, cameras, MyQ garage doors, and a Schlage smart lock. Other amazing features are the luxury vinyl flooring throughout, Eemax tankless hot water heater, recessed energy efficient LED lighting, and it can come fully furnished. For the investor looking to add a crown jewel to their portfolio please inquire about the financials and pro forma projections. Call today and be the envy of family, friends, and neighbors! 5402 31st Avenue S, Gulfport
$1,500,000 Welcome to a developer's paradise, where the canvas of opportunity unfolds on a sprawling 10-acre plot in the heart of the flourishing Connected City of Wesley Chapel. This prime real estate isn't just land; it's a golden ticket to unlock the potential of townhouse/mixed use project excellence. The stage is set – the spotlight is on you! Potentially we can assemble 65 acres for a larger SFR/townhome/mixed use development. Strategically positioned near Epperson Ranch, Mirada, and Watergrass, this gem is a strategic cornerstone for visionary developers. The imminent development of King Lake across the street, featuring a fusion of 525 homes and over 100,000 sq.ft. of offices, sets the stage for a lucrative venture. Your project here isn't just a development; it's a strategic investment in the heartbeat of progress. Connectivity is key, and this location boasts easy access to the Interstate 75 ramp at Overpass Road, laying the groundwork for a seamless lifestyle for future townhouse residents. The nearby county recreation center adds a touch of recreational charm, enhancing the overall appeal of your future project. Less than a mile from the new, 56-bed Johns Hopkins All Children's hospital that broke ground and is expected to open in 2027. The home is going to be demolished for a cell phone tower near the entrance, across from the planned intersection on Kenton Road. The versatile pole barn on the property is a blank canvas, ready to be reimagined as a communal space, storage facility, or any other amenity that adds value to your townhouse project. With the freedom to sculpt this space to your specifications, the potential is boundless. The standout feature lies in the incredible potential for rezoning for a SFR/townhome/mixed use project. This isn't just a parcel of land; it's a strategic move that aligns with the vision of forward-thinking developers. The investment potential is unparalleled, making this opportunity a cornerstone for success in the townhouse development arena. Approximately 4.23 acres are uplands, providing a secure foundation for your project. The imminent widening and paving of the road down to Elam Road by other area developers with Pasco County adding new water lines, waste water and reclaimed water, enhances accessibility, a crucial factor in the success of any townhouse project. In conclusion, this isn't just a property; it's a canvas awaiting the masterful strokes of a townhouse developer. The Connected City deploys innovation in every aspect of the community through technology like ULTRAFi gigabit internet and beckons to add this opportunity to shape its future. Welcome to a realm where every detail is a brushstroke in the masterpiece of your next successful townhouse project. The stage is set – the spotlight is on you! 65 acres are potentially available for a larger townhome/mixed use development. Survey and wetland engineer map available for the parcels. Buyers/Buyers agents are not to rely upon any usable or density estimates from listing agent or seller-utilize your own land consultant and/or engineer. 5 Beds ⋅ 4 Baths ⋅ Connected City Area SubDv. ⋅ 33545 Zip Code Welcome to a developer's paradise, where the canvas of opportunity unfolds on a sprawling 10-acre plot in the heart of the flourishing Connected City of Wesley Chapel. This prime real estate isn't just land; it's a golden ticket to unlock the potential of townhouse/mixed use project excellence. The stage is set – the spotlight is on you! Potentially we can assemble 65 acres for a larger SFR/townhome/mixed use development. Strategically positioned near Epperson Ranch, Mirada, and Watergrass, this gem is a strategic cornerstone for visionary developers. The imminent development of King Lake across the street, featuring a fusion of 525 homes and over 100,000 sq.ft. of offices, sets the stage for a lucrative venture. Your project here isn't just a development; it's a strategic investment in the heartbeat of progress. Connectivity is key, and this location boasts easy access to the Interstate 75 ramp at Overpass Road, laying the groundwork for a seamless lifestyle for future townhouse residents. The nearby county recreation center adds a touch of recreational charm, enhancing the overall appeal of your future project. Less than a mile from the new, 56-bed Johns Hopkins All Children's hospital that broke ground and is expected to open in 2027. The home is going to be demolished for a cell phone tower near the entrance, across from the planned intersection on Kenton Road. The versatile pole barn on the property is a blank canvas, ready to be reimagined as a communal space, storage facility, or any other amenity that adds value to your townhouse project. With the freedom to sculpt this space to your specifications, the potential is boundless. The standout feature lies in the incredible potential for rezoning for a SFR/townhome/mixed use project. This isn't just a parcel of land; it's a strategic move that aligns with the vision of forward-thinking developers. The investment potential is unparalleled, making this opportunity a cornerstone for success in the townhouse development arena. Approximately 4.23 acres are uplands, providing a secure foundation for your project. The imminent widening and paving of the road down to Elam Road by other area developers with Pasco County adding new water lines, waste water and reclaimed water, enhances accessibility, a crucial factor in the success of any townhouse project. In conclusion, this isn't just a property; it's a canvas awaiting the masterful strokes of a townhouse developer. The Connected City deploys innovation in every aspect of the community through technology like ULTRAFi gigabit internet and beckons to add this opportunity to shape its future. Welcome to a realm where every detail is a brushstroke in the masterpiece of your next successful townhouse project. The stage is set – the spotlight is on you! 65 acres are potentially available for a larger townhome/mixed use development. Survey and wetland engineer map available for the parcels. Buyers/Buyers agents are not to rely upon any usable or density estimates from listing agent or seller-utilize your own land consultant and/or engineer. 8529 Kenton Road, Wesley Chapel
$1,499,999 Bold, vibrant, and anything but ordinary, this five-bedroom pool home is a colorful Pop Art Gallery brought to life. Set beneath the signature oak canopy of St. Petersburg’s sought-after Allendale neighborhood, this five-bedroom pool home is a celebration of color, craftsmanship, space, and personality. On an oversized private lot in a non-flood zone, it delivers something increasingly hard to find in St. Pete: room to spread out, mature surroundings, and a home with a true point of view. From the moment the eight-foot double entry doors open, you know this home is different. The spacious foyer was designed with the scale to showcase a baby grand piano or statement art, setting the stage for interiors filled with unexpected details, natural light, texture, and energy. At the heart of the home, the open kitchen and living spaces were made for gathering. Custom wood cabinetry, artisan tilework, a statement range hood, and concrete bar top give the kitchen its own personality, while high ceilings, bamboo wood floors, crown molding, and custom built-ins carry character throughout the main living area. A wood-burning fireplace anchors the room, but your eye will inevitably be drawn through the wall of glass doors to the caged pool and expansive fenced backyard beyond. Open the doors and the home comes alive. Entertain around the pool, dine outside beneath the Florida sky, let the dogs run, garden, play, or simply enjoy the privacy that comes with an oversized Allendale homesite. The layout is just as compelling. The primary suite is downstairs, privately positioned off its own hallway with vaulted ceilings, French doors to the pool, a spacious bath, and a remarkably large closet and dressing room. A second en-suite bedroom on the first floor creates an ideal guest or multigenerational suite. A separate den/office, half bath, and dedicated laundry room complete the main level. Upstairs, a loft-style second living space is surrounded by three additional bedrooms and a full bath, giving everyone room to retreat, work, play, or host overnight guests. Originally expanded and thoughtfully renovated in 2002, the home incorporated the talents of local artisans and craftsmen to create spaces that feel collected rather than manufactured. Important recent updates include a concrete tile roof, A/C, water heater, and pool pump. The home also features a PebbleTec-finished pool. And then there’s Allendale. Loved for its canopy of mature oaks, winding residential streets, distinctive architecture, oversized private lots, and non-flood-zone location, it offers an established neighborhood feel just minutes from the energy of Downtown St. Petersburg, dining, shopping, schools, area beaches, and Tampa Bay. In a market filled with neutral new construction and increasingly smaller lots, this home stands confidently apart. This isn't a home designed to blend in. It is colorful, expressive, and full of life—a home for someone who believes luxury should have personality. 5 Beds ⋅ 4 Baths ⋅ Allen, Robert Replat SubDv. ⋅ 33703 Zip Code Bold, vibrant, and anything but ordinary, this five-bedroom pool home is a colorful Pop Art Gallery brought to life. Set beneath the signature oak canopy of St. Petersburg’s sought-after Allendale neighborhood, this five-bedroom pool home is a celebration of color, craftsmanship, space, and personality. On an oversized private lot in a non-flood zone, it delivers something increasingly hard to find in St. Pete: room to spread out, mature surroundings, and a home with a true point of view. From the moment the eight-foot double entry doors open, you know this home is different. The spacious foyer was designed with the scale to showcase a baby grand piano or statement art, setting the stage for interiors filled with unexpected details, natural light, texture, and energy. At the heart of the home, the open kitchen and living spaces were made for gathering. Custom wood cabinetry, artisan tilework, a statement range hood, and concrete bar top give the kitchen its own personality, while high ceilings, bamboo wood floors, crown molding, and custom built-ins carry character throughout the main living area. A wood-burning fireplace anchors the room, but your eye will inevitably be drawn through the wall of glass doors to the caged pool and expansive fenced backyard beyond. Open the doors and the home comes alive. Entertain around the pool, dine outside beneath the Florida sky, let the dogs run, garden, play, or simply enjoy the privacy that comes with an oversized Allendale homesite. The layout is just as compelling. The primary suite is downstairs, privately positioned off its own hallway with vaulted ceilings, French doors to the pool, a spacious bath, and a remarkably large closet and dressing room. A second en-suite bedroom on the first floor creates an ideal guest or multigenerational suite. A separate den/office, half bath, and dedicated laundry room complete the main level. Upstairs, a loft-style second living space is surrounded by three additional bedrooms and a full bath, giving everyone room to retreat, work, play, or host overnight guests. Originally expanded and thoughtfully renovated in 2002, the home incorporated the talents of local artisans and craftsmen to create spaces that feel collected rather than manufactured. Important recent updates include a concrete tile roof, A/C, water heater, and pool pump. The home also features a PebbleTec-finished pool. And then there’s Allendale. Loved for its canopy of mature oaks, winding residential streets, distinctive architecture, oversized private lots, and non-flood-zone location, it offers an established neighborhood feel just minutes from the energy of Downtown St. Petersburg, dining, shopping, schools, area beaches, and Tampa Bay. In a market filled with neutral new construction and increasingly smaller lots, this home stands confidently apart. This isn't a home designed to blend in. It is colorful, expressive, and full of life—a home for someone who believes luxury should have personality. 1401 45th Avenue N, St Petersburg
$1,499,999 Architectural Masterpiece with Resort-Style Amenities. Welcome to a home where soaring volume meets unmatched luxury. The main level immediately captivates with Level 2 ceramic tile flooring, 10-foot interior doors, and sweeping 12-foot ceilings. The heart of the home is a dramatic open concept living area where the Great Room and Kitchen boast spectacular 14-foot ceilings, flooding the space with natural light. Retreat to the private Primary Suite, framed by elegant double doors and a majestic vaulted ceiling. Upstairs, premium carpet spans the second floor, which includes a highly convenient kitchenette equipped with an under-counter beverage refrigerator and sink perfect for guests or family. Executive Chef’s Gourmet Kitchen. This extensively upgraded culinary space is designed to impress: Premium GE appliance package Massive 48-inch GE Side-by-Side Refrigerator 36-inch natural gas cooktop Two-zone wine cooler for perfect pairings Ceramic farmhouse sink with an upgraded designer faucet Level 2 cabinetry featuring soft-close drawers and doorsUpgraded lower cabinetry with full extension drawers for maximum storage and effortless access. Lavish Primary Suite & Bath Grand double-door entry into the suite. Moen faucets and premium accessories Comfort-height toilet Custom wood shelving installed in all closets. Next-Level Efficiency, Health, & SecurityAdvanced Eco-Power: Leased solar energy system paired with two Tesla Powerwall batteries for extreme energy efficiency and seamless backup power. The buyer may assume the existing solar lease, subject to the provider's approval and terms. Pure Water: Whole-house Hydrology reverse osmosis water filtration system complete with UV purification. Smart Security: Professional ADT monitored security system with a comprehensive exterior camera system covering the perimeter. The monitoring service is transferable subject to ADT terms (approx. 1 year remaining on contract). Guaranteed Protection: Built-in termite protection system surrounding the home, featuring damage coverage up to $1,000,000. Your Private Backyard Oasis Step outside into a curated resort environment designed for ultimate entertaining: Large custom swimming pool and spa. Natural gas heating system for year-round pool and spa enjoyment. Extended, upgraded pool deck offering massive lounging space. Outdoor kitchen connections already installed and ready for your dream summer kitchen. Aluminum fence wrapping the entire property with three access gates. Professionally installed landscape lighting highlighting the gorgeous front yard. Automatic irrigation system keeping both the front and rear yards pristine. Premium Finishings & Garage Upgrades Upgraded epoxy-coated garage floors. Three garage ceiling light fixtures (upgraded from the standard two) Upgraded ceiling light fixture in every single room. Custom laundry room cabinetry for streamlined organization. Efficient natural gas water heater. Schedule your private tour today to experience this unparalleled luxury in person! 5 Beds ⋅ 4 Baths ⋅ Creek Rdg Preserve Ph 1 SubDv. ⋅ 33547 Zip Code Architectural Masterpiece with Resort-Style Amenities. Welcome to a home where soaring volume meets unmatched luxury. The main level immediately captivates with Level 2 ceramic tile flooring, 10-foot interior doors, and sweeping 12-foot ceilings. The heart of the home is a dramatic open concept living area where the Great Room and Kitchen boast spectacular 14-foot ceilings, flooding the space with natural light. Retreat to the private Primary Suite, framed by elegant double doors and a majestic vaulted ceiling. Upstairs, premium carpet spans the second floor, which includes a highly convenient kitchenette equipped with an under-counter beverage refrigerator and sink perfect for guests or family. Executive Chef’s Gourmet Kitchen. This extensively upgraded culinary space is designed to impress: Premium GE appliance package Massive 48-inch GE Side-by-Side Refrigerator 36-inch natural gas cooktop Two-zone wine cooler for perfect pairings Ceramic farmhouse sink with an upgraded designer faucet Level 2 cabinetry featuring soft-close drawers and doorsUpgraded lower cabinetry with full extension drawers for maximum storage and effortless access. Lavish Primary Suite & Bath Grand double-door entry into the suite. Moen faucets and premium accessories Comfort-height toilet Custom wood shelving installed in all closets. Next-Level Efficiency, Health, & SecurityAdvanced Eco-Power: Leased solar energy system paired with two Tesla Powerwall batteries for extreme energy efficiency and seamless backup power. The buyer may assume the existing solar lease, subject to the provider's approval and terms. Pure Water: Whole-house Hydrology reverse osmosis water filtration system complete with UV purification. Smart Security: Professional ADT monitored security system with a comprehensive exterior camera system covering the perimeter. The monitoring service is transferable subject to ADT terms (approx. 1 year remaining on contract). Guaranteed Protection: Built-in termite protection system surrounding the home, featuring damage coverage up to $1,000,000. Your Private Backyard Oasis Step outside into a curated resort environment designed for ultimate entertaining: Large custom swimming pool and spa. Natural gas heating system for year-round pool and spa enjoyment. Extended, upgraded pool deck offering massive lounging space. Outdoor kitchen connections already installed and ready for your dream summer kitchen. Aluminum fence wrapping the entire property with three access gates. Professionally installed landscape lighting highlighting the gorgeous front yard. Automatic irrigation system keeping both the front and rear yards pristine. Premium Finishings & Garage Upgrades Upgraded epoxy-coated garage floors. Three garage ceiling light fixtures (upgraded from the standard two) Upgraded ceiling light fixture in every single room. Custom laundry room cabinetry for streamlined organization. Efficient natural gas water heater. Schedule your private tour today to experience this unparalleled luxury in person! 10370 Meadowrun Drive, Lithia
$1,499,900 Set against sweeping golf-course views in Eagle Creek, this custom-built residence delivers a refined expression of modern Florida luxury within one of Lake Nona’s premier 24-hour guard-gated communities. Tropical landscaping, an expansive paver driveway, and a striking architectural facade create an impressive sense of arrival, while the grand foyer introduces more than 4,500 square feet of beautifully designed living space. Inside, soaring ceilings, illuminated tray details, graceful architectural lines, and generous proportions give the home an unmistakable sense of scale. The open-concept living spaces are framed by captivating views of the golf course and flow effortlessly between the living room, formal dining room, kitchen, and outdoor entertaining areas. Designed as both a culinary showpiece and a natural gathering place, the kitchen features quartz countertops, solid wood cabinetry, designer lighting, built-in appliances, a range hood, an oversized walk-in pantry, and an expansive center island with abundant seating and preparation space. The first-floor primary suite offers a peaceful retreat at the rear of the residence, complete with an expansive custom walk-in dressing room featuring extensive built-in shelving and hanging storage, a central drawer island, full-length mirror, and ceiling fan. The spa-inspired primary bath makes its own statement with opposing furniture-style vanities, generous stone counter space, a crystal chandelier, and an oversized frameless glass shower wrapped in full-height tile with multiple shower fixtures and a built-in bench. Three additional bedrooms and three full guest baths are thoughtfully arranged on the main level, providing exceptional flexibility for guests, a home office, or multigenerational living. Upstairs, an oversized en-suite guest bedroom and an impressive bonus room open to an extraordinary covered balcony with paver flooring, recessed lighting, and panoramic views across the golf course and water. With the rear of the home facing east, this expansive outdoor living room offers a front-row seat to colorful sunrise skies, unhurried morning coffee, and relaxing evenings outdoors. The home’s outdoor living spaces are equally exceptional. A spacious covered and screened lanai features travertine tile, a fully equipped outdoor kitchen, motorized screening, and an industrial-style ceiling fan, creating a sophisticated setting for year-round entertaining. Beyond the lanai, an additional open patio extends the living space beneath the Florida sky. Notable enhancements include automatic window treatments in the living room, kitchen, and primary bedroom; Low-E windows; whole-house water treatment and softening systems; lightning and electrical surge protection; and an attached three-car tandem garage. The residence is currently furnished, with many furnishings potentially available by separate agreement. Residents of Eagle Creek enjoy an exceptional lifestyle centered around a championship golf course, elegant clubhouse, resort-style pools, fitness center, tennis and pickleball courts, playground, dog park, walking and biking trails, ponds, and lake access. Ideally positioned near Lake Nona’s acclaimed dining, shopping, Medical City, Orlando International Airport, and major roadways, this extraordinary home brings luxury, leisure, and convenience together in one remarkable setting. 5 Beds ⋅ 5 Baths ⋅ Eagle Creek SubDv. ⋅ 32832 Zip Code Set against sweeping golf-course views in Eagle Creek, this custom-built residence delivers a refined expression of modern Florida luxury within one of Lake Nona’s premier 24-hour guard-gated communities. Tropical landscaping, an expansive paver driveway, and a striking architectural facade create an impressive sense of arrival, while the grand foyer introduces more than 4,500 square feet of beautifully designed living space. Inside, soaring ceilings, illuminated tray details, graceful architectural lines, and generous proportions give the home an unmistakable sense of scale. The open-concept living spaces are framed by captivating views of the golf course and flow effortlessly between the living room, formal dining room, kitchen, and outdoor entertaining areas. Designed as both a culinary showpiece and a natural gathering place, the kitchen features quartz countertops, solid wood cabinetry, designer lighting, built-in appliances, a range hood, an oversized walk-in pantry, and an expansive center island with abundant seating and preparation space. The first-floor primary suite offers a peaceful retreat at the rear of the residence, complete with an expansive custom walk-in dressing room featuring extensive built-in shelving and hanging storage, a central drawer island, full-length mirror, and ceiling fan. The spa-inspired primary bath makes its own statement with opposing furniture-style vanities, generous stone counter space, a crystal chandelier, and an oversized frameless glass shower wrapped in full-height tile with multiple shower fixtures and a built-in bench. Three additional bedrooms and three full guest baths are thoughtfully arranged on the main level, providing exceptional flexibility for guests, a home office, or multigenerational living. Upstairs, an oversized en-suite guest bedroom and an impressive bonus room open to an extraordinary covered balcony with paver flooring, recessed lighting, and panoramic views across the golf course and water. With the rear of the home facing east, this expansive outdoor living room offers a front-row seat to colorful sunrise skies, unhurried morning coffee, and relaxing evenings outdoors. The home’s outdoor living spaces are equally exceptional. A spacious covered and screened lanai features travertine tile, a fully equipped outdoor kitchen, motorized screening, and an industrial-style ceiling fan, creating a sophisticated setting for year-round entertaining. Beyond the lanai, an additional open patio extends the living space beneath the Florida sky. Notable enhancements include automatic window treatments in the living room, kitchen, and primary bedroom; Low-E windows; whole-house water treatment and softening systems; lightning and electrical surge protection; and an attached three-car tandem garage. The residence is currently furnished, with many furnishings potentially available by separate agreement. Residents of Eagle Creek enjoy an exceptional lifestyle centered around a championship golf course, elegant clubhouse, resort-style pools, fitness center, tennis and pickleball courts, playground, dog park, walking and biking trails, ponds, and lake access. Ideally positioned near Lake Nona’s acclaimed dining, shopping, Medical City, Orlando International Airport, and major roadways, this extraordinary home brings luxury, leisure, and convenience together in one remarkable setting. 13167 Alderley Drive, Orlando
$1,499,900 Nestled on an oversized lot (0.68 acres) in the sought-after Harbour Lights community of Palmas del Mar, this beautifully maintained 5-bedroom, 3.5-bathroom home offers the perfect combination of space, privacy, and tropical living. Designed for both everyday comfort and entertaining, the home features a functional floor plan with generous living areas, a two-car garage, and an upstairs balcony where you can enjoy peaceful ocean views and refreshing Caribbean breezes. One of the property's most distinctive features is its expansive yard, a true tropical oasis filled with mature fruit trees, including banana, soursop, breadfruit, papaya, mango, and avocado. Whether you enjoy gardening, outdoor gatherings, or simply appreciate the beauty of nature, this backyard offers endless possibilities. The home is equipped with electric storm shutters throughout and a diesel generator, providing added security and peace of mind year-round. The sale also includes a dishwasher, stove/oven, and washer and dryer, making it move-in ready. Located within the gated resort community of Palmas del Mar, residents enjoy access to miles of golf cart paths, beaches, marinas, restaurants, shops, golf courses, tennis and pickleball facilities, equestrian amenities, and more. Annual HOA Fees: • Palmas del Mar HOA: $1,300 • Harbour Lights HOA: $300 Don't miss this opportunity to own a spacious home on one of the larger lots in Harbour Lights, where tropical beauty, ocean views, and resort-style living come together. 5 Beds ⋅ 4 Baths ⋅ Harbour Lights SubDv. ⋅ 00791 Zip Code Nestled on an oversized lot (0.68 acres) in the sought-after Harbour Lights community of Palmas del Mar, this beautifully maintained 5-bedroom, 3.5-bathroom home offers the perfect combination of space, privacy, and tropical living. Designed for both everyday comfort and entertaining, the home features a functional floor plan with generous living areas, a two-car garage, and an upstairs balcony where you can enjoy peaceful ocean views and refreshing Caribbean breezes. One of the property's most distinctive features is its expansive yard, a true tropical oasis filled with mature fruit trees, including banana, soursop, breadfruit, papaya, mango, and avocado. Whether you enjoy gardening, outdoor gatherings, or simply appreciate the beauty of nature, this backyard offers endless possibilities. The home is equipped with electric storm shutters throughout and a diesel generator, providing added security and peace of mind year-round. The sale also includes a dishwasher, stove/oven, and washer and dryer, making it move-in ready. Located within the gated resort community of Palmas del Mar, residents enjoy access to miles of golf cart paths, beaches, marinas, restaurants, shops, golf courses, tennis and pickleball facilities, equestrian amenities, and more. Annual HOA Fees: • Palmas del Mar HOA: $1,300 • Harbour Lights HOA: $300 Don't miss this opportunity to own a spacious home on one of the larger lots in Harbour Lights, where tropical beauty, ocean views, and resort-style living come together. 5 Harbour Lights, Humacao
$1,499,900 1.37 ACRES IF BEAUTIFULLY LANDSCAPED PROPERTY ON EAST CROOKED LAKE , spring feed lake in your backyard. Traditional Mediterranean 5 Bedroom plus an office located on a private cul de sac, lovingly renovated home with a pool over looking the lake . East Crooked Lake is a private spring feed lake , access from your private dock with lift and gazebo . Renovations include coffered ceiling , shiplap ceiling, raised panel wall treatment. The well designed floor plan and spectacular features and views will take your breath away. As you enter the double doors you are greeted with a large foyer with grand staircase, soaring ceilings, well appointed details and updates . Attention to detail flows throughout with crown molding, coffered ceilings & more. The Gourmet kitchen has custom cabinetry, large island, walk in pantry, granite countertops updated Bosch appliances and perfect for entertaining. The Great room soaring ceilings, fireplace and beautiful views of spring feed East Crooked Lake, view of pool with infinity edge. Don't miss large living/ding overlooking the lake perfect for entertaining. The main level also features Two guest bedrooms, full bath, half bath, office, laundry room / mud room. Upstairs Master suite with pool and lake views, two walk in closets, double vanities, walk in shower and designer tub. Upstairs also a has spacious loft space, two additional large bedrooms, wet bar and a full bathroom. 2 car garage & gentle slope leads to lake frontage and dock with boat slip with lift and Gazebo. Bring the boat, jet skis, fishing poles! Both A/C units replaced 2024 as well as the water heater. 5 Beds ⋅ 4 Baths ⋅ Crooked Lake Terrace Sub SubDv. ⋅ 32726 Zip Code 1.37 ACRES IF BEAUTIFULLY LANDSCAPED PROPERTY ON EAST CROOKED LAKE , spring feed lake in your backyard. Traditional Mediterranean 5 Bedroom plus an office located on a private cul de sac, lovingly renovated home with a pool over looking the lake . East Crooked Lake is a private spring feed lake , access from your private dock with lift and gazebo . Renovations include coffered ceiling , shiplap ceiling, raised panel wall treatment. The well designed floor plan and spectacular features and views will take your breath away. As you enter the double doors you are greeted with a large foyer with grand staircase, soaring ceilings, well appointed details and updates . Attention to detail flows throughout with crown molding, coffered ceilings & more. The Gourmet kitchen has custom cabinetry, large island, walk in pantry, granite countertops updated Bosch appliances and perfect for entertaining. The Great room soaring ceilings, fireplace and beautiful views of spring feed East Crooked Lake, view of pool with infinity edge. Don't miss large living/ding overlooking the lake perfect for entertaining. The main level also features Two guest bedrooms, full bath, half bath, office, laundry room / mud room. Upstairs Master suite with pool and lake views, two walk in closets, double vanities, walk in shower and designer tub. Upstairs also a has spacious loft space, two additional large bedrooms, wet bar and a full bathroom. 2 car garage & gentle slope leads to lake frontage and dock with boat slip with lift and Gazebo. Bring the boat, jet skis, fishing poles! Both A/C units replaced 2024 as well as the water heater. 2701 Regal Point Place, Eustis
$1,499,000 Brand-New Luxury Home in Bella Collina! This stunning 5-bedroom, 4 bathrooms single family home is located in a guard-gated golf community, offering beautiful golf course views and an exceptional luxury lifestyle. The spacious floor plan features a flex room, gourmet kitchen with quartz countertops, upstairs balcony, private pool with spa, and summer kitchen—perfect for entertaining and enjoying Florida’s outdoor lifestyle. Bella Collina offers an impressive array of amenities, including two restaurants, salon and spa, six tennis courts, pickleball courts, basketball courts, playground and a state-of-the-art fitness center with instructor-led classes. Residents also enjoy community boat ramp access to Lake Siena, providing additional opportunities for boating and enjoying the water. Ideally located just 7 minutes from Montverde Academy and approximately 20 minutes from Downtown Winter Garden, this brand-new residence offers the perfect combination of luxury, privacy, recreation, and convenience. One or more pictures has been virtually staged. 5 Beds ⋅ 4 Baths ⋅ Bella Collina West Sub SubDv. ⋅ 34756 Zip Code Brand-New Luxury Home in Bella Collina! This stunning 5-bedroom, 4 bathrooms single family home is located in a guard-gated golf community, offering beautiful golf course views and an exceptional luxury lifestyle. The spacious floor plan features a flex room, gourmet kitchen with quartz countertops, upstairs balcony, private pool with spa, and summer kitchen—perfect for entertaining and enjoying Florida’s outdoor lifestyle. Bella Collina offers an impressive array of amenities, including two restaurants, salon and spa, six tennis courts, pickleball courts, basketball courts, playground and a state-of-the-art fitness center with instructor-led classes. Residents also enjoy community boat ramp access to Lake Siena, providing additional opportunities for boating and enjoying the water. Ideally located just 7 minutes from Montverde Academy and approximately 20 minutes from Downtown Winter Garden, this brand-new residence offers the perfect combination of luxury, privacy, recreation, and convenience. One or more pictures has been virtually staged. 16114 Volterra Point, Bella Collina
$1,499,000 Virtually Staged. Welcome to 13117 Lessing Ave, an exceptional Ashton Woods Packard model offering 4,182 heated square feet, 5 bedrooms, and 4.5 bathrooms in the highly sought-after community of Laureate Park in Lake Nona. Ideally positioned on a prime corner lot adjacent to expansive open park space, this remarkable residence offers a rare sense of privacy and openness while showcasing refined finishes, thoughtful upgrades, and exceptional indoor-outdoor living. Inside, soaring 12-foot ceilings, abundant natural light, and an inviting open-concept design create an immediate sense of elegance and space. Designed for both effortless everyday living and memorable entertaining, the main living areas flow seamlessly together. At the heart of the home, the chef-inspired kitchen features premium appliances, custom cabinetry, a farmhouse sink, and an oversized center island overlooking the expansive family room—creating the perfect gathering space for family and friends. The thoughtfully designed main level offers an ideal balance of comfort and privacy. The spacious primary suite provides a peaceful retreat, while a private office overlooking the front porch offers an inspiring space for working from home. A formal dining room adds another elegant setting for entertaining and special occasions. Upstairs, three generously sized bedrooms, two full bathrooms, and a versatile loft provide plenty of space for family, guests, or flexible living arrangements. Adding even more versatility, a private in-law suite above the garage, complete with its own separate entrance, offers an ideal solution for multigenerational living, extended guests, or a private home office. Throughout the home, exceptional custom finishes elevate every space. Detailed woodwork includes crown molding, ornate door trim, 12-inch baseboards, and wainscoting, complemented by a smooth Level 5 drywall finish. Elegant plantation shutters, custom draperies, and thoughtfully selected lighting create a warm and sophisticated atmosphere, while a Sonos sound system throughout the home enhances everyday living and entertaining. Outdoor living is equally impressive. A spacious L-shaped front porch, framed by mature landscaping and overlooking the adjacent green space, provides the perfect setting to enjoy morning coffee or relax at the end of the day. The private backyard has been designed as a true outdoor oasis, featuring a fully equipped outdoor kitchen, private pool and spa, gas fire pit, and covered patio—perfect for weekend barbecues, entertaining, and enjoying Florida's year-round sunshine. Located in the heart of Laureate Park, residents enjoy convenient access to Lake Nona's premier lifestyle destinations, including Medical City, Lake Nona Town Center, shopping, dining, entertainment, highly regarded community amenities, and nearby public schools. Offering exceptional space, refined finishes, versatile living areas, and resort-inspired outdoor amenities, 13117 Lessing Ave delivers an elevated Lake Nona lifestyle in one of Central Florida's most desirable communities. 5 Beds ⋅ 5 Baths ⋅ Laureate Park Ph 3a SubDv. ⋅ 32827 Zip Code Virtually Staged. Welcome to 13117 Lessing Ave, an exceptional Ashton Woods Packard model offering 4,182 heated square feet, 5 bedrooms, and 4.5 bathrooms in the highly sought-after community of Laureate Park in Lake Nona. Ideally positioned on a prime corner lot adjacent to expansive open park space, this remarkable residence offers a rare sense of privacy and openness while showcasing refined finishes, thoughtful upgrades, and exceptional indoor-outdoor living. Inside, soaring 12-foot ceilings, abundant natural light, and an inviting open-concept design create an immediate sense of elegance and space. Designed for both effortless everyday living and memorable entertaining, the main living areas flow seamlessly together. At the heart of the home, the chef-inspired kitchen features premium appliances, custom cabinetry, a farmhouse sink, and an oversized center island overlooking the expansive family room—creating the perfect gathering space for family and friends. The thoughtfully designed main level offers an ideal balance of comfort and privacy. The spacious primary suite provides a peaceful retreat, while a private office overlooking the front porch offers an inspiring space for working from home. A formal dining room adds another elegant setting for entertaining and special occasions. Upstairs, three generously sized bedrooms, two full bathrooms, and a versatile loft provide plenty of space for family, guests, or flexible living arrangements. Adding even more versatility, a private in-law suite above the garage, complete with its own separate entrance, offers an ideal solution for multigenerational living, extended guests, or a private home office. Throughout the home, exceptional custom finishes elevate every space. Detailed woodwork includes crown molding, ornate door trim, 12-inch baseboards, and wainscoting, complemented by a smooth Level 5 drywall finish. Elegant plantation shutters, custom draperies, and thoughtfully selected lighting create a warm and sophisticated atmosphere, while a Sonos sound system throughout the home enhances everyday living and entertaining. Outdoor living is equally impressive. A spacious L-shaped front porch, framed by mature landscaping and overlooking the adjacent green space, provides the perfect setting to enjoy morning coffee or relax at the end of the day. The private backyard has been designed as a true outdoor oasis, featuring a fully equipped outdoor kitchen, private pool and spa, gas fire pit, and covered patio—perfect for weekend barbecues, entertaining, and enjoying Florida's year-round sunshine. Located in the heart of Laureate Park, residents enjoy convenient access to Lake Nona's premier lifestyle destinations, including Medical City, Lake Nona Town Center, shopping, dining, entertainment, highly regarded community amenities, and nearby public schools. Offering exceptional space, refined finishes, versatile living areas, and resort-inspired outdoor amenities, 13117 Lessing Ave delivers an elevated Lake Nona lifestyle in one of Central Florida's most desirable communities. 13117 Lessing Avenue, Orlando
$1,499,000 Virtually Staged. ONE-OF-A-KIND ESTATE ON NEARLY AN ACRE | ATTACHED IN-LAW SUITE + DETACHED 2-BEDROOM GUEST HOUSE | ZONED AGRICULTURAL | NO HOA Nestled on nearly an acre in the coveted Markham Woods corridor, this exceptional estate offers luxury, privacy, and unmatched flexibility. Featuring a FULLY RENOVATED MAIN RESIDENCE, an ATTACHED PRIVATE IN-LAW SUITE, and a DETACHED 2-BEDROOM GUEST HOME, this property is ideal for adult children living at home, extended guests, multi-purpose living, a home office, or hobby space. With NO HOA, you'll also enjoy the freedom to park your RV, boat, ATV, trailer, or other recreational vehicles right on your property. The MAIN RESIDENCE offers over 3,750 SQUARE FEET with 5 BEDROOMS AND 4 FULL BATHROOMS, highlighted by a stunning 2024 kitchen featuring custom cabinetry, quartz countertops, farmhouse sink, induction cooktop, double oven with air fryer, and an oversized island perfect for gathering. The PRIMARY SUITE offers a spa-inspired bath with a concrete soaking tub, frameless glass shower, bidet, and custom walk-in closet. Every bedroom includes custom closet systems. Major updates include TWO NEW HVAC SYSTEMS, full repipe replacing polybutylene plumbing, 80-GALLON WATER HEATER, updated electrical panel, and whole-home surge protection. An attached PRIVATE IN-LAW SUITE with its own entrance, kitchenette, full bath, and living area offers endless possibilities for guests or flexible living. Outside, enjoy your own private resort featuring a HEATED SALTWATER POOL, covered lanai with eucalyptus ceiling, stacked stone accents, slate flooring, koi pond with waterfall, pergola, fire pit, and beach-style lounge area. Over the past several years, the property has undergone an extensive landscape transformation with new sod, irrigation, refreshed landscaping, mature trees, and a new backyard fence, while many of the custom outdoor entertaining features were added within the last two years. The 2,550-SQUARE-FOOT DETACHED GUEST HOME (built in 2014) includes hardwood floors, gas fireplace, tankless water heater, Generac generator, new HVAC (2023), and an expansive second floor with two spacious bedrooms and private balcony—perfect for guests, adult children, a home gym, office, or recreation space. The location is just as impressive. You're minutes from the Seminole Wekiva Trail and beautiful Wekiwa Island, where you can spend weekends kayaking, canoeing, paddleboarding, swimming in the spring-fed Wekiva River, or simply relaxing with live music and waterfront dining. Enjoy quick access to the shops, restaurants, and entertainment of Lake Mary, nearby golf courses, top-rated Seminole County schools, Orlando Sanford International Airport, I-4, and SR 434, making it easy to enjoy both outdoor adventure and everyday convenience. This is more than a home—it's a rare opportunity to own a private estate offering luxury, flexibility, space for all your toys, and an exceptional Central Florida lifestyle. Schedule your private showing today. 5 Beds ⋅ 4 Baths ⋅ Acreage & Unrec SubDv. ⋅ 32779 Zip Code Virtually Staged. ONE-OF-A-KIND ESTATE ON NEARLY AN ACRE | ATTACHED IN-LAW SUITE + DETACHED 2-BEDROOM GUEST HOUSE | ZONED AGRICULTURAL | NO HOA Nestled on nearly an acre in the coveted Markham Woods corridor, this exceptional estate offers luxury, privacy, and unmatched flexibility. Featuring a FULLY RENOVATED MAIN RESIDENCE, an ATTACHED PRIVATE IN-LAW SUITE, and a DETACHED 2-BEDROOM GUEST HOME, this property is ideal for adult children living at home, extended guests, multi-purpose living, a home office, or hobby space. With NO HOA, you'll also enjoy the freedom to park your RV, boat, ATV, trailer, or other recreational vehicles right on your property. The MAIN RESIDENCE offers over 3,750 SQUARE FEET with 5 BEDROOMS AND 4 FULL BATHROOMS, highlighted by a stunning 2024 kitchen featuring custom cabinetry, quartz countertops, farmhouse sink, induction cooktop, double oven with air fryer, and an oversized island perfect for gathering. The PRIMARY SUITE offers a spa-inspired bath with a concrete soaking tub, frameless glass shower, bidet, and custom walk-in closet. Every bedroom includes custom closet systems. Major updates include TWO NEW HVAC SYSTEMS, full repipe replacing polybutylene plumbing, 80-GALLON WATER HEATER, updated electrical panel, and whole-home surge protection. An attached PRIVATE IN-LAW SUITE with its own entrance, kitchenette, full bath, and living area offers endless possibilities for guests or flexible living. Outside, enjoy your own private resort featuring a HEATED SALTWATER POOL, covered lanai with eucalyptus ceiling, stacked stone accents, slate flooring, koi pond with waterfall, pergola, fire pit, and beach-style lounge area. Over the past several years, the property has undergone an extensive landscape transformation with new sod, irrigation, refreshed landscaping, mature trees, and a new backyard fence, while many of the custom outdoor entertaining features were added within the last two years. The 2,550-SQUARE-FOOT DETACHED GUEST HOME (built in 2014) includes hardwood floors, gas fireplace, tankless water heater, Generac generator, new HVAC (2023), and an expansive second floor with two spacious bedrooms and private balcony—perfect for guests, adult children, a home gym, office, or recreation space. The location is just as impressive. You're minutes from the Seminole Wekiva Trail and beautiful Wekiwa Island, where you can spend weekends kayaking, canoeing, paddleboarding, swimming in the spring-fed Wekiva River, or simply relaxing with live music and waterfront dining. Enjoy quick access to the shops, restaurants, and entertainment of Lake Mary, nearby golf courses, top-rated Seminole County schools, Orlando Sanford International Airport, I-4, and SR 434, making it easy to enjoy both outdoor adventure and everyday convenience. This is more than a home—it's a rare opportunity to own a private estate offering luxury, flexibility, space for all your toys, and an exceptional Central Florida lifestyle. Schedule your private showing today. 113 Sandy Oaks Place, Longwood
$1,499,000 Located within the exclusive gated community of Paseos Las Palmas in Dorado, this beautifully maintained residence offers an exceptional combination of spacious living, modern comfort, and thoughtful design. Built in 2005 and situated on an expansive 908-square-meter lot, the property features approximately 3,800 square feet of thoughtfully designed interior living space. The home offers four generously sized bedrooms, each with its own walk-in closet, along with three full bathrooms and a guest powder room. On the second floor, an expansive office/flex room provides the perfect space for a home office, media room, playroom, or additional family lounge, offering flexibility to suit a variety of lifestyles. Designed for both everyday living and entertaining, the home opens to an inviting outdoor retreat featuring a spacious covered terrace overlooking a sparkling swimming pool and beautifully landscaped grounds. This private outdoor setting creates the perfect atmosphere for relaxing, hosting family gatherings, or enjoying Puerto Rico's year-round outdoor lifestyle. Ideally located just minutes from Dorado's renowned beaches, top-rated schools, Orlando Health Dorado Hospital, shopping, restaurants, and recreational amenities, this move-in-ready residence presents an exceptional opportunity to enjoy one of Puerto Rico's most desirable gated communities, where comfort, functionality, and convenience come together in a truly exceptional home. 5 Beds ⋅ 4 Baths ⋅ Paseo Las Palmas Inc SubDv. ⋅ 00646 Zip Code Located within the exclusive gated community of Paseos Las Palmas in Dorado, this beautifully maintained residence offers an exceptional combination of spacious living, modern comfort, and thoughtful design. Built in 2005 and situated on an expansive 908-square-meter lot, the property features approximately 3,800 square feet of thoughtfully designed interior living space. The home offers four generously sized bedrooms, each with its own walk-in closet, along with three full bathrooms and a guest powder room. On the second floor, an expansive office/flex room provides the perfect space for a home office, media room, playroom, or additional family lounge, offering flexibility to suit a variety of lifestyles. Designed for both everyday living and entertaining, the home opens to an inviting outdoor retreat featuring a spacious covered terrace overlooking a sparkling swimming pool and beautifully landscaped grounds. This private outdoor setting creates the perfect atmosphere for relaxing, hosting family gatherings, or enjoying Puerto Rico's year-round outdoor lifestyle. Ideally located just minutes from Dorado's renowned beaches, top-rated schools, Orlando Health Dorado Hospital, shopping, restaurants, and recreational amenities, this move-in-ready residence presents an exceptional opportunity to enjoy one of Puerto Rico's most desirable gated communities, where comfort, functionality, and convenience come together in a truly exceptional home. 35 Paseo Las Palmas, Dorado
$1,499,000 Tucked within the heart of Celebration’s coveted Main Village, 928 Jasmine Street offers a rare blend of timeless architecture and modern refinement, just a leisurely stroll from the charm of downtown Celebration and less than 2 blocks from the Celebration K-8 school. Set on an expansive homesite, this exceptional 5-bedroom, 4-bath residence with a 3-car garage and private garage apartment is designed for both elegant living and effortless entertaining. From the moment you enter, the home reveals a thoughtful balance of craftsmanship and comfort. Brand-new flooring (2026), custom millwork, plantation shutters, and beautifully integrated built-ins create a warm, tailored aesthetic throughout. The well-designed floor plan includes formal living and dining rooms, a spacious great room, and a beautifully updated gourmet kitchen featuring new appliances (2026), making it the perfect gathering space for family and friends. A first-floor bedroom provides flexibility for guests or a private office, while upstairs offers additional bedrooms and a versatile bonus room. Step outside to your own private oasis where a stunning heated pool and spa invite year-round enjoyment. The backyard was thoughtfully enhanced with premium limestone decking (2023), a luxurious surface that stays cool underfoot even during Florida summers along with a new pool heater in 2023, creating the perfect outdoor retreat. The one-bedroom garage apartment adds tremendous value, featuring wood cabinetry, granite countertops, stainless steel appliances, hardwood flooring, and plantation shutters, making it ideal for guests, extended family, or rental income. This home has been updated for both style and peace of mind. Recent improvements include a luxurious primary bathroom renovation (2025), new flooring (2026), new kitchen appliances (2026), new hot water heater (2024), new A/C blower (2025), premium limestone backyard (2023), and new pool heater (2023). Previous major updates include a new roof (2017) and new A/C systems for both the main home and garage apartment, electrical panel, and additional system improvements completed in 2020. Beyond the home, Celebration is a storybook community celebrated for its picturesque streets, vibrant downtown, and exceptional lifestyle. Residents enjoy more than 26 miles of scenic walking and biking trails, beautiful parks, resort-style community pools, year-round festivals, farmers markets, boutique shopping, and lakeside dining. Conveniently located just minutes from Walt Disney World, major highways, premier shopping, and Orlando International Airport, this remarkable home offers the perfect combination of luxury, comfort, and location. 5 Beds ⋅ 4 Baths ⋅ Celebration Village Unit 02 SubDv. ⋅ 34747 Zip Code Tucked within the heart of Celebration’s coveted Main Village, 928 Jasmine Street offers a rare blend of timeless architecture and modern refinement, just a leisurely stroll from the charm of downtown Celebration and less than 2 blocks from the Celebration K-8 school. Set on an expansive homesite, this exceptional 5-bedroom, 4-bath residence with a 3-car garage and private garage apartment is designed for both elegant living and effortless entertaining. From the moment you enter, the home reveals a thoughtful balance of craftsmanship and comfort. Brand-new flooring (2026), custom millwork, plantation shutters, and beautifully integrated built-ins create a warm, tailored aesthetic throughout. The well-designed floor plan includes formal living and dining rooms, a spacious great room, and a beautifully updated gourmet kitchen featuring new appliances (2026), making it the perfect gathering space for family and friends. A first-floor bedroom provides flexibility for guests or a private office, while upstairs offers additional bedrooms and a versatile bonus room. Step outside to your own private oasis where a stunning heated pool and spa invite year-round enjoyment. The backyard was thoughtfully enhanced with premium limestone decking (2023), a luxurious surface that stays cool underfoot even during Florida summers along with a new pool heater in 2023, creating the perfect outdoor retreat. The one-bedroom garage apartment adds tremendous value, featuring wood cabinetry, granite countertops, stainless steel appliances, hardwood flooring, and plantation shutters, making it ideal for guests, extended family, or rental income. This home has been updated for both style and peace of mind. Recent improvements include a luxurious primary bathroom renovation (2025), new flooring (2026), new kitchen appliances (2026), new hot water heater (2024), new A/C blower (2025), premium limestone backyard (2023), and new pool heater (2023). Previous major updates include a new roof (2017) and new A/C systems for both the main home and garage apartment, electrical panel, and additional system improvements completed in 2020. Beyond the home, Celebration is a storybook community celebrated for its picturesque streets, vibrant downtown, and exceptional lifestyle. Residents enjoy more than 26 miles of scenic walking and biking trails, beautiful parks, resort-style community pools, year-round festivals, farmers markets, boutique shopping, and lakeside dining. Conveniently located just minutes from Walt Disney World, major highways, premier shopping, and Orlando International Airport, this remarkable home offers the perfect combination of luxury, comfort, and location. 928 Jasmine Street, Celebration
$1,499,000 Experience lakefront living on beautiful Horseshoe Lake in the heart of Chuluota, where you have the most beautiful sunsets imaginable. Nestled on a sprawling waterfront homesite with direct lake access, this custom residence combines timeless craftsmanship, thoughtful updates, and breathtaking views to create a truly special retreat. From the moment you step inside, you'll be captivated by the soaring 33-foot vaulted ceilings, dramatic wall of windows, and stunning views of the lake beyond. At the center of the main living space is a striking Rumford fireplace, serving as both a focal point and gathering place while adding warmth and character to the home. Natural light fills the expansive living and dining areas, creating an inviting atmosphere for everyday living and entertaining. The updated kitchen features modern finishes and appliances while maintaining a seamless connection to the home's main living spaces and spectacular waterfront backdrop. Downstairs, a flexible bonus space offers the perfect opportunity to create a private in-law suite, complete with the potential for separate access, making it ideal for multigenerational living, long-term guests, or a home office. A quaint bonus room overlooking the lake is tucked just off the primary suite. This charming space features a unique spiral staircase providing private access from the outdoor screened enclosure, creating a seamless indoor-outdoor connection. Ideal as a serene reading room, cozy lounge, home office, or creative sanctuary, all enhanced by peaceful water views Outside, the lifestyle opportunities are endless. Enjoy boating, fishing, paddleboarding, or simply relaxing by the water from your private dock and boathouse. The finished upper level of the boathouse provides additional space for entertaining, relaxing, or taking in panoramic views of Horseshoe Lake. A detached front shed/workshop offers even more flexibility for hobbies, storage, or creative projects. This home has been extensively improved and meticulously maintained, including: • Replumbed (2020) • Interior repainted and new railings installed (2020) • New water softener and purification system (2021) • Front shed/work studio added (2021) • New upstairs air handler (2022) • Screened porch enclosure added (2023) • New sprinkler system pump (2026) • Kitchen renovation and new appliances (2023) • Two bathroom renovations (2024) • Downstairs foyer, bedroom, and bathroom retiled (2024) • Custom woodwork improvements (2024) • New roof (2024) • New carpet (2024) • Finished upper level of boathouse (2024) Offering a rare combination of lakefront living, extensive recent upgrades, flexible living spaces, and direct access to one of Seminole County's most beautiful lakes, this is a property that must be experienced in person. Only 20 minutes from UCF and 30 minutes to the airport! 5 Beds ⋅ 4 Baths ⋅ North Chuluota SubDv. ⋅ 32766 Zip Code Experience lakefront living on beautiful Horseshoe Lake in the heart of Chuluota, where you have the most beautiful sunsets imaginable. Nestled on a sprawling waterfront homesite with direct lake access, this custom residence combines timeless craftsmanship, thoughtful updates, and breathtaking views to create a truly special retreat. From the moment you step inside, you'll be captivated by the soaring 33-foot vaulted ceilings, dramatic wall of windows, and stunning views of the lake beyond. At the center of the main living space is a striking Rumford fireplace, serving as both a focal point and gathering place while adding warmth and character to the home. Natural light fills the expansive living and dining areas, creating an inviting atmosphere for everyday living and entertaining. The updated kitchen features modern finishes and appliances while maintaining a seamless connection to the home's main living spaces and spectacular waterfront backdrop. Downstairs, a flexible bonus space offers the perfect opportunity to create a private in-law suite, complete with the potential for separate access, making it ideal for multigenerational living, long-term guests, or a home office. A quaint bonus room overlooking the lake is tucked just off the primary suite. This charming space features a unique spiral staircase providing private access from the outdoor screened enclosure, creating a seamless indoor-outdoor connection. Ideal as a serene reading room, cozy lounge, home office, or creative sanctuary, all enhanced by peaceful water views Outside, the lifestyle opportunities are endless. Enjoy boating, fishing, paddleboarding, or simply relaxing by the water from your private dock and boathouse. The finished upper level of the boathouse provides additional space for entertaining, relaxing, or taking in panoramic views of Horseshoe Lake. A detached front shed/workshop offers even more flexibility for hobbies, storage, or creative projects. This home has been extensively improved and meticulously maintained, including: • Replumbed (2020) • Interior repainted and new railings installed (2020) • New water softener and purification system (2021) • Front shed/work studio added (2021) • New upstairs air handler (2022) • Screened porch enclosure added (2023) • New sprinkler system pump (2026) • Kitchen renovation and new appliances (2023) • Two bathroom renovations (2024) • Downstairs foyer, bedroom, and bathroom retiled (2024) • Custom woodwork improvements (2024) • New roof (2024) • New carpet (2024) • Finished upper level of boathouse (2024) Offering a rare combination of lakefront living, extensive recent upgrades, flexible living spaces, and direct access to one of Seminole County's most beautiful lakes, this is a property that must be experienced in person. Only 20 minutes from UCF and 30 minutes to the airport! 240 W 7th Street, Chuluota
$1,499,000 Sunshine, sunsets, and salt air—this exceptional coastal pool home set against protected conservation land truly has it all. Boasting over 3,000 square feet of thoughtfully designed living space, this immaculate residence blends luxury, quality craftsmanship, and efficiency in one of the area’s most desirable beachside settings. Built with attention to detail throughout, the home features high custom tray ceilings with crown molding, upgraded herringbone tile flooring in the main living areas, tile throughout the bedrooms, upgraded lighting fixtures and ceiling fans with dimmer switches, and expansive open living spaces designed for both entertaining and everyday comfort. Impact-rated windows and doors, Icynene insulation throughout, a standing seam metal roof, and an on-demand natural gas water heater provide exceptional durability, energy efficiency, and peace of mind. The thoughtfully designed floor plan offers a spacious primary suite on the main level along with two guest suites and a dedicated office, while upstairs features a large bonus room and a private ensuite guest retreat complete with balcony overlooking the pool and serene estuary views. At the center of the home, the gourmet kitchen showcases upgraded Samsung appliances, granite countertops, upgraded cabinet hardware, custom range hood, pot filler faucet, drawer microwave built into the island, and both above and under cabinet lighting—creating a true centerpiece for gathering and entertaining. Sliding glass doors open to a spectacular outdoor living space where the upgraded pool and spa, complete with travertine lanai, gas fire bowl, and iAqualink smart controls, overlook peaceful unbuildable conservation filled with native birds and breathtaking sunsets. Tongue-and-groove pine exterior ceilings with multiple ceiling fans, extensive professional landscaping with irrigation and lighting, oversized paver driveway, gutters with leaf guard, insulated garage door, and ceiling-mounted storage shelving further elevate the property. Located just a short golf cart ride to local restaurants, shopping, marinas, and the beach, this home offers a rare combination of privacy, luxury, location, and lifestyle. 5 Beds ⋅ 4 Baths ⋅ Callalisa Crk Vistas-Ph 2a SubDv. ⋅ 32169 Zip Code Sunshine, sunsets, and salt air—this exceptional coastal pool home set against protected conservation land truly has it all. Boasting over 3,000 square feet of thoughtfully designed living space, this immaculate residence blends luxury, quality craftsmanship, and efficiency in one of the area’s most desirable beachside settings. Built with attention to detail throughout, the home features high custom tray ceilings with crown molding, upgraded herringbone tile flooring in the main living areas, tile throughout the bedrooms, upgraded lighting fixtures and ceiling fans with dimmer switches, and expansive open living spaces designed for both entertaining and everyday comfort. Impact-rated windows and doors, Icynene insulation throughout, a standing seam metal roof, and an on-demand natural gas water heater provide exceptional durability, energy efficiency, and peace of mind. The thoughtfully designed floor plan offers a spacious primary suite on the main level along with two guest suites and a dedicated office, while upstairs features a large bonus room and a private ensuite guest retreat complete with balcony overlooking the pool and serene estuary views. At the center of the home, the gourmet kitchen showcases upgraded Samsung appliances, granite countertops, upgraded cabinet hardware, custom range hood, pot filler faucet, drawer microwave built into the island, and both above and under cabinet lighting—creating a true centerpiece for gathering and entertaining. Sliding glass doors open to a spectacular outdoor living space where the upgraded pool and spa, complete with travertine lanai, gas fire bowl, and iAqualink smart controls, overlook peaceful unbuildable conservation filled with native birds and breathtaking sunsets. Tongue-and-groove pine exterior ceilings with multiple ceiling fans, extensive professional landscaping with irrigation and lighting, oversized paver driveway, gutters with leaf guard, insulated garage door, and ceiling-mounted storage shelving further elevate the property. Located just a short golf cart ride to local restaurants, shopping, marinas, and the beach, this home offers a rare combination of privacy, luxury, location, and lifestyle. 1502 Saxon Drive, New Smyrna Beach
$1,499,000 Introducing an exceptional opportunity in the gated Preserve at Laureate Park—this elegantly appointed Russell Model by Taylor Morrison blends refined design with modern comfort in one of Lake Nona’s most coveted enclaves. Thoughtfully curated finishes include engineered wood flooring throughout, soaring ceilings, abundant natural light, and a gourmet kitchen featuring Quartz countertops, an expansive island, natural gas cooktop, and built-in oven and microwave. Designed for both grand entertaining and everyday luxury, the home offers a dedicated office, 5 spacious bedrooms, and an impressive upstairs loft ideal for a secondary living area or game room. The primary suite is a true retreat, showcasing a spa-inspired en-suite with a walk-through shower featuring dual shower heads, rain shower, built-in bench, a soaking tub, and dual vanities. Secondary bedrooms are generously sized with a well-planned split layout for privacy. A striking spiral staircase leads to an additional flex loft above the office—perfect for a studio, reading lounge, or creative space. The backyard has been thoughtfully designed for tranquility, enhanced by lush bamboo landscaping that creates a private, serene outdoor escape. Enjoy the screened lanai with the option to add a custom summer kitchen for elevated indoor-outdoor living. Residents of the Preserve at Laureate Park enjoy access to premier amenities including tennis courts, the aquatic center, fitness facilities, basketball courts, scenic walking paths, dog parks, and multiple playgrounds. Ideally positioned near Nemours Children’s Hospital, the VA, UCF Medical, the USTA National Campus, KPMG Lakehouse, world-class golf, and endless outdoor recreation. Just minutes from Orlando International Airport and a short drive to downtown Orlando. A rare offering in the heart of Lake Nona—this home embodies luxury, lifestyle, and location. A must-see for the discerning buyer. 5 Beds ⋅ 5 Baths ⋅ Preserve/Laureate Park Ph 3 SubDv. ⋅ 32827 Zip Code Introducing an exceptional opportunity in the gated Preserve at Laureate Park—this elegantly appointed Russell Model by Taylor Morrison blends refined design with modern comfort in one of Lake Nona’s most coveted enclaves. Thoughtfully curated finishes include engineered wood flooring throughout, soaring ceilings, abundant natural light, and a gourmet kitchen featuring Quartz countertops, an expansive island, natural gas cooktop, and built-in oven and microwave. Designed for both grand entertaining and everyday luxury, the home offers a dedicated office, 5 spacious bedrooms, and an impressive upstairs loft ideal for a secondary living area or game room. The primary suite is a true retreat, showcasing a spa-inspired en-suite with a walk-through shower featuring dual shower heads, rain shower, built-in bench, a soaking tub, and dual vanities. Secondary bedrooms are generously sized with a well-planned split layout for privacy. A striking spiral staircase leads to an additional flex loft above the office—perfect for a studio, reading lounge, or creative space. The backyard has been thoughtfully designed for tranquility, enhanced by lush bamboo landscaping that creates a private, serene outdoor escape. Enjoy the screened lanai with the option to add a custom summer kitchen for elevated indoor-outdoor living. Residents of the Preserve at Laureate Park enjoy access to premier amenities including tennis courts, the aquatic center, fitness facilities, basketball courts, scenic walking paths, dog parks, and multiple playgrounds. Ideally positioned near Nemours Children’s Hospital, the VA, UCF Medical, the USTA National Campus, KPMG Lakehouse, world-class golf, and endless outdoor recreation. Just minutes from Orlando International Airport and a short drive to downtown Orlando. A rare offering in the heart of Lake Nona—this home embodies luxury, lifestyle, and location. A must-see for the discerning buyer. 12515 Bovet Avenue, Orlando
$1,499,000 Steps to La Chata beach, a well-known neighborhood favorite for beach combing, swimming and surfing. Hear and smell the ocean from the property! Bravos de Boston's most popular and long standing vacation rental property. The Palm Cottages Guest House is a beautifully designed compound that was artfully transformed into two fully furnished houses and spacious offices, offering a total of five bedrooms and four bathrooms, all set within lush, mature tropical gardens. Every space is fully air-conditioned and thoroughly arranged for comfort, privacy, and relaxed island living. Pool Cottage Casita The Pool cottage is a charming, self-contained casita featuring: Two bedrooms and two bathrooms A full kitchen Comfortable living room Outdoor living room and dining area ideal for entertaining or poolside relaxation Tasteful furnishings throughout - sold fully furnished This casita opens seamlessly to the shared pool area, creating a resort-like experience perfect for guests or rental income Palm Cottage Casita and Folly The second casita, known as the Palm Cottage, offers: Three bedrooms and two bathrooms A beautifully appointed kitchen with vaulted ceilings Living room and dining areas with vaulted ceilings Tasteful furnishings throughout - sold fully furnished One of the Palm Cottage's very enchanting features is the third bedroom, located in a separate structure known as "the folly". Wrapped in windows and surrounded by gardens, the folly feels like a treehouse retreat, immersed in greenery and natural light. Shared Amenities Both casitas share a stunning tropical swimming pool with a contemporary, artful fountain, surrounded by blooming orchids, plentiful deck space for lounge chairs and shaded areas for relaxation. There is a large shared laundry room including two washers and two dryers. storage space, adding convenience for owners and guests alike. Palm Cottages Office Spaces The office building includes: A welcoming reception area Three private offices Two additional work spaces A spacious elegant conference room Storage room for files/equipment A kitchen Two half-bathrooms Designed with intention and calm in mind, the space features: Carrara marble floors and painted in soft blue tones, Blue-green glass accents throughout, a soothing, spa-like, Zen atmosphere, music throughout the space, full air-conditioning for comfort and protection of equipment. This is a workspace that inspires focus, creativity, and well-being. Grounds, Parking and Additional Structures The entire property is surrounded by lush, mature tropical landscaping including; Royal Palms, Areca Palms, Bottle palms, Filipino coco palms, Limone trees, productive Banana trees as well as dozens of naturalized orchids, heliconias, bromeliads and other tropical blooming plants. There is a commercial lot for eight vehicles and the property is fully fenced/walled, offering security and privacy. There is a separate structure known as the bohio, currently used for lawn equipment and car washing equipment and general storage. Palm Cottages Guesthouse and Office Spaces is a well-maintained and turnkey - a tranquil sanctuary that seamlessly blends residential comfort, income potential, and an excellent professional environment, all within a lush tropical setting. The property is well-maintained and being sold truly turn-key and ready to move in. 5 Beds ⋅ 6 Baths ⋅ Bravos De Boston SubDv. ⋅ 00765 Zip Code Steps to La Chata beach, a well-known neighborhood favorite for beach combing, swimming and surfing. Hear and smell the ocean from the property! Bravos de Boston's most popular and long standing vacation rental property. The Palm Cottages Guest House is a beautifully designed compound that was artfully transformed into two fully furnished houses and spacious offices, offering a total of five bedrooms and four bathrooms, all set within lush, mature tropical gardens. Every space is fully air-conditioned and thoroughly arranged for comfort, privacy, and relaxed island living. Pool Cottage Casita The Pool cottage is a charming, self-contained casita featuring: Two bedrooms and two bathrooms A full kitchen Comfortable living room Outdoor living room and dining area ideal for entertaining or poolside relaxation Tasteful furnishings throughout - sold fully furnished This casita opens seamlessly to the shared pool area, creating a resort-like experience perfect for guests or rental income Palm Cottage Casita and Folly The second casita, known as the Palm Cottage, offers: Three bedrooms and two bathrooms A beautifully appointed kitchen with vaulted ceilings Living room and dining areas with vaulted ceilings Tasteful furnishings throughout - sold fully furnished One of the Palm Cottage's very enchanting features is the third bedroom, located in a separate structure known as "the folly". Wrapped in windows and surrounded by gardens, the folly feels like a treehouse retreat, immersed in greenery and natural light. Shared Amenities Both casitas share a stunning tropical swimming pool with a contemporary, artful fountain, surrounded by blooming orchids, plentiful deck space for lounge chairs and shaded areas for relaxation. There is a large shared laundry room including two washers and two dryers. storage space, adding convenience for owners and guests alike. Palm Cottages Office Spaces The office building includes: A welcoming reception area Three private offices Two additional work spaces A spacious elegant conference room Storage room for files/equipment A kitchen Two half-bathrooms Designed with intention and calm in mind, the space features: Carrara marble floors and painted in soft blue tones, Blue-green glass accents throughout, a soothing, spa-like, Zen atmosphere, music throughout the space, full air-conditioning for comfort and protection of equipment. This is a workspace that inspires focus, creativity, and well-being. Grounds, Parking and Additional Structures The entire property is surrounded by lush, mature tropical landscaping including; Royal Palms, Areca Palms, Bottle palms, Filipino coco palms, Limone trees, productive Banana trees as well as dozens of naturalized orchids, heliconias, bromeliads and other tropical blooming plants. There is a commercial lot for eight vehicles and the property is fully fenced/walled, offering security and privacy. There is a separate structure known as the bohio, currently used for lawn equipment and car washing equipment and general storage. Palm Cottages Guesthouse and Office Spaces is a well-maintained and turnkey - a tranquil sanctuary that seamlessly blends residential comfort, income potential, and an excellent professional environment, all within a lush tropical setting. The property is well-maintained and being sold truly turn-key and ready to move in. 300 Palm Cottages, Vieques
$1,499,000 Rare Gated Compound in Lake Eola Heights. Two Homes, Two Parcels, Endless Possibilities. Located at the corner of E Amelia St and N Summerlin Ave, this exceptional property spans two parcels and features two custom-built homes—perfect for creating a private estate, a live/work setup, or two high-end rentals. Built in 2007 and recognized by the National Preservation and Historic Board, “Cottage Way” includes a 2,300 sq ft Spanish Mediterranean home with soaring ceilings, travertine flooring, a wood-burning fireplace, Sub-Zero appliances, an Otis two-floor elevator, and a beautiful second-floor balcony overlooking the historic neighborhood. The second home is a charming Craftsman-style residence with a welcoming front porch, detailed interior woodwork, a brick fireplace, a spacious 400 sq ft wardrobe room, and a luxurious owner’s suite with a jacuzzi tub, multi-head shower, and built-in bar with wine fridge. A versatile loft adds even more usable space. Whether you’re seeking a luxury compound, creative workspace, or an investment opportunity with strong rental potential, this gated property offers unmatched flexibility in one of Downtown Orlando’s most desirable historic districts. A rare opportunity in Lake Eola Heights, schedule your private showing today. 5 Beds ⋅ 4 Baths ⋅ Cottage Way SubDv. ⋅ 32803 Zip Code Rare Gated Compound in Lake Eola Heights. Two Homes, Two Parcels, Endless Possibilities. Located at the corner of E Amelia St and N Summerlin Ave, this exceptional property spans two parcels and features two custom-built homes—perfect for creating a private estate, a live/work setup, or two high-end rentals. Built in 2007 and recognized by the National Preservation and Historic Board, “Cottage Way” includes a 2,300 sq ft Spanish Mediterranean home with soaring ceilings, travertine flooring, a wood-burning fireplace, Sub-Zero appliances, an Otis two-floor elevator, and a beautiful second-floor balcony overlooking the historic neighborhood. The second home is a charming Craftsman-style residence with a welcoming front porch, detailed interior woodwork, a brick fireplace, a spacious 400 sq ft wardrobe room, and a luxurious owner’s suite with a jacuzzi tub, multi-head shower, and built-in bar with wine fridge. A versatile loft adds even more usable space. Whether you’re seeking a luxury compound, creative workspace, or an investment opportunity with strong rental potential, this gated property offers unmatched flexibility in one of Downtown Orlando’s most desirable historic districts. A rare opportunity in Lake Eola Heights, schedule your private showing today. 503 N Summerlin Avenue, Orlando
$1,498,000 This is not just a home. It’s a sanctuary tucked beneath a canopy of grand oaks and Old Florida beauty — where luxury living meets complete privacy and breathtaking natural scenery. Privately gated and fully renovated from top to bottom, this extraordinary estate in historic Micanopy offers nearly 5,000 heated square feet of refined living space on 8.2 beautiful acres overlooking an unobstructed 400-acre protected preserve. From more than 140 feet above the preserve land’s water level, the elevated views here are something you simply cannot replicate — endless sunsets, towering moss-draped oaks, wildlife, and complete serenity with no rear neighbors in sight. From the moment you arrive, the property makes a statement. Elevated architecture, dramatic walls of glass, designer finishes, and resort-style ambiance blend together to create a home that feels worlds away while still remaining remarkably convenient to both Gainesville and Ocala. Located just a short scenic drive through the Paynes Prairie State Park to the University of Florida, world-renowned UF Health/Shands Hospital, metropolitan Gainesville, Ocala, and the World Equestrian Center, this location offers the perfect balance of luxury, privacy, and accessibility. Inside, the home has been thoughtfully reimagined with expansive living spaces designed for both entertaining and everyday comfort. Soaring ceilings and oversized windows flood the interiors with natural light while perfectly framing the preserve beyond. Every room was designed to bring the outdoors in, creating a seamless connection to the surrounding landscape. The extensive renovation includes three new HVAC systems, updated mechanicals, all new flooring, beautifully renovated bathrooms, new and complete stucco exterior finishes, and two expansive decks perfectly positioned to take in the preserve views. The layout was also designed with functionality in mind, featuring both the primary suite and a private guest suite on the main level, creating an ideal setup for multigenerational living or luxury guest accommodations. A brand-new dedicated workout room adds yet another layer of lifestyle-focused living to this already exceptional property. Outside is where this property truly becomes unforgettable. Whether enjoying coffee at sunrise while looking down at the deer roaming in the yard, hosting elegant outdoor gatherings under the surrounding, lighted, majestic grand oak trees, or simply listening to the quiet sounds of nature from your back terrace, this estate delivers a level of peace and privacy that is becoming increasingly rare in today’s luxury market. Properties like this don’t come along often — fully renovated, gated, acreage, preserve views, and positioned perfectly between Gainesville and Ocala in one of Central Florida’s most naturally beautiful settings. Extraordinary isn’t a feature. It’s the standard. 5 Beds ⋅ 3 Baths ⋅ Tuscawilla Lake Estates SubDv. ⋅ 32667 Zip Code This is not just a home. It’s a sanctuary tucked beneath a canopy of grand oaks and Old Florida beauty — where luxury living meets complete privacy and breathtaking natural scenery. Privately gated and fully renovated from top to bottom, this extraordinary estate in historic Micanopy offers nearly 5,000 heated square feet of refined living space on 8.2 beautiful acres overlooking an unobstructed 400-acre protected preserve. From more than 140 feet above the preserve land’s water level, the elevated views here are something you simply cannot replicate — endless sunsets, towering moss-draped oaks, wildlife, and complete serenity with no rear neighbors in sight. From the moment you arrive, the property makes a statement. Elevated architecture, dramatic walls of glass, designer finishes, and resort-style ambiance blend together to create a home that feels worlds away while still remaining remarkably convenient to both Gainesville and Ocala. Located just a short scenic drive through the Paynes Prairie State Park to the University of Florida, world-renowned UF Health/Shands Hospital, metropolitan Gainesville, Ocala, and the World Equestrian Center, this location offers the perfect balance of luxury, privacy, and accessibility. Inside, the home has been thoughtfully reimagined with expansive living spaces designed for both entertaining and everyday comfort. Soaring ceilings and oversized windows flood the interiors with natural light while perfectly framing the preserve beyond. Every room was designed to bring the outdoors in, creating a seamless connection to the surrounding landscape. The extensive renovation includes three new HVAC systems, updated mechanicals, all new flooring, beautifully renovated bathrooms, new and complete stucco exterior finishes, and two expansive decks perfectly positioned to take in the preserve views. The layout was also designed with functionality in mind, featuring both the primary suite and a private guest suite on the main level, creating an ideal setup for multigenerational living or luxury guest accommodations. A brand-new dedicated workout room adds yet another layer of lifestyle-focused living to this already exceptional property. Outside is where this property truly becomes unforgettable. Whether enjoying coffee at sunrise while looking down at the deer roaming in the yard, hosting elegant outdoor gatherings under the surrounding, lighted, majestic grand oak trees, or simply listening to the quiet sounds of nature from your back terrace, this estate delivers a level of peace and privacy that is becoming increasingly rare in today’s luxury market. Properties like this don’t come along often — fully renovated, gated, acreage, preserve views, and positioned perfectly between Gainesville and Ocala in one of Central Florida’s most naturally beautiful settings. Extraordinary isn’t a feature. It’s the standard. 17704 Se 59th Street, Micanopy
$1,497,000 A rare opportunity in Tampa Heights, this residence offers something increasingly difficult to find in the heart of the city: the space and sophistication of a luxury home paired with the energy, convenience and low maintenance lifestyle of urban living. Built in 2024 and offering more than 3,500 square feet, five bedrooms, four and a half bathrooms and a private two car garage, the home was thoughtfully designed for a lifestyle that values both connection and space. Whether that means entertaining, working from home, hosting extended family or simply having room to spread out, the flexibility here is exceptional. Two primary suites create options for multigenerational living, long term guests or an additional private retreat, while five bedrooms and multiple spaces suited for dedicated offices make it easy to create a home that evolves with you. Copious closet space throughout provides the storage that can be difficult to find in urban living, and the residence is elevator ready for added convenience now or in the future. At the center of the home is a true chef's kitchen designed with both beauty and function in mind. A full suite of Thermador appliances, wine refrigerator, expansive cabinetry, pull out shelving and thoughtfully integrated electrical allow everyday appliances to remain tucked away while keeping counters clean and uncluttered. The result is a kitchen that feels polished enough for entertaining while functioning beautifully for daily life. The attention to detail continues throughout the residence with upgraded tile selections in every bathroom, statement wood beams and elevated materials that give the home a more custom feel. These are the details that distinguish the residence from typical new construction and create a sense of warmth and sophistication throughout. Above it all, an expansive private rooftop deck becomes an extension of the living space. Start the morning with coffee outdoors, gather for cocktails as the city lights come on or entertain friends with Tampa as the backdrop. And here, the lifestyle extends well beyond the front door. Tampa Heights places you minutes from some of the city's most dynamic destinations. Run or bike along the Tampa Riverwalk, meet friends at Armature Works, stop into a neighborhood coffee shop, visit a nearby fitness studio or spend the evening exploring Tampa's celebrated dining scene. Downtown, Water Street, Ybor City and some of the city's best entertainment are all within easy reach, while Tampa International Airport keeps travel equally convenient. The neighborhood itself adds another dimension to the opportunity. Tampa Heights has become one of the city's most notable areas of redevelopment, with the transformation of Armature Works and The Heights helping create a vibrant destination surrounded by new residences, dining, retail and offices. Continued investment in the Riverwalk and surrounding urban core is further connecting the neighborhood to the city around it. This is a home for someone who wants more without moving farther away. More space. More flexibility. More thoughtful storage. More room to work, host and entertain, all while remaining connected to the lifestyle that makes Tampa's urban core so desirable. Here, luxury is not simply how the home looks. It is how effortlessly it allows you to live. 5 Beds ⋅ 5 Baths ⋅ 7th & Morgan Twnhms SubDv. ⋅ 33602 Zip Code A rare opportunity in Tampa Heights, this residence offers something increasingly difficult to find in the heart of the city: the space and sophistication of a luxury home paired with the energy, convenience and low maintenance lifestyle of urban living. Built in 2024 and offering more than 3,500 square feet, five bedrooms, four and a half bathrooms and a private two car garage, the home was thoughtfully designed for a lifestyle that values both connection and space. Whether that means entertaining, working from home, hosting extended family or simply having room to spread out, the flexibility here is exceptional. Two primary suites create options for multigenerational living, long term guests or an additional private retreat, while five bedrooms and multiple spaces suited for dedicated offices make it easy to create a home that evolves with you. Copious closet space throughout provides the storage that can be difficult to find in urban living, and the residence is elevator ready for added convenience now or in the future. At the center of the home is a true chef's kitchen designed with both beauty and function in mind. A full suite of Thermador appliances, wine refrigerator, expansive cabinetry, pull out shelving and thoughtfully integrated electrical allow everyday appliances to remain tucked away while keeping counters clean and uncluttered. The result is a kitchen that feels polished enough for entertaining while functioning beautifully for daily life. The attention to detail continues throughout the residence with upgraded tile selections in every bathroom, statement wood beams and elevated materials that give the home a more custom feel. These are the details that distinguish the residence from typical new construction and create a sense of warmth and sophistication throughout. Above it all, an expansive private rooftop deck becomes an extension of the living space. Start the morning with coffee outdoors, gather for cocktails as the city lights come on or entertain friends with Tampa as the backdrop. And here, the lifestyle extends well beyond the front door. Tampa Heights places you minutes from some of the city's most dynamic destinations. Run or bike along the Tampa Riverwalk, meet friends at Armature Works, stop into a neighborhood coffee shop, visit a nearby fitness studio or spend the evening exploring Tampa's celebrated dining scene. Downtown, Water Street, Ybor City and some of the city's best entertainment are all within easy reach, while Tampa International Airport keeps travel equally convenient. The neighborhood itself adds another dimension to the opportunity. Tampa Heights has become one of the city's most notable areas of redevelopment, with the transformation of Armature Works and The Heights helping create a vibrant destination surrounded by new residences, dining, retail and offices. Continued investment in the Riverwalk and surrounding urban core is further connecting the neighborhood to the city around it. This is a home for someone who wants more without moving farther away. More space. More flexibility. More thoughtful storage. More room to work, host and entertain, all while remaining connected to the lifestyle that makes Tampa's urban core so desirable. Here, luxury is not simply how the home looks. It is how effortlessly it allows you to live. 1801 N Morgan Street Unit 11, Tampa
$1,495,000 A TRULY RARE LAKE IVANHOE DISTRICT OFFERING IN THE HEART OF COLLEGE PARK. Completed in 2024, this exceptional custom-built residence occupies one of the neighborhood’s most desirable settings on an incredibly scarce street-to-street lot just minutes from Downtown Orlando. Opportunities combining this location, newer custom construction, a split three-car garage, pool and fully detached guest suite simply do not come available often in College Park. Thoughtfully designed and custom built by its current owner as a primary residence, the property offers more than 3,200 square feet of thoughtfully composed living space, including a four-bedroom main residence and a fully appointed detached guest suite/ADU. The guest residence is positioned above the detached rear two-car garage and enjoys its own private entrance from the rear street, creating an unusually independent and versatile living arrangement for guests, extended family, a private office or additional living space. The main residence delivers the character and presence of a custom home with a floor plan designed around both everyday living and entertaining. The two-story composition is highlighted by an expansive full-width second-floor balcony extending from the impressive primary suite and adjoining oversized bedroom, both overlooking the European-inspired pool and outdoor living spaces below. The balcony is fully screened, creating an exceptional extension of the second-floor living experience and a setting that feels straight from the pages of Southern Living. Inside, generous proportions, abundant natural light and carefully considered spaces create a home that feels substantial yet inviting. The connection between the residence, balcony, pool courtyard, detached garage and guest suite gives the property a remarkably complete feel rarely achieved on an urban infill homesite.The home is also located within the highly sought-after Princeton Elementary school district. The Lake Ivanhoe District is one of College Park’s most coveted and tightly held neighborhoods, known for its mature streetscapes, distinctive architecture and extraordinary proximity to everything that makes this part of Orlando so desirable. Lake Ivanhoe, Lake Adair, Edgewater Drive, Ivanhoe Village, AdventHealth and Downtown Orlando are all just minutes away, with Winter Park and Park Avenue also within easy reach. This is Florida living at its best: newer custom construction, exceptional outdoor living, a private detached guest residence and one of the most difficult-to-replicate lot configurations in one of Central Florida’s most dynamic neighborhoods. A genuinely special College Park property and an exceptionally rare opportunity in the Lake Ivanhoe District. 5 Beds ⋅ 4 Baths ⋅ Adair Park SubDv. ⋅ 32804 Zip Code A TRULY RARE LAKE IVANHOE DISTRICT OFFERING IN THE HEART OF COLLEGE PARK. Completed in 2024, this exceptional custom-built residence occupies one of the neighborhood’s most desirable settings on an incredibly scarce street-to-street lot just minutes from Downtown Orlando. Opportunities combining this location, newer custom construction, a split three-car garage, pool and fully detached guest suite simply do not come available often in College Park. Thoughtfully designed and custom built by its current owner as a primary residence, the property offers more than 3,200 square feet of thoughtfully composed living space, including a four-bedroom main residence and a fully appointed detached guest suite/ADU. The guest residence is positioned above the detached rear two-car garage and enjoys its own private entrance from the rear street, creating an unusually independent and versatile living arrangement for guests, extended family, a private office or additional living space. The main residence delivers the character and presence of a custom home with a floor plan designed around both everyday living and entertaining. The two-story composition is highlighted by an expansive full-width second-floor balcony extending from the impressive primary suite and adjoining oversized bedroom, both overlooking the European-inspired pool and outdoor living spaces below. The balcony is fully screened, creating an exceptional extension of the second-floor living experience and a setting that feels straight from the pages of Southern Living. Inside, generous proportions, abundant natural light and carefully considered spaces create a home that feels substantial yet inviting. The connection between the residence, balcony, pool courtyard, detached garage and guest suite gives the property a remarkably complete feel rarely achieved on an urban infill homesite.The home is also located within the highly sought-after Princeton Elementary school district. The Lake Ivanhoe District is one of College Park’s most coveted and tightly held neighborhoods, known for its mature streetscapes, distinctive architecture and extraordinary proximity to everything that makes this part of Orlando so desirable. Lake Ivanhoe, Lake Adair, Edgewater Drive, Ivanhoe Village, AdventHealth and Downtown Orlando are all just minutes away, with Winter Park and Park Avenue also within easy reach. This is Florida living at its best: newer custom construction, exceptional outdoor living, a private detached guest residence and one of the most difficult-to-replicate lot configurations in one of Central Florida’s most dynamic neighborhoods. A genuinely special College Park property and an exceptionally rare opportunity in the Lake Ivanhoe District. 1200 Edwards Lane, Orlando