Refine Search
Sort by
Luquillo Beach Unit A-25, Luquillo
$1,500,000
8 Beds ⋅ 9 Baths ⋅ Luquillo Beach SubDv. ⋅ 00773 Zip Code
Opportunities of this scale and location rarely come to market. Magnificently positioned on the oceanfront in Playa Punta Bandera, Luquillo, this fully furnished multifamily property presents a compelling opportunity for an investor ready to move beyond a single Airbnb and acquire a larger, more versatile coastal asset. Currently the only oceanfront multifamily home on the market in Luquillo, the property offers approximately 3,500 square feet of gross living area on a 357 square meter lot. Its layout is distributed across seven independent units and includes eight bedrooms, eight full bathrooms, three kitchens, separate utility meters, private porches, and open and covered terraces; comfortably accommodating up to 18 guests. Three units feature dedicated kitchen and dining areas, while the remaining four are configured as private guest accommodations with their own bathrooms and access to outdoor spaces. Previously operated as a guest house, the property is already well configured for a buyer interested in resuming similar hospitality use. Its flexible arrangement also allows investors to pursue short term rentals, long term rentals, or a combination of both within one property. With breathtaking ocean views, a versatile layout, and convenient access to Luquillo’s beaches, restaurants, El Yunque National Forest, and other major attractions, this property is well suited for someone seeking an investment opportunity larger and more dynamic than a traditional single unit vacation rental. Call today to schedule your private showing and experience this unique oceanfront opportunity firsthand. Disclaimer: The property may require minor repairs and maintenance

Luquillo Beach Unit A-25, Luquillo
955 79th Terrace, Miami Beach
$1,500,000
6 Beds ⋅ 4 Baths ⋅ Biscayne Bch Sub SubDv. ⋅ 33141 Zip Code
Excellent Location – Exceptional Investment Opportunity Discover an excellent investment opportunity or the ideal option to live in one unit while generating income from the other to help cover the mortgage payment. This spacious duplex offers 2,728 square feet of construction, with a total of 6 bedrooms and 4 bathrooms, feature ceramic tile flooring throughout and a large terrace, perfect for enjoying the Miami lifestyle. Located in one of the most convenient and sought-after areas of Miami Beach, this multifamily property is just minutes from restaurants, shopping centers, supermarkets, pharmacies, hospitals, schools, and a wide variety of recreational and entertainment options. Enjoy easy access to the beaches, Normandy Shores Island, Indian Creek Island, Newport Fishing Pier, Haulover Beach, Miami Beach Botanical Garden, North Shore Park, and The Bass Museum, as well as bike paths and spectacular views of multimillion-dollar waterfront homes. This property has no HOA and no rental restrictions, making it an exceptional opportunity for investors looking to maximize income potential. It offers private parking for three vehicles, a perimeter security camera system, HVAC installed in 2023, a water heater from 2011, and a roof completely replaced in 2026, providing peace of mind and lower maintenance costs. Whether you are looking for an investment property or a home that allows you to generate additional income, this duplex combines location, versatility, and excellent appreciation potential. Schedule your private showing and discover everything this magnificent property has to offer!

955 79th Terrace, Miami Beach

5893 High Seas Drive, Orlando
$1,500,000
10 Beds ⋅ 9 Baths ⋅ Paradiso Grande Ph 2 SubDv. ⋅ 32821 Zip Code
Sensational Opportunity to own 10BR/9BA Turnkey (Fully Furnished) Investment Estate in Paradiso Grande Resort! Maximize your portfolio with this massive, fully furnished 10-bedroom, 9-bathroom income-generating masterpiece. Perfectly tailored for high-capacity short-term rentals, this premier property delivers a seamless turnkey transition for the savvy investor looking to capitalize on Orlando’s world-renowned hospitality market. The expansive, open-concept floor plan is masterfully designed for effortless group entertaining, featuring a high-end chef's kitchen, premium finishes, and vibrant custom-themed suites that guests of all ages will love. Step outside to a private pool oasis or explore the resort’s top-tier community perks, including a luxury clubhouse, modern fitness center, and resort-style recreation areas. Unbeatable in its location, 5893 High Seas Drive places visitors just minutes from Disney World, Universal Studios, and SeaWorld, ensuring consistent guest draw. Don’t miss your chance to acquire a premier, rental-ready asset in Orlando’s ultimate vacation destination!

5893 High Seas Drive, Orlando

Carr. 115 KM 11.4 Int Sector Julio Soto, Rincon
$1,500,000
12 Beds ⋅ 11 Baths ⋅ Bo. Pueblo Carr 115 Km 11.4 Int Sector Julio Soto SubDv. ⋅ 00677 Zip Code
Panoramic Ocean-View Inn & Private Residence in Rincón Presenting an exceptional investment opportunity in one of Rincón’s most coveted enclaves. This four-story estate showcases remarkable versatility for private living or operating a boutique hospitality experience, all framed by mesmerizing, endless ocean views. Main Level: A primary residence featuring 3 bedrooms and 2 full bathrooms. Lower Levels: Hotel–style accommodations featuring 9 private suites, each with its own bathroom. 2 suites include a separate living area and full kitchen. Most suites come furnished with a bed, mini-fridge, air conditioning, and independent entry—ideal for short-term rentals. Expansive shared balconies capturing sweeping, cinematic ocean vistas. Stunning infinity-edge pool, perfectly positioned to savor Rincón’s iconic, golden sunsets. Newly renovated covered terrace, thoughtfully designed for entertaining, intimate events, or serene relaxation—always with the ocean as your backdrop. Commercial-ready bar area, offering an exceptional setting for hosting, mixology experiences, or additional revenue opportunities. This property brings together generous space, great comfort, and serious income potential. A standout opportunity for investors looking for a turn-key short-term rental setup or a unique coastal home with unforgettable views

Carr. 115 KM 11.4 Int Sector Julio Soto, Rincon

11526 River Country Drive, Riverview
$1,500,000
6 Beds ⋅ 4 Baths ⋅ Stoner Woods Sub Unit SubDv. ⋅ 33569 Zip Code
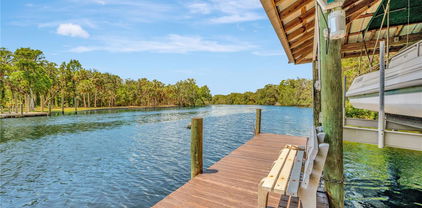
FRESHLY REPRICED—$50,000 PRICE ADJUSTMENT! Paired with Florida’s newly approved Amendment 3 and potential homestead tax benefits for eligible buyers, this is a rare opportunity to own your dream home with a pool on 1.27 waterfront acres along the Alafia River! From your private dock, cruise to Tampa Bay for waterfront dining and holiday boat parades, or venture farther to explore the Gulf, Intracoastal Waterway and—with the right vessel and planning—the Bahamas. NO HOA & NO CDD! Welcome to 11526 River Country Drive, offering a combination buyers search for but seldom find: acreage, boating access, a heated pool and spa, flexible multigenerational living, privacy and convenience—all in one Riverview location. This distinctive 6-bedroom, 4-bath home with a 2-car garage features three levels of living designed for entertaining, extended family and everyday Florida enjoyment. The first floor offers exceptional versatility with a bedroom, full bath, living room, fireplace, bar and French doors opening directly to the pool area. Explore the possibilities for an in-law or guest retreat, multigenerational living, extended stays or an entertainment space, subject to applicable regulations. The second floor brings everyone together with an oversized dining room with fireplace, spacious family room, sunroom overlooking the pool and an updated kitchen featuring wood cabinetry, granite countertops, a stainless steel refrigerator, double oven and GE wine cooler. Upstairs, additional bedrooms accompany an expansive primary retreat with skylights and a newly remodeled ensuite featuring a Jacuzzi tub and walk-in shower. Step outside into your PRIVATE FLORIDA OASIS. A heated pool and spa, paver deck, waterfalls, lush landscaping, fruit trees and a peaceful tidal creek create a serene, park-like setting. Imagine this being your backyard, your retreat! BOATERS—YOUR NEXT ADVENTURE STARTS HERE! A private deep-water dock with a metal roof and 10,000-lb boat lift puts the Alafia River and Tampa Bay within reach. Skip the trailer and crowded boat ramp—your next day on the water begins right in your backyard. Enjoy privacy with convenient access to I-75 and the Selmon Expressway, connecting you to Downtown Tampa, employment centers, shopping, dining and Gulf Coast destinations. 1.27 ACRES | ALAFIA RIVER WATERFRONT | PRIVATE DOCK | 10,000-LB BOAT LIFT | HEATED POOL & SPA | 6 BEDROOMS | FLEXIBLE FIRST-FLOOR LIVING | NO HOA | NO CDD Amendment 3 benefits are subject to residency and homestead eligibility requirements; buyers should verify individual eligibility with the county property appraiser. Waterfront living, room to spread out and the freedom to enjoy Florida your way—come discover the possibilities at 11526 River Country Drive!

11526 River Country Drive, Riverview

2016 Lewis Road, Leesburg
$1,499,999
8 Beds ⋅ 4 Baths ⋅ Na SubDv. ⋅ 34748 Zip Code
Step into an extraordinary income-producing farm and agritourism opportunity at 2016 Lewis Road in Leesburg, Florida. Known as Dirty Dog Organic Farm, this nearly four-acre property spans two parcels at 2016 and 2026 Lewis Road and is designed for an entrepreneur, regenerative farmer, retreat operator, investor, or buyer seeking multigenerational living with multiple revenue streams. The fully fenced and cross-fenced estate includes organic growing plots, more than 10,000 square feet of greenhouse space, three furnished residences, extensive agricultural infrastructure, and no HOA. The three residences provide approximately 4,450 square feet with a combined 8 bedrooms and 4 bathrooms. The 2007 main home features 4 bedrooms, 2 bathrooms, eco-block construction, an open-concept layout, high ceilings, sunroom, office, walk-in closet, dual-head shower, garden tub, screened porch, pet enclosure, and peaceful farm views. A renovated 2-bedroom, 1-bath guest cottage offers barn-inspired charm and koi pond views, while the 2-bedroom, 1-bath barndominium provides flexible accommodations for short-term rentals, extended household members, retreats, or on-site staff. An RV hookup adds further versatility. Built for sustainable agriculture and growth, the farm includes automated irrigation, raised beds, composting zones, a grow shed, and infrastructure supporting microgreens production. Twelve fruit varieties, including citrus, figs, guava, grapes, persimmons, and bananas, grow alongside herbs and wildflowers. A koi pond beneath a pergola creates a tranquil gathering area with aquaponics potential. Additional improvements include three deep wells, advanced water purification systems, upgraded electrical service, rainwater harvesting, and a 26-by-50-foot spray-foam insulated barndominium with HVAC and 200-amp service. This substantial building may serve as a workshop, studio, production area, educational space, farm store, or event venue. Covered parking, oversized vehicle space, guest parking, and RV parking accommodate operations and visitors. The established Dirty Dog Organic Farm identity brings valuable visibility to this unique Leesburg property. Prior operations included e-commerce, point-of-sale systems, strong social media reach, short-term rental activity, and agricultural partnerships. Explore possibilities for farm-to-table dinners, workshops, wellness retreats, events, vacation rentals, agro-education, expanded microgreens production, or a private homestead, subject to buyer verification and applicable approvals. Enjoy a peaceful Central Florida setting convenient to Downtown Leesburg, The Villages, Mount Dora, Tavares, and major routes including US Highway 27, US Highway 441, State Road 44, Florida’s Turnpike, and Interstate 75. Nearby shopping includes Publix, Walmart, and Lake Square Mall. Local favorites include Turners Kitchen + Bar, The Brick and Barrel Public House, Ski Beach Bar & Grill, Oakwood Smokehouse, and historic Downtown Leesburg. Outdoor recreation awaits at Venetian Gardens, Ski Beach, Lake Harris, Lake Griffin, Emeralda Marsh Conservation Area, and the Harris Chain of Lakes. UF Health Leesburg Hospital provides convenient medical care, while Orlando’s employment centers and world-famous attractions remain within reach. Bring your vision for organic farming, multigenerational living, agritourism, vacation rentals, events, or a private homestead to this one-of-a-kind Leesburg property.

2016 Lewis Road, Leesburg

50 Willowood Lane, Oldsmar
$1,499,900
6 Beds ⋅ 5 Baths ⋅ Deerpath Unit One SubDv. ⋅ 34677 Zip Code
Tucked away on a quiet cul-de-sac inside the gated East Lake Woodlands community, this 4,475-square-foot home offers something that's becoming increasingly difficult to find in Tampa Bay: **property and privacy.** Situated on 1.4 wooded acres with no rear neighbors, you'll enjoy peaceful conservation views from nearly every room, along with a 2,000-square-foot screened pool and outdoor entertaining area designed for everything from quiet mornings with coffee to weekend gatherings with family and friends. Yet you're never far from the conveniences of everyday life. Boot Ranch shopping, including Publix, Target, and Walmart Neighborhood Market, is just 7 minutes away. East Lake Middle and High School are within 12 minutes, and restaurants, shopping, and entertainment are all close by. Inside, the home offers an incredibly flexible floor plan with room for just about every lifestyle. The main level features the primary suite, a dedicated office (or fifth bedroom), formal dining room, second bedroom with a full bath, spacious laundry room, family room, game room, and a private in-law suite with its own entrance—ideal for multigenerational living, long-term guests, or a home business. Recently painted throughout, the main living areas showcase beautiful Turkish herringbone tile flooring, soaring ceilings reaching nearly 25 feet, and abundant natural light with tranquil views of the conservation beyond. At the center of the home is a kitchen designed for gathering. Granite countertops, stainless steel appliances, custom cabinetry, a prep sink and island, breakfast bar, pantry, and built-in desk provide exceptional functionality, while the oversized breakfast area comfortably accommodates an eight-person table. The kitchen flows seamlessly into the family room, where a wood-burning fireplace and wet bar create the perfect setting for entertaining. Upstairs, you'll find two generously sized bedrooms connected by a Jack-and-Jill bath, along with an oversized loft overlooking the family room below. Whether you envision a media room, game room, home gym, or second family room, the possibilities are endless. Additional walk-in storage provides plenty of space to stay organized. Residents enjoy the security of East Lake Woodlands' 24-hour manned gate, along with the added privacy of the gated Deerpath enclave. Optional membership to East Lake Woodlands Country Club offers golf, tennis, fitness, dining, and social amenities just minutes from your front door. Homes offering this much space, privacy, flexibility, and location rarely become available. Schedule your private tour and experience it for yourself.

50 Willowood Lane, Oldsmar

7905 Wandering Way, Orlando
$1,499,000
7 Beds ⋅ 5 Baths ⋅ Phillips Grove SubDv. ⋅ 32836 Zip Code
Set behind the gates of Phillips Grove, a Pulte-built community in the heart of Dr. Phillips, this furnished two-story home combines over $220,000 in recent upgrades with a private, resort-style backyard. It’s just minutes from famed Restaurant Row, Walt Disney World, and Orlando’s top attractions. Boasting 7 bedrooms, 4.5 baths and a 3-car garage, there’s room for everyone. Natural light fills the foyer, which opens to the formal dining room and a spacious family room. The gourmet kitchen serves as the home's centerpiece, highlighted with sophisticated grey cabinetry, an oversized statement island, walk-in pantry, and a welcoming breakfast nook. Outfitted for the culinary enthusiast, it features premium appliances including a gas range and double ovens. The main-floor primary suite is a true retreat. It has its own sitting area, direct lanai access, automated electric blinds and a newly built custom boutique closet. The spa-style bath features dual vanities and a walk-in rain shower. A second main-floor bedroom behind French doors works well as a home office, guest suite or flex space. Sliding glass doors open to a covered lanai, already plumbed for a future summer kitchen. It overlooks a gas-heated saltwater pool and spa with deck jets and a sun shelf. The fully fenced yard has lush landscaping and maintenance-free artificial turf. Upstairs, the wrought-iron staircase leads to a loft and a separate media/flex room. There are also five bedrooms, each with a walk-in closet, three full baths and laundry room. Natural gas powers the cooktop, the pool heater and two tankless water heaters. Other upgrades include designer lighting, plantation shutters, shatter-resistant energy-efficient window tint and a Tesla Universal Wall Connector for EV charging. Phillips Grove residents enjoy a community pool with a splash zone, a playground, grilling areas, a sports field, a basketball half-court, and tennis and pickleball courts. Enjoy highly rated schools as well as well as easy accessability. Walt Disney World and International Drive is only 15 minutes away, Orlando International Airport 25 minutes, and Downtown Orlando under 30. Generous space, rich ammenities, and ultra-convenient location make this a hard opportunity to match!

7905 Wandering Way, Orlando

2309 S Palmetto Avenue, South Daytona
$1,499,000
6 Beds ⋅ 4 Baths ⋅ West Shore Park Sec 02 SubDv. ⋅ 32119 Zip Code
A RARE WATERFRONT OPPORTUNITY ON THE BEAUTIFUL HALIFAX RIVER! Bring your creative mind onboard and see the great potential on this property. Enough space to make two spaces into studios with private entrance each. Experience the beauty of waterfront living in this exceptional Daytona Beach property, where breathtaking river views, elegant entertaining spaces, and boating amenities come together to create a truly special home. Imagine waking up each morning in the spacious primary bedroom, stepping onto your private balcony, and enjoying the unforgettable sight of dolphins swimming along the beautiful Halifax River. As evening approaches, enjoy spectacular city lights that create a magical backdrop for relaxing or entertaining. This impressive residence features four bedrooms and four bathrooms, including a private in-law suite with its own separate entrance and private bathroom, offering wonderful flexibility for extended family or guests. The home also offers a versatile bonus room, ideal for a game room, entertainment space, home office, or additional guest accommodations. Step outside and discover a beautiful swimming pool and spacious deck, perfect for hosting family gatherings, entertaining friends, or simply enjoying Florida's year-round sunshine. Boating enthusiasts will appreciate the waterfront amenities, including a boat lift and space for two boats. Additional features include a water purification system, a four-car garage, and an impressive circular driveway with parking capacity for approximately six to eight additional vehicles. From peaceful mornings watching dolphins to spectacular evenings overlooking the illuminated Daytona skyline, this property offers a lifestyle that is difficult to duplicate. Brand new metal roof. This is more than a home; it's an opportunity to experience the best of Florida waterfront living!

2309 S Palmetto Avenue, South Daytona

4130 Polk City Road, Haines City
$1,499,000
6 Beds ⋅ 7 Baths ⋅ 33844 Zip Code
CAPTIVATING LAKEFRONT PROPERTY! This stunning residence is nestled in the heart of Florida on 1.90 acres. This impressive home offers 6 bedrooms/ 6.5 full bathrooms. The charming front porch is inviting into the entry that leads to the large open living area. The home has spacious rooms for family living and entertaining guests. The family room features sliding doors and large windows overlooking the massive pool area and across Lake Bonnet. This property features a private boat ramp, and the lake is equipped with 2 ski courses. The huge kitchen will delight the family and is outfitted with top-of-the-line appliances and custom finishes that elevate the home's beauty and functionality. The primary bedroom features a screened balcony that captures a mesmerizing view across the lake and landscape of Polk County. Upstairs the rooms have quiet seclusion and comfort in size, numerous bathrooms and a Laundry room with plenty of cabinets and counter space. The pool area has paver decking around the large pool, hot tub, patio areas and around the gas fire pit. Enjoy lots of storage space with the 50x60 shop featuring 3 automatic doors. This luxury estate offers a perfect resort-type living for family and friends. The Central Florida location is fabulous and convenient for all necessities and a short distance to Orlando or Tampa for fine dining and airports.

4130 Polk City Road, Haines City

11126 Manor House Lane, Odessa
$1,499,000
6 Beds ⋅ 5 Baths ⋅ Victoria Lakes SubDv. ⋅ 33556 Zip Code
Skip the construction wait and move into this newly completed, never-occupied Bimini by Taylor Morrison. Ready now with over $350,000 in builder upgrades, this impressive home offers 4,181 square feet, six bedrooms, four-and-a-half bathrooms and a three-car garage, all situated on a premium lake-view homesite in gated Victoria Lakes. The open and flexible two-story design provides abundant space for everyday living, working from home and entertaining. The main level features a formal dining room, private study with French doors and a spacious gathering room with soaring ceilings and views of the open loft above. The first-floor primary suite offers privacy and convenience, with two walk-in closets and a beautifully finished bath featuring dual vanities, a soaking tub and frameless glass shower. At the center of the home is a beautifully appointed gourmet kitchen with dual islands, upgraded 42-inch cabinetry, Cambria quartz countertops, a butler’s pantry, apron-front sink, under-cabinet lighting and a Monogram gas appliance package. A Café counter-depth refrigerator and under-counter beverage center are also included. The gathering room opens to an extended covered lanai overlooking the lake, creating an easy connection between indoor and outdoor living. Upstairs, five additional bedrooms are complemented by a spacious game room, dedicated media room and open loft. Additional features include upgraded tile throughout the main living areas and bedrooms, oak stair treads with decorative metal railings, tray ceilings, 8-foot interior doors, upgraded bathroom cabinetry and quartz countertops, frameless shower enclosures, extensive recessed lighting and personalized home-technology enhancements. Victoria Lakes offers nature-focused amenities, including a fishing dock, open green spaces, a dog park, walking trails and boardwalks surrounded by cypress forests. Conveniently located near Patterson and Race Track Roads, the community provides easy access to Westchase, Citrus Park, shopping, dining and major roadways. Tampa International Airport is approximately 20–25 minutes away, with Raymond James Stadium, International Plaza, downtown Tampa, the Riverwalk and Tampa’s sports and entertainment venues also within easy reach. Enjoy a peaceful setting without giving up convenient access to everything the Tampa area has to offer. One or more photos have been virtually staged with furniture and décor for illustrative purposes. The structure and permanent features of the home have not been digitally altered.

11126 Manor House Lane, Odessa

19825 Cypress Bridge Drive, Odessa
$1,499,000
6 Beds ⋅ 4 Baths ⋅ Tarramor SubDv. ⋅ 33556 Zip Code
Welcome to Tarramor, where luxury, elegance, and effortless Florida living come together. This extraordinary estate is nestled within the prestigious gated community of Tarramor and offers striking design, upscale finishes, thoughtful features, and modern conveniences throughout. Soaring 10-foot ceilings, wood-look tile flooring, and sophisticated neutral finishes welcome you inside. The gourmet kitchen is a showstopper, featuring top-of-the-line stainless-steel appliances, gas cooktop, double convection wall ovens with microwave capability, commercial-grade refrigerator/freezer, expansive custom-cut island, butler’s pantry, and oversized walk-in pantry. The open-concept kitchen, living room, and breakfast nook create an ideal space for entertaining or everyday living. The main level also features a formal dining room, private office, and guest bedroom with private bath. The luxurious owner’s suite offers a spacious bedroom large enough for two king-size beds, oversized walk-in closet, and spa-inspired bath with dual vanities, soaking tub, and oversized frameless glass shower with multiple shower heads and rainfall feature. A private balcony provides the perfect spot for morning coffee or evening relaxation. Upstairs, a generous loft offers flexible space for a bedroom, media room, playroom, or second living area. Four additional bedrooms and two full baths, including a Jack-and-Jill suite, provide plenty of space for family and guests. Step outside to your own private resort! The spectacular outdoor oasis features the largest custom pool in the neighborhood, travertine pavers, a resort-style jetted water slide, sun-tanning deck, and a stunning custom two-story birdcage. A covered patio and fully equipped outdoor grill area make entertaining effortless. Additional upgrades include impact-rated windows, tile roof with radiant barrier, and a top-of-the-line whole-home water softener. The brand-new wood stairs are currently carpeted but can easily be restored by removing the carpet. Tarramor residents enjoy a heated resort-style community pool, elegant clubhouse with catering kitchen, and fitness center. NO CDD fees, low HOA, no flood insurance requirement, and highly regarded Hillsborough County schools. This isn’t just a home—it’s a lifestyle. Schedule your private tour today and experience luxury living at its finest!

19825 Cypress Bridge Drive, Odessa

644 72nd Avenue, St Pete Beach
$1,499,000
6 Beds ⋅ 4 Baths ⋅ St Petersburg Beach Replat SubDv. ⋅ 33706 Zip Code
Virtually Staged. An exceptional opportunity to own a fully furnished, turnkey four-unit property in the heart of St. Pete Beach, just moments from the sugar-white sands of the Gulf. Beautifully updated throughout, this versatile property features two two-bedroom residences, two one-bedroom residences—including a detached studio—and private kitchens, dining areas, and modern finishes in every unit. Luxury vinyl plank flooring, thoughtfully renovated interiors, and a cohesive coastal aesthetic create an inviting experience for guests or residents alike. This property offers outstanding flexibility for rental income, while also lending itself to multi-generational living, seasonal use, or a combination of personal enjoyment and investment potential. Offered fully furnished, it's truly ready to begin generating income from day one. Outside, the spacious lot provides even more opportunity. In addition to four dedicated parking spaces, there's ample room to create an outdoor entertainment area with grilling, dining, fire pit seating, or additional parking, allowing future owners to further enhance the property's appeal. Ideally located just blocks from the beach, residents and guests can easily enjoy Corey Avenue's restaurants, boutiques, Sunday Market, waterfront dining, and all that vibrant St. Pete Beach has to offer, while downtown St. Petersburg is just a short 20 minute drive away. Whether you're seeking rental income, creating a family compound, or looking for a rare coastal property with exceptional flexibility, this is a unique opportunity in one of Tampa Bay's most sought-after beach communities.

644 72nd Avenue, St Pete Beach

865 Desert Mountain Court, Reunion
$1,499,000
6 Beds ⋅ 6 Baths ⋅ Reunion West Village 03a SubDv. ⋅ 34747 Zip Code
Experience luxury resort living and exceptional investment potential in this stunning, turnkey vacation home located within the exclusive gated community of Reunion Resort. Perfectly positioned overlooking the Jack Nicklaus golf course, this beautifully furnished residence offers spectacular golf views, outstanding privacy, and immediate vacation rental income potential. This impressive three-story home showcases exceptional craftsmanship and thoughtful design throughout. A private elevator provides convenient access to every level, while elegant architectural details including wood beam ceilings, crown molding, stone accents, hardwood staircase, and custom brick features create a warm yet sophisticated atmosphere. The chef's kitchen is a true showpiece, featuring a premium Wolf six-burner gas range with dual ovens, pot filler, abundant cabinetry, generous counter space, and everything needed for entertaining family and guests. Multiple dining areas include a formal dining room with built-in wine storage and a spacious casual dining area that flows seamlessly into the open-concept living room, where exposed wood beams and expansive windows capture beautiful golf course views. Step outside to your private outdoor oasis featuring a beautiful pool and seating area —ideal for relaxing after a day at the parks or hosting unforgettable gatherings. Offering six spacious bedrooms and five luxurious bathrooms, the home's flexible layout comfortably accommodates family and guests. The entire second floor is dedicated to an impressive primary suite complete with a wall-to-wall private balcony overlooking the golf course, creating the perfect owner's retreat. A spacious loft area offers additional living or game room space, while a private in-law suite with separate stair access provides added flexibility. The third floor features three generously sized bedrooms, each enjoying access to the expansive balcony. Located just minutes from Walt Disney World, Orlando's premier attractions, world-class shopping, dining, Reunion Resort offers an unparalleled lifestyle with championship golf courses, resort pools, tennis, fitness center, spa, restaurants, and endless entertainment. Whether you're searching for a luxury primary residence, a second home, or a proven income-producing vacation rental, this exceptional property offers the perfect combination of location, luxury, privacy, and investment opportunity. Schedule your private showing today and discover everything Reunion Resort has to offer.

865 Desert Mountain Court, Reunion

2468 Rama Drive, Kissimmee
$1,499,000
12 Beds ⋅ 12 Baths ⋅ Veranda Palms Ph 2b2-2c SubDv. ⋅ 34746 Zip Code
THE BEST DEAL!!! Priced to sell! Exceptional Investment Opportunity! This stunning, fully furnished and professionally themed vacation home in the sought-after Veranda Palms community generated over $150,000 in gross rental income last year—with future bookings already in place that can seamlessly transfer to the new owner. The seller has invested close to $300,000 in luxury designer furnishings, high-end upgrades, and custom décor, making this property truly one-of-a-kind within the community. Boasting 12 bedrooms and 11.5 bathrooms, including two spacious master suites (one on each floor), this home is built for comfort, functionality, and a true resort-style experience. The kitchen is equipped with microwaves, two refrigerators, dishwashers, dual sinks, and upgraded tile finishes on both the backsplash and island. The open-concept living area has been thoughtfully expanded by enclosing the California room, and the home is loaded with upscale features including: Custom LED lighting, Accent walls and large format tile downstairs, Wood flooring upstairs, Designer light fixtures throughout. Entertainment is elevated with a private theater room, complete with a 120” screen, HD projector, starry ceiling, and reclining theater seating—ideal for unforgettable movie nights. Step outside to your private backyard retreat, featuring a heated pool, spa, and lounge area. this outdoor space is perfect for quiet relaxation or entertaining guests. Located just minutes from Disney parks, premium outlets, and top community amenities, and with low HOA fees and no CDD, this beautifully upgraded, turnkey income-producing property is the ideal short-term rental investment!!!

2468 Rama Drive, Kissimmee

222 Suncoast Boulevard, Spring Hill
$1,499,000
7 Beds ⋅ 6 Baths ⋅ El Pico Unrec SubDv. ⋅ 34608 Zip Code
A legacy Estate Designed for Multigenerational Living and Modern Luxury. A rare opportunity to own one of Hernando County's premier custom estates, where luxury, versatility, and privacy come together on 5.1 beautiful acres with no deed restrictions. Now offered at an exceptional new price of $1,499,000, this remarkable 2023 custom-built residence offers over 5,258 heated square feet and nearly 7,000 square feet under roof, thoughtfully designed for the way today's families truly live. Whether your vision includes multigenerational living, welcoming extended family, creating private guest accommodations, operating a home-based business, or simply enjoying exceptional space to entertain, this home delivers a level of flexibility rarely found in the luxury market. Seven spacious bedrooms, six beautifully appointed bathrooms, and multiple private suites provide comfort and independence without sacrificing connection. The impressive great room is the heart of the home, featuring soaring ceilings, custom built-ins, porcelain tile flooring, surround sound, a dramatic double electric fireplace, and expansive pocketing doors that blur the lines between indoor elegance and outdoor living. The chef's kitchen was designed to be both functional and unforgettable, offering premium finishes, generous workspace, abundant storage, and gathering areas that naturally become the center of every celebration. Beyond the walls of the home awaits your own private resort. A spectacular screened enclosure surrounds the sparkling saltwater pool and solar-heated spa, creating an outdoor retreat equally suited for peaceful mornings, family gatherings, or elegant evening entertaining. Every detail reflects thoughtful craftsmanship and modern convenience, including a Tesla Powerwall backup system, three-zone Trane HVAC systems, two water heaters, and an oversized 4+ car garage ready for collectors, hobbies, or recreational vehicles. The unrestricted acreage provides endless possibilities, whether you envision additional outbuildings, gardens, animals, workshop space, or simply enjoying the privacy and freedom that have become increasingly difficult to find. Located just minutes from the Suncoast Parkway, Tampa, shopping, healthcare, and the Nature Coast, this estate offers the rare ability to enjoy peaceful country living without sacrificing convenience. Luxury homes offering this combination of modern construction, unrestricted acreage, exceptional versatility, and resort-style amenities seldom become available. This is more than a home—it is a legacy property designed to evolve with every stage of life.

222 Suncoast Boulevard, Spring Hill

204 Palmetto Street, New Smyrna Beach
$1,499,000
6 Beds ⋅ 7 Baths ⋅ Andrews Prop SubDv. ⋅ 32168 Zip Code
Beautifully restored historic two-story property located in the heart of highly sought after downtown New Smyrna Beach, Florida. This home is currently operating as a high income producing short-term rental with 5 years of proven reliable rental history and potential to easily increase earnings. This exceptional multi-use property features several layouts controlled by lockouts within the main home, offering endless flexibility for investors, business owners, or residential living. This home is a Multi Use Zoning!! Step outside into your own private tropical oasis featuring a luxurious pool and relaxation area designed for entertaining and resort style enjoyment. The detached oversize garage includes an additional upstairs apartment that can function as a spacious two bedroom, two bath residence for additional income potential. In addition, the garage is already equipped with rough-in plumbing so it can be converted to additional living space but is currently being used as an oversized two car garage. Electric is also upgraded and ready for an EV charging station if desired. The entire property has been thoughtfully renovated, blending historic charm with modern upgrades and exceptional attention to detail throughout. Whether you are looking for a primary residence, an income producing property, multi-generational living, mixed use opportunity, or a combination of all 4, this rare downtown gem offers unlimited possibilities. Located in the heart of historic downtown just steps away from restaurants, shopping, entertainment, the intercoastal waterway, and under 2 miles to the beach; this spectacular property is truly one of a kind. You do not want to miss the opportunity to own this beautiful masterpiece in one of the most desired areas of New Smyrna Beach!! No stone was left unturned in this Beauty!!

204 Palmetto Street, New Smyrna Beach

1284 Grand Traverse Parkway, Reunion
$1,499,000
7 Beds ⋅ 6 Baths ⋅ Reunion West Village 3b SubDv. ⋅ 34747 Zip Code
*Reunion Club Membership Available* Live like you’re on vacation—every. single. day. This fully furnished 7-bedroom Mediterranean-style masterpiece in Reunion Resort is minutes from Disney and Central Florida’s best attractions, yet feels like its own private world. Use it as a short-term rental or claim it as your personal castle—you can’t lose. Step outside to your screened-in pool with peaceful conservation views—no theme park crowds here, just you and serenity. Movie night? The converted garage theater has you covered. Guests? The detached casita (a.k.a. mother-in-law suite) means everyone gets their own space and privacy. And when you feel like venturing out, Reunion Resort’s world-class amenities await: an exclusive water park with lazy river and slides, three private golf courses designed by legends, multiple shimmering community pools, on-site dining, a full fitness center, tennis and pickleball courts, and so much more. Mediterranean charm, luxury resort amenities, and an address that makes the Mouse your neighbor—what more could you want?

1284 Grand Traverse Parkway, Reunion

83 Calle Begonia, Urb. Manuel Corchado, Isabela
$1,495,000
6 Beds ⋅ 7 Baths ⋅ Urb. Manuel Corchado SubDv. ⋅ 00662 Zip Code
Perched on a cliff in highly sought-after Isabela, this fully updated, modern 3,317 sq. ft. residence sits on a full acre offering breathtaking, unobstructed ocean views. Thoughtfully designed with two independent living spaces perfect for rental income or multigenerational living, the home features a total of 6 bedrooms and 5.5 bathrooms. The ground level highlights 3 bedrooms, each with its own ensuite bath and balcony access, a full kitchen, an attached garage, laundry room, and direct walkout access to a resort-style 14’ x 32’ pool, travertine deck, wooden pergola, outdoor full bathroom, and outdoor shower. The upper level showcases an open-concept living/dining layout, a sleek modern kitchen, 3 additional bedrooms, 2.5 baths, and an expansive panoramic terrace perfect for entertaining high above the ocean. This turnkey clifftop retreat comes fully equipped with split-unit A/C throughout, a full-house generator, a 1,000-gallon water cistern with pump, and custom hurricane shutters.

83 Calle Begonia, Urb. Manuel Corchado, Isabela

608 Ernesto Cerra Street, San Juan
$1,495,000
8 Beds ⋅ 7 Baths ⋅ Santurce SubDv. ⋅ 00907 Zip Code
Available For Rent at $11,500/month Low Rate Seller Financing Available!! This recently renovated property presents an incredible investment & short-term rental property, featuring four separate units with a total of 8 bedrooms and 7 bathrooms, along with multiple outdoor entertainment spaces and a resort-style rooftop. The property offers a total of 4,316 sq. ft., including 1,858 of interior living space, a 345 sq. ft. carport, and 2,113 sq. ft. of outdoor space comprising the rooftop deck and terraces. The ground level features two units. The first offers a fully equipped, remodeled kitchen, spacious living area, 3 bedrooms, and 2 bathrooms. The second is a 1-bedroom studio-style unit featuring a large luxury bathroom and a brand-new kitchenette. Upstairs, there are two additional units. The third unit features 3 bedrooms, 1 bathroom, and a kitchenette, while the fourth offers 1 bedroom, a living area, and a kitchenette. One of the property's standout features is its resort-style rooftop entertainment space, complete with a private pool, outdoor shower, and outdoor kitchen and bar equipped with a propane grill and ice maker—an ideal setting for entertaining and enjoying the outdoors. Beyond the rooftop, the property also features two additional outdoor terraces, providing even more space for lounging, entertaining, and relaxing. The property has been extensively updated with new bathrooms and flooring throughout and is equipped with a generator and water cistern for added convenience. Located on Calle Ernesto Cerra, the property is positioned just one block from Miramar Food Truck Park and Calle Cerra, placing it near some of the area's popular restaurants, entertainment, and nightlife. It is also approximately a 10-minute drive from Luis Muñoz Marín International Airport. With four individual units, extensive renovations, and exceptional outdoor amenities, this property offers a unique opportunity for an income-producing investment, short-term rental operation, or multifamily property in a vibrant San Juan location. This property is one of the few being featured on the Puerto Rico episode of Staycation - a show that takes you on a journey through some of the most beautiful and unique vacation rentals around the globe. The Seller successfully rented the property for ~$800 a night (after fees) with five-star reviews, while more than one-third of the property was not made available for short-term rental use.

608 Ernesto Cerra Street, San Juan

1029 Mellathon Circle, Leesburg
$1,495,000
7 Beds ⋅ 8 Baths ⋅ Leesburg East Leesburg SubDv. ⋅ 34748 Zip Code
RECENTLY APPRAISED AND NOW OFFERED BELOW APPRAISED VALUE. Experience the rare opportunity to own a historic lakefront estate on the coveted Lake Harris Chain of Lakes. Tucked away at the end of a quiet cul-de-sac shared by only a handful of waterfront residences, this remarkable property offers an extraordinary 183 feet of shoreline and breathtaking panoramic views across beautiful Lake Harris. Originally built in 1923, this timeless estate is rich with history and character, having been updated throughout the years while preserving much of its original charm. Now ready for its next chapter, this is a home for someone who appreciates classic architecture, unparalleled waterfront living, and the opportunity to complete its restoration to its full grandeur. The main living area is perfectly positioned on the 2nd level to capture spectacular lake views. Wake each morning to shimmering water vistas from the spacious primary suite, complete with private access to the screened porch, a generous walk-in closet, and an oversized bath. A thoughtful split-bedroom floor plan provides exceptional privacy, while two additional bedrooms each feature walk-in closets and en-suite baths, with one also serving as the home’s guest bath. Designed for both everyday living and elegant entertaining, the formal dining room showcases beautiful built-in cabinetry and French doors opening to a charming front balcony. The inviting family room serves as the heart of the home, where custom built-ins, expansive glass doors, and sweeping lake views create an unforgettable setting. A dedicated office with built-in cabinetry and its own exterior entrance via a spiral staircase offers the perfect space for a home business, private studio, or executive workspace. The versatile first floor expands the home’s possibilities with 4 additional bedrooms (3 do not have closets), three full and two half baths, extensive utility space, and two oversized bonus rooms making the home ideal for multigenerational living, guest accommodations, recreation, hobbies, or potential income-producing opportunities. Outside, the lifestyle is simply exceptional. A sparkling deep pool and spa overlook the lake, surrounded by generous screened lanai space perfect for relaxing, entertaining, or taking in spectacular sunrises and sunsets. Two covered boat docks complete with electric and fresh water provide convenient access to the lake for recreation and enjoyment. A two-car garage, expansive driveway, and deep front yard provide abundant parking and enhance the home’s impressive curb appeal. Offering an unmatched combination of history, privacy, expansive waterfront, and endless potential, this is more than a home—it’s an opportunity to restore and preserve a true Lake Harris legacy for generations to come.

1029 Mellathon Circle, Leesburg

7202 18th Avenue Nw, Bradenton
$1,495,000
9 Beds ⋅ 5 Baths ⋅ Shaws Point SubDv. ⋅ 34209 Zip Code
Exceptional Income-Producing Estate & Multi-Generational Compound in NW Bradenton This remarkable property offers a rare opportunity to own a high-performing income property and/or expansive multi-generational retreat in Northwest Bradenton. Designed to accommodate up to 26 guests, the estate features two separate residences connected by a screened-in, heated pool and outdoor entertainment area, creating an ideal setup for large families, group rentals, corporate retreats, and sports teams attending IMG Academy. The Main Home boasts 6 bedrooms, 3 full bathrooms, and a spacious chef’s kitchen ideal for entertaining. The Guest Home includes 3 bedrooms, 2 full bathrooms, and a second full kitchen, offering flexibility, privacy, and excellent rental potential. Ideally located just minutes from Anna Maria Island’s world-class beaches, IMG Academy, and Sarasota-Bradenton International Airport (SRQ), the property delivers strong year-round rental demand at a significantly lower price point than island properties. The area consistently attracts vacationers, athletes, and families from across the country and around the world. Importantly, the home sits at an elevated 14+ feet, has a metal roof and was unaffected by recent hurricanes, including Helene and Milton—providing added peace of mind, durability, and long-term value. Additional highlights include: • 4 garage spaces + 12 driveway parking spaces • Room for a boat or RV • No HOA or deed restrictions • Nearby public boat ramps for convenient water access Prior Contract Note: The property was previously under contract; however, buyer couldn’t perform - financing fell through. Proven Rental Performance: • 2023 Revenue: $94,980 (Purchased 4/27/23; rentals began 6/30/23) • 2024 Revenue: $204,879 ($255,478 booked pre-storm) • 2025 Revenue: $202,987 This is a rare opportunity to acquire a versatile, high-capacity, and resilient property with documented income and exceptional flexibility.

7202 18th Avenue Nw, Bradenton

2301 Soldado Cruz, San Juan
$1,495,000
6 Beds ⋅ 5 Baths ⋅ Santa Teresita SubDv. ⋅ 00913 Zip Code
Luxury 6BD/5BA Home Steps from Ocean Park Beach – Income Producing! Beautifully remodeled and ideally located near Ocean Park Beach, this stunning 6-bedroom, 5-bath residence offers the best of coastal living and investment potential. Inside, you’ll find a modern, open layout, fully equipped kitchen, and stylish finishes throughout. Enjoy outdoor living with a heated pool, tropical patio area, and full power generator for year-round comfort. This property is currently generating $900 per night on Airbnb, making it an exceptional income-producing opportunity or an elegant family home. Located in a gated community with 24/7 security, just minutes from the airport, top restaurants, and the Barbosa Sports Center with tennis courts, pickleball, soccer fields, dog park, and a running track. Highlights: 6 Bedrooms / 5 Bathrooms Fully Equipped Kitchen Heated Pool Full Power Generator Gated Community with 24/7 Security Steps from Ocean Park Beach Close to Restaurants, Airport & Sports Facilities Proven Short-Term Rental Income ($900/night on Airbnb) Don’t miss this turnkey property in one of San Juan’s most desirable neighborhoods — perfect for investors or those seeking a beachside lifestyle.

2301 Soldado Cruz, San Juan

331 Lewis Road, Lithia
$1,495,000
6 Beds ⋅ 4 Baths ⋅ Unplatted SubDv. ⋅ 33547 Zip Code
PRICE DROP!! Looking for a wide-open space with country views, sounds of nature, yet close enough to shopping? This property offers the perfect blend of space and freedom, located in the desirable Hillsborough area with no HOA and no CDD fees. Enjoy ample room to roam and the ability to bring all your toys—whether it's RVs, boats, or other recreational vehicles. Don’t miss out on this chance to own a slice of Hillsborough without the restrictions! Brand new A/C unit installed February 2026 with a 10 year warranty. The pool and pool decking freshly resurfaced. The outdoor kitchen has a new stainless steel mini fridge installed. Surrounded by a cattle ranch is a 22-acre property, 10 acres of which is inactive vineyard. The main house is a 2,914 square foot (under roof) Mediterranean style, single story with 9 rooms. There are 4 bedrooms and 3 full baths in main home. A vaulted family room, kitchen, dining room, living room, den, and breakfast nook make up the remaining rooms. All ceilings are 10 feet high, except for the family room that vaults to 14 feet and front entryway which has a 12-foot ceiling. Vinyl flooring can be found in the study and tile in the kitchen and bathrooms while the rest of the house has bleached oak wood floors. A three-car garage, a screened in pool and spa, and a lanai equipped with outdoor grill, sink and refrigerator, complete the layout of the home. This beautiful Arthur Ruthenberg inspired home is perfect for its placement, surrounded by lush oak trees with windows and sliding glass doors that look out on the green yard. Additionally, the property has 7 acres of untouched woods with a stream running through it and a small trail to view untouched Florida. There is a second wood frame house that can be used for visiting guests, or parents’ home. It is 1052 sq. ft. with 2 bedrooms, 1 bath, a living room, kitchen and a front porch. A large-sized enclosed shed with a sheltered area is used for all the equipment and tools used to maintain the property. An 18' x 24' Greenhouse and a 12' x 24' Shade house are on the property. Appliances included dishwasher, dryer, garbage disposal, microwave, range/oven, refrigerator, washer, wine fridge. Don't miss out on the chance to own this home and immerse yourself in the serenity, functionality, and tranquility of perfect harmony. Schedule your showing appointment today!

331 Lewis Road, Lithia

3860 Sonoma Boulevard, Kissimmee
$1,490,000
15 Beds ⋅ 16 Baths ⋅ Sonoma Resort At Tapestry Ph 2a SubDv. ⋅ 34741 Zip Code
No Rear Neighbor. Water-view at the front. 3860 Sonoma Blvd presents a rare opportunity to own a newly built, resort-style luxury vacation residence in the highly desirable Sonoma Resort community of Kissimmee. Designed for large-group stays and short-term rental appeal, this impressive 15-bedroom, 15.5-bath estate offers approximately 6,249 square feet of expansive living space, elevated modern finishes, and a highly memorable guest experience throughout. The interior is thoughtfully curated with a bright contemporary main living area featuring sleek marble-style wall accents, built-in display shelving, an electric fireplace, designer lighting, and soft turquoise seating that creates a fresh resort atmosphere. Multiple themed bedrooms add strong vacation-rental appeal, including playful, color-rich suites with immersive wall murals, starry ceiling details, adventure-inspired decor, underwater/ocean-style design, and whimsical kid-friendly spaces that feel custom, photogenic, and experience-driven. Entertainment is a major highlight, with a vibrant game room, private movie theater room, multiple gathering areas, and a screened private pool and spa that extend the guest experience outdoors. Sonoma Resort further enhances the lifestyle with gated resort surroundings, clubhouse amenities, a resort-style pool, fitness facility, walking trails, lawn care, valet trash, and high-speed internet. Conveniently located near Disney, Universal, shopping, dining, outlets, and Orlando’s major attractions, this property blends luxury, location, themed design, and income-producing potential into one nice investment offering.

3860 Sonoma Boulevard, Kissimmee

Orlando
$1,490,000
11 Beds ⋅ 10 Baths ⋅ Waterford Lndg Condo SubDv. ⋅ 32826 Zip Code
INVESTMENT OPPORTUNITY WITH A MOTIVATED SELLER – 11-UNIT CONDO PORTFOLIO NEAR UCF! Offered at $1,490,000, this income-producing portfolio is located within the established Waterford Landing community in East Orlando, convenient to the University of Central Florida, Research Park, Waterford Lakes Town Center, shopping, dining and major roadways. The portfolio consists of 11 individually deeded condominium units, including 10 tenant-occupied units and 1 vacant unit, with three floor plans ranging from 583 to 810 square feet. Current lease expirations are staggered through December 2027, providing an investor with continued rental income while allowing future renewals and rental placement to occur over time. Upcoming-vacancy units may be simultaneously marketed for sale and lease. The portfolio currently generates scheduled rental income of approximately $14,305 per month / $171,660 annually. Based on normalized recurring operating expenses, the portfolio generates an estimated NOI of approximately $104,552, representing an estimated 7.02% cap rate at the current asking price. Normalized NOI separates recurring repairs and maintenance from major capital replacements and non-recurring turnover expenses to provide a clearer representation of ongoing operating performance. Waterford Landing offers two community pools, clubhouse, fitness center, racquetball and lake access. Monthly condominium association assessments vary by unit size and currently range from approximately $209 to $290 per unit. Association fees include water, sewer, trash, common-area maintenance and other association-covered services, while tenants are responsible for electricity. Acquiring multiple units within a single established community provides diversification across multiple tenants and lease expiration dates while retaining the flexibility of individual condominium ownership. The portfolio's proximity to UCF, Research Park and major Central Florida transportation corridors supports an established rental location with long-term investment potential. Portfolio sale preferred; seller may consider alternative purchase structures or a smaller grouping of units depending upon terms. Units are also offered for sale individually. Please refer to the separate MLS listings for current individual unit details, occupancy status and availability. Please refer to the included Tax ID numbers and legal descriptions for the complete list of the 11 units included in the portfolio sale. Contact the Listing Agent for additional financial information.

Orlando

16945 W Phil C Peters Road, Winter Garden
$1,490,000
6 Beds ⋅ 4 Baths ⋅ Na SubDv. ⋅ 34787 Zip Code
TWO HOMES FOR THE PRICE OF ONE.... Explore this stunning 10-acre lakefront estate in southwest Winter Garden with everything you’ve been dreaming of within 20 minutes of all the major theme parks in Central Florida. This beautiful tree-lined property offers privacy, shade, and plenty of space for both you and your animals. The owners have enjoyed using the land as a family ranch and oasis for many years, making it an ideal home for horse owners or those who just want to get away to relax and create lasting memories. You’ll also love the peaceful waterfront setting, where you can enjoy breathtaking sunsets. Beyond the incredible land, the property includes a spacious 3,196-square-foot main home with four bedrooms, three bathrooms, fireplace, screened patio and swimming pool with outdoor spa. In 2017 owners built a 1,200-square-foot guest house with a two-car garage, perfect for visitors or extra living space. Both homes are equipped with metal roof and screened porches. Despite its peaceful country feel, you’re still conveniently close to hospitals, restaurants, and shopping. If you’re looking for a property that combines the beauty of ranch living with laid back comfort and convenience, this is the perfect place to call home. Video https://youtu.be/FU5ZvzJ_3PM

16945 W Phil C Peters Road, Winter Garden

C-8 Rogativa, San Juan
$1,485,000
53 Beds ⋅ 4 Baths ⋅ Los Paseos , Paseo San Juan SubDv. ⋅ 00926 Zip Code
Beautiful single-story residence located in the desirable gated community of Paseo San Juan at Los Paseos. Situated on a generous 931-square-meter lot, this spacious home offers approximately 3,213 sq. ft. of living space with an excellent layout, high ceilings, and abundant natural light throughout. The residence features five bedrooms, three and a half bathrooms, plus a dedicated office or flex space. Its spacious living and dining areas connect seamlessly to a covered terrace and a large backyard, providing an ideal setting for entertaining, relaxing, and enjoying outdoor living. The property is equipped with a full-power generator and water cistern for added convenience and peace of mind. Well maintained and move-in ready, this home combines the comfort of single-level living with generous indoor and outdoor spaces in one of San Juan’s most sought-after residential communities.

C-8 Rogativa, San Juan

3030 5th Street N, St Petersburg
$1,485,000
6 Beds ⋅ 6 Baths ⋅ Barnards Sub D E SubDv. ⋅ 33704 Zip Code
Looking to add to your portfolio? Live in one unit while generating substantial income from the others, create a multi-generational living arrangement, co-own with family or friends, or fully lease the property and capitalize on strong demand in one of St Pete's most desirable rental markets. Estimated gross rental income of $10,000 per month when fully leased. Located in the highly sought-after 5 Points neighborhood of St. Petersburg, this exceptional four-unit multi-family property offers a rare investment opportunity just steps from The Fresh Market and The Body Electric Yoga Company. The property features a versatile mix of updated units with strong income potential, off-street parking, private outdoor spaces, and major capital improvements already completed. Unit 1 is a renovated 2-bedroom, 1-bath single-family-style residence featuring a large fully fenced side yard, off-street parking pad, updated kitchen and bath, living and dining rooms, stainless steel appliances, quartz countertops, tile flooring, new AC, and fresh interior/exterior paint. Separately metered with shared laundry and option to add in-unit laundry. Unit 2 is a spacious two-story townhouse-style unit offering 2 bedrooms, 2.5 baths, plus a large bonus room that could function as a third bedroom. Features include updated kitchen and baths, indoor laundry, additional garage laundry hookup, attached 2-car garage with private side street entrance, oversized driveway, storage shed, and large fenced yard. Finished with stainless steel appliances, quartz countertops, vinyl flooring, new AC, and fresh interior/exterior paint. Separately metered. Unit 3 is a 1-bedroom efficiency/studio unit with dedicated living space, tile flooring throughout, one off-street parking space, and shared patio area. Kitchen and bath are functional with opportunity for future updates. Wall unit AC. Ideal setup for traveling nurse, short-term rental, or supplemental income opportunity. Includes access to on-site coin-operated laundry. Electric is shared with Unit 2. Unit 4, known as the “Treehouse,” is a charming 1-bedroom, 1-bath upstairs unit with private living space and stair access. Features include updated kitchen and bath, stainless steel appliances, quartz countertops, refinished hardwood flooring, tile in wet areas, two new mini-split AC systems, and two dedicated off-street parking spaces. Separately metered with access to on-site coin-operated laundry. Additional improvements include a brand-new roof, new AC systems, new fencing, fresh interior and exterior paint throughout, brand-new sod, and irrigation system. Tenant-paid utilities help minimize owner expenses. A turnkey opportunity in one of St. Pete’s most desirable neighborhoods with excellent flexibility for long-term, short-term, or owner-occupant investment strategies.

3030 5th Street N, St Petersburg

How much is your home worth?

Get instant property value now!