Refine Search
Sort by
$1,499,900
3 Beds 3 Baths Bayway Isles SubDv. 33715 Zip Code
BRAND-NEW ROOF + EXCEPTIONAL WATERFRONT LIVING IN BAYWAY ISLES! Welcome to this beautifully maintained canal-front home in one of St. Petersburg’s most sought-after 24-hour guard-gated communities. Offering approximately 90 feet of saltwater frontage, a private dock with 13,000-lb boat lift, and direct access to open water, this home is perfectly positioned for the Florida boating lifestyle. Inside, natural light fills the home through an abundance of windows, creating a bright and open feel throughout. The spacious layout features 3 bedrooms, 3 bathrooms, multiple living and dining areas, and a kitchen with a convenient service window connecting directly to the outdoor entertaining space. Step outside to your private waterfront retreat featuring a saltwater pool, expansive patio, and wide-open canal views. Unlike many waterfront properties, the positioning of this home provides added privacy without looking directly into neighboring homes across the canal. Positioned at an elevated setting along the waterfront, the home performed exceptionally well through recent storms. Recent improvements also include a BRAND-NEW ROOF, offering added peace of mind for the next owner. Buyers may also qualify for a 1% lender credit when financing with the preferred lender; ask for details and applicable lender terms. Located just minutes from St. Pete Beach, Fort De Soto, and Downtown St. Petersburg, with convenient access to the Sunshine Skyway Bridge and Tampa International Airport. 90 feet of waterfront. Private dock. 13,000-lb boat lift. Saltwater pool. Brand-new roof. Guard-gated Bayway Isles. This is Florida waterfront living at its best.

5860 Leeland Street S, St Petersburg

$1,499,900
4 Beds 3 Baths The Villages SubDv. 32162 Zip Code
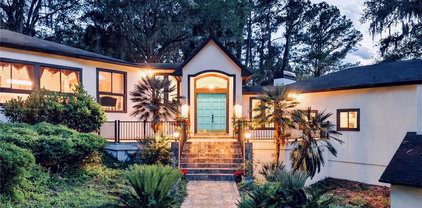
ESCAPE to your own ISLAND-INSPIRED PARADISE in the prestigious VILLAGE OF BRIDGEPORT AT LAUREL VALLEY, near LAKE SUMTER LANDING & CR 466! Situated within an ALL-PREMIER enclave of only 53 homes w/ one entrance, this ONE-OWNER, CUSTOMIZED ST. CHARLES PREMIER offers 4 BR/3 BA/3-CAR GARAGE, 3,887 SF LA and a spectacular SOLAR HEATED POOL & SPA oasis. Upscale TOMMY BAHAMA furnishings and a 2019 Yamaha gas golf cart are available separately as part of the full TURNKEY package —making it easy to embrace the home’s coastal warmth, indoor/outdoor lifestyle and grand-scale entertaining from day one. Majestic palms, mature landscaping, tiered hardscaping and PAVERED DRIVEWAY & WALKWAY adorn the BLOCK & STUCCO exterior (repaint 2023). A covered front porch w/ white columns & curved stucco half walls leads to a freshly painted black entry door w/ full-length LEADED-GLASS insert, matching sidelights & arched transom. Inside, DIAGONAL-SET 20" TILE, soaring 12' ceilings, CROWN MOLDING and 5 1/4" baseboards establish an elegant ambiance. Decorative columns, a graceful header, PLANTATION SHUTTERS and a wood cornice define the DINING ROOM while preserving open sight lines. Octagonal TRAY CEILINGS enhance both the DINING & LIVING ROOMS. The well-appointed KITCHEN offers WOOD CABINETRY w/ crown & light-rail molding, under-cabinet lighting and pullouts; QUARTZ COUNTERS; a large island; raised BREAKFAST BAR; and SS APPLIANCES, including DOUBLE WALL OVENS, cooktop, microwave hood, Bosch DW (2025) & French-door refrigerator (2024). The adjoining BREAKFAST NOOK flows into the spectacular 38' x 22’ GATHERING ROOM w/ western exposure. 3 sliders w/ transoms & cornices invite the outdoors in, while 3 ceiling fans, a stunning FIREPLACE w/ CUT-CORAL surround & mantel, plus a WET BAR w/ matching cabinetry, quartz counter, sink, & mini-refrigerator create the ambiance of an exclusive island lounge. Slide open the glass doors to your PRIVATE RESORT! Beneath a full-height MANSARD BIRDCAGE, a TRAVERTINE deck surrounds the 25' POOL and separate custom BUILT-IN SPA. 3 pool WATERFALLS cascade from a decorative tiled wall as lush palms, ferns & dense privacy hedges envelop the setting in tropical serenity. Two FIRE PITS - one poolside & one spa-side - add evening magic, while separate buried propane heaters serve the pool & spa. The PRIMARY SUITE offers a VAULTED CEILING, plantation shutters, French doors w/ built-in blinds leading to the Gathering Room, and dual closets w/ custom org. systems. The ENSUITE BATH features a large dual-sink QUARTZ vanity with makeup area and a tiled ROMAN SHOWER w/ glass-block accents, corner seat and roll-in ledge. BRs #2 & #3 offer multi-purpose flexibility. The private 4th BEDROOM is a destination of its own w/ crown molding, plantation shutters, built-in shelving, a custom WALK-IN CLOSET, French doors w/ built-in blinds leading to the Gathering Room and an ENSUITE BATH w/ pocket door access & tiled WALK-IN SHOWER - ideal for extended-stay guests & pool access. Add’l perks include: INTERIOR LAUNDRY w/ WASHER/DRYER (2024), WHOLE HOUSE LIGHTNING SYSTEM, WHOLE HOUSE WATER SOFTENER, ARCH SHINGLE HIP ROOF (2013); HWH (2025); 3-CAR GARAGE w/ EPOXY FLOOR; and TRANE 3-ZONE HVAC (2025) w/ 10 yr warranty. More than a home, this is a private tropical sanctuary created for living beautifully & entertaining effortlessly in the heart of The Villages. CALL NOW for your private tour and start LOVIN' THE LIFESTYLE–ISLAND STYLE! BOND BAL~ $29,792.

622 Laurel Run, The Villages

$1,499,900
3 Beds 3 Baths The Villages SubDv. 34762 Zip Code
Welcome to Florida refined luxury living in The Villages! This exceptional St. Charles model pool home is perfectly positioned within the Enclave, Village of Dabney, an exclusive area of entirely Premier level homes on oversized lots, with a single private entrance—offering both prestige & peace of mind. Situated on an offset homesite, this property enjoys a combination of open space & privacy, enhanced by surrounding manicured hedges creating a serene & secluded feeling. The home’s grand, elevated entry makes a striking impression, leading into a bright, inviting foyer highlighting soaring 12' ceilings & elegant architectural details. Designed with both everyday living & entertaining in mind, the open-concept layout & unique brushed tile flooring throughout seamlessly connect all spaces of the home. Trey ceilings further elevate the great/dining room. Expansive views & sliding glass pocket doors draw your eye to the stunning outdoor oasis beyond offering the best indoor-outdoor entertaining experience possible. The gourmet kitchen is a true showpiece, featuring an oversized 12'+ island/bar with designer pendant lighting, exquisite quartz countertops, & a full-height cabinet-to-counter backsplash. Outfitted with a premium built-in Thermador stainless refrigerator & wine cooler—along with a GE Profile gas stovetop with custom hood & convection microwave above the wall oven—this space is as functional as it is beautiful. Ample cabinetry & storage ensure everything has its place, complemented by a spacious butler’s pantry with contrasting cabinetry & an additional under-counter wine cooler. With a split layout for the utmost in privacy -- the luxurious primary suite offers a private retreat, complete with dual oversized vanities, a full wall linen cabinet, & stunning walk-in tiled shower. This space includes two expansive master walk-in closets thoughtfully designed with custom built-in organization systems. A fully equipped laundry room adds convenience with abundant built-in cabinetry & a large utility basin. Two additional guest bedrooms on the opposite side of the home can be separated from the main living area with a pocket door--each features its own full bathroom with beautifully tiled walk-in shower & custom built-in closet organization system. One of the guest bathrooms also offers direct access to the pool & outdoor living area—ideal for entertaining as well. Step outside to your personal resort-style oasis, where a spacious covered lanai with triple ceiling fans overlooks a breathtaking saltwater pool. Designed for relaxation & entertaining, the pool features a tanning ledge, built-in bench seating, & a tranquil waterfall, all finished with elegant tile accents. The entire outdoor space is enclosed within a tall screened birdcage & accented by privacy hedges in the distance, creating an intimate yet open-air retreat. The expanded three-car garage is equally impressive, featuring sealed finished flooring, additional cabinetry, & a dedicated refrigerator. Additional upgrades throughout the home include motorized remote-control window shades, pull-out shelving, under-cabinet & toe-kick lighting, & a screened front entry with 8' double doors. Nearly new & meticulously maintained, this extraordinary home constructed of block exterior walls, offers the perfect blend of luxury, comfort, and thoughtful design—all within one of The Villages' few, and newest, desirable Premier neighborhoods. Select furnishings may convey separately.

7095 Jennings Court, The Villages

$1,499,900
4 Beds 3 Baths Isle Of Palms 2nd Add SubDv. 33706 Zip Code
Waterfront living at its finest in Treasure Island's desirable Isle of Palms neighborhood! This spacious 4-bedroom, 3-bathroom Spanish Colonial home offers 2,670 square feet of living space across three levels, with stunning views of Boca Ciega Bay from the pool and patio, and 70 feet of waterfront, perfect for boating, paddleboarding, or relaxing in your own backyard oasis. Located on a large 8,400+ sq ft lot in RU-75 zoning. The home features a unique and charming brick-paved courtyard, one of the largest in the barrier islands. Lush tropical landscaping provides a tranquil outdoor retreat ideal for morning coffee or evening gatherings. The second floor features a generous living room and tile-floor kitchen, while the top floor includes a private primary suite with walk-in closet and en-suite bath. Because of the 3 floor design there was only minimal storm damage to the lowest/garage level. The home also features new flooring, HVAC, Storm-proof windows, and dock. Enjoy coastal charm just minutes from Gulf beaches, shops, and dining. Please verify lease restrictions with the City of Treasure Island.

11285 8th Street E, Treasure Island

$1,499,000
3 Beds 3 Baths Oxford Acres SubDv. 34484 Zip Code
Experience the perfect blend of luxury, comfort, and country living at this exceptional gated estate. From the moment you arrive through the impressive custom gated entrance, you'll appreciate the attention to detail, privacy, and quality craftsmanship that make this property truly one of a kind. The beautifully designed custom home welcomes you with timeless farmhouse-inspired architecture, a welcoming front porch, and professionally landscaped grounds. Inside, the open-concept floor plan is filled with natural light and showcases soaring tray ceilings, custom millwork, rich wood-look tile flooring, and a stunning floor-to-ceiling brick fireplace that anchors the spacious great room. At the heart of the home is a chef's dream kitchen featuring custom cabinetry extending to the ceiling, quartz countertops, a large center island, premium stainless steel appliances, a professional gas range with pot filler, designer lighting, and a walk-in pantry. The adjoining dining and living areas create the perfect setting for entertaining family and friends. The spacious primary suite offers a peaceful retreat with beautiful views of the surrounding property, while additional bedrooms and a dedicated office provide flexibility for family, guests, or working from home. Split floor plan with two additional bedrooms plus a Jack-and-Jill bath. Step outside to your own private backyard oasis. The covered lanai overlooks a sparkling resort-style saltwater pool complete with a sun shelf, tranquil waterfall feature, and expansive paver deck—ideal for relaxing or entertaining year-round. For hobbyists, car enthusiasts, business owners, or equestrians, the impressive detached metal building is a standout feature. Offering oversized roll-up doors, covered equipment storage, and ample workspace, it easily accommodates RVs, boats, tractors, recreational vehicles, and all your toys. There is also an additional storage building. Beautifully manicured grounds with fenced pasture areas allow plenty of room for horses or cattle. The chickens will love their quaint chicken coop with run-out areas. This extraordinary estate offers the rare opportunity to enjoy luxury living with the freedom of wide-open spaces. Whether you're searching for an elegant family home, an equestrian property, or the perfect place to entertain and enjoy Florida's outdoor lifestyle, this remarkable property truly has it all.

10140 Cr 209, Oxford

$1,499,000
3 Beds 3 Baths Winston Estates SubDv. 33786 Zip Code
Designed by its original owner, an architect with an eye for timeless design and exceptional craftsmanship, this one-owner Belleair Beach residence is a true testament to pride of ownership. Meticulously maintained inside and out, the home welcomes you with outstanding curb appeal, a paver driveway, and beautifully landscaped, low-maintenance tropical grounds that perfectly complement its coastal setting. The lower level features an impeccably finished living space not included in the square footage, offering remarkable flexibility with a spacious living and dining area, kitchenette, generous bedroom, walk-in closet, and a full bath with a walk-in shower. With direct access to the beautifully landscaped backyard, this versatile space is ideal for guests, multigenerational living, a private home office, or extended stays. Upstairs, natural light fills the open-concept living spaces, where stunning wood floors, a cozy fireplace, and thoughtfully designed gathering areas create an inviting atmosphere. The beautifully appointed kitchen is both elegant and functional, showcasing glazed solid maple cabinetry, granite countertops, stainless-steel appliances, a professional-style vent hood, and a massive walk-in pantry. A large center island with pendant lighting and abundant seating flows effortlessly into the adjacent dining area, making entertaining a delight. A cleverly designed spiral staircase leads to a charming loft-style room, creating the perfect space for a home office, reading retreat, hobby room, or creative studio. A spacious laundry room and convenient half bath add to the home's thoughtful design. The desirable split-bedroom floor plan provides privacy for the luxurious primary suite, complete with a huge walk-in closet, sliding doors leading to a private balcony, and a spa-inspired ensuite featuring a double-sink vanity, soaking tub, and walk-in shower. The additional bedrooms are generously sized with plentiful storage and share a Jack-and-Jill bath with dual vanities and a tub/shower combination. Every detail reflects the exceptional care this home has received over the years. Located just steps from the pristine Gulf beaches of Belleair Beach and only minutes from the Belleair Causeway, shopping, dining, and countless recreational opportunities, this is a rare opportunity to own a truly special coastal home where quality, comfort, and location come together beautifully.

114 13th Street, Belleair Beach

$1,499,000
3 Beds 3 Baths Residences At Belleview Place Condo SubDv. 33756 Zip Code
Experience luxury living at its best in this stunning, second floor condo inside the private, guarded gates of the Belleair Golf and Country Club which provide the ultimate in privacy and peace of mind. This corner unit enjoys an absolute abundance of natural light from the multiple windows and sliding glass doors, creating a seamless beautiful indoor/outdoor experience. This unit also boasts a wrap-around terrace that is the perfect spot to entertain or relax while enjoying the incredible Florida views and the beauty of the natural surroundings. The open floor plan encompasses a spacious family room, dining room, and chef's kitchen with ample counter space, an oversized island, with lots of room for entertaining.There is a powder room located off the foyer, as well as a large walk-in storage closet, laundry room, a full-size guest bath, and two more bedrooms, which also feature an amazing amount of natural light from outdoors. The split bedroom plan offers privacy for guests or tranquility and separation for a home office which features custom wood cabinetry and bookshelves. Enjoy the peace, security and good living Belleair provides, while being minutes from amazing golf and the world renowned white sands of Clearwater Beach.

8 Palm Terrace Unit 201, Clearwater

$1,499,000
4 Beds 3 Baths Belle Isle SubDv. 33786 Zip Code
Sometimes the most meaningful homes begin as an opportunity. Set among multi-million-dollar waterfront estates in Belleair Beach, this property offers a rare chance to reimagine and rebuild something truly special. The home currently reflects its need for renovation, but its location, privacy, and sweeping water views toward the Clearwater Causeway are irreplaceable assets. Step inside, and you can begin to picture what’s next. Natural light filling the space. Clean lines replacing what once was. A layout brought to life with warmth, intention, and modern design. This is more than a renovation, it is a transformation waiting to happen. The existing footprint features an open layout and a split-bedroom design that lends itself beautifully to a thoughtful redesign. Outside, the property includes a waterfront dock and pool, both likely needing renovation, but they provide a solid foundation for those looking to fully reimagine the outdoor living experience. For those with vision, this is where your next chapter begins: an opportunity to design, refine, and ultimately own a custom waterfront home in one of Belleair Beach’s most sought-after settings.

3103 Wedgewood Drive, Belleair Beach

$1,499,000
2 Beds 3 Baths Sleepy Lagoon SubDv. 34228 Zip Code
*Gorgeous Canal Home Featuring A Huge 125x90 Ft.Lot! This Completely Remodeled Waterfront Property Offers 1,882 Sq. Ft. With An Open Concept Floor Plan*Spacious Bedrooms & A Large Bonus Room, Renovated Washrooms, A Single Car Garage And Outdoor Shower With Relaxing Hot Tub*This Home Can Easily Sleep 8-10! Enjoy The Ultimate Coastal Lifestyle With Access To Sarasota Bay Only 50 Yards Away, Perfect For Fishing, Cruising and Sunset Boating*Only a Few Minute Walk To Deeded Beach Access*Metal Roof (2022), Windows & Doors (2022), Jet Ski Lift*Walking Distance To Several Restaurants Including Lo Key, Harry's and Guppy's*An Easy Drive To Shore LBK, Euphemia Haye, Mar Vista Dockside, Anna Maria Island, St. Armands Circle and Downtown Sarasota*Situated Just Four Homes From Tarawitt Point On A Deep Water Canal, Come See This Perfect Waterfront Home*

825 Tarawitt Drive, Longboat Key

$1,499,000
3 Beds 3 Baths La Contessa Condo SubDv. 33708 Zip Code
Where the sky melts into the Gulf each evening and salt air drifts through open doors, life at La Contessa in Redington Beach feels beautifully unhurried. Setting this exceptional residence apart at the very beginning is the private one-car garage (in addition to an assigned parking space) - a true rarity for beachfront condos. Take a secured elevator to a semi-private landing on the 4th floor (only shared with one other unit) and walk through the double doors to your new slice of paradise. At the heart of the home, a massive kitchen anchors the living space with abundant cabinet storage and counterspace. The open concept dining and living areas are spacious and illuminated by the sunlight pouring in through the sliding glass doors (or turn down the natural light with the brand new motorized sun shades over the sliders). The primary suite is positioned beachside so that even from bed you have a clear uninterrupted view of the water, and opens to the balcony through another set of sliders, also featuring new motorized shades. Completing the primary suite are dual closets and an oversized primary bathroom featuring a large soaking tub, a separate walk-in shower, a water closet, linen closet, and dual sinks with abundant storage. The other designated bedroom has a walk-in closet and en-suite bathroom, while a spacious bonus room is ideal for a third bedroom, home office, or private den (or the perfect combination of all three), plus a hall bath for all guests' convenience. But outside is where the nature show really takes off. The beach-facing private balcony becomes your front-row seat to golden sunsets, green flashes, dolphin shows, and midsummer afternoon storms rolling in from offshore. Through the den is a door to yet another balcony along the east side of the building, which could be the perfect spot to enjoy a cup of coffee with a sunrise view. La Contessa also boasts a newly renovated resort-style outdoor space, featuring TWO Pebbletec pools, an oversized spa, a fabulous grill station, poolside bathrooms, brand new outdoor furniture, and new pavers to lead you down to our famous Redington Beach — elevating the amenity experience well beyond the ordinary. Less than an hour drive to THREE major airports, less than 3 miles to John's Pass, and walking distance to several local dining favorites... this location is one you really would never want to leave.

16326 Gulf Boulevard Unit 308, Redington Beach

$1,499,000
3 Beds 3 Baths Burnt Store Isles SubDv. 33950 Zip Code
Pre-Construction. To be built. Welcome to 3880 Bordeaux Dr, Punta Gorda, FL 33950 — Pre-construction to be built. A custom new construction opportunity on a prime golf course lot within the highly sought-after Burnt Store Isles community. The residence has not yet been built and will be custom-constructed to the buyer’s specifications, offering a rare opportunity to design a home that reflects individual preferences, lifestyle, and needs. Set on a quiet residential street within an established neighborhood, this home delivers long-term value, flexibility, and an exceptional Florida lifestyle. The open-concept floor plan seamlessly connects the living, dining, and kitchen areas, highlighted by expansive stack-back glass doors that flood the home with natural light and create a smooth transition to the outdoor living space. The gourmet kitchen serves as the heart of the home, featuring premium cabinetry, a large central island, quartz countertops, a pantry, and an elegant layout ideal for entertaining or everyday living. The primary suite provides a peaceful retreat with a spacious walk-in shower and a generous walk-in closet. This thoughtfully designed residence offers three spacious bedrooms, three beautifully appointed bathrooms, and a three-car garage, blending functionality with refined style throughout. Step outside to the expansive lanai, perfect for relaxing or entertaining, with ample space to create your dream outdoor kitchen and pool oasis overlooking the golf course. Located just minutes from the heart of Punta Gorda, residents enjoy easy access to pickleball and tennis courts, public dog parks, walking and biking trails, waterfront parks, marinas, and boat ramps. Outdoor enthusiasts will appreciate nearby boating, fishing, kayaking, and stunning sunset views along Charlotte Harbor. Additional conveniences include shopping, dining, medical facilities, vibrant historic downtown Punta Gorda, Fishermen’s Village, and year-round community events. The property is also conveniently close to the airport, offering easy travel for seasonal residents, frequent travelers, and visiting family, along with quick access to I-75 and surrounding areas. This rare Burnt Store Isles opportunity combines golf course living, an active coastal lifestyle, no HOA, design flexibility, and excellent proximity to amenities and transportation — making it an outstanding offering in one of Punta Gorda’s most desirable communities. Photos are of a previous home built – actual features will vary. INFORMATION IS DEEMED RELIABLE BUT NOT GUARANTEED…TO BE VERIFIED BY THE BUYER AND/OR BUYER'S AGENT.

3880 Bordeaux Drive, Punta Gorda

$1,499,000
3 Beds 3 Baths Highland Park Hellers SubDv. 34698 Zip Code
Tucked along the charming red-brick streets of Dunedin, this beautifully updated cottage & tiny home offers an inviting retreat in one of the area’s most desirable locations. Just one block from TD Ballpark and the Pinellas Trail, and a short stroll to iconic Edgewater Drive, you’ll have endless opportunities for recreation, dining, and exploration right at your doorstep. This property is truly a place to dream—complete with a VACANT, buildable lot (approved for up to 2,900 sq ft) attached to the already renovated and fully furnished structures which all together would equal 4373 Sq. Ft. (1473 Sq. Ft. already built + additional 2900 Sq Ft for the buildable structure on the vacant lot. Current owners have prepared the plot of land, cleared trees, completed construction, furnished and equipped them with everything needed for a turn-key rentals of both units. Whether you’re looking to expand, invest, or create a multi-home retreat, the possibilities are wide open. Last photo is a proposed and approved plan that the current owner was going to move forward with. Plans can be provided upon request. Also, you can apply for a bed and breakfast permit with the city and have nightly rentals out of the vacant units as long as you live in one of them. So many possibilities and potential here! Downtown Dunedin’s boutiques, restaurants, breweries, and waterfront parks are nearby, giving you the perfect blend of peaceful privacy and unbeatable convenience. The front cottage features: 2 bedrooms 2 bathrooms The rear cottage includes: 1 bedroom 1 bathroom A rare opportunity in the heart of Dunedin! Contact the listing agent for more details.

448 Locklie Street, Dunedin

$1,499,000
3 Beds 3 Baths Ringling Park SubDv. 34237 Zip Code
Pre-Construction. To be built. Incredible option to build new on this corner lot facing Belvoir -OR- Jefferson Blvd. Beautiful design offering the perfect blend of modern and coastal feel. PERMIT READY...price includes LOT & NEW BUILD. (see attachments) THREE BEDROOM/ 2.1 BATH...1814 sf, ONE-LEVEL living. Pull your car up the pavered driveway into the TWO-CAR - SIDE ENTRY GARAGE. Lots of natural light and seamless flow to the outdoors. Once outside, you will enjoy your heated, salt-water POOL. IMPACT WINDOWS & DOORS, and METAL ROOF. This design is READY TO GO VERTICAL.. building can start right away. Be a part of the new builds happening within Ringling Park! Incredible location just minutes from downtown, restaurants, area beaches, and the Marina. Great combination of convenience and coastal lifestyle. (Other Home Designs Available, Larger design plan in attachments & a few photos)

201 Jefferson Avenue, Sarasota

$1,499,000
3 Beds 3 Baths Esplanade SubDv. 34211 Zip Code
Virtually Staged. Step into unparalleled luxury of the GOLF DEEDED Palazzio floor plan offering 3-bedrooms, 3-bathrooms and den where elegance meets thoughtful functionality. Nestled in a prime location with stunning golf course views, this residence offers a serene lifestyle in a meticulously crafted space. Enter through the grand double doors and immediately be greeted by gleaming porcelain tile floors and sophisticated tray ceilings that accentuate the spacious, open floor plan. The 8-foot doors throughout enhance the airy feel, creating a seamless flow from room to room. At the heart of the home, a chef's kitchen awaits, featuring upgraded cabinetry, a GE Café appliance package, and ample counter space – perfect for both entertaining and everyday culinary adventures. Each room is bathed in natural light, thanks to hurricane-resistant windows that provide both safety and panoramic views of the lush greens beyond. The master suite is a retreat of its own, offering privacy, a luxurious en-suite bathroom, and direct access to those breathtaking golf views. Two additional bedrooms and well-appointed bathrooms ensure space and comfort for family and guests alike. With a tandem garage for added convenience and extra storage, this home is not only a sanctuary but also a masterpiece in modern luxury. Every detail has been carefully selected to offer the finest in both aesthetics and durability, promising a lifestyle of comfort, safety, and effortless elegance in Azario community with its plethora of amenities.

15625 San Lazzaro Avenue, Bradenton

$1,498,000
5 Beds 3 Baths Tuscawilla Lake Estates SubDv. 32667 Zip Code
This is not just a home. It’s a sanctuary tucked beneath a canopy of grand oaks and Old Florida beauty — where luxury living meets complete privacy and breathtaking natural scenery. Privately gated and fully renovated from top to bottom, this extraordinary estate in historic Micanopy offers nearly 5,000 heated square feet of refined living space on 8.2 beautiful acres overlooking an unobstructed 400-acre protected preserve. From more than 140 feet above the preserve land’s water level, the elevated views here are something you simply cannot replicate — endless sunsets, towering moss-draped oaks, wildlife, and complete serenity with no rear neighbors in sight. From the moment you arrive, the property makes a statement. Elevated architecture, dramatic walls of glass, designer finishes, and resort-style ambiance blend together to create a home that feels worlds away while still remaining remarkably convenient to both Gainesville and Ocala. Located just a short scenic drive through the Paynes Prairie State Park to the University of Florida, world-renowned UF Health/Shands Hospital, metropolitan Gainesville, Ocala, and the World Equestrian Center, this location offers the perfect balance of luxury, privacy, and accessibility. Inside, the home has been thoughtfully reimagined with expansive living spaces designed for both entertaining and everyday comfort. Soaring ceilings and oversized windows flood the interiors with natural light while perfectly framing the preserve beyond. Every room was designed to bring the outdoors in, creating a seamless connection to the surrounding landscape. The extensive renovation includes three new HVAC systems, updated mechanicals, all new flooring, beautifully renovated bathrooms, new and complete stucco exterior finishes, and two expansive decks perfectly positioned to take in the preserve views. The layout was also designed with functionality in mind, featuring both the primary suite and a private guest suite on the main level, creating an ideal setup for multigenerational living or luxury guest accommodations. A brand-new dedicated workout room adds yet another layer of lifestyle-focused living to this already exceptional property. Outside is where this property truly becomes unforgettable. Whether enjoying coffee at sunrise while looking down at the deer roaming in the yard, hosting elegant outdoor gatherings under the surrounding, lighted, majestic grand oak trees, or simply listening to the quiet sounds of nature from your back terrace, this estate delivers a level of peace and privacy that is becoming increasingly rare in today’s luxury market. Properties like this don’t come along often — fully renovated, gated, acreage, preserve views, and positioned perfectly between Gainesville and Ocala in one of Central Florida’s most naturally beautiful settings. Extraordinary isn’t a feature. It’s the standard.

17704 Se 59th Street, Micanopy

$1,497,430
4 Beds 3 Baths Wellen Park Golf & Country Club SubDv. 34293 Zip Code
Under Construction. Welcome to the Egret V, a thoughtfully crafted and spacious four-bedroom, three-bathroom home that’s as functional as it is elegant. Spanning over 3,000 square feet, this layout is perfect for families, entertainers, and those who crave both privacy and open space. Imagine entering through the inviting foyer with its high tray ceiling that sets the tone for the elegance and openness that follows throughout the home. To your left, a flexible space awaits, ready to become a cozy study, home office, or even an additional bedroom, depending on your needs. The heart of the Egret V is its expansive living room, where natural light pours in through large windows, offering a warm and inviting atmosphere. The seamless flow between the living room, dining area, and deluxe kitchen makes entertaining a breeze, with the kitchen boasting premium finishes, a central island perfect for meal prep or casual dining, and all the modern conveniences you could want. Nearby, a charming nook area creates the perfect spot for morning coffee or casual family meals. Each of the bedrooms is generously sized and offers comfort and privacy. The master suite is a true retreat, featuring a 12-foot ceiling, ample room for a sitting area, and large windows that bring the outside in. You’ll appreciate the luxurious en-suite bathroom, which includes a soaking tub, a walk-in shower and access to the laundry room. Outdoor living is a highlight in the Egret V, with a spacious covered lanai that invites you to enjoy Florida’s beautiful weather year-round. Imagine summer evenings spent grilling, lounging, or hosting gatherings under the stars. The layout of this home allows for a seamless transition between indoor and outdoor spaces, enhancing the flow and providing a natural extension of the living area.

17483 Montgomery Court, Venice

$1,495,247
4 Beds 3 Baths Villages Of Sumter SubDv. 32162 Zip Code
Some homes are special because of their finishes. Others are special because of their setting. 1089 Vance Trail is exceptional because it offers both. An extraordinary four-bedroom, three-bath residence in the Village of Caroline, this one-of-a-kind property enjoys breathtaking, unobstructed Preserve views, remarkable privacy, and an elevated indoor-outdoor lifestyle rarely found in The Villages. Add to all of this, home is offered furnished ! (Very few exceptions) From the moment you arrive, the difference is unmistakable. Thoughtfully designed for sophisticated Florida living, the home features two private primary suites, creating an ideal arrangement for luxurious everyday living while offering family and overnight guests an exceptional degree of comfort, privacy, and independence. Beautifully appointed spaces and thoughtful updates throughout enhance both comfort and sophistication. The gourmet kitchen features gas cooking, a wall oven, generous island, and under-cabinet lighting. The adjoining laundry room elevates everyday living with high-end washer and dryer appliances and a dedicated coffee bar. Step outside and discover an entertainer’s dream. Multiple outdoor living areas create an effortless connection between the indoors and the natural beauty beyond. Enjoy al fresco dining from the gas summer kitchen, relax beneath either of two separate covered outdoor living spaces, or simply take in the tranquil Preserve setting with complete privacy and spectacular views. The home continues to impress with a whole-home sound system, automated blinds, four solar tubes, and an HVAC air-cleaning system. Beautiful wood flooring graces both primary suites. The private second suite also features its own entrance from the garage and a separate HVAC system—an exceptional feature for extended family or guests. The meticulously manicured landscape and paver driveway provide an elegant welcome, while the exceptionally appointed garage offers an insulated garage door, extensive cabinetry, a hobby table/workbench, two refrigeration units including a freezer, and a dedicated golf cart garage. This is far more than a place to park—it is a remarkably functional extension of the home. Additional features include gutters throughout and a French drain system. HVAC replaced in 2018; water heater replaced in 2017, roof in 2023, Generator installed in 2018. This remarkable residence offers something increasingly difficult to find: two true private primary suites, sophisticated indoor living, extraordinary outdoor entertaining spaces, and an unobstructed Preserve backdrop that provides beauty, serenity, and privacy every day. A rare property that transcends the ordinary, 1089 Vance Trail is a truly distinctive Villages residence for the buyer who appreciates exceptional setting, thoughtful design, and a home that simply cannot be duplicated.

1089 Vance Trail, The Villages

$1,495,000
3 Beds 3 Baths Harbor Oaks SubDv. 34228 Zip Code
3BR/2.5BA, 2,219 sf end-unit villa in gated Harbour Oaks at Bay Isles. Fairway views across hole #3 (White) of the Longboat Key Club golf course, plus a full-sized private heated pool on a large screened lanai. Three sliders open the living spaces to that outdoor room—ideal for gatherings, quiet evenings, and southwest-oriented sunsets over the greens. Renovated in a clean modern-farmhouse style: shiplap fireplace, new lighting and ceiling fans, paneled interior doors with dark hardware, and a wood-and-glass front door. The open, refreshed kitchen flows into the dining area overlooking the pool and golf course. The primary suite is a true retreat with multiple closets including a walk-in, double sinks, a newly tiled glass-enclosed shower, and a bathroom skylight. Two additional bedrooms and a bonus office with golf-course and garden-atrium views give the household room to work, guest, and spread out. Practical updates include a new roof with the assessment paid and a large two-car garage with epoxy floor and organized storage for beach and sports gear. Harbour Oaks residents have use of the private Bay Isles Beach Club on the Gulf (parking available). Longboat Key Club golf, tennis, pickleball, and dining are nearby by optional separate membership; the marina is a short walk, with slips available separately. Move-in ready Longboat Key living: golf-course backdrop, private pool, beach-club access, and lock-and-leave convenience behind the Bay Isles gates. Schedule your private showing and start living the island lifestyle.

2101 Harbourside Drive Unit 1103, Longboat Key

$1,495,000
3 Beds 3 Baths North Port Charlotte Estates SubDv. 34286 Zip Code
6 PRIVATE LAKEFRONT ACRES. GATED ENTRY. RV COMPATIBLE. RESORT-STYLE POOL. MASSIVE WORKSHOP. HIGH-SPEED FIBER INTERNET. This is not your typical Florida property. Tucked behind a private Wi-Fi-controlled electric gate and surrounded by mature oak trees, this one-of-a-kind North Port estate delivers the space, privacy, and freedom that are nearly impossible to find this close to town. The updated 3-bedroom, 2-bath home offers more than 2,600 sq. ft. of living space filled with character, including brick accents, granite countertops, plantation shutters, and warm, timeless finishes. A dedicated entertainment room with its own bar creates the perfect space for game days, movie nights, entertaining, or simply relaxing at home. Outside is where this property truly sets itself apart. The resort-style pool features beautiful stone accents, cascading rock waterfalls, its own waterslide, and an expansive pool deck with plenty of room to entertain. Just beyond it sits a peaceful 21-acre spring-fed lake with your own private Trex dock. Kayak from the backyard, fish from the dock, enjoy coffee by the water, or watch the sunset beneath the mature oaks. Bring the RV, boat, toys, and hobbies. This RV-compatible property gives you the acreage AND infrastructure to actually enjoy them at home. The impressive 2,400 sq. ft., two-story block and stucco workshop offers incredible space for storage, hobbies, recreational equipment, or a home business. Even better, the shop has its own separate 400-amp electrical service AND its own separate septic system, complete with an exterior access port for convenient RV hookup. It also includes approximately 375 sq. ft. of air-conditioned living or office space with its own bathroom, plus another 375 sq. ft. of finished space upstairs. And you don't have to sacrifice connectivity for acreage. The property is serviced by high-speed fiber internet, making it easy to work from home, stream, run a business, or stay connected while enjoying the privacy of six acres. The property offers even more possibilities with cleared, buildable land and Georgia clay fill already on site. Create additional living space, a guest house, barn, multigenerational setup, or simply keep the acreage open and enjoy the privacy. Best of all, it feels like your own private escape without putting you in the middle of nowhere. You’re still minutes from shopping, dining, I-75, everyday conveniences, Sarasota Memorial Health Care System’s growing North Port presence, and even more development coming to the area, including a new Detwiler’s Farm Market planned near Sumter Boulevard and I-75. If you’ve been looking for a property with room to live, play, entertain, build, work, and breathe without giving up the convenience of North Port, THIS is the one.

4225 Ulman Avenue, North Port

$1,495,000
4 Beds 3 Baths Bent Tree Village SubDv. 34241 Zip Code
Welcome to 5006 Coco Plum Way, set on a rare oversized homesite in the gated Woodlands of Bent Tree. Offering the space and privacy that are becoming increasingly difficult to find in Sarasota, this beautifully maintained pool home has benefited from nearly $225,000 in recent improvements. The big-ticket items have been taken care of, including all-new impact windows and doors, a new roof with five impact skylights, new electrical wiring and panels, and a panoramic pool cage. Inside, you'll immediately appreciate the generous room sizes and comfortable floor plan. The spacious living areas are anchored by a dual-sided fireplace, adding warmth and character while creating a natural connection between the rooms. The generously sized primary suite has direct access to the lanai through sliding glass doors and a primary bath designed to feel more like a private retreat, with his-and-hers closets, separate vanities, a soaking tub and an oversized walk-in shower that rivals what you would expect to find at a spa. Recent improvements include luxury vinyl flooring in the bedrooms, fresh interior paint, refinished cabinetry, custom closet systems and a built-in entertainment center. The kitchen has also been refreshed with new countertops and backsplash. If you want room to roam, the backyard is perfect. The oversized lot, mature landscaping and screened pool create a private Florida setting with plenty of breathing room—and don't be surprised if some of the neighborhood deer stop by for a visit. The panoramic pool cage keeps the views open, while recent improvements to the pool, well and irrigation systems mean even more of the work has already been done. The Woodlands of Bent Tree offers the privacy of an established gated community while keeping you close to everything Sarasota has to offer. Downtown Sarasota, Siesta Key and area beaches, golf, shopping, restaurants, medical facilities and everyday conveniences are all within easy reach. If you've been looking for large rooms, room between you and your neighbors, close to downtown Sarasota and the beaches, privacy and a home where the major projects have already been completed, 5006 Coco Plum Way deserves a closer look. All of the big-ticket items have been taken care of—come enjoy the space and make it your own.

5006 Coco Plum Way, Sarasota

$1,495,000
3 Beds 3 Baths Oaks SubDv. 34229 Zip Code
Located inside the gates of The Oaks Club, this 3 bedroom 2.5 bathroom home offers an exceptional opportunity for luxury country club living. The property features a new roof and impact windows. Situated in a community recognized for its world-class amenities, residents enjoy access to two 18-hole championship golf courses—the Eagle and Heron courses—along with comprehensive practice facilities and driving ranges. The member-owned Oaks Club features a 34,000-square-foot clubhouse with multiple dining venues, tennis courts, pickleball courts,a resort-style pool, and a 7,500-square-foot fitness center. Beyond the community gates, this location provides convenient access to Gulf Coast beaches, scenic trails including The Legacy Trail, local parks, as well as the cultural offerings of Sarasota and Venice. Schedule a private tour to explore the property and experience the distinct lifestyle of The Oaks Club.

226 Saint James Park, Osprey

$1,495,000
3 Beds 3 Baths Poinsettia Park SubDv. 34239 Zip Code
Classic Sarasota charm takes on a fresh, sophisticated spirit in this beautifully updated residence, where relaxed interiors, thoughtful details and lush outdoor spaces create an inviting retreat designed for modern Florida living. At the heart of the home, an open and inviting floor plan creates an easy flow for everyday living and entertaining alike. The spacious great room transitions naturally into the kitchen and continues onto the expansive screened lanai, blurring the line between indoors and out and creating a welcoming space to enjoy throughout the year. The primary suite is a private sanctuary with a beautifully appointed, spa-inspired bath. An ensuite guest bedroom, along with a second guest room featuring a Murphy bed and adjacent full bath, offers versatility for hosting family and friends. Outside, a lushly landscaped and fully fenced backyard feels like a private resort. The newly added pool is complemented by an outdoor shower and tropical surroundings, creating an intimate setting for quiet afternoons or evenings spent entertaining. A detached, air-conditioned studio, currently used as an artists workspace, adds a unique dimension to the property and can easily serve as a home office, fitness studio, or flexible bonus space. Thoughtful updates include a newer metal roof, A/C units, a tankless water heater, and a whole-house generator. An oversized one-car garage with abundant storage adds another layer of everyday functionality. Completing the home is a location that puts the best of Sarasota minutes away. From the powder-soft sands of Siesta Key, the boutiques and neighborhood favorites of Southside Village, and the vibrant dining, shopping and cultural scene of Downtown Sarasota, this residence offers all that makes Sarasota special.

1907 Magnolia Street, Sarasota

$1,495,000
3 Beds 3 Baths University Park SubDv. 34201 Zip Code
Welcome to this beautifully updated residence in the highly desirable University Park Country Club, where timeless elegance, modern improvements, and an exceptional lifestyle come together in one of Sarasota’s most desirable communities. This stunning three-bedroom, three-bath home has been thoughtfully renovated and meticulously maintained, offering a move-in-ready opportunity with extensive updates throughout. Recent improvements include two new air-conditioning systems installed in 2021 and 2026, a new PVC repipe completed in 2025, and a beautifully refreshed interior and exterior. The completely redesigned kitchen features new cabinetry, quartz countertops, a stylish new backsplash, new sink and garbage disposal, all-new appliances, and updated lighting throughout the home. All three bathrooms have been beautifully renovated, creating a fresh, contemporary feel while maintaining the comfort and elegance as expected in a luxury country club residence. The private outdoor setting provides the perfect place to relax, entertain, and enjoy the quintessential Florida lifestyle, while the surrounding community offers an unparalleled array of amenities. University Park Country Club is renowned for its 27 holes of championship golf, offering three distinct nine-hole courses that can be combined for a variety of 18-hole experiences, providing an exceptional golfing lifestyle for players of all levels. Beyond golf, residents enjoy a welcoming country club atmosphere, beautiful natural surroundings, and an active lifestyle just minutes from everything Sarasota has to offer. The location is truly exceptional, with convenient access to University Town Center Parkway, UTC’s world-class shopping and dining, Benderson Park, and the vibrant Waterside district. Downtown Sarasota is only minutes away, offering acclaimed restaurants, galleries, theaters, cultural attractions, and the lively Sarasota Bay waterfront with its beautiful parks and scenic walking paths. Cultural enthusiasts will appreciate the close proximity to the renowned Ringling Museum of Art, while Sarasota’s spectacular Gulf beaches are easily accessible for days spent enjoying white sand, turquoise waters, boating, and breathtaking sunsets. Sarasota-Bradenton International Airport is also conveniently nearby, making travel effortless for residents and visiting family and friends. Ideally positioned to enjoy the best of Sarasota, University Park offers a rare combination of luxury, recreation, culture, convenience, and natural beauty. From championship golf and resort-style amenities to world-class dining, shopping, beaches, arts, and entertainment, this beautifully updated home provides an extraordinary opportunity to experience the very best of the Sarasota lifestyle in one of the area’s most sought-after communities.

7825 Wilton Crescent Circle, Bradenton

$1,495,000
3 Beds 3 Baths Na SubDv. 32195 Zip Code
CUSTOM POOL HOME ON OVER 10 ACRES! Welcome to peaceful living in this stunning custom-built home situated on just over 10 acres in Weirsdale! Built in 2023 by well-known custom builder Bennett Construction, this spacious three-bedroom, three-bath home offers approximately 2,781 square feet of beautifully designed living space filled with custom details. The open living area features vaulted ceilings and an electric fireplace, creating a warm and inviting space for gathering, while the kitchen is the center of the home, with a commercial-style gas range and hood, ample upper and lower cabinetry, and a large island overlooking the main living areas. The impressive custom pantry is complete with basket shelving, built-ins, and a butler countertop with electric. A formal dining room and separate den/bonus room provide additional space for entertaining, working from home, or relaxing. The primary suite offers an impressive custom closet system with built-in drawers and shelving, plenty of storage, and granite-topped cabinetry. This bedroom is nicely separated from the other bedrooms and living area for added privacy. Guest rooms offer access to private bathrooms. Step outside and enjoy your own retreat featuring an in-ground swimming pool, generous outdoor living areas, and wide-open acreage with room to enjoy the peaceful surroundings. The property is fenced and gated and includes a 24-by-30-foot steel building with a concrete floor, perfect for equipment, hobbies, storage, or a workshop. Additional features include a whole-house Generac generator, a buried 500-gallon propane tank, a whole-house water-filtration system, a private well and septic, a blacktop driveway, four-board fencing, an outdoor gas grill connection, and a garage enhanced with custom cabinetry, finished flooring, and its own mini-split air-conditioning system. This exceptional property combines quality construction, beautiful acreage, thoughtful upgrades, and the privacy you are searching for. This is a rare opportunity that should not be missed.

16241 Se 150th Avenue, Weirsdale

$1,495,000
3 Beds 3 Baths Winter Park SubDv. 32789 Zip Code
Located in the downtown corridor within 2 blocks of Park Avenue, this exceptional one-story residence completed in 2022 offers the ideal blend of contemporary design, refined finishes and a walking lifestyle to downtown WP shops, events & restaurants! Thoughtfully designed with three bedrooms, two and one-half baths, and an open-concept floor plan, the home showcases clean architectural lines, soaring ceilings and walls of glass that fill the interior with natural light while framing views of the beautifully landscaped grounds. The chef's kitchen serves as the centerpiece of the home, featuring premium Wolf and Sub-Zero appliances, custom cabinetry, a center island with seating, and workspace for everyday living and entertaining. The adjoining dining area flows seamlessly into the spacious great room, where custom-built library shelving creates a striking focal point and adds warmth and character to the modern design. Beautiful polished concrete floors extend throughout the residence, providing a cohesive and sophisticated aesthetic. Designed with privacy in mind, the split-bedroom floor plan places the primary suite in its own secluded wing. This spacious retreat offers direct access to the covered rear patio and features a beautiful bath with dual vanities, an oversized walk-in shower, private water closet, and an impressive custom walk-in closet measuring approximately 11 by 9 feet. Conveniently accessible from the primary bath and laundry room, the thoughtfully designed closet enhances everyday functionality. On opposite side of the home, two additional guest bedrooms are connected by a well-appointed Jack-and-Jill bath, while a stylish powder bath is ideally located for visitors. Outdoor living is equally inviting with a covered patio with a privacy bamboo hedge that creates a peaceful backdrop for relaxing or entertaining. An attached two-car garage completes this beautifully appointed residence. Ideally near the acclaimed restaurants, wine bars, coffee shops, and boutiques of Hannibal Square, this home offers one of Winter Park's desirable lifestyles. Visit the renowned shopping, dining, galleries and sidewalk cafés of Park Avenue, enjoy nearby Central Park and community events, or take advantage of the proximity to Rollins College, the Winter Park Farmers' Market and major roadways providing convenient access throughout Central Florida. This is a rare opportunity to enjoy nearly new construction in one of Winter Park's sought-after neighborhoods, where modern luxury and exceptional accessibility come together.

462 W Lyman Avenue, Winter Park

$1,495,000
3 Beds 3 Baths 400 Central SubDv. 33701 Zip Code
Virtually Staged. Every great city has a residence that captures its energy. At 400 Central, Residence 1105 combines sweeping southeast-facing views of the Downtown St. Petersburg skyline and Tampa Bay with premium owner upgrades, offering a move-in ready opportunity in one of the city's newest luxury condominium communities. Offering 3 bedrooms, 3 full bathrooms, and 1,732 square feet, this residence showcases the clean, modern design that has made 400 Central one of the most anticipated addresses in Downtown St. Petersburg. Floor-to-ceiling glass fills the home with natural light and opens to an oversized 357 SqFt southeast-facing terrace, where unobstructed views of the downtown skyline, Tampa Bay, and the vibrant cityscape become part of everyday living, transitioning beautifully from sunrise over the bay to the sparkling city lights after dark. Unlike many new construction residences, this home has already been enhanced with more than $40,000 in owner upgrades, allowing the next owner to enjoy a polished, finished home without taking on additional projects after closing. California Closets have been installed throughout, while motorized window shades—including blackout shades in two rooms—provide both convenience and privacy. The kitchen has been elevated with a striking designer backsplash, upgraded upper cabinet finishes, a new convection oven, and a new refrigerator. Additional improvements include designer lighting over the kitchen island, in the primary bathroom, and in the secondary bedroom, along with televisions in both the living room and primary suite. The versatile floor plan offers flexibility for full-time living, seasonal ownership, or working from home, with an additional electrical outlet already installed to accommodate a dedicated office space. Every bathroom has been completed with towel bars and accessories, adding the finishing details that are often left for a new owner to complete. Ownership includes a highly desirable deeded parking space ideally positioned just steps from the elevator for effortless daily access while being tucked within the protected interior of the parking garage, offering added shelter from Florida's sun and weather. The residence also includes an additional valet parking space and a private deeded storage unit, providing exceptional convenience, flexibility, and valuable extra storage that is increasingly sought after in downtown condominium living. Residents of 400 Central enjoy an exceptional collection of amenities designed to complement an active, luxury lifestyle, including an expansive amenity level with a resort-style pool and spa, state-of-the-art fitness center, club and social rooms, coworking spaces, private entertaining areas, concierge services, and the spectacular Sky Lounge Observatory with panoramic views stretching across Downtown St. Petersburg, Tampa Bay, and the Gulf. Located just steps from Beach Drive, the St. Petersburg Pier, waterfront parks, museums, acclaimed restaurants, boutique shopping, and year-round events, Residence 1105 offers the opportunity to enjoy the very best of downtown living while calling one of St. Petersburg's most celebrated new addresses home.

400 Central Avenue Unit 1105, St Petersburg

$1,495,000
3 Beds 3 Baths Acreage SubDv. 34219 Zip Code
Rare opportunity to own a private 5+ acre estate in Parrish with endless possibilities! This unique property features a spacious 3-bedroom, 3-bath, plus bonus room main residence with a 2-car garage, offering comfortable living and plenty of room to spread out. Inside, you'll find a wood-burning fireplace that beautifully separates the family room from the study/den, creating warmth and character throughout the home. Enjoy Florida living at its finest with a large screened lanai overlooking the private pool and peaceful acreage. The property also includes a separate 2-bedroom, 2-bath guest home with approximately 900 square feet of living space plus a 400-square-foot enclosed, air-conditioned lanai—ideal for multi-generational living, guests, a home office, or rental potential. Bring your hobbies, business, and recreational vehicles! Additional improvements include a detached 30x15 garage and an impressive 3,000-square-foot workshop offering exceptional space for equipment, storage, projects, or a home-based business. Two picturesque ponds enhance the beauty of the property, while a private shooting range at the rear of the acreage provides added recreational enjoyment. With ample room for boats, RVs, trailers, and all your outdoor toys, this one-of-a-kind property combines privacy, functionality, and country living without sacrificing convenience.

4415 N Rye Road, Parrish

$1,495,000
3 Beds 3 Baths 700 West Condo SubDv. 33785 Zip Code
Amazing opportunity, priced right. Updated direct gulf-front two-story executive townhouse-style condominium. Aesthetically pleasing fluted block construction. Boutique private 18-unit complex with secured garage parking called 700 WEST. Large three-bedroom, three-bath with over 1,740 square feet of living space enjoying year-round sunsets on sugar sand beaches. Large pets OK. Move-in ready. Updated kitchen, balcony sliders, air-conditioning system, flooring, baths and wall finish. Ample closet space throughout home with designer built-ins, including ELFA Master Closet System, new LG Thin Q refrigerator four-door with craft ice and all new sprinkler heads throughout unit. Urban chic floor plan with 28-by-15-foot great room, lofted main bedroom, newer turtle tint hurricane floor-to-ceiling glass all fronted by a private 15-by-8-foot direct gulf front balcony. Vaulted ceilings afford nice space for showcasing art. Gulf views from all living areas, main bedroom and kitchen. Elevator access on both floors affords the guest suite a private entrance. Condominium would make a great weekend beach getaway retreat for a professional Tampa couple. The entry, east side windows are complete with hurricane shutters. Living room sliders have hurricane glass and electronic blinds. The main level features a living room with breathtaking views and a dining room big enough to entertain from. A beautiful updated kitchen that will accommodate the chef in you. The main floor also contains a laundry area, a full bath and a third bedroom/office with double glass French doors. Spiral staircase will take you to the upper level featuring the primary bedroom suite that enjoys beautiful gulf views, plus a primary bath with double sinks, an extra-large walk in shower, a toilet closet and a large walk-in ELFA closet. Another en-suite bedroom and a full bath are on the upper level with private access from the fifth-floor landing. All floors are tiled, which makes it easy for cleaning and there are no allergies. Secured lobby and gated garage with two storage areas for residence #403. All updated exterior lounging areas, new outdoor pool furniture, fire pit, grilling station plus an updated beachfront clubhouse with full kitchen and two baths. Amenities included large gulf-front heated pool, fire pit, grills and multiple large lounging areas. Upscale private 18-unit complex. Welcome to Indian Shores noted for its semiprivate beaches due to a lack of public parking. Walk to restaurants and nightlife or take a stroll on an uncrowded beach, yes, uncrowded beaches. Private complex with good reserves plus newer roof 2017, New exterior paint and concrete work all completed. Floor plans are available. Residence 403 conveys with a secured garage parking spot and two private storage areas. The complex has 11 floating guest parking spots, ideal for an occasional dinner party or a family beach getaway weekend. Milestone completed, all good. Complex just completed exterior building beautification project including new pool area tile, fire pit, furniture, fencing and vegetation. Sorry, this is not a short-term rental building as owners repeatedly vote to keep the complex a family-oriented private building where you will know your neighbors and the pool area is never crowded with strangers. Good product at a great price. Floorplans are available. Enjoy the photos and walk-through tour. Immediate showings are available, just call. Large pets are okay. Fully budgeted at $975 a month.

19700 Gulf Boulevard Unit 403, Indian Shores

$1,495,000
2 Beds 3 Baths Queen Palms SubDv. 34236 Zip Code
Experience unrivaled downtown Sarasota luxury living at Bayso in this impeccably upgraded 10th-floor G residence. Postioned as one of Bayso's most appealing ownership opportunities, this residence combines luxury, water and skyline views, and exceptional value. This beautifully appointed home presents a rare opportunity to own within one of downtown Sarasota’s premier luxury condominium communities. Ideally positioned with coveted southern exposure, this 1,578-square-foot condominium showcases breathtaking panoramic views of Sarasota Bay, the Gulf, the marina, and the city skyline from its expansive 222-square-foot private terrace, perfect for outdoor dining, entertaining, or enjoying Sarasota’s iconic sunsets. This sophisticated two-bedroom, two-and-a-half-bath residence plus den/flex space offers a refined contemporary design with 10-foot ceilings and immaculate attention to detail. The home features designer-selected Italian cabinetry, quartz countertops, a custom glass tile backsplash, premium stainless steel appliances, elegant GROHE fixtures throughout, and custom electric remote blinds and upgraded lighting fixtures in the main living areas and bedrooms. The spacious owner’s suite provides a private retreat with custom California Closets and a spa-inspired bath. Enjoy the premier downtown Sarasota lifestyle with two dedicated parking spaces and access to Bayso’s impressive collection of resort-style amenities, including an elevated pool and spa, entertainment areas, outdoor kitchen with gas grills, dog park, flex office and boardroom spaces, 24-hour front desk attendants, controlled-access entry, and on-site property management. Perfectly located in the heart of downtown Sarasota, Bayso places you steps from acclaimed dining, boutique shopping, theaters, entertainment, and the revitalized waterfront. Enjoy nearby access to the Bay Conservancy Park with outdoor activities, kayaking, and scenic waterfront spaces. With stunning views, ultra luxurious finishes, and a prime downtown location, this Bayso residence offers the best of Sarasota’s modern coastal lifestyle.

301 Quay Commons Unit 1007, Sarasota

$1,495,000
3 Beds 3 Baths Cortez Beach SubDv. 34215 Zip Code
Waterfront Coastal Luxury with Solar Power! Just minutes from Anna Maria Island, this elevated home in award-winning Hunters Point offers panoramic sunset and water views, a deeded boat slip, exceptional energy efficiency, and the peace of mind that comes with hurricane-resilient coastal construction. Elevated approximately 17.5 feet above the 100-year floodplain, this thoughtfully designed 3-bedroom, 2.5-bath residence blends effortless coastal living with innovative design. The bright open floor plan features shiplap ceilings, luxury vinyl plank flooring, Quartz countertops, stainless steel appliances, and expansive windows that fill the home with natural light. Covered and screened waterfront balconies on both the east and west sides create inviting spaces for morning coffee, sea breezes, and spectacular sunsets! The upper-level primary suite offers a screened waterfront balcony with tranquil water views, while two guest bedrooms share a convenient Jack-and-Jill bath. Thoughtfully enhanced beyond the original builder specifications, owner upgrades include designer lighting and mirrors, custom window treatments, built-in closet systems, additional cabinetry, screened porches, full fencing, a Tesla charger, and two garage-level storage closets. Furnishings are available separately, creating a potential turnkey opportunity. Designed for sustainability and resilience, the home features PGT impact-resistant windows, 6-inch spray foam insulation, solar panels with Sonnen battery storage, high-efficiency systems, and smart home technology for climate and security. The result is a remarkably quiet, comfortable home with exceptional energy efficiency and low operating costs. Outdoor living is equally impressive with a ground-level patio and a private dock with water service accommodating boats up to 25 feet. The community's waterfront amenity center, resort-style pool, spa, and fitness center are conveniently located directly across from the home! Hunters Point is a gated, golf-cart-friendly waterfront community known for its innovative, hurricane-resilient design and prime location near Anna Maria Island, Cortez Village, waterfront dining, marinas, nature preserves, and beautiful Gulf beaches. Whether you are seeking a full-time residence, seasonal retreat, or waterfront home with rental potential, this is a rare opportunity to enjoy luxury coastal living in one of the area's most distinctive communities!

4357 Marina View Way, Cortez