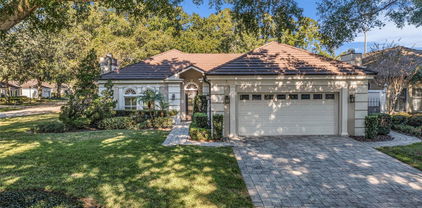
$1,000,000 Seller finance option available. Nestled on approximately 1.78 acres of land (with approximately 1.25 acres dry), this meticulously maintained property offers a blend of modern amenities and tranquil outdoor living spaces. Upon entering, you are greeted by porcelain tile wood plank floors and a seamless flow throughout the home. The kitchen features stainless steel appliances, a gas cooktop, and ample storage, making it ideal for culinary enthusiasts. The property includes an attached garage and a detached 2-car garage (4 cars total), providing plenty of space for vehicles, and storage. Garage storage cabinets are installed for additional organization. Outdoor enthusiasts will appreciate the 2-story dock with a boat lift, Trex decking for durability, and a serene lake fountain. The fire pit offers a cozy gathering spot, while lighted base waterfalls add ambiance to the landscaped grounds. For comfort and convenience, the house includes a 212’ deep water well for irrigation and household use, as well as a house filtration system and softener for water quality. The plumbing, electrical systems, drywall, and insulation were all updated in 2016, with spray-in foam insulation in the attic for energy efficiency. Additional features include new windows and doors, a 500-gallon propane tank, and hot water on-demand, tankless water heater for efficient energy usage. The property is pre-plumbed for gas at the interior fireplace, offering flexibility for future upgrades. Situated in a serene location, yet conveniently accessible, this property offers a unique blend of modern comforts, thoughtful updates, and expansive outdoor spaces, making it an ideal retreat for those seeking both relaxation and functionality. Don't miss this fantastic opportunity! Schedule your appointment today! 4 Beds ⋅ 3 Baths ⋅ Lake Marsha SubDv. ⋅ 32819 Zip Code Seller finance option available. Nestled on approximately 1.78 acres of land (with approximately 1.25 acres dry), this meticulously maintained property offers a blend of modern amenities and tranquil outdoor living spaces. Upon entering, you are greeted by porcelain tile wood plank floors and a seamless flow throughout the home. The kitchen features stainless steel appliances, a gas cooktop, and ample storage, making it ideal for culinary enthusiasts. The property includes an attached garage and a detached 2-car garage (4 cars total), providing plenty of space for vehicles, and storage. Garage storage cabinets are installed for additional organization. Outdoor enthusiasts will appreciate the 2-story dock with a boat lift, Trex decking for durability, and a serene lake fountain. The fire pit offers a cozy gathering spot, while lighted base waterfalls add ambiance to the landscaped grounds. For comfort and convenience, the house includes a 212’ deep water well for irrigation and household use, as well as a house filtration system and softener for water quality. The plumbing, electrical systems, drywall, and insulation were all updated in 2016, with spray-in foam insulation in the attic for energy efficiency. Additional features include new windows and doors, a 500-gallon propane tank, and hot water on-demand, tankless water heater for efficient energy usage. The property is pre-plumbed for gas at the interior fireplace, offering flexibility for future upgrades. Situated in a serene location, yet conveniently accessible, this property offers a unique blend of modern comforts, thoughtful updates, and expansive outdoor spaces, making it an ideal retreat for those seeking both relaxation and functionality. Don't miss this fantastic opportunity! Schedule your appointment today! 7220 Grace Road, Orlando
$995,000 Gorgeous "Kingston" model, ideally located in desirable & gated, Bay Hill Village! One home in from Bay Hill's golf course in a lovely park-like setting of the community, this home is special, and photos don't do it justice! 2 bedrooms, 2 1/2 baths, plus an office/den, all on one level. NUMEROUS designer features and upgrades - 3/4 glass custom front door & sidelights, wide-plank wood floors, large open foyer, wide center hall with hidden wet bar & icemaker & portrait lighting fixture. Designer kitchen with custom cabinets, gas cooktop range, large island with drawers, seating space, warming drawer, granite countertops, paneled appliances, spacious & Sunny breakfast room, Sonos sound system & more! OPEN Dining & Living rooms, coffered ceiling, wood-burning fireplace, Plantation shutters throughout, French doors & numerous windows for tons of natural light! HUGE Primary suite with NEW California Closet walk-in, dedicated sitting-desk area, gorgeous Primary bath with granite, dual vanities, steam shower & more. The den/home office has French doors, Sisal flooring, wonderful built-in desk and Plantation shutters. A relaxing covered porch, peaceful rear garden with fountain and topiaries, and more. Additionally, you find a large hall storage room, inside laundry room with drying rack, sink and lots of storage cabinetry, oversized 2-car garage, plenty of built-ins, 2 storage closets and textured floor, pavers on front porch and driveway with a view of the golf course, CBS construction & metal/tile roof. Community pool, clubhouse, tennis, gym, back gate access into Bay Hill Club & Lodge. WON'T LAST! 2 Beds ⋅ 3 Baths ⋅ Bay Hill Village South & East Condo SubDv. ⋅ 32819 Zip Code Gorgeous "Kingston" model, ideally located in desirable & gated, Bay Hill Village! One home in from Bay Hill's golf course in a lovely park-like setting of the community, this home is special, and photos don't do it justice! 2 bedrooms, 2 1/2 baths, plus an office/den, all on one level. NUMEROUS designer features and upgrades - 3/4 glass custom front door & sidelights, wide-plank wood floors, large open foyer, wide center hall with hidden wet bar & icemaker & portrait lighting fixture. Designer kitchen with custom cabinets, gas cooktop range, large island with drawers, seating space, warming drawer, granite countertops, paneled appliances, spacious & Sunny breakfast room, Sonos sound system & more! OPEN Dining & Living rooms, coffered ceiling, wood-burning fireplace, Plantation shutters throughout, French doors & numerous windows for tons of natural light! HUGE Primary suite with NEW California Closet walk-in, dedicated sitting-desk area, gorgeous Primary bath with granite, dual vanities, steam shower & more. The den/home office has French doors, Sisal flooring, wonderful built-in desk and Plantation shutters. A relaxing covered porch, peaceful rear garden with fountain and topiaries, and more. Additionally, you find a large hall storage room, inside laundry room with drying rack, sink and lots of storage cabinetry, oversized 2-car garage, plenty of built-ins, 2 storage closets and textured floor, pavers on front porch and driveway with a view of the golf course, CBS construction & metal/tile roof. Community pool, clubhouse, tennis, gym, back gate access into Bay Hill Club & Lodge. WON'T LAST! 6028 Lexington Park Unit 69, Orlando
$990,000 One or more photo(s) has been virtually staged. Enter into a 20' foyer with 2 large pocket doors open to the Saltwater pool with mature landscaping, windows, and light everywhere. This was a former model home. Located on the corner of a cul-de-sac lot, a .5 lot with a side entry 3-car garage, and an open kitchen with an island overlooking the family room. There is a huge breakfast room that easily seats 8, also overlooking the pool and lanai. With formal living and dining rooms, this home was designed with entertaining in mind a must see 4 Beds ⋅ 4 Baths ⋅ Torey Pines SubDv. ⋅ 32819 Zip Code One or more photo(s) has been virtually staged. Enter into a 20' foyer with 2 large pocket doors open to the Saltwater pool with mature landscaping, windows, and light everywhere. This was a former model home. Located on the corner of a cul-de-sac lot, a .5 lot with a side entry 3-car garage, and an open kitchen with an island overlooking the family room. There is a huge breakfast room that easily seats 8, also overlooking the pool and lanai. With formal living and dining rooms, this home was designed with entertaining in mind a must see 5203 Hillview Lane, Orlando
$980,000 Sold Data 4 Beds ⋅ 4 Baths ⋅ South Bay SubDv. ⋅ 32819 Zip Code Sold Data 8905 South Bay Drive, Orlando
$962,000 HIHGLY MOTIVATED SELLER! Accepting Offers! Exquisite Fully Reimagined Home on Over Half an Acre Lot. A rare offering that seamlessly blends special design, modern upgrades, and effortless single-level living—this meticulously curated residence defines elevated Florida luxury. At the heart of the home lies a bespoke chef’s kitchen, thoughtfully designed for both grand entertaining and everyday indulgence. Featuring an expansive quartz waterfall island, custom natural oak cabinetry with soft-close sliding drawers, and a full suite of Sub-Zero appliances (2023), this space is as functional as it is breathtaking. Above, dramatic 20-foot vaulted ceilings and dual skylights bathe the interior in natural light, creating a warm yet striking architectural statement. Every detail has been carefully considered, with extensive recent upgrades ensuring both comfort and peace of mind: New Master HVAC system (2023) & Main HVAC (2025) Hybrid water heater (2023) Upgraded propane system (2023) for a superior culinary experience Whole-home repiping & new electrical panel (2022) Whole-house water filtration & softening system (2023) Fully insulated attic for enhanced energy efficiency The primary suite is a private sanctuary, complete with a custom-designed walk-in closet and seamless glass windows that frame tranquil views of the resort-style pool and spa. Step outside to your own resort-inspired oasis, where a screened lanai invites year-round enjoyment. The outdoor living space is anchored by a fully equipped kitchen with a commercial-grade exhaust system—perfect for refined al fresco dining. The saltwater pool and spa have been enhanced with a new gas heater, plus beautifully resurfaced deck area. while Douglas privacy screens provide both elegance and seclusion. Set on an expansive ½+ acre homesite, the grounds embrace a rare sense of space and serenity, with lush landscaping, generous green lawn, and ample room for recreation or future customization. An oversized three-car garage and extended parking further elevate convenience. As an added value, architectural plans and permits are already in place for a future expansion—offering a unique opportunity to tailor the estate to your vision. Close to Universal, Disney and Sand Lake restaurants, whole foods, trader's joe's, downtowns. A truly exceptional residence where luxury, comfort, and thoughtful design converge. 4 Beds ⋅ 3 Baths ⋅ Torey Pines SubDv. ⋅ 32819 Zip Code HIHGLY MOTIVATED SELLER! Accepting Offers! Exquisite Fully Reimagined Home on Over Half an Acre Lot. A rare offering that seamlessly blends special design, modern upgrades, and effortless single-level living—this meticulously curated residence defines elevated Florida luxury. At the heart of the home lies a bespoke chef’s kitchen, thoughtfully designed for both grand entertaining and everyday indulgence. Featuring an expansive quartz waterfall island, custom natural oak cabinetry with soft-close sliding drawers, and a full suite of Sub-Zero appliances (2023), this space is as functional as it is breathtaking. Above, dramatic 20-foot vaulted ceilings and dual skylights bathe the interior in natural light, creating a warm yet striking architectural statement. Every detail has been carefully considered, with extensive recent upgrades ensuring both comfort and peace of mind: New Master HVAC system (2023) & Main HVAC (2025) Hybrid water heater (2023) Upgraded propane system (2023) for a superior culinary experience Whole-home repiping & new electrical panel (2022) Whole-house water filtration & softening system (2023) Fully insulated attic for enhanced energy efficiency The primary suite is a private sanctuary, complete with a custom-designed walk-in closet and seamless glass windows that frame tranquil views of the resort-style pool and spa. Step outside to your own resort-inspired oasis, where a screened lanai invites year-round enjoyment. The outdoor living space is anchored by a fully equipped kitchen with a commercial-grade exhaust system—perfect for refined al fresco dining. The saltwater pool and spa have been enhanced with a new gas heater, plus beautifully resurfaced deck area. while Douglas privacy screens provide both elegance and seclusion. Set on an expansive ½+ acre homesite, the grounds embrace a rare sense of space and serenity, with lush landscaping, generous green lawn, and ample room for recreation or future customization. An oversized three-car garage and extended parking further elevate convenience. As an added value, architectural plans and permits are already in place for a future expansion—offering a unique opportunity to tailor the estate to your vision. Close to Universal, Disney and Sand Lake restaurants, whole foods, trader's joe's, downtowns. A truly exceptional residence where luxury, comfort, and thoughtful design converge. 5207 Timberview Terrace, Orlando
$960,000 5 bed 4 bath home. 5 Beds ⋅ 4 Baths ⋅ Orange Tree Country Cluba SubDv. ⋅ 32819 Zip Code 5 bed 4 bath home. 6969 Edgeworth Drive, Orlando
$960,000 Welcome to this custom two-story pool home, where privacy and everyday comfort meet. This residence boasts a brand-new tile roof and 2nd-floor HVAC System, along with a whopping 4,167 square feet of living space inside of Palm Lake, an intimate gated community of estate homes in the heart of Dr. Phillips. The sprawling interior enjoys 5 bedrooms and 5 full bathrooms with the primary suite on the ground floor, plus a gourmet kitchen, family room, media room, and formal dining and living rooms. The gourmet kitchen features quartz countertops with one large island, one small island, loads of cabinetry, and a closet pantry, perfect for any culinary enthusiast and those who love to host gatherings. Custom built-in shelving is sprinkled throughout the home, adding both functionality and elegance to the living spaces, while its unique architectural elements make it stand out within the community. Outdoor living is another highlight of this residence. Between the screened pool, covered lanai, spacious backyard, and private balcony, this home offers plenty of space to relax and enjoy. Located in an intimate Dr. Phillips community, this home is conveniently close to Restaurant Row and Universal Studios, offering easy access to dining, shopping, and entertainment options. The property also features a 3-car side-entry garage, providing ample space for vehicles and storage. As the lowest-priced home in the community, this property represents an excellent value for discerning buyers. With its combination of desirable features and prime location, this home offers a unique opportunity for those seeking a blend of luxury and practicality in an intimate gated neighborhood. Don't miss the opportunity to make this custom home your own and update the flooring and finishes as you see fit! 5 Beds ⋅ 5 Baths ⋅ Palm Lake SubDv. ⋅ 32819 Zip Code Welcome to this custom two-story pool home, where privacy and everyday comfort meet. This residence boasts a brand-new tile roof and 2nd-floor HVAC System, along with a whopping 4,167 square feet of living space inside of Palm Lake, an intimate gated community of estate homes in the heart of Dr. Phillips. The sprawling interior enjoys 5 bedrooms and 5 full bathrooms with the primary suite on the ground floor, plus a gourmet kitchen, family room, media room, and formal dining and living rooms. The gourmet kitchen features quartz countertops with one large island, one small island, loads of cabinetry, and a closet pantry, perfect for any culinary enthusiast and those who love to host gatherings. Custom built-in shelving is sprinkled throughout the home, adding both functionality and elegance to the living spaces, while its unique architectural elements make it stand out within the community. Outdoor living is another highlight of this residence. Between the screened pool, covered lanai, spacious backyard, and private balcony, this home offers plenty of space to relax and enjoy. Located in an intimate Dr. Phillips community, this home is conveniently close to Restaurant Row and Universal Studios, offering easy access to dining, shopping, and entertainment options. The property also features a 3-car side-entry garage, providing ample space for vehicles and storage. As the lowest-priced home in the community, this property represents an excellent value for discerning buyers. With its combination of desirable features and prime location, this home offers a unique opportunity for those seeking a blend of luxury and practicality in an intimate gated neighborhood. Don't miss the opportunity to make this custom home your own and update the flooring and finishes as you see fit! 8661 Crestgate Circle, Orlando
$955,000 BEAUTIFUL & SPACIOUS * Custom * Executive Home offering a Fabulous ~ Solar Heated POOL & SPA ~ Located in the Coveted ~ DR. PHILLIPS area of Orlando, where Charm meets Convenience in the sought-after GATED neighborhood of Kensington Park with Alluring Tree-Lined Streets & situated on almost a * 1/3 ACRE * Perfectly PRIVATE Lot with no Rear Neighbors. Fabulous 5 Bedrm + Flex Room, 4 Bath home offers Everything ON THE FIRST FLOOR except a large Bonus / 5th bedrm & Bath upstairs. Upgraded & Updated with Gorgeous * Brazilian HARDWOOD Floors* throughout Living Areas & All Bedrooms * New A/C – 2024 * Exterior Painted-2022 * Tankless Hot Water Heater–2017 * Interior Painted-2020 * Refinished Cabinets 2019 * Upgraded Pebble Pool Surface – 2019 * Solar Added for Pool & Spa Heater– 2020 * Upgraded Paver Patio & Pool Decking – 2019 * 3 Car Garage & More! As you approach this Architectural Beauty, lush landscaping & a private walkway greet you, providing a sense of Tranquility & Privacy. Upon entering the double wood doors, you’ll be Captivated by the Elegant Design & Impeccable Craftsmanship that defines this Quality Custom Reiche Silliman residence. The Foyer leads you into an Open Concept living area adorned with stunning WOOD Floors, High Ceilings & Large Windows offering an abundance of Natural Light & creating an inviting atmosphere that Seamlessly Blends Indoor & Outdoor living. The Gourmet Kitchen offers a 5 Burner GAS COOK TOP, 42” Cabinets w/ Crown Molding, Stainless French Door Refrigerator, Convection Oven, Walk in Pantry, family dinette, Bar Seating & More. Adjacent to the kitchen is an elegant dining room w/ Upgraded Light Fixtures & Wood Floors perfect for family meals or entertaining guests. A Spacious & Inviting Family Room offers Wood Floors, a Gas FIREPLACE, Custom Built Ins & Triple Sliding Glass Doors that seamlessly pocket back to disappear giving you true indoor / outdoor living. Phenomenal Floor Plan w/ the majority of rooms on the FIRST FLOOR including a Primary Suite that is a True Sanctuary, w/ Beautiful HARDWOOD floors, Sitting Area, 2 Walk In Closets & a Spa-Like Primary Bathroom designed to Pamper & Rejuvenate. Plenty of room for everyone with 3 additional Bedrooms Downstairs w/ Bathroom access & a Fantastic Flex Room currently used as an Exceptional Closet w/ amazing Custom Cabinets. Upstairs is a Large BONUS / 5th Bedrm & full bath making this a fabulous Multi-Generational Living Area, In-Law or Student Suite. Enjoy outdoor Florida living at its Best in this lush Private setting, Relaxing in your Sparkling * Solar HEATED POOL and SPA. Unwind & Indulge in this PRIVATE Outdoor Oasis with an Expansive Screened Lanai Perfect for Alfresco Dining & entertaining. Imagine soaking up the Florida Sunshine by day & gathering with loved ones under the Stars by Night. Plenty of BACKYARD space for Everyone to Enjoy. PREMIER LOCATION in Desired DR. PHILLIPS. Just minutes to UPSCALE Shopping, Famed Restaurant Row * DISNEY WORLD * UNIVERSAL Studios, Epic Universe, Theme Parks, World Class GOLFING & Nestled next to Windermere w/ Farmers markets, Food Truck Events & the Butler Chain of Lakes. Easy Access onto Major Roads to get you quickly to Orlando International Airport, the Space Coast, Sunny BEACHES & anywhere you want to go. Unparalleled Community of 138 Custom Homes in a Private Gated Enclave offering Tennis Courts, Playground & Pickle Ball Courts. Exceptional Home in a Prime Location with Top Schools. Welcome Home! 5 Beds ⋅ 4 Baths ⋅ Kensington Park SubDv. ⋅ 32819 Zip Code BEAUTIFUL & SPACIOUS * Custom * Executive Home offering a Fabulous ~ Solar Heated POOL & SPA ~ Located in the Coveted ~ DR. PHILLIPS area of Orlando, where Charm meets Convenience in the sought-after GATED neighborhood of Kensington Park with Alluring Tree-Lined Streets & situated on almost a * 1/3 ACRE * Perfectly PRIVATE Lot with no Rear Neighbors. Fabulous 5 Bedrm + Flex Room, 4 Bath home offers Everything ON THE FIRST FLOOR except a large Bonus / 5th bedrm & Bath upstairs. Upgraded & Updated with Gorgeous * Brazilian HARDWOOD Floors* throughout Living Areas & All Bedrooms * New A/C – 2024 * Exterior Painted-2022 * Tankless Hot Water Heater–2017 * Interior Painted-2020 * Refinished Cabinets 2019 * Upgraded Pebble Pool Surface – 2019 * Solar Added for Pool & Spa Heater– 2020 * Upgraded Paver Patio & Pool Decking – 2019 * 3 Car Garage & More! As you approach this Architectural Beauty, lush landscaping & a private walkway greet you, providing a sense of Tranquility & Privacy. Upon entering the double wood doors, you’ll be Captivated by the Elegant Design & Impeccable Craftsmanship that defines this Quality Custom Reiche Silliman residence. The Foyer leads you into an Open Concept living area adorned with stunning WOOD Floors, High Ceilings & Large Windows offering an abundance of Natural Light & creating an inviting atmosphere that Seamlessly Blends Indoor & Outdoor living. The Gourmet Kitchen offers a 5 Burner GAS COOK TOP, 42” Cabinets w/ Crown Molding, Stainless French Door Refrigerator, Convection Oven, Walk in Pantry, family dinette, Bar Seating & More. Adjacent to the kitchen is an elegant dining room w/ Upgraded Light Fixtures & Wood Floors perfect for family meals or entertaining guests. A Spacious & Inviting Family Room offers Wood Floors, a Gas FIREPLACE, Custom Built Ins & Triple Sliding Glass Doors that seamlessly pocket back to disappear giving you true indoor / outdoor living. Phenomenal Floor Plan w/ the majority of rooms on the FIRST FLOOR including a Primary Suite that is a True Sanctuary, w/ Beautiful HARDWOOD floors, Sitting Area, 2 Walk In Closets & a Spa-Like Primary Bathroom designed to Pamper & Rejuvenate. Plenty of room for everyone with 3 additional Bedrooms Downstairs w/ Bathroom access & a Fantastic Flex Room currently used as an Exceptional Closet w/ amazing Custom Cabinets. Upstairs is a Large BONUS / 5th Bedrm & full bath making this a fabulous Multi-Generational Living Area, In-Law or Student Suite. Enjoy outdoor Florida living at its Best in this lush Private setting, Relaxing in your Sparkling * Solar HEATED POOL and SPA. Unwind & Indulge in this PRIVATE Outdoor Oasis with an Expansive Screened Lanai Perfect for Alfresco Dining & entertaining. Imagine soaking up the Florida Sunshine by day & gathering with loved ones under the Stars by Night. Plenty of BACKYARD space for Everyone to Enjoy. PREMIER LOCATION in Desired DR. PHILLIPS. Just minutes to UPSCALE Shopping, Famed Restaurant Row * DISNEY WORLD * UNIVERSAL Studios, Epic Universe, Theme Parks, World Class GOLFING & Nestled next to Windermere w/ Farmers markets, Food Truck Events & the Butler Chain of Lakes. Easy Access onto Major Roads to get you quickly to Orlando International Airport, the Space Coast, Sunny BEACHES & anywhere you want to go. Unparalleled Community of 138 Custom Homes in a Private Gated Enclave offering Tennis Courts, Playground & Pickle Ball Courts. Exceptional Home in a Prime Location with Top Schools. Welcome Home! 5101 Keeneland Circle, Orlando
$950,000 Welcome to the distinguished South Bay neighborhood in the heart of Dr. Phillips, an exceptional opportunity to live just moments from Orlando’s top dining, shopping and entertainment destinations. This bright and spacious home enjoys a lush lot and a wonderfully private setting while offering easy access to major roads and interstates. With a flexible floor-plan, generous living areas and room to personalize, this residence is perfect for families, professionals and anyone craving South Orlando lifestyle with convenience. This house has been recently updated and truly move-in ready, it features a newly installed paver driveway, a beautiful new paver pool deck, new A/C, roof just inspected with some tiles replaced and a fully refinished pool. The exterior has been enhanced with fresh landscaping, new sod, and brand-new screens throughout the pool enclosure. A spacious three-car garage provides ample parking and storage. Residents enjoy exceptional community amenities, including a private community dock with access to the renowned Butler Chain of Lakes, tennis courts, pickleball courts, and scenic walking trails. There is also the opportunity to join the Arnold Palmer’s Bay Hill Club & Lodge, offering dining options, a marina, and boat docking. Perfectly updated and ideally located, this home is ready for its new owners. Come experience one of the area’s most desirable communities, minutes to “Restaurant Row,” toney retail destinations, major highways and world-class attractions. Don’t miss this unique chance to call South Bay home! 3 Beds ⋅ 3 Baths ⋅ South Bay Sec 02 SubDv. ⋅ 32819 Zip Code Welcome to the distinguished South Bay neighborhood in the heart of Dr. Phillips, an exceptional opportunity to live just moments from Orlando’s top dining, shopping and entertainment destinations. This bright and spacious home enjoys a lush lot and a wonderfully private setting while offering easy access to major roads and interstates. With a flexible floor-plan, generous living areas and room to personalize, this residence is perfect for families, professionals and anyone craving South Orlando lifestyle with convenience. This house has been recently updated and truly move-in ready, it features a newly installed paver driveway, a beautiful new paver pool deck, new A/C, roof just inspected with some tiles replaced and a fully refinished pool. The exterior has been enhanced with fresh landscaping, new sod, and brand-new screens throughout the pool enclosure. A spacious three-car garage provides ample parking and storage. Residents enjoy exceptional community amenities, including a private community dock with access to the renowned Butler Chain of Lakes, tennis courts, pickleball courts, and scenic walking trails. There is also the opportunity to join the Arnold Palmer’s Bay Hill Club & Lodge, offering dining options, a marina, and boat docking. Perfectly updated and ideally located, this home is ready for its new owners. Come experience one of the area’s most desirable communities, minutes to “Restaurant Row,” toney retail destinations, major highways and world-class attractions. Don’t miss this unique chance to call South Bay home! 8719 S Bay Drive, Orlando
$950,000 PRICE IMPROVEMENT! An extraordinary opportunity to live and enjoy in the established Torey Pines community in Dr. Phillips / Bay Hill area. Beautiful 4 Bedroom/ 3.5 Bath Executive Custom home! This magnificent home was built in 1994 by Akers Custom Homes with 3808 square feet of living area. The beautiful remodeled kitchen features superior appliances, a large Breakfast Bar / Pass through and expansive custom cabinetry. Two Sided LP gas Fireplace located in the Family Room with other side open to Breakfast Room, Separate Formal Dining room, Large First Floor Primary Bedroom suite. Outside the home, you'll find relaxing front porch, Majestic Oak trees, a wide-open spacious lawn, and newly resurfaced pool in a spectacular screened patio. The shingle roof was replaced in 2017. Superior local schools, Palm Lake Elementary and Olympia High, nearby Dining and Shopping options on Sand Lake Road / Restaurant Row. Make your appointment today to see this wonderful Custom Executive / Family Home! • Kitchen and Appliances remodeled in 2018 • 3 HVAC units from 2018 • Roof 2017 • Pool resurface 2025 • New High Efficiency Heat Pump Electric Water Heater 2025 • Termite Bond thru Home Team Company • Great home for entertaining! 4 Beds ⋅ 4 Baths ⋅ Torey Pines SubDv. ⋅ 32819 Zip Code PRICE IMPROVEMENT! An extraordinary opportunity to live and enjoy in the established Torey Pines community in Dr. Phillips / Bay Hill area. Beautiful 4 Bedroom/ 3.5 Bath Executive Custom home! This magnificent home was built in 1994 by Akers Custom Homes with 3808 square feet of living area. The beautiful remodeled kitchen features superior appliances, a large Breakfast Bar / Pass through and expansive custom cabinetry. Two Sided LP gas Fireplace located in the Family Room with other side open to Breakfast Room, Separate Formal Dining room, Large First Floor Primary Bedroom suite. Outside the home, you'll find relaxing front porch, Majestic Oak trees, a wide-open spacious lawn, and newly resurfaced pool in a spectacular screened patio. The shingle roof was replaced in 2017. Superior local schools, Palm Lake Elementary and Olympia High, nearby Dining and Shopping options on Sand Lake Road / Restaurant Row. Make your appointment today to see this wonderful Custom Executive / Family Home! • Kitchen and Appliances remodeled in 2018 • 3 HVAC units from 2018 • Roof 2017 • Pool resurface 2025 • New High Efficiency Heat Pump Electric Water Heater 2025 • Termite Bond thru Home Team Company • Great home for entertaining! 8719 Summerville Place, Orlando
$938,000 Upgraded and beautifully maintained home located in the Bay Hill community, home of the Arnold Palmer Championship Golf Course—one of the most desirable areas to live. Conveniently located near shopping, Restaurant Row, and theme parks, yet tucked away on a quiet cul-de-sac, this home truly has it all. Situated on over half an acre, this wonderfully shaded lot features mature landscaping, towering oak trees, and two wells for lawn irrigation, creating a peaceful, park-like setting. The property is fully fenced and offers exceptional indoor and outdoor living. With approximately 3,600 square feet, this home features a great split floor plan, ideal for a growing family or entertaining. It includes 4 bedrooms and 4 full bathrooms, including a double master layout. The primary suite offers his-and-hers closets, dual sinks, and two separate full bathrooms for ultimate comfort and privacy. The great room showcases exposed beams, adding warmth and architectural charm. The spacious kitchen features a tray ceiling, granite countertops, stainless steel appliances, newer double ovens, a stovetop, newer refrigerator, and an oversized pantry. A built-in coffee bar enhances everyday convenience. The kitchen opens to a large dining area, perfect for entertaining and holiday gatherings. Additional living spaces include a flex den with built-in shelving, ideal for an office, art room, or creative space, as well as a formal dining room with dual French doors for added privacy. A Florida room provides year-round enjoyment and flows seamlessly into the outdoor living area. Step outside to enjoy the expansive outdoor space and pool, featuring a resurfaced pool with neutral tile flooring and a new pool light, all surrounded by lush landscaping. The grounds include bamboo vegetation and an abundance of fruit trees—three lemon trees, tangerine, cherry, peach, and banana trees—creating a serene and productive environment. Safety and peace of mind are enhanced with a dedicated safe room featuring a metal door and exterior railing for added security. A security system with cameras conveys with the home. The property also includes a whole-home generator, representing a $22,000 investment, capable of powering the entire residence, ensuring comfort and reliability during power outages. Additional features include an open exterior shed, a garage with built-in shelving, a newer roof, and a fully fenced yard. This exceptional Bay Hill property combines space, comfort, security, and location—ideal for everyday living and entertaining. 4 Beds ⋅ 4 Baths ⋅ Bay Hill Sec 09 SubDv. ⋅ 32819 Zip Code Upgraded and beautifully maintained home located in the Bay Hill community, home of the Arnold Palmer Championship Golf Course—one of the most desirable areas to live. Conveniently located near shopping, Restaurant Row, and theme parks, yet tucked away on a quiet cul-de-sac, this home truly has it all. Situated on over half an acre, this wonderfully shaded lot features mature landscaping, towering oak trees, and two wells for lawn irrigation, creating a peaceful, park-like setting. The property is fully fenced and offers exceptional indoor and outdoor living. With approximately 3,600 square feet, this home features a great split floor plan, ideal for a growing family or entertaining. It includes 4 bedrooms and 4 full bathrooms, including a double master layout. The primary suite offers his-and-hers closets, dual sinks, and two separate full bathrooms for ultimate comfort and privacy. The great room showcases exposed beams, adding warmth and architectural charm. The spacious kitchen features a tray ceiling, granite countertops, stainless steel appliances, newer double ovens, a stovetop, newer refrigerator, and an oversized pantry. A built-in coffee bar enhances everyday convenience. The kitchen opens to a large dining area, perfect for entertaining and holiday gatherings. Additional living spaces include a flex den with built-in shelving, ideal for an office, art room, or creative space, as well as a formal dining room with dual French doors for added privacy. A Florida room provides year-round enjoyment and flows seamlessly into the outdoor living area. Step outside to enjoy the expansive outdoor space and pool, featuring a resurfaced pool with neutral tile flooring and a new pool light, all surrounded by lush landscaping. The grounds include bamboo vegetation and an abundance of fruit trees—three lemon trees, tangerine, cherry, peach, and banana trees—creating a serene and productive environment. Safety and peace of mind are enhanced with a dedicated safe room featuring a metal door and exterior railing for added security. A security system with cameras conveys with the home. The property also includes a whole-home generator, representing a $22,000 investment, capable of powering the entire residence, ensuring comfort and reliability during power outages. Additional features include an open exterior shed, a garage with built-in shelving, a newer roof, and a fully fenced yard. This exceptional Bay Hill property combines space, comfort, security, and location—ideal for everyday living and entertaining. 5841 Medinah Way, Orlando
$935,000 Fantastic OPPORTUNITY to own this South Bay home in the Heart of Dr. Phillips! Priced very attractively, this 5 bedroom, 4 bath custom home is on a very convenient and quiet street in South Bay, close to Sand Lake Road's many conveniences! Over 4700 sq ft under A/C, built on a sloped .65 acre lot, with a charming, peaceful natural pond in the rear. MANY recent upgrades and RENOVATIONS such as, paint, appliances, fixtures, bathrooms and more. The Main Level consists of 4 bedrooms, including the Primary Suite, 3 full baths, OPEN & BRIGHT Living Room area adjoining the Kitchen & Breakfast nook overlooking the the rear pool, sprawling yard and pond - plus a screened balcony. Split plan, vaulted ceilings, built-in wine bar, fireplace, skylights, & inside laundry round out the Main level. The primary has a walk-in closet, bright updated bath and rear access to the pool. The Lower portion of the home has concrete and steel reinforced walls behind the drywall for strength, a Huge Bonus area for many uses, like - Game room, retreat, or Exercise room, Plus a Full bedroom/bath en suite and an oversized Storage room! Two-car garage in the rear with brick paver side drive, extra parking pad and circular driveway up front! Tile roof in 2019, New A/C 7/25. A beautiful open fenced pool & spa and roofed picnic area with built-in Summer Kitchen makes the home complete! There's a rustic fire pit area by the pond too. South Bay has jogging trails, tennis, pickle ball, playground, fishing dock in the Butler Chain of Lakes, and 24-hour off-duty Orange County Sheriff patrols. SOOOO convenient to shopping, schools, restaurants, attractions - an A-rated location. Won't last! 5 Beds ⋅ 4 Baths ⋅ South Bay Sec 03 SubDv. ⋅ 32819 Zip Code Fantastic OPPORTUNITY to own this South Bay home in the Heart of Dr. Phillips! Priced very attractively, this 5 bedroom, 4 bath custom home is on a very convenient and quiet street in South Bay, close to Sand Lake Road's many conveniences! Over 4700 sq ft under A/C, built on a sloped .65 acre lot, with a charming, peaceful natural pond in the rear. MANY recent upgrades and RENOVATIONS such as, paint, appliances, fixtures, bathrooms and more. The Main Level consists of 4 bedrooms, including the Primary Suite, 3 full baths, OPEN & BRIGHT Living Room area adjoining the Kitchen & Breakfast nook overlooking the the rear pool, sprawling yard and pond - plus a screened balcony. Split plan, vaulted ceilings, built-in wine bar, fireplace, skylights, & inside laundry round out the Main level. The primary has a walk-in closet, bright updated bath and rear access to the pool. The Lower portion of the home has concrete and steel reinforced walls behind the drywall for strength, a Huge Bonus area for many uses, like - Game room, retreat, or Exercise room, Plus a Full bedroom/bath en suite and an oversized Storage room! Two-car garage in the rear with brick paver side drive, extra parking pad and circular driveway up front! Tile roof in 2019, New A/C 7/25. A beautiful open fenced pool & spa and roofed picnic area with built-in Summer Kitchen makes the home complete! There's a rustic fire pit area by the pond too. South Bay has jogging trails, tennis, pickle ball, playground, fishing dock in the Butler Chain of Lakes, and 24-hour off-duty Orange County Sheriff patrols. SOOOO convenient to shopping, schools, restaurants, attractions - an A-rated location. Won't last! 8612 Lost Cove Drive, Orlando
$935,000 Welcome to this spacious one-story residence in the Torey Pines community. On approximately half an acre, this home offers five bedrooms, 3.5 baths and 3,431 square feet of living space, complemented by a screened pool and spa. The thoughtfully designed split-bedroom floor plan includes formal living and dining rooms and a family room with a fireplace. Interior finishes feature a combination of marble, hardwood, carpet and ceramic tile flooring. One bedroom includes an en-suite bath, providing added flexibility. The primary bedroom features a large walk-in closet, and views of the pool and surrounding grounds. The kitchen is equipped with 42-inch cabinetry, generous island counter space and ample storage. Additional features include a covered patio, screened pool enclosure, three-car garage and a laundry room with sink. Conveniently near Bay Hill Golf Course, Restaurant Row, and a variety of shopping, dining and entertainment options, this property offers a combination of space, comfort and accessibility. Pool heater has never been used and is sold ASIS with no warranties. 5 Beds ⋅ 4 Baths ⋅ Torey Pines SubDv. ⋅ 32819 Zip Code Welcome to this spacious one-story residence in the Torey Pines community. On approximately half an acre, this home offers five bedrooms, 3.5 baths and 3,431 square feet of living space, complemented by a screened pool and spa. The thoughtfully designed split-bedroom floor plan includes formal living and dining rooms and a family room with a fireplace. Interior finishes feature a combination of marble, hardwood, carpet and ceramic tile flooring. One bedroom includes an en-suite bath, providing added flexibility. The primary bedroom features a large walk-in closet, and views of the pool and surrounding grounds. The kitchen is equipped with 42-inch cabinetry, generous island counter space and ample storage. Additional features include a covered patio, screened pool enclosure, three-car garage and a laundry room with sink. Conveniently near Bay Hill Golf Course, Restaurant Row, and a variety of shopping, dining and entertainment options, this property offers a combination of space, comfort and accessibility. Pool heater has never been used and is sold ASIS with no warranties. 8713 Summerville Place, Orlando
$930,000 Welcome to 7540 Lake Marsha Drive — your private waterfront retreat in the heart of Dr. Phillips with NO HOA! This charming 3-bedroom, 3-bathroom, 2,601 sq ft brick home, built in 1984, offers the perfect blend of timeless character, expansive space, and serene lakefront living. Tucked away on a lush, oversized lot along Lake Marsha — a private, skiable lake — you'll enjoy tranquil views with the best sunset and peaceful surroundings just minutes from Orlando’s best attractions. Step inside to find a bright, open floor plan filled with natural light. The large formal living and dining areas are perfect for entertaining, while the spacious family room features sliding glass doors that open to the screened lanai, showcasing picturesque lake views. The vintage kitchen offers ample cabinetry, center islands, double ovens, and a cozy breakfast nook that overlooks the water, perfect for casual mornings. The oversized primary suite is a true retreat, complete with direct lanai access, walk-in closet, and a spa-like en-suite bath featuring dual vanities, a makeup area, soaking tub, and walk-in shower. Two additional bedrooms are generously sized with great closet space, and the secondary bathrooms are clean and well-maintained. Enjoy stunning sunsets and weekend boating adventures right from your own private dock! The backyard and outdoor spaces are framed by mature landscaping and shaded by towering oaks, creating a peaceful, park-like setting. Located just minutes to Universal Orlando, Dr. Phillips Restaurant Row, Trader Joe’s, Whole Foods, world-class golf — this is an unbeatable location with no HOA restrictions. Key Features: 3 Bedrooms | 3 Full Bathrooms 2,601 Sq Ft of Living Space Private Dock on Lake Marsha (Skiable) Spacious Primary Suite with Lake Views Oversized Living and Family Rooms Screened Lanai for Indoor/Outdoor Living Ample Storage, Inside Laundry Room No HOA Quiet Street with Mature Landscaping Minutes to Universal, Restaurant Row, Shopping & Highways Don't miss this rare opportunity to own a private lakefront home in one of Orlando’s most desirable areas. Schedule your private tour today and start living the lake life dream! 3 Beds ⋅ 3 Baths ⋅ Lake Marsha First Add SubDv. ⋅ 32819 Zip Code Welcome to 7540 Lake Marsha Drive — your private waterfront retreat in the heart of Dr. Phillips with NO HOA! This charming 3-bedroom, 3-bathroom, 2,601 sq ft brick home, built in 1984, offers the perfect blend of timeless character, expansive space, and serene lakefront living. Tucked away on a lush, oversized lot along Lake Marsha — a private, skiable lake — you'll enjoy tranquil views with the best sunset and peaceful surroundings just minutes from Orlando’s best attractions. Step inside to find a bright, open floor plan filled with natural light. The large formal living and dining areas are perfect for entertaining, while the spacious family room features sliding glass doors that open to the screened lanai, showcasing picturesque lake views. The vintage kitchen offers ample cabinetry, center islands, double ovens, and a cozy breakfast nook that overlooks the water, perfect for casual mornings. The oversized primary suite is a true retreat, complete with direct lanai access, walk-in closet, and a spa-like en-suite bath featuring dual vanities, a makeup area, soaking tub, and walk-in shower. Two additional bedrooms are generously sized with great closet space, and the secondary bathrooms are clean and well-maintained. Enjoy stunning sunsets and weekend boating adventures right from your own private dock! The backyard and outdoor spaces are framed by mature landscaping and shaded by towering oaks, creating a peaceful, park-like setting. Located just minutes to Universal Orlando, Dr. Phillips Restaurant Row, Trader Joe’s, Whole Foods, world-class golf — this is an unbeatable location with no HOA restrictions. Key Features: 3 Bedrooms | 3 Full Bathrooms 2,601 Sq Ft of Living Space Private Dock on Lake Marsha (Skiable) Spacious Primary Suite with Lake Views Oversized Living and Family Rooms Screened Lanai for Indoor/Outdoor Living Ample Storage, Inside Laundry Room No HOA Quiet Street with Mature Landscaping Minutes to Universal, Restaurant Row, Shopping & Highways Don't miss this rare opportunity to own a private lakefront home in one of Orlando’s most desirable areas. Schedule your private tour today and start living the lake life dream! 7540 Lake Marsha Drive, Orlando
$926,250 Gorgeous single family home located in the desirable Lakeside at Toscana. This is a 32-home gated community located in Dr. Phillips. After entering the front door, you are presented with hardwood stairs and an elevator. The first floor features include quartz countertops, soft-close cabinets, stainless steel appliances, and separate laundry room with a sink. The second floor has a family room with hardwood floors and a wet bar/mini fridge. Also on the second floor are 3 bedrooms with new Masland Sequoia carpet, 3 en suite bathrooms, and a balcony. The third floor has a fantastic master suite with hardwood floors, freestanding tub, luxury shower(rainfall and two additonal shower heads), large double vanity, seperate office/nursery area, morning kitchen, wet bar/mini fridge, walk-in closet, second washer/dryer, and a balcony. Additionally, the entire interior has been freshly painted with Sherwin-Williams Cashmere. The stunning backyard features brick pavers, bamboo, palm trees, and a gas fire-pit. The community has a pool, gym, and is gated. Great location near restaurant row, theme parks, groceries, etc. 4 Beds ⋅ 5 Baths ⋅ Lakeside/Toscana SubDv. ⋅ 32819 Zip Code Gorgeous single family home located in the desirable Lakeside at Toscana. This is a 32-home gated community located in Dr. Phillips. After entering the front door, you are presented with hardwood stairs and an elevator. The first floor features include quartz countertops, soft-close cabinets, stainless steel appliances, and separate laundry room with a sink. The second floor has a family room with hardwood floors and a wet bar/mini fridge. Also on the second floor are 3 bedrooms with new Masland Sequoia carpet, 3 en suite bathrooms, and a balcony. The third floor has a fantastic master suite with hardwood floors, freestanding tub, luxury shower(rainfall and two additonal shower heads), large double vanity, seperate office/nursery area, morning kitchen, wet bar/mini fridge, walk-in closet, second washer/dryer, and a balcony. Additionally, the entire interior has been freshly painted with Sherwin-Williams Cashmere. The stunning backyard features brick pavers, bamboo, palm trees, and a gas fire-pit. The community has a pool, gym, and is gated. Great location near restaurant row, theme parks, groceries, etc. 7665 Toscana Boulevard, Orlando
$918,500 One or more photo(s) has been virtually staged. One of the best indicators of a truly special neighborhood is how rarely homes come on the market—and Kensington Park is a perfect example. This is your opportunity! Welcome to this beautifully designed custom-built Reiche-Silliman pool home. Nestled within an exclusive gated community, this residence offers the perfect balance of privacy, and elegance. Imagine your private outdoor sanctuary poolside with breathtaking water views, and stunning sunsets. The over-sized salt water pool and spa are a showstopper! At approximately 28,000+ gallons, your new pool is large enough for lap swimming and great pool parties! The main floor presents a spacious, open-concept layout with a 3-way split plan, 4 large bedrooms, 3.5 baths, and a private office with custom built-ins with elegant finishes including crown molding, plantation shutters, and custom woodwork throughout. The bright kitchen offers white cabinetry, stainless steel appliances, double ovens, and a breakfast nook overlooking the water. The adjoining family room is perfect for entertaining, featuring surround sound speakers, high ceilings, custom book shelves, and entertainment center. Disappearing glass sliders provide a seamless transition to outdoor living in your private backyard oasis where nature’s beauty provides the perfect setting throughout the day from lounging with your morning coffee to dining as the sun sets. The primary suite is a true retreat, offering a large sitting area, dual walk-in closets, and a luxurious bath with dual vanities, a spa tub, and a seamless glass shower. Two of the secondary bedrooms are nestled between a full bath. A fourth bedroom, perfect for guests, is located off the family room with a full bath (pool bath) adjacent to it. Upstairs, the 13x20 bonus/flex room/5th bedroom with three walk-in storage closets provides endless options — perfect for a media room, playroom, home school, or guest room. Additional highlights include a three-car side-entry garage with extended driveway. Residents of Kensington Park enjoy a quiet, boutique community with a playground, tennis, pickleball, and basketball courts. From your new home you'll enjoy conveniences in all directions with easy access to major highways, world-class dining along “restaurant row”, shopping, medical facilities, the Dr. Phillips YMCA, and Orlando theme parks! Buyer to verify school information. Community has access to natural gas through Lake Apopka Natural Gas District. 4 Beds ⋅ 4 Baths ⋅ Kensington Park SubDv. ⋅ 32819 Zip Code One or more photo(s) has been virtually staged. One of the best indicators of a truly special neighborhood is how rarely homes come on the market—and Kensington Park is a perfect example. This is your opportunity! Welcome to this beautifully designed custom-built Reiche-Silliman pool home. Nestled within an exclusive gated community, this residence offers the perfect balance of privacy, and elegance. Imagine your private outdoor sanctuary poolside with breathtaking water views, and stunning sunsets. The over-sized salt water pool and spa are a showstopper! At approximately 28,000+ gallons, your new pool is large enough for lap swimming and great pool parties! The main floor presents a spacious, open-concept layout with a 3-way split plan, 4 large bedrooms, 3.5 baths, and a private office with custom built-ins with elegant finishes including crown molding, plantation shutters, and custom woodwork throughout. The bright kitchen offers white cabinetry, stainless steel appliances, double ovens, and a breakfast nook overlooking the water. The adjoining family room is perfect for entertaining, featuring surround sound speakers, high ceilings, custom book shelves, and entertainment center. Disappearing glass sliders provide a seamless transition to outdoor living in your private backyard oasis where nature’s beauty provides the perfect setting throughout the day from lounging with your morning coffee to dining as the sun sets. The primary suite is a true retreat, offering a large sitting area, dual walk-in closets, and a luxurious bath with dual vanities, a spa tub, and a seamless glass shower. Two of the secondary bedrooms are nestled between a full bath. A fourth bedroom, perfect for guests, is located off the family room with a full bath (pool bath) adjacent to it. Upstairs, the 13x20 bonus/flex room/5th bedroom with three walk-in storage closets provides endless options — perfect for a media room, playroom, home school, or guest room. Additional highlights include a three-car side-entry garage with extended driveway. Residents of Kensington Park enjoy a quiet, boutique community with a playground, tennis, pickleball, and basketball courts. From your new home you'll enjoy conveniences in all directions with easy access to major highways, world-class dining along “restaurant row”, shopping, medical facilities, the Dr. Phillips YMCA, and Orlando theme parks! Buyer to verify school information. Community has access to natural gas through Lake Apopka Natural Gas District. 4973 Keeneland Circle, Orlando
$904,500 Virtually Staged. Welcome to this beautiful North Bay residence, where timeless elegance meets modern comfort. Ideally located just minutes from premier shopping, dining, and everyday conveniences, this exceptional home offers an incredible setting for both everyday living and unforgettable entertaining. Step inside to discover an expansive open floor plan highlighted by soaring ceilings, wide-plank white oak flooring, and abundant natural light. The thoughtfully designed layout features four bedrooms and three bathrooms, including a private split primary suite, dedicated office, formal dining area, and a cozy fireplace that creates the perfect gathering space on cooler Florida evenings. Throughout the home, you’ll appreciate the charming architectural details, including plantation shutters, window seats, and tasteful rustic-modern finishes. The heart of the home is the stunning, fully remodeled kitchen, designed with both beauty and functionality in mind. Custom cabinetry, an oversized stone island, stainless steel appliances, a wine refrigerator, generous storage, and a sunny breakfast nook make this space ideal for everything from casual family meals to hosting guests. Large windows and the primary suite overlook the home’s true showpiece—your own private outdoor retreat. The screened paver lanai surrounds an oversized heated pool and features a fully equipped outdoor kitchen, spacious dining area, and comfortable lounge space, creating the perfect environment for year-round Florida living. Beyond the screened enclosure, the fully fenced half-acre lot offers mature fruit trees and a charming sitting space, providing even more space to relax, entertain, and enjoy the outdoors. Additional highlights include a three-car garage, a new HVAC system (2023), and a roof replaced in 2019, offering peace of mind for years to come. Located just a short stroll from the North Bay amenities, this move-in-ready home combines luxury, location, and lifestyle in one exceptional package. Don’t miss your opportunity to make this remarkable property your next home—schedule your private showing today. 4 Beds ⋅ 3 Baths ⋅ North Bay Sec 01 SubDv. ⋅ 32819 Zip Code Virtually Staged. Welcome to this beautiful North Bay residence, where timeless elegance meets modern comfort. Ideally located just minutes from premier shopping, dining, and everyday conveniences, this exceptional home offers an incredible setting for both everyday living and unforgettable entertaining. Step inside to discover an expansive open floor plan highlighted by soaring ceilings, wide-plank white oak flooring, and abundant natural light. The thoughtfully designed layout features four bedrooms and three bathrooms, including a private split primary suite, dedicated office, formal dining area, and a cozy fireplace that creates the perfect gathering space on cooler Florida evenings. Throughout the home, you’ll appreciate the charming architectural details, including plantation shutters, window seats, and tasteful rustic-modern finishes. The heart of the home is the stunning, fully remodeled kitchen, designed with both beauty and functionality in mind. Custom cabinetry, an oversized stone island, stainless steel appliances, a wine refrigerator, generous storage, and a sunny breakfast nook make this space ideal for everything from casual family meals to hosting guests. Large windows and the primary suite overlook the home’s true showpiece—your own private outdoor retreat. The screened paver lanai surrounds an oversized heated pool and features a fully equipped outdoor kitchen, spacious dining area, and comfortable lounge space, creating the perfect environment for year-round Florida living. Beyond the screened enclosure, the fully fenced half-acre lot offers mature fruit trees and a charming sitting space, providing even more space to relax, entertain, and enjoy the outdoors. Additional highlights include a three-car garage, a new HVAC system (2023), and a roof replaced in 2019, offering peace of mind for years to come. Located just a short stroll from the North Bay amenities, this move-in-ready home combines luxury, location, and lifestyle in one exceptional package. Don’t miss your opportunity to make this remarkable property your next home—schedule your private showing today. 5741 Bay Side Drive, Orlando
$890,000 Beautiful interior home site and full of MANY Renovations!. Bay Hill Village is a gated community of single-family houses off of Apopka-Vineland Road in Southwest Orlando focuses on 3 key features - Exclusivity, Security and Convenience. Long recognized as one of Central Florida's most desirable residential areas with controlled access gates, this community sits adjacent to Bay Hill, with a back gate to the Club & Lodge with all of the Club amenities! Minimal yard care including front lawn, bushes, trees, gates, roads, Clubhouse, pool and tennis courts, ALL included. Single story, concrete block construction, boral cedar-lite tile roofs for longevity. There are 3 floor plans, many of which have been modified over the years. This home is the 'Kingston III' plan (see attachment), which is open and bright. Over 2600 sq ft, the home has had recent updates, such as: New windows, New insulation, New PERGO Luxury Plank vinyl flooring, New paint, New carpet, New LED lighting & fixtures, New exterior. electric panel, New water heater, New garage door, New fire retardant home-to-garage door, and New refrigerator, microwave & dishwasher. The Kitchen, Primary Bath & Half bath were updated in the past few years; the AC is Carrier 2014 and the Boral Cedarlite tile roof is 2016. Additionally, there's the unique built-in closet wetbar, large foyer, coffered ceilings, wood-burning fireplace, 21' covered lanai and the SPACIOUS rear pavers for low maintenance, suitable for outdoor furniture, BBQ's or even room for a putting green! Finally, the centrally located, secure Clubhouse includes entertainment space including a kitchen, community pool & hot tub, tennis, gym and onsite manager. Quietly positioned in Bay Hill Village and conveniently located in highly desirable SW Orlando near restaurants, services, road systems, schools, local attractions, and more! 3 Beds ⋅ 3 Baths ⋅ Bay Hill Village South & East Condo SubDv. ⋅ 32819 Zip Code Beautiful interior home site and full of MANY Renovations!. Bay Hill Village is a gated community of single-family houses off of Apopka-Vineland Road in Southwest Orlando focuses on 3 key features - Exclusivity, Security and Convenience. Long recognized as one of Central Florida's most desirable residential areas with controlled access gates, this community sits adjacent to Bay Hill, with a back gate to the Club & Lodge with all of the Club amenities! Minimal yard care including front lawn, bushes, trees, gates, roads, Clubhouse, pool and tennis courts, ALL included. Single story, concrete block construction, boral cedar-lite tile roofs for longevity. There are 3 floor plans, many of which have been modified over the years. This home is the 'Kingston III' plan (see attachment), which is open and bright. Over 2600 sq ft, the home has had recent updates, such as: New windows, New insulation, New PERGO Luxury Plank vinyl flooring, New paint, New carpet, New LED lighting & fixtures, New exterior. electric panel, New water heater, New garage door, New fire retardant home-to-garage door, and New refrigerator, microwave & dishwasher. The Kitchen, Primary Bath & Half bath were updated in the past few years; the AC is Carrier 2014 and the Boral Cedarlite tile roof is 2016. Additionally, there's the unique built-in closet wetbar, large foyer, coffered ceilings, wood-burning fireplace, 21' covered lanai and the SPACIOUS rear pavers for low maintenance, suitable for outdoor furniture, BBQ's or even room for a putting green! Finally, the centrally located, secure Clubhouse includes entertainment space including a kitchen, community pool & hot tub, tennis, gym and onsite manager. Quietly positioned in Bay Hill Village and conveniently located in highly desirable SW Orlando near restaurants, services, road systems, schools, local attractions, and more! 6034 Jamestown Park Unit 109, Orlando
$880,000 Welcome to Torey Pines, one of the most established and sought-after communities in the heart of Dr. Phillips. Situated on an expansive ½-acre homesite, this beautifully updated 4-bedroom, 3-bath custom residence blends timeless design with thoughtful modern upgrades. Inside, soaring ceilings and spacious living areas create an inviting atmosphere ideal for both everyday living and entertaining. The home features elegant designer touches throughout, including custom drapery, upgraded lighting, rich wood flooring, and a stunning custom fireplace mantle that anchors the main living space. The primary suite, fully remodeled in 2022, offers a luxurious retreat with tray ceilings, new carpeting, and a spa-inspired bathroom showcasing quartz countertops, dual vanities with glam station, soaking tub, custom tile shower with seating and handheld/overhead fixtures, designer lighting, specialty wallpaper accents, and detailed tile work throughout. Two additional bathrooms have also been updated with new cabinetry, quartz countertops, modern showers, custom lighting, and Petra ceramic tile flooring, providing both style and functionality for family and guests. The kitchen is designed for everyday comfort and entertaining, featuring updated appliances including a GE French-door refrigerator (2025), GE 5 burner electric cooktop (2026), LG Quad Wash dishwasher, touchless faucet, custom lighting, and charming eat-in space with designer window treatments. Step outside to your private Florida oasis featuring a screen-enclosed pool and spa, recently converted to saltwater (2021)—perfect for enjoying the Central Florida lifestyle year-round. Piece of mind with septic tank and drain field replaced in 2015. Additional highlights include: • 3-car garage with new oversized garage door (2020) • New roof with solar panels (2018) • Exterior freshly painted (2022) • Real wood flooring in living areas and bedrooms (2019) • Updated lighting, fans, and custom interior finishes (2021) • One HVAC system replaced (2017) Electric Panel (2026) Located minutes from Restaurant Row, top-rated schools, world-class golf, and Orlando’s premier attractions, this exceptional Torey Pines home offers space, style, and an unbeatable Dr. Phillips location. 4 Beds ⋅ 3 Baths ⋅ Torey Pines SubDv. ⋅ 32819 Zip Code Welcome to Torey Pines, one of the most established and sought-after communities in the heart of Dr. Phillips. Situated on an expansive ½-acre homesite, this beautifully updated 4-bedroom, 3-bath custom residence blends timeless design with thoughtful modern upgrades. Inside, soaring ceilings and spacious living areas create an inviting atmosphere ideal for both everyday living and entertaining. The home features elegant designer touches throughout, including custom drapery, upgraded lighting, rich wood flooring, and a stunning custom fireplace mantle that anchors the main living space. The primary suite, fully remodeled in 2022, offers a luxurious retreat with tray ceilings, new carpeting, and a spa-inspired bathroom showcasing quartz countertops, dual vanities with glam station, soaking tub, custom tile shower with seating and handheld/overhead fixtures, designer lighting, specialty wallpaper accents, and detailed tile work throughout. Two additional bathrooms have also been updated with new cabinetry, quartz countertops, modern showers, custom lighting, and Petra ceramic tile flooring, providing both style and functionality for family and guests. The kitchen is designed for everyday comfort and entertaining, featuring updated appliances including a GE French-door refrigerator (2025), GE 5 burner electric cooktop (2026), LG Quad Wash dishwasher, touchless faucet, custom lighting, and charming eat-in space with designer window treatments. Step outside to your private Florida oasis featuring a screen-enclosed pool and spa, recently converted to saltwater (2021)—perfect for enjoying the Central Florida lifestyle year-round. Piece of mind with septic tank and drain field replaced in 2015. Additional highlights include: • 3-car garage with new oversized garage door (2020) • New roof with solar panels (2018) • Exterior freshly painted (2022) • Real wood flooring in living areas and bedrooms (2019) • Updated lighting, fans, and custom interior finishes (2021) • One HVAC system replaced (2017) Electric Panel (2026) Located minutes from Restaurant Row, top-rated schools, world-class golf, and Orlando’s premier attractions, this exceptional Torey Pines home offers space, style, and an unbeatable Dr. Phillips location. 8725 Summerville Place, Orlando
$875,000 Come see this charming residence nestled in the highly desirable Bay Hill and the Butler Chain of Lakes region. This spacious 2,790 sq ft home offers 4 bedrooms 2.5 baths on a generous ½ acre lot providing ample space for outdoor enjoyment, privacy, or adding a pool. The kitchen showcases floor to ceiling cabinets with crown molding, stainless steel appliances, quartz countertops, a range hood, stone backsplash, glass door cabinets, a built-in microwave in the center island with butcher block counters. The spacious primary suite features a huge custom closet with built-ins and an ensuite bath. The primary bath offers dual sinks, a private toilet and a giant glass door shower with luxurious floor to ceiling tile, built in niches and two rainfall style shower heads. Right out the back door you will find your expansive paver patio featuring a summer kitchen including a built-in custom grill and wet bar, perfect for entertaining. New Irrigation (2021), New Vinyl Privacy Fence (2021), New Paver Deck (2021). Located in one of Orlando's most sought after neighborhoods, enjoy convenient access to world class shopping, dining, and entertainment at Restaurant Row and the Dr. Phillips area, easy commutes to major attractions, theme parks, International Drive, and downtown Orlando. Top-rated schools, golf courses, and lakeside recreation are all nearby, making this an ideal location for families and professionals alike. Don't miss the chance to make this Bay Hill gem your own! 4 Beds ⋅ 3 Baths ⋅ Bay Hill Sec 05 SubDv. ⋅ 32819 Zip Code Come see this charming residence nestled in the highly desirable Bay Hill and the Butler Chain of Lakes region. This spacious 2,790 sq ft home offers 4 bedrooms 2.5 baths on a generous ½ acre lot providing ample space for outdoor enjoyment, privacy, or adding a pool. The kitchen showcases floor to ceiling cabinets with crown molding, stainless steel appliances, quartz countertops, a range hood, stone backsplash, glass door cabinets, a built-in microwave in the center island with butcher block counters. The spacious primary suite features a huge custom closet with built-ins and an ensuite bath. The primary bath offers dual sinks, a private toilet and a giant glass door shower with luxurious floor to ceiling tile, built in niches and two rainfall style shower heads. Right out the back door you will find your expansive paver patio featuring a summer kitchen including a built-in custom grill and wet bar, perfect for entertaining. New Irrigation (2021), New Vinyl Privacy Fence (2021), New Paver Deck (2021). Located in one of Orlando's most sought after neighborhoods, enjoy convenient access to world class shopping, dining, and entertainment at Restaurant Row and the Dr. Phillips area, easy commutes to major attractions, theme parks, International Drive, and downtown Orlando. Top-rated schools, golf courses, and lakeside recreation are all nearby, making this an ideal location for families and professionals alike. Don't miss the chance to make this Bay Hill gem your own! 8937 Easterling Drive, Orlando
$875,000 Located within the highly sought-after St. Ives section of Orange Tree—a more exclusive enclave inside one of Dr. Phillips’ premier guard-gated golf communities—this extensively upgraded pool home delivers a rare combination of scale, condition, and lifestyle that is increasingly difficult to find at this price point. Positioned on a spacious homesite with a circular paver driveway and mature oak canopy, the home immediately sets a tone of established luxury and privacy. Inside, the layout is both functional and intentional, offering a split floor plan with a true 5-bedroom configuration, high ceilings, and an abundance of natural light anchored by expansive views of the outdoor living space. The kitchen has been fully renovated with quartz countertops, custom cabinetry, and a built-in Miele coffee system, opening seamlessly to the main living areas—designed for both everyday living and elevated entertaining. Wood-look ceramic tile flooring enhances durability and aesthetic continuity throughout the primary spaces. Major system upgrades provide a level of confidence rarely seen in competing homes, including a 2021 roof, 2024 HVAC system, 2025 whole-house replumb, updated insulation, and additional mechanical improvements—representing a meaningful investment in long-term ownership quality . The outdoor living environment is where this property separates itself. A fully screened enclosure frames the resurfaced and electrically heated pool, complemented by upgraded pavers, a custom-built bar, and multiple covered seating areas—creating a true extension of the home designed for year-round use. Whether hosting or unwinding, the space is both private and highly functional. The primary suite is privately positioned with direct access to the pool deck, reinforcing the home’s indoor-outdoor flow and livability. Additional features include a wood-burning fireplace, Tesla charging station, upgraded front entry, and thoughtfully improved interior finishes. Beyond the property itself, St. Ives at Orange Tree offers a distinct advantage—combining the security of a gated community with access to the Orange Tree Golf Club, recreation center, tennis, pickleball, fitness facilities, and a lifestyle centered around connectivity and convenience. All of this is just minutes from Restaurant Row, major attractions, top-rated schools, and the core of Central Florida. This is not simply another home in Orange Tree—it is a fully evolved property where the major capital improvements have already been completed, the layout supports modern living, and the setting delivers the lifestyle buyers are actively searching for. Opportunities like this—where condition, location, and livability align—are limited, and rarely come to market fully realized. 5 Beds ⋅ 3 Baths ⋅ St Ives At Orange Tree SubDv. ⋅ 32819 Zip Code Located within the highly sought-after St. Ives section of Orange Tree—a more exclusive enclave inside one of Dr. Phillips’ premier guard-gated golf communities—this extensively upgraded pool home delivers a rare combination of scale, condition, and lifestyle that is increasingly difficult to find at this price point. Positioned on a spacious homesite with a circular paver driveway and mature oak canopy, the home immediately sets a tone of established luxury and privacy. Inside, the layout is both functional and intentional, offering a split floor plan with a true 5-bedroom configuration, high ceilings, and an abundance of natural light anchored by expansive views of the outdoor living space. The kitchen has been fully renovated with quartz countertops, custom cabinetry, and a built-in Miele coffee system, opening seamlessly to the main living areas—designed for both everyday living and elevated entertaining. Wood-look ceramic tile flooring enhances durability and aesthetic continuity throughout the primary spaces. Major system upgrades provide a level of confidence rarely seen in competing homes, including a 2021 roof, 2024 HVAC system, 2025 whole-house replumb, updated insulation, and additional mechanical improvements—representing a meaningful investment in long-term ownership quality . The outdoor living environment is where this property separates itself. A fully screened enclosure frames the resurfaced and electrically heated pool, complemented by upgraded pavers, a custom-built bar, and multiple covered seating areas—creating a true extension of the home designed for year-round use. Whether hosting or unwinding, the space is both private and highly functional. The primary suite is privately positioned with direct access to the pool deck, reinforcing the home’s indoor-outdoor flow and livability. Additional features include a wood-burning fireplace, Tesla charging station, upgraded front entry, and thoughtfully improved interior finishes. Beyond the property itself, St. Ives at Orange Tree offers a distinct advantage—combining the security of a gated community with access to the Orange Tree Golf Club, recreation center, tennis, pickleball, fitness facilities, and a lifestyle centered around connectivity and convenience. All of this is just minutes from Restaurant Row, major attractions, top-rated schools, and the core of Central Florida. This is not simply another home in Orange Tree—it is a fully evolved property where the major capital improvements have already been completed, the layout supports modern living, and the setting delivers the lifestyle buyers are actively searching for. Opportunities like this—where condition, location, and livability align—are limited, and rarely come to market fully realized. 7733 Apple Tree Circle, Orlando
$875,000 OWN A GOLF COURSE VIEW HOME IN BAY HILL! This 4 Bedroom/ 3 Bath California Ranch Style home offers a wide open floor plan with the kitchen and living area being the focal point of daily life. The immense stone open fireplace splits a living room from the family room lending a feel of openness. The golf course view of the 13th and 14th greens lend to a sense of bringing nature into the home. The formal dining room is a step down from the kitchen and living room area. The large primary bedroom has a walk through closet leading to the ensuite bathroom and private patio, which makes a very nice quiet spot for a morning coffee. The remaining three bedrooms contain a Jack and Jill bathroom between two rooms and the last bedroom has ensuite access to it´s own full bath. The laundry room is conveniently situated at the middle of the house. The Florida Room was completely remodeled adding amenities of a second kitchen with a wet bar and refrigerator. The room was fully insulated and concrete board was used to strengthen the room for hurricanes. This room also includes bolted down construction to the floor and a strapped down roof. The expansive 2 car garage has discrete side entry and lends to plenty of storage and a workspace as well. As this was originally a model home, there is ample parking space on the driveway for visitors. The home has full surge protection provided by the Deep Electric Company and the air conditioning system has been regularly maintained (twice a year) by Del Air. The attic insulation was extensively improved and additional fans were installed - providing better temperature control and significantly lower electric bills since completion. This large lot hosts a wonderful garden with a number of fauna to encourage butterfly reproduction. The garden also has mature mature key lime, starfruit, fig and an avocado tree that bears fruit with immense propensity. The property has a fully funtional electronically controlled irrigation system For sale by Agent/Owner. 4 Beds ⋅ 3 Baths ⋅ Bay Cove Estates SubDv. ⋅ 32819 Zip Code OWN A GOLF COURSE VIEW HOME IN BAY HILL! This 4 Bedroom/ 3 Bath California Ranch Style home offers a wide open floor plan with the kitchen and living area being the focal point of daily life. The immense stone open fireplace splits a living room from the family room lending a feel of openness. The golf course view of the 13th and 14th greens lend to a sense of bringing nature into the home. The formal dining room is a step down from the kitchen and living room area. The large primary bedroom has a walk through closet leading to the ensuite bathroom and private patio, which makes a very nice quiet spot for a morning coffee. The remaining three bedrooms contain a Jack and Jill bathroom between two rooms and the last bedroom has ensuite access to it´s own full bath. The laundry room is conveniently situated at the middle of the house. The Florida Room was completely remodeled adding amenities of a second kitchen with a wet bar and refrigerator. The room was fully insulated and concrete board was used to strengthen the room for hurricanes. This room also includes bolted down construction to the floor and a strapped down roof. The expansive 2 car garage has discrete side entry and lends to plenty of storage and a workspace as well. As this was originally a model home, there is ample parking space on the driveway for visitors. The home has full surge protection provided by the Deep Electric Company and the air conditioning system has been regularly maintained (twice a year) by Del Air. The attic insulation was extensively improved and additional fans were installed - providing better temperature control and significantly lower electric bills since completion. This large lot hosts a wonderful garden with a number of fauna to encourage butterfly reproduction. The garden also has mature mature key lime, starfruit, fig and an avocado tree that bears fruit with immense propensity. The property has a fully funtional electronically controlled irrigation system For sale by Agent/Owner. 8483 Bay Hill Boulevard, Orlando
$875,000 Located in the Bay Hill neighborhood, this home offers 4 bedrooms and 3.5 bathrooms with an open floor plan and high ceilings. The kitchen includes dark wood cabinetry, quartz countertops, a waterfall island, stainless steel appliances, and pendant lighting above the island. The bathrooms include stand-alone tubs, and the main living areas are bright with natural light. Large sliding doors open to a screened-in swimming pool and an outdoor summer kitchen. The property also includes a roof with a 20-year life expectancy. The location provides convenient access to Restaurant Row, golf courses, Universal and Disney, and Orlando International Airport. 4 Beds ⋅ 4 Baths ⋅ Bayview Sub SubDv. ⋅ 32819 Zip Code Located in the Bay Hill neighborhood, this home offers 4 bedrooms and 3.5 bathrooms with an open floor plan and high ceilings. The kitchen includes dark wood cabinetry, quartz countertops, a waterfall island, stainless steel appliances, and pendant lighting above the island. The bathrooms include stand-alone tubs, and the main living areas are bright with natural light. Large sliding doors open to a screened-in swimming pool and an outdoor summer kitchen. The property also includes a roof with a 20-year life expectancy. The location provides convenient access to Restaurant Row, golf courses, Universal and Disney, and Orlando International Airport. 6229 Indian Meadow Street, Orlando
$865,000 Stunning Single-Story Home in Orange Tree Golf and Country Club Welcome to the epitome of luxury living in the prestigious Orange Tree Golf and Country Club in Dr. Phillips, Orlando, FL. This extraordinary single-story home boasts four bedrooms, three bathrooms, and a sprawling 2,500 square feet of living space. Step inside and be amazed by the brand-new everything, from the unbelievable designer finishes with copper/gold accents to the wood-look tile and custom cabinetry, stainless steel GE Appliances, built in microwave and wine cooler. The open floor plan allows for seamless flow and maximizes natural light, showcasing the breathtaking golf course views. Indulge in the ultimate outdoor oasis with a massive pool completely resurfaced, surrounded by brand-new tile. Enjoy year-round swimming and entertaining in this private paradise. Further enhancing this exceptional property is the brand-new tile roof and epoxied garage, adding to the impeccable attention to detail. This home is truly beyond special and one of a kind. Every inch has been meticulously designed and crafted to create a living space that is both stylish and functional. It is the epitome of luxury living and is sure to impress the most discerning buyer. Don't miss your chance to own the best home in the neighborhood. Schedule your private showing today and experience the magic of this extraordinary property. 4 Beds ⋅ 3 Baths ⋅ Orange Tree Cc Un #4a SubDv. ⋅ 32819 Zip Code Stunning Single-Story Home in Orange Tree Golf and Country Club Welcome to the epitome of luxury living in the prestigious Orange Tree Golf and Country Club in Dr. Phillips, Orlando, FL. This extraordinary single-story home boasts four bedrooms, three bathrooms, and a sprawling 2,500 square feet of living space. Step inside and be amazed by the brand-new everything, from the unbelievable designer finishes with copper/gold accents to the wood-look tile and custom cabinetry, stainless steel GE Appliances, built in microwave and wine cooler. The open floor plan allows for seamless flow and maximizes natural light, showcasing the breathtaking golf course views. Indulge in the ultimate outdoor oasis with a massive pool completely resurfaced, surrounded by brand-new tile. Enjoy year-round swimming and entertaining in this private paradise. Further enhancing this exceptional property is the brand-new tile roof and epoxied garage, adding to the impeccable attention to detail. This home is truly beyond special and one of a kind. Every inch has been meticulously designed and crafted to create a living space that is both stylish and functional. It is the epitome of luxury living and is sure to impress the most discerning buyer. Don't miss your chance to own the best home in the neighborhood. Schedule your private showing today and experience the magic of this extraordinary property. 6790 Edgeworth Drive, Orlando
$857,000 Renovated 4 bed, 2 bath, pool home on the golf course, located in gated Orange Tree, Dr. Phillips. This golf front home offers uninterrupted views of hole#14 and benefits from a large lot with an extensive driveway that could easily accommodate 8+ vehicles. Roof, A/C and windows are all new and installed in 2025. Completely new kitchen and appliances. New waterproof luxury vinyl and porcelain tile flooring. New fixtures, interior shaker doors, baseboards, fans/lights, interior and exterior paint. A redesigned floorplan provides an open plan kitchen with dedicated wine bar/coffee station with double door wine fridge, a custom built walk-in pantry, an 8 ft quartz island, under-cabinet lights which highlight the honed marble tile backsplash. The separate formal dining room can be used as a 2nd living room or bonus room if the family room is used as a family room/dining combo. There is plenty of space for both options. Spacious primary suite with pool views and French doors. The luxurious primary bathroom has been extended and the ceiling raised. Classic, large format porcelain tile and an oversized walk-in shower with both rain and handheld shower heads. Bright white 72” dual vanity and a separate WC. Huge custom fitted closet completes this primary suite. Three guest bedrooms, all have good sized closets. 2 guest rooms have French doors and the guest bathroom has been resized and ceiling raised to allow a walk-in shower, dual vanity and an ample closet. The guest bathroom has access out to the pool. Outside, the screened in pool deck has, brick pavers, an extended covered area with lights and ceiling fan, a custom bar with beverage fridge and storage, ideal for year-round outdoor entertaining. In addition, there is a 12ft inside utility room with new cabinetry and butcher block countertop. Double garage with fridge included. Orange Tree is in the heart of Dr. Phillips, very close to famed ‘Restaurant Row’, state of the art medical facilities, Universal Orlando and I-Drive attractions. It is within a high achieving school zone, by the YMCA, shopping outlets and within easy reach of downtown. Golf carts are a regular sight around Orange Tree. Ride yours to the club, for the school run or visit neighbors. The community is home to Orange Tree Golf Club, which is widely acknowledged as one of the most well designed and challenging courses around with a fabulous restaurant and many social events. The golf club is a private, members only facility and the optional social or golf membership information can be obtained by contacting the club directly. This community is hard to beat so schedule your private showing today. 4 Beds ⋅ 2 Baths ⋅ Orange Tree Country Club SubDv. ⋅ 32819 Zip Code Renovated 4 bed, 2 bath, pool home on the golf course, located in gated Orange Tree, Dr. Phillips. This golf front home offers uninterrupted views of hole#14 and benefits from a large lot with an extensive driveway that could easily accommodate 8+ vehicles. Roof, A/C and windows are all new and installed in 2025. Completely new kitchen and appliances. New waterproof luxury vinyl and porcelain tile flooring. New fixtures, interior shaker doors, baseboards, fans/lights, interior and exterior paint. A redesigned floorplan provides an open plan kitchen with dedicated wine bar/coffee station with double door wine fridge, a custom built walk-in pantry, an 8 ft quartz island, under-cabinet lights which highlight the honed marble tile backsplash. The separate formal dining room can be used as a 2nd living room or bonus room if the family room is used as a family room/dining combo. There is plenty of space for both options. Spacious primary suite with pool views and French doors. The luxurious primary bathroom has been extended and the ceiling raised. Classic, large format porcelain tile and an oversized walk-in shower with both rain and handheld shower heads. Bright white 72” dual vanity and a separate WC. Huge custom fitted closet completes this primary suite. Three guest bedrooms, all have good sized closets. 2 guest rooms have French doors and the guest bathroom has been resized and ceiling raised to allow a walk-in shower, dual vanity and an ample closet. The guest bathroom has access out to the pool. Outside, the screened in pool deck has, brick pavers, an extended covered area with lights and ceiling fan, a custom bar with beverage fridge and storage, ideal for year-round outdoor entertaining. In addition, there is a 12ft inside utility room with new cabinetry and butcher block countertop. Double garage with fridge included. Orange Tree is in the heart of Dr. Phillips, very close to famed ‘Restaurant Row’, state of the art medical facilities, Universal Orlando and I-Drive attractions. It is within a high achieving school zone, by the YMCA, shopping outlets and within easy reach of downtown. Golf carts are a regular sight around Orange Tree. Ride yours to the club, for the school run or visit neighbors. The community is home to Orange Tree Golf Club, which is widely acknowledged as one of the most well designed and challenging courses around with a fabulous restaurant and many social events. The golf club is a private, members only facility and the optional social or golf membership information can be obtained by contacting the club directly. This community is hard to beat so schedule your private showing today. 7655 Persian Court, Orlando
$850,000 GORGEOUS Renovated 4-Bedroom, 4-Bathroom Home in the Heart of Dr. Phillips! Welcome home to this stunning, fully updated residence in the highly sought-after Dr. Phillips area. Boasting 4 spacious bedrooms, 4 full bathrooms, a private office, and a formal dining room, this home offers both functionality and style in every corner. The master suite is a true retreat, featuring two separate full bathrooms and generous space for relaxation. The vaulted family room centers around a charming wood-burning fireplace, seamlessly flowing into an open-concept living area that’s perfect for entertaining. Step outside to your own private paradise — a large saltwater pool with resurfaced finish and new tile (2021), surrounded by a cool deck and fully screened lanai. Whether you’re relaxing poolside or hosting guests, this backyard oasis is the perfect escape. No detail was spared in this meticulously maintained showpiece: New Roof (2018) New Septic System and Field (2021) Pool Resurfaced & New Tile (2021) Tankless Water Heater (2022) All New Windows (2022) New Bedroom Flooring (2024) Complete Kitchen Renovation (2024) Updated Irrigation System (2025) Conveniently located just minutes from top-rated schools, restaurants, shopping, and everything Dr. Phillips has to offer. Don’t miss your chance to own this turn-key beauty — schedule your showing today! 4 Beds ⋅ 4 Baths ⋅ Wingrove Estates SubDv. ⋅ 32819 Zip Code GORGEOUS Renovated 4-Bedroom, 4-Bathroom Home in the Heart of Dr. Phillips! Welcome home to this stunning, fully updated residence in the highly sought-after Dr. Phillips area. Boasting 4 spacious bedrooms, 4 full bathrooms, a private office, and a formal dining room, this home offers both functionality and style in every corner. The master suite is a true retreat, featuring two separate full bathrooms and generous space for relaxation. The vaulted family room centers around a charming wood-burning fireplace, seamlessly flowing into an open-concept living area that’s perfect for entertaining. Step outside to your own private paradise — a large saltwater pool with resurfaced finish and new tile (2021), surrounded by a cool deck and fully screened lanai. Whether you’re relaxing poolside or hosting guests, this backyard oasis is the perfect escape. No detail was spared in this meticulously maintained showpiece: New Roof (2018) New Septic System and Field (2021) Pool Resurfaced & New Tile (2021) Tankless Water Heater (2022) All New Windows (2022) New Bedroom Flooring (2024) Complete Kitchen Renovation (2024) Updated Irrigation System (2025) Conveniently located just minutes from top-rated schools, restaurants, shopping, and everything Dr. Phillips has to offer. Don’t miss your chance to own this turn-key beauty — schedule your showing today! 8050 Winpine Court, Orlando
$850,000 One or more photo(s) has been virtually staged. FANTASTIC NEW PRICE! Welcome to this beautifully updated single-story pool home, tucked away on a private cul-de-sac in the desirable South Bay community—just a golf cart ride to the famed Bay Hill Golf Club. Set on nearly half an acre with peaceful water views right out the front door, this 3-bedroom, 2.5-bath residence offers over 3,190 sq. ft. of open, elegant living space. A circular driveway adds to the home’s curb appeal, complementing its unique design and inviting presence. Step inside to a grand foyer with a statement chandelier and porcelain "marble look" tile flooring, setting the tone for the home’s refined style. The unique split floor plan provides versatile living options, including large bedrooms connected by Jack-and-Jill bathrooms for convenience and privacy. The freshly painted family room offers a bright and welcoming gathering space, while upgraded finishes add a touch of luxury throughout. The kitchen features rich upgraded cabinetry, stainless steel appliances, and gorgeous quartz and soap stone countertops. It flows seamlessly into a spacious formal dining and living area anchored by a wood-burning fireplace—perfect for entertaining. The primary suite boasts bamboo floors, a walk-in closet, and a spa-inspired bath with travertine, a clawfoot tub, and premium finishes. Wood-look tile extends through the kitchen and main living areas, complementing the home’s light-filled, oversized rooms designed for both comfort and function. Step into your private backyard retreat with a large swimming pool, freshly painted sundeck, storage shed, and an expansive yard offering both space and seclusion. South Bay residents enjoy exclusive amenities including tennis courts, walking trails, a community playground, and a private dock on the Butler Chain of Lakes, plus year-round neighborhood events. Zoned for A-rated Dr. Phillips schools and just minutes from Restaurant Row, world-class golf, multiple theme parks, and major highways, this home delivers the perfect blend of luxury, lifestyle, and convenience. 3 Beds ⋅ 3 Baths ⋅ South Bay SubDv. ⋅ 32819 Zip Code One or more photo(s) has been virtually staged. FANTASTIC NEW PRICE! Welcome to this beautifully updated single-story pool home, tucked away on a private cul-de-sac in the desirable South Bay community—just a golf cart ride to the famed Bay Hill Golf Club. Set on nearly half an acre with peaceful water views right out the front door, this 3-bedroom, 2.5-bath residence offers over 3,190 sq. ft. of open, elegant living space. A circular driveway adds to the home’s curb appeal, complementing its unique design and inviting presence. Step inside to a grand foyer with a statement chandelier and porcelain "marble look" tile flooring, setting the tone for the home’s refined style. The unique split floor plan provides versatile living options, including large bedrooms connected by Jack-and-Jill bathrooms for convenience and privacy. The freshly painted family room offers a bright and welcoming gathering space, while upgraded finishes add a touch of luxury throughout. The kitchen features rich upgraded cabinetry, stainless steel appliances, and gorgeous quartz and soap stone countertops. It flows seamlessly into a spacious formal dining and living area anchored by a wood-burning fireplace—perfect for entertaining. The primary suite boasts bamboo floors, a walk-in closet, and a spa-inspired bath with travertine, a clawfoot tub, and premium finishes. Wood-look tile extends through the kitchen and main living areas, complementing the home’s light-filled, oversized rooms designed for both comfort and function. Step into your private backyard retreat with a large swimming pool, freshly painted sundeck, storage shed, and an expansive yard offering both space and seclusion. South Bay residents enjoy exclusive amenities including tennis courts, walking trails, a community playground, and a private dock on the Butler Chain of Lakes, plus year-round neighborhood events. Zoned for A-rated Dr. Phillips schools and just minutes from Restaurant Row, world-class golf, multiple theme parks, and major highways, this home delivers the perfect blend of luxury, lifestyle, and convenience. 7906 Lost Cove Court, Orlando
$845,000 One or more photo(s) has been virtually staged. ***$200K+ on upgrades***Welcome to 9107 Ivey Hill. Nestled in the heart of Dr. Phillips, sitting between the prestigious Bay Hill Golf Course and beautiful Butler Chain of lakes, You will find this North Bay Semi-custom residence to be the best opportunity to live in one of Orlando’s most desirable communities! This 4-bedroom, 3-bath + Office, one-story, pool home blends luxury, comfort and the perfect Florida lifestyle. You will be amazed by the high ceilings throughout, a functional/flexible floor plan, and the exquisite outdoor living features found in this well cared for home. Expansive, dedicated formal living and dinning areas, as well as pool views, welcome you as you enter thru the brand new Jeld Wen wood double door. The Main Suite and double closets are spacious, with the Main Bath featuring a large garden tub, double sink, under cabinet lightning ,ample double shower and separate toilet stall. Next to it, you’ll find a 13x11 Den/office with beautiful frosted glass panel doors, with space and location ideal to accommodate a 5th bedroom/workout room, etc. The kitchen is simply perfection! Plenty of cabinets and counter space. Solid wood cabinets and granite countertops are in perfect condition. Newer stainless steel appliances. Eat-in-space in kitchen with a glass half-wall overlooking the pool. The Family room is the heart of this home, spacious, yet cozy. It is tucked between the kitchen and the outdoor living space. It has a pocket sliding door for unobstructed views. There a gas fireplace and functional built-ins. Now, let’s talk about the 2nd Bedroom. YES, it really is as large as the Main Bedroom! It was initially designed as an oversized Theatre Room, now, its simply enjoyed as a large bedroom with his own sitting area and office… WOW!! Think about the possibilities to transform this room into your heart’s desire. This is a truly unique and hard to find set up. Bedroom 2 & 3 also have walk-in closets and are located off the Family Room. Step Outdoors to your own Private Florida Oasis and enjoy the Sparkling Salt Pool. Large wrap around covered patio with beautiful pavered floors. An ideal set up for relaxing or entertaining. When visiting this home, take a moment to view the lovely grounds. This owner designed a separate outdoor pavered sitting space. Superb upgrades for your enjoyment and piece of mind include, brand new senergy efficient double pane windows (2025), Plantation Shutters (2025), new Pool screen (2025), Tesla electric solar panels with two batteries (2019)**electric bill average under $100 a month**, A/C System (2019), Salt pool equipment (2019) among others. Roof 2014. Just bring your personal touch to make it your dream home. 3 CAR GARAGE with lots of storage space. Prime location centrally located near “Restaurant Row” , “The Grove”, High-rated schools, Premium shopping, Golf Courses, and World Class Sports/Entertainment. Overall, Florida living at its best. Ugrades list upon request. 4 Beds ⋅ 3 Baths ⋅ North Bay Sec 04 SubDv. ⋅ 32819 Zip Code One or more photo(s) has been virtually staged. ***$200K+ on upgrades***Welcome to 9107 Ivey Hill. Nestled in the heart of Dr. Phillips, sitting between the prestigious Bay Hill Golf Course and beautiful Butler Chain of lakes, You will find this North Bay Semi-custom residence to be the best opportunity to live in one of Orlando’s most desirable communities! This 4-bedroom, 3-bath + Office, one-story, pool home blends luxury, comfort and the perfect Florida lifestyle. You will be amazed by the high ceilings throughout, a functional/flexible floor plan, and the exquisite outdoor living features found in this well cared for home. Expansive, dedicated formal living and dinning areas, as well as pool views, welcome you as you enter thru the brand new Jeld Wen wood double door. The Main Suite and double closets are spacious, with the Main Bath featuring a large garden tub, double sink, under cabinet lightning ,ample double shower and separate toilet stall. Next to it, you’ll find a 13x11 Den/office with beautiful frosted glass panel doors, with space and location ideal to accommodate a 5th bedroom/workout room, etc. The kitchen is simply perfection! Plenty of cabinets and counter space. Solid wood cabinets and granite countertops are in perfect condition. Newer stainless steel appliances. Eat-in-space in kitchen with a glass half-wall overlooking the pool. The Family room is the heart of this home, spacious, yet cozy. It is tucked between the kitchen and the outdoor living space. It has a pocket sliding door for unobstructed views. There a gas fireplace and functional built-ins. Now, let’s talk about the 2nd Bedroom. YES, it really is as large as the Main Bedroom! It was initially designed as an oversized Theatre Room, now, its simply enjoyed as a large bedroom with his own sitting area and office… WOW!! Think about the possibilities to transform this room into your heart’s desire. This is a truly unique and hard to find set up. Bedroom 2 & 3 also have walk-in closets and are located off the Family Room. Step Outdoors to your own Private Florida Oasis and enjoy the Sparkling Salt Pool. Large wrap around covered patio with beautiful pavered floors. An ideal set up for relaxing or entertaining. When visiting this home, take a moment to view the lovely grounds. This owner designed a separate outdoor pavered sitting space. Superb upgrades for your enjoyment and piece of mind include, brand new senergy efficient double pane windows (2025), Plantation Shutters (2025), new Pool screen (2025), Tesla electric solar panels with two batteries (2019)**electric bill average under $100 a month**, A/C System (2019), Salt pool equipment (2019) among others. Roof 2014. Just bring your personal touch to make it your dream home. 3 CAR GARAGE with lots of storage space. Prime location centrally located near “Restaurant Row” , “The Grove”, High-rated schools, Premium shopping, Golf Courses, and World Class Sports/Entertainment. Overall, Florida living at its best. Ugrades list upon request. 9107 Ivey Hill Court, Orlando
$843,500 FANTASTIC NEW LISTING IN THE SOUGHT AFTER BAY HILL VILLAGE COMMUNITY IN DR. PHILLIPS ORLANDO! Perfectly sited on one of the best lots and locations within Bay Hill Village. A large elevated lot surrounded by an expansive green space and rare spacious setting gives this home a prominent estate like feel and presence! The experience continues as you enter the beautifully refreshed/renovated main living areas with cathedral ceiling entry room, feature fireplace and a massive Living/Dining/Florida Room combo that opens perfectly out into the generous back yard/side and rear grounds. This entire outdoor area is a fantastic natural four season extension of the interior living space. Large covered patio area and all exterior spaces are accessed from the main living area, private primary suite and the beautifully renovated kitchen. This home is PERFECT FOR ENTERTAINING! The Florida lifestyle many only dream of! Home has a great bright, open and airy feel with and oversized primary bedroom suite, two additional large bedrooms, a full guest bath, additional powder bath and large interior laundry/utility room! Home boasts new wide plank flooring throughout and bright new interior paint. NEW ROOF (CRUSHED STONE ON METAL) in 2020/21. NEW HVAC 2022, WATER HEATER 2020. Garage with epoxy finished floor will easily accommodate two cars plus storage. Bay Hill Village is right in the middle of Dr. Phillips and offers direct access to Bay Hill thru a back gate. Arnold Palmer's Bay Hill Club & Lodge offers Social and Golf Membership. Bay Hill Village amenities include Tennis Courts, Clubhouse, Fitness Center, Community Pool, Security and is a Gated Community. Front Lawn Maintenance included with your Monthly fees. Bay Hill Village is minutes to Sand Lake Road, Restaurant Row, Shopping, Theme Parks, Downtown Disney, Dr. P. Phillips Park and YMCA, Major Highways and much more. CLICK ON VIRTUAL TOUR LINK FOR DETAILED WALK THROUGH VIDEO. One of the best opportunities to hit the market in some time in the dynamic Bay Hill location of Central Florida! 3 Beds ⋅ 3 Baths ⋅ Bay Hill Village North Condo SubDv. ⋅ 32819 Zip Code FANTASTIC NEW LISTING IN THE SOUGHT AFTER BAY HILL VILLAGE COMMUNITY IN DR. PHILLIPS ORLANDO! Perfectly sited on one of the best lots and locations within Bay Hill Village. A large elevated lot surrounded by an expansive green space and rare spacious setting gives this home a prominent estate like feel and presence! The experience continues as you enter the beautifully refreshed/renovated main living areas with cathedral ceiling entry room, feature fireplace and a massive Living/Dining/Florida Room combo that opens perfectly out into the generous back yard/side and rear grounds. This entire outdoor area is a fantastic natural four season extension of the interior living space. Large covered patio area and all exterior spaces are accessed from the main living area, private primary suite and the beautifully renovated kitchen. This home is PERFECT FOR ENTERTAINING! The Florida lifestyle many only dream of! Home has a great bright, open and airy feel with and oversized primary bedroom suite, two additional large bedrooms, a full guest bath, additional powder bath and large interior laundry/utility room! Home boasts new wide plank flooring throughout and bright new interior paint. NEW ROOF (CRUSHED STONE ON METAL) in 2020/21. NEW HVAC 2022, WATER HEATER 2020. Garage with epoxy finished floor will easily accommodate two cars plus storage. Bay Hill Village is right in the middle of Dr. Phillips and offers direct access to Bay Hill thru a back gate. Arnold Palmer's Bay Hill Club & Lodge offers Social and Golf Membership. Bay Hill Village amenities include Tennis Courts, Clubhouse, Fitness Center, Community Pool, Security and is a Gated Community. Front Lawn Maintenance included with your Monthly fees. Bay Hill Village is minutes to Sand Lake Road, Restaurant Row, Shopping, Theme Parks, Downtown Disney, Dr. P. Phillips Park and YMCA, Major Highways and much more. CLICK ON VIRTUAL TOUR LINK FOR DETAILED WALK THROUGH VIDEO. One of the best opportunities to hit the market in some time in the dynamic Bay Hill location of Central Florida! 5957 Chesapeake Park Unit 60, Orlando
$835,000 Discover a rare blend of privacy, space, and timeless character in this beautifully maintained four-bedroom, three-bath home with bonus room and office/exercise room on almost 1 acre of fenced land, tucked at the end of a quiet cul-de-sac in the desirable Turnbury Woods community of Dr. Phillips. The property feels like a private retreat while remaining minutes from Orlando’s famed theme parks, Restaurant Row, and world-class golf. A long driveway and welcoming front porch—complete with a charming porch swing—set the tone for the home’s warm curb appeal, framed by mature oaks and thoughtful landscaping. Inside, the main living area offers an inviting sense of openness, featuring vaulted ceilings, rich wood accents, double French doors, and a classic brick wood-burning fireplace. Large windows draw in natural light and provide views of the stunning large pool with oversized hurricane-rated screen covering both stories of the home. On the pool level there is a huge covered lanai with tile flooring and a staircase leading up to the second level open balcony with Trex decking. The kitchen features solid wood cabinetry, granite countertops, stainless steel appliances, and a breakfast bar and nook that flow seamlessly into the family room. A pass-through kitchen window with an outdoor serving ledge creates an effortless connection to the patio—perfect for entertaining. A spacious laundry room with abundant cabinetry, countertop space, and a utility sink adds everyday convenience.The first-floor owner’s suite offers comfort and convenience with a generous layout, dual sinks, extensive counter space, walk-in closet, garden tub, and glass-enclosed shower. A second bedroom and full bath on the main level offer an ideal setup for guests, extended family, or a home office. Upstairs, two additional bedrooms, a full bathroom with dual sinks, an office/exercise room, and a spacious bonus room with a walk-in closet offer exceptional flexibility—perfect for a media/game room, playroom, or conversion to a fifth bedroom. Step through double French doors onto the screened second-floor balcony to enjoy peaceful views of the pool, deck, and expansive backyard. A private courtyard off the owner's suite offers a secluded spot to unwind. The oversized two-car side-load garage features a workbench, pegboard, built-in storage, and space for an additional refrigerator or freezer—ideal for hobbies, projects, or added household organization. Major updates bring peace of mind, including a new roof (2018), hurricane-rated screen enclosure (2018), brand-new downstairs HVAC (2025), upstairs HVAC (2016), and a new drain field (2023). Additional details such as wood staircase railings, crown molding, pocket doors, a formal dining room, and abundant natural light highlight the home’s craftsmanship and thoughtful design. Turnbury Woods offers low HOA fees and an unbeatable Dr. Phillips location--just minutes from Bay Hill, Sand Lake Road shopping and dining, the Butler Chain of Lakes, and top-rated schools including Palm Lake Elementary and Olympia High. With its generous lot, screened pool and balcony, and versatile interior layout, this home delivers the space, privacy, and lifestyle that make Dr. Phillips one of Orlando’s most sought-after communities. 4 Beds ⋅ 3 Baths ⋅ Turnbury Woods SubDv. ⋅ 32819 Zip Code Discover a rare blend of privacy, space, and timeless character in this beautifully maintained four-bedroom, three-bath home with bonus room and office/exercise room on almost 1 acre of fenced land, tucked at the end of a quiet cul-de-sac in the desirable Turnbury Woods community of Dr. Phillips. The property feels like a private retreat while remaining minutes from Orlando’s famed theme parks, Restaurant Row, and world-class golf. A long driveway and welcoming front porch—complete with a charming porch swing—set the tone for the home’s warm curb appeal, framed by mature oaks and thoughtful landscaping. Inside, the main living area offers an inviting sense of openness, featuring vaulted ceilings, rich wood accents, double French doors, and a classic brick wood-burning fireplace. Large windows draw in natural light and provide views of the stunning large pool with oversized hurricane-rated screen covering both stories of the home. On the pool level there is a huge covered lanai with tile flooring and a staircase leading up to the second level open balcony with Trex decking. The kitchen features solid wood cabinetry, granite countertops, stainless steel appliances, and a breakfast bar and nook that flow seamlessly into the family room. A pass-through kitchen window with an outdoor serving ledge creates an effortless connection to the patio—perfect for entertaining. A spacious laundry room with abundant cabinetry, countertop space, and a utility sink adds everyday convenience.The first-floor owner’s suite offers comfort and convenience with a generous layout, dual sinks, extensive counter space, walk-in closet, garden tub, and glass-enclosed shower. A second bedroom and full bath on the main level offer an ideal setup for guests, extended family, or a home office. Upstairs, two additional bedrooms, a full bathroom with dual sinks, an office/exercise room, and a spacious bonus room with a walk-in closet offer exceptional flexibility—perfect for a media/game room, playroom, or conversion to a fifth bedroom. Step through double French doors onto the screened second-floor balcony to enjoy peaceful views of the pool, deck, and expansive backyard. A private courtyard off the owner's suite offers a secluded spot to unwind. The oversized two-car side-load garage features a workbench, pegboard, built-in storage, and space for an additional refrigerator or freezer—ideal for hobbies, projects, or added household organization. Major updates bring peace of mind, including a new roof (2018), hurricane-rated screen enclosure (2018), brand-new downstairs HVAC (2025), upstairs HVAC (2016), and a new drain field (2023). Additional details such as wood staircase railings, crown molding, pocket doors, a formal dining room, and abundant natural light highlight the home’s craftsmanship and thoughtful design. Turnbury Woods offers low HOA fees and an unbeatable Dr. Phillips location--just minutes from Bay Hill, Sand Lake Road shopping and dining, the Butler Chain of Lakes, and top-rated schools including Palm Lake Elementary and Olympia High. With its generous lot, screened pool and balcony, and versatile interior layout, this home delivers the space, privacy, and lifestyle that make Dr. Phillips one of Orlando’s most sought-after communities. 5329 Foxshire Court, Orlando