Refine Search
Sort by
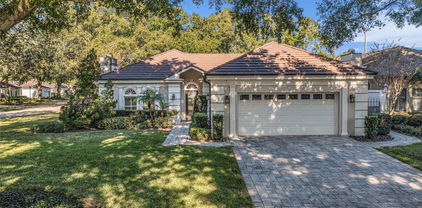
7218 Mandarin Drive, Orlando
$309,000
4 Beds ⋅ 3 Baths ⋅ Tangelo Park Sec 04 SubDv. ⋅ 32819 Zip Code
Welcome to this beautiful and move-in ready home located in a wonderful family-friendly neighborhood! This spacious 5-bedroom, 3-bath home has been thoughtfully updated and offers the perfect combination of comfort, style, and flexibility. One of the best features is the fully remodeled mother-in-law studio, complete with its own private entrance, private bathroom, kitchenette, refrigerator, and microwave. It also connects to the main home from inside, making it perfect for extended family, guests, a home office, or even extra income potential. Inside, you’ll love the modern laminate floors, updated bathrooms, inside laundry room, and the gorgeous kitchen featuring granite countertops and beautiful cabinets. The large, screened porch in the back is perfect for relaxing, entertaining, or enjoying Florida evenings with family and friends. The roof was replaced in 2019, giving added peace of mind. Conveniently located with easy access to major roads, shopping centers, restaurants, and dining areas, this home truly has it all. A warm, welcoming place ready for its next family to enjoy!

7218 Mandarin Drive, Orlando

8162 Oak Park Road, Orlando
$1,130,000
4 Beds ⋅ 4 Baths ⋅ Windermere Heights Sec 03 SubDv. ⋅ 32819 Zip Code
THIS ONE FEELS DIFFERENT — PRIVATE ESTATE ON 1 ACRE IN DR. PHILLIPS Gated, peaceful, and fully updated with major systems already done. If you’ve been waiting for space + freedom… this is it. Welcome to 8162 Oak Park Road, a rare opportunity to own a private estate in the heart of Dr. Phillips—without HOA restrictions. Tucked behind a gated entrance and surrounded by concrete wall fencing, this nearly one-acre property delivers a level of privacy and flexibility that’s becoming increasingly hard to find. NEW ROOF UPDATED REPLACED 5/2026! UPDATED DRAIN FIELD, Meaning less stress, fewer unknowns, and true move-in confidence. Inside, you’ll feel the difference immediately—soaring ceilings, open spaces, and a layout designed for real living. With 4 bedrooms, 4 bathrooms, and over 3,600 sq ft, this home offers both comfort and versatility. The kitchen is built to impress and perform: Double islands (rare and highly functional) Commercial-grade built-in refrigerator, Double ovens + pot filler Prep sink, ice maker, and multiple built-in microwaves. The primary suite is your private retreat with vaulted ceilings, a spa-inspired bathroom, and a bonus flex space ideal for a nursery, office, or custom dressing room. Step outside into your own private oasis: Screened-in pool. Wood-burning fireplace, Covered patio ready for a summer kitchen, Mature landscaping for year-round privacy. Located within the R-CE zoning district, this property allows for low-density residential living on a minimum one-acre homesite. Ideal for those seeking privacy and versatility, with opportunities for gardening, outdoor living, or hobby/agricultural use. And then there’s the showstopper: 7-CAR AIR-CONDITIONED GARAGE (over 1,700 sq ft) Perfect for collectors, hobbyists, or anyone who needs serious space. Includes an upstairs flex area with private entry—ideal for a gym, office, studio, or future guest suite. NO HOA means true freedom—bring your RV, boat, or build out your vision without restrictions. Located just minutes from Restaurant Row, world-class golf, and Orlando’s top attractions including Disney, Universal, and Epic Universe, with easy access to major highways and the airport. Bonus: 2-10 Home Warranty included.

8162 Oak Park Road, Orlando

6229 Silver Glen Court, Orlando
$585,000
4 Beds ⋅ 2 Baths ⋅ Sand Lake Hills Sec 09 SubDv. ⋅ 32819 Zip Code
Location, lifestyle, and luxury come together in this stunning Dr. Phillips home—designed to impress from the moment you walk in. Step inside and feel the warmth of beautifully updated interiors, highlighted by rich hand-scraped luxury vinyl floors that flow seamlessly throughout. The open-concept family room invites you to relax and entertain, anchored by a striking stone fireplace that adds both charm and character. The heart of the home—the fully renovated kitchen—is truly a showstopper. Featuring sleek upgraded appliances, gorgeous granite countertops, and thoughtful finishes, it’s a space where cooking and gathering become a joy. Step outside into your private oasis. The newly redesigned pool and expansive deck create the ultimate setting for year-round outdoor living. Whether you're hosting friends or unwinding under the stars, the cozy fire pit sets the perfect mood for unforgettable Florida evenings. Each bedroom offers generous space and comfort, making this home as practical as it is beautiful. This is more than a home—it’s a lifestyle upgrade. Homes like this don’t come around often…schedule your showing before it’s gone.

6229 Silver Glen Court, Orlando

5534 Baybrook Avenue, Orlando
$812,000
5 Beds ⋅ 4 Baths ⋅ Shadow Bay Spgs SubDv. ⋅ 32819 Zip Code
Experience true luxury in the heart of Dr. Phillips with this 4-bedroom, 4-bathroom sanctuary, which was meticulously rebuilt from the ground up using modern techniques designed for maximum energy efficiency, including all-new plumbing, all-new electrical, and 10-hour fire-rated drywall for ultimate peace of mind. From the moment you step onto the hardwood flooring of the grand, sun-drenched living area, you are enveloped in a sophisticated open-concept design that seamlessly connects an upgraded chef’s kitchen—complete with a massive center island and premium appliances—to an elegant dining space built for entertaining. The thoughtful layout offers an oversized private downstairs primary retreat featuring a spacious walk-in closet and a spa-like bathroom with a double vanity, a large soaking tub, and a steam-ready shower, all with its own direct poolside access. The main floor also provides a flexible room off the kitchen that serves as a perfect home office or game room alongside a spacious laundry area with built-in storage. Upstairs, the home continues to impress with two distinct wings, each featuring two spacious bedrooms that share a well-appointed bathroom with dual sinks, all centered around a versatile loft with built-in wall bookshelves that can serve as a library or game room while overlooking the architectural beauty of the main floor. The true magic of this 3,147-square-foot estate lies in its incredible indoor-outdoor flow, where wide double-sliding doors and elegant French doors lead you to a private backyard oasis featuring a large heated pool, a charming gazebo, and a custom playground. Situated on a rare 0.34-acre lot and move-in ready with a brand-new roof and AC, the property also boasts an exceptionally long driveway and a dedicated, private storage area alongside the house behind an 8-foot fence—perfect for your RV or boat. Enjoy the low energy bills while enjoying the spacious front yard and shaded front porch, ideal for Florida living. With low HOA and just minutes from Universal Studios, top-rated restaurants, hospitals, A+ schools, and minutes to the chain of lakes area, neighborhood park and Disney area, this move-in-ready home offers everything you need. Just bring your belongings and start living your dream lifestyle.

5534 Baybrook Avenue, Orlando

8738 Great Cove Drive, Orlando
$1,010,000
4 Beds ⋅ 5 Baths ⋅ Bay Hill Cove SubDv. ⋅ 32819 Zip Code
Welcome to 8738 Great Cove Drive, a meticulously maintained residence in the heart of Orlando’s highly desirable Dr. Phillips area (32819) where location, lifestyle, and livability come together.This move-in ready home offers a highly sought-after open-concept floor plan designed for both everyday living and effortless entertaining. Upon entering, you’ll immediately be greeted by an abundance of natural light, expansive living spaces, and a covered screened lanai that overlooks a beautifully designed saltwater swimming pool, and back yard private oasis, which features a summer kitchen and cabana, complemented by a built-in natural gas fed fire pit, all nestled within a breathtakingly landscaped garden. Back inside, the kitchen serves as the centerpiece of the home, offering ample cabinetry, generous counter space, and clear sight-lines to the main living areas ideal for hosting, gathering, and modern living. With a first level primary bedroom and spa like bathroom the split-bedroom layout provides added privacy, making it perfect for families, guests, or a dedicated home office setup, with an additional second level bedroom/den/ bonus space. Located in one of Orlando’s most in-demand corridors, this property is just minutes from Bay Hill Golf Course and Arnold Palmer Lodge, Restaurant Row, Disney, Universal Studios, and all the other major attractions the area has to offer. Orlando International Airport, Major highways are close-by for easy commuting. The home is within the Top-rated school district and everyday shopping conveniences.Whether you’re a primary homeowner, second-home buyer, or investor, this property checks all the boxes: location, functionality, and long-term value. Schedule your private showing today and experience what exceptional is.

8738 Great Cove Drive, Orlando

8045 Landgrove Court, Orlando
$765,000
4 Beds ⋅ 5 Baths ⋅ Wingrove Estates SubDv. ⋅ 32819 Zip Code
One or more photo(s) has been virtually staged. An exceptional opportunity in Wingrove Estates, Dr. Phillips, this elegant 4-bedroom, 4.5-bath pool home combines space, comfort, and a prime location near top schools, shopping, and Restaurant Row. The open-concept layout features a spacious Great Room connecting the kitchen and living areas, all overlooking the pool and outdoor living space. A breakfast bar, double doors, fireplace, formal dining room, and private office add both style and functionality. The split-bedroom plan offers privacy, with the primary suite and guest room on one side, and two bedrooms with a Jack-and-Jill bath on the other. Three bedrooms include upgraded walk-in closets, while the primary suite features a large walk in closet and spa-like dual-area bath. Additional highlights include built-in garage storage, mature landscaping, and a quiet cul-de-sac setting with no through traffic. Roof March 2024, A/C 2021 Replumb 2013 Hot Water 2023 Back on the market due to buyers financing.

8045 Landgrove Court, Orlando

7834 Snowberry Cir, Orlando
$660,000
4 Beds ⋅ 3 Baths ⋅ Sandy Spgs SubDv. ⋅ 32819 Zip Code
Welcome to this beautifully upgraded move-in ready pool home located in the highly sought-after Dr. Phillips area, nestled within the charming Sandy Springs community. This spacious and thoughtfully designed residence offers 4 bedrooms, 3 full bathrooms, and a versatile layout featuring formal living and dining areas, a bright family room, and a 2-car garage, all situated on a generous 0.25-acre fenced lot. Step inside and be greeted by soaring ceilings, abundant natural light, elegant earth-tone finishes, real hardwood flooring, and triple-pane windows that enhance both comfort and energy efficiency. The fully remodeled kitchen is truly the heart of the home, showcasing: Custom soft-close cabinetry and drawers Granite countertops Farmhouse sink Stainless steel appliances including a new dishwasher Coffee bar & pantry Breakfast bar with built-in USB outlets Advanced triple-osmosis water filtration system The kitchen flows seamlessly into the family room, where French doors open to a spacious L-shaped screened-in patio, creating the perfect indoor-outdoor living experience. Step outside to your private backyard oasis featuring: A stunning saltwater pool Outdoor kitchen & grill area Mature fruit trees Ample green space for entertaining or relaxing The primary suite is conveniently located on the first floor, offering a fully renovated spa-like bathroom with: Dual vanities Standalone soaking tub Walk-in tiled shower Custom built-in closet system Upstairs, you’ll find generously sized guest bedrooms with new carpet and ceiling fans, along with an updated bathroom. One oversized bedroom features sliding glass doors leading to a private wooden deck, overlooking the pool and backyard—perfect for a guest suite or retreat. Recent upgrades and major system improvements include: New HVAC system (2025) New pool circulation system (2025) New skylight glass (2025) New roof, skylights & gutters (2023) New screened enclosure and siding (2023) Fresh interior paint throughout Updated lighting fixtures Hybrid water heater Vivint smart home security system with 3 exterior Located in a top-rated school district, Sandy Springs offers a peaceful neighborhood setting with a community playground, while being just minutes from Restaurant Row, shopping, major highways, and Orlando’s world-famous attractions. This is Florida living at its finest — don’t miss your opportunity to call this exceptional home yours.

7834 Snowberry Cir, Orlando

7665 Toscana Boulevard, Orlando
$926,250
4 Beds ⋅ 5 Baths ⋅ Lakeside/Toscana SubDv. ⋅ 32819 Zip Code
Gorgeous single family home located in the desirable Lakeside at Toscana. This is a 32-home gated community located in Dr. Phillips. After entering the front door, you are presented with hardwood stairs and an elevator. The first floor features include quartz countertops, soft-close cabinets, stainless steel appliances, and separate laundry room with a sink. The second floor has a family room with hardwood floors and a wet bar/mini fridge. Also on the second floor are 3 bedrooms with new Masland Sequoia carpet, 3 en suite bathrooms, and a balcony. The third floor has a fantastic master suite with hardwood floors, freestanding tub, luxury shower(rainfall and two additonal shower heads), large double vanity, seperate office/nursery area, morning kitchen, wet bar/mini fridge, walk-in closet, second washer/dryer, and a balcony. Additionally, the entire interior has been freshly painted with Sherwin-Williams Cashmere. The stunning backyard features brick pavers, bamboo, palm trees, and a gas fire-pit. The community has a pool, gym, and is gated. Great location near restaurant row, theme parks, groceries, etc.

7665 Toscana Boulevard, Orlando

8124 Laurel Tree Drive, Orlando
$745,950
5 Beds ⋅ 3 Baths ⋅ Sand Lake Hills Sec 10 SubDv. ⋅ 32819 Zip Code
Location, Location, Location!!! This beautifully updated 5-bedroom, 3-bath tri-level residence is ideally situated in the heart of Dr. Phillips, within a welcoming, family-friendly neighborhood. Thoughtfully renovated throughout, the home offers a perfect blend of modern comfort and functional living. Designed with intention- the light-filled interior showcases an open floor plan, fully updated kitchen, stylish new light fixtures, luxury vinyl flooring and fresh interior paint. No details were missed! The kitchen features sleek black cabinetry with soft close doors & drawers, open shelving, brass hardware, a white porcelain farm house sink and a beautiful quartz countertop with island seating for four. Additional upgrades include: Kitchenaid appliances, Moen touchless brass faucet and Moen brass pot filler and a 30" gas range. Just off the kitchen is a built in breakfast nook with cabinetry that offers additional storage. A private mother-in-law suite provides flexible living options, ideal for guests, extended family, or a home office retreat. Located on the main level, guests may enter the MIL Suite through the private entrance. The fully functioning kitchenette features a full size fridge, stove, oven, microwave and sink. A built in closet and en suite bathroom complete this perfect setup with additional living space for an exterior lounge just outside of the sliding door. The master suite and guest bedrooms are located on the third floor. Master bedroom features a built in closet, walk in shower, floating vanity and stand alone tub. Each bedroom has upgraded built in closets. Guest bathroom upstairs includes a walk in shower, modern floating vanity, quartz countertops and black fixtures. Recent improvements include a newly replaced roof, A/C system and mini split, fresh interior & exterior paint, luxury vinyl flooring, kitchen and bathrooms, 7" modern baseboards, lighting & plumbing fixtures, additional paved driveway space, extended fence, sliding doors, deck and much more! The spacious two-car garage features a sleek epoxy floor finish and washer & dryer with entrances from both the main house & mother in law suite. The backyard is truly exceptional— the oversized lot is highlighted by a half-size basketball court and enclosed with white vinyl fencing, creating a private and impressive outdoor setting. The pavers extend to the backyard for additional storage for a boat, RV or an alternative outdoor living space. With plenty of room to add a playground, pool or a shed for additional storage. An additional entertaining space has been added in the front with a paved seating area and firepit. No HOA. Located less than one mile from the YMCA, Dr. Phillips Elementary, Southwest Middle School and Dr. Phillips High School and under two miles from Orlando’s renowned Restaurant Row, this home offers unmatched convenience, space, and lifestyle appeal. Meticulously maintained and move-in ready—schedule your private showing today.

8124 Laurel Tree Drive, Orlando

5701 Pitch Pine Drive, Orlando
$385,000
4 Beds ⋅ 3 Baths ⋅ Hidden Spgs SubDv. ⋅ 32819 Zip Code
Auction Property. Welcome! Situated on a spacious 0.44-acre lot, this property presents an extraordinary investment opportunity for visionary buyers ready to create their dream space. Bring your plans and creativity to this blank canvas that offers unlimited potential with the advantage of an in-ground pool and exterior structure already in place. Whether you are living your day-to-day, adventuring, or entertaining guests, this pristine location delivers exceptional value with endless modern conveniences, restaurants, shopping, and entertainment options right at your fingertips. Universal Studios, Epic Universe, International Drive, and the famed Restaurant Row are minutes away, just to name a few. This property allows complete customization without the constraints of existing finishes or outdated systems. The established structure, combined with its strategic location, creates an ideal foundation for seeing your dreams become reality. Whether pursued as a personal residence or investment, this property offers an exceptional opportunity. Don't miss your chance to make this charming home yours - schedule your private showing today! DAYLIGHT SHOWINGS ONLY – 9 AM – 5 PM – NO EXCEPTIONS - Sunken living room and no water in the pool - Utilities are not active – the seller will not activate them for inspections. Cash Only. List price reflects condition.

5701 Pitch Pine Drive, Orlando

6208 Donegal Drive, Orlando
$5,050,000
5 Beds ⋅ 8 Baths ⋅ Bay Hill Sec 02 SubDv. ⋅ 32819 Zip Code
Introducing a one of a kind, breathtaking custom estate situated on the 15th fairway of the world-renowned Arnold Palmer’s Bay Hill Club & Lodge. Newly constructed with uncompromising craftsmanship and thoughtful design, this 5-bedroom, 8-bath masterpiece is a rare offering that blends luxury, comfort, and true resort style living. From the moment you step inside, the grand great room sets the tone with soaring ceilings and seamless integration into the chef inspired kitchen, featuring top-of-the-line Wolf and Sub-Zero appliances, custom cabinetry, stunning quartzite counters, and an expansive center island. A hidden prep kitchen with a walk-in pantry, additional oven, stove, dishwasher, and sink elevates the home’s functionality for both daily living and large-scale entertaining. Every inch of this residence was designed for ease and indulgence, including two laundry rooms with one conveniently located upstairs near the three secondary bedrooms and another within the primary suite’s private mudroom. A second mudroom off the oversized 4-car garage (plus dedicated golf cart garage) adds even more convenience. The home also features an upstairs playroom/fitness room, a full movie theater with projector and tiered seating, and an elegant indoor bar area perfect for unwinding or hosting. The primary suite is a true sanctuary, boasting a luxurious bathroom with a private sauna, an enormous walk-in shower with seating, a dedicated makeup vanity, floating mirrors and a stunning walk-in closet room. Designer Kohler fixtures grace every bathroom throughout the home. Indoor/outdoor living takes center stage with an expansive covered lanai, a fully equipped summer kitchen, multiple outdoor TV areas, and a spectacular resort-style pool featuring a spa and sun shelf, all overlooking unobstructed golf course views. This home delivers unparalleled sophistication in one of Orlando’s most iconic communities. Residents enjoy the exclusive Bay Hill lifestyle, including country club dining, tennis, a premier fitness center, and, of course, the legendary Arnold Palmer golf course. With a location just minutes from Restaurant Row, world-class shopping, and all major theme parks, this extraordinary custom home is truly without equal. More professional pictures coming soon.

6208 Donegal Drive, Orlando

9118 Galleon Court, Orlando
$770,000
4 Beds ⋅ 2 Baths ⋅ North Bay Sec 01 SubDv. ⋅ 32819 Zip Code
One or more photo(s) has been virtually staged. Welcome to this beautifully renovated home located in one of the most sought-after neighborhoods in Dr. Phillips. Situated on over a quarter-acre lot, this stunning property combines modern upgrades, spacious living, and an unbeatable location. Completely renovated from top to bottom in 2020, this home features a designer kitchen with quartz countertops, updated bathrooms, new flooring throughout, and stainless steel appliances. Natural light pours in through the skylights, creating a bright and inviting atmosphere across the home. Major updates provide peace of mind, including a 2019 roof, 2026 A/C condenser, and a 2020 pool heater. Step outside and enjoy your private saltwater pool, perfect for relaxing or entertaining year-round. The extended paver driveway adds both curb appeal and functionality. Located in the heart of Dr. Phillips, just minutes from Restaurant Row, top-rated schools, shopping, dining, and major attractions, this move-in-ready home is the perfect blend of luxury, comfort, and location.

9118 Galleon Court, Orlando

8725 Summerville Place, Orlando
$880,000
4 Beds ⋅ 3 Baths ⋅ Torey Pines SubDv. ⋅ 32819 Zip Code
Welcome to Torey Pines, one of the most established and sought-after communities in the heart of Dr. Phillips. Situated on an expansive ½-acre homesite, this beautifully updated 4-bedroom, 3-bath custom residence blends timeless design with thoughtful modern upgrades. Inside, soaring ceilings and spacious living areas create an inviting atmosphere ideal for both everyday living and entertaining. The home features elegant designer touches throughout, including custom drapery, upgraded lighting, rich wood flooring, and a stunning custom fireplace mantle that anchors the main living space. The primary suite, fully remodeled in 2022, offers a luxurious retreat with tray ceilings, new carpeting, and a spa-inspired bathroom showcasing quartz countertops, dual vanities with glam station, soaking tub, custom tile shower with seating and handheld/overhead fixtures, designer lighting, specialty wallpaper accents, and detailed tile work throughout. Two additional bathrooms have also been updated with new cabinetry, quartz countertops, modern showers, custom lighting, and Petra ceramic tile flooring, providing both style and functionality for family and guests. The kitchen is designed for everyday comfort and entertaining, featuring updated appliances including a GE French-door refrigerator (2025), GE 5 burner electric cooktop (2026), LG Quad Wash dishwasher, touchless faucet, custom lighting, and charming eat-in space with designer window treatments. Step outside to your private Florida oasis featuring a screen-enclosed pool and spa, recently converted to saltwater (2021)—perfect for enjoying the Central Florida lifestyle year-round. Piece of mind with septic tank and drain field replaced in 2015. Additional highlights include: • 3-car garage with new oversized garage door (2020) • New roof with solar panels (2018) • Exterior freshly painted (2022) • Real wood flooring in living areas and bedrooms (2019) • Updated lighting, fans, and custom interior finishes (2021) • One HVAC system replaced (2017) Electric Panel (2026) Located minutes from Restaurant Row, top-rated schools, world-class golf, and Orlando’s premier attractions, this exceptional Torey Pines home offers space, style, and an unbeatable Dr. Phillips location.

8725 Summerville Place, Orlando

9111 Mid Pines Court, Orlando
$2,275,000
5 Beds ⋅ 5 Baths ⋅ Bay Hill Sec 13 SubDv. ⋅ 32819 Zip Code
Set within the prestigious Bay Hill Golf and Country Club, this architecturally striking five-bedroom residence delivers a rare blend of contemporary design, luxury finishes, and refined craftsmanship. From the moment you arrive, the home’s modern elevation, clean lines, and manicured grounds create an immediate sense of presence and understated luxury. The entry experience is dramatic and intentional. Upon arrival, you are welcomed into a formal living room defined by soaring 20ft ceilings, gallery-style wall space, and abundant natural light. A custom glass-enclosed wine room anchors the space, serving as both a functional showpiece and an architectural focal point, ideal for entertaining and display. The home unfolds seamlessly into its main living areas, designed with openness and flow in mind. The gourmet kitchen is a centerpiece, featuring an oversized waterfall-edge island, sleek custom cabinetry, large walk-in panrty, premium appliances, and striking modern lighting. Adjacent to the kitchen, the dining area offers a refined yet inviting setting, framed by expansive glass doors that connect indoor living to the outdoor entertaining spaces. Beyond the dining area, the family room commands attention with its dramatic double-height 20ft ceiling, custom feature wall, and an abundance of oversized windows that flood the space with natural light. The volume, sightlines, and connection between rooms create an effortless balance between elegance and comfort, making the home equally suited for intimate living and large-scale gatherings. A private first-floor office adds versatility for work or quiet retreat. The thoughtfully designed floor plan includes two luxurious primary suites, one on each level, offering exceptional flexibility for multigenerational living or guests. Each suite features a spa-inspired en-suite bathroom, while the upper-level primary retreat opens to a private balcony overlooking the backyard and the ground level enjoying a large walk-in closet. Additional bedrooms are generously sized and intelligently arranged, including a Jack-and-Jill configuration and a separate en-suite bedroom upstairs. Outdoors, the home transforms into a private resort-style setting. A sparkling pool, summer kitchen, and fire pit create an inviting environment for entertaining, relaxing, and enjoying Florida’s year-round lifestyle. The seamless indoor-outdoor flow enhances privacy and livability. Located within one of Orlando’s most iconic golf communities, residents of Bay Hill enjoy access to world-class amenities including championship golf, tennis, fitness facilities, and an exclusive clubhouse lifestyle. This residence presents a rare opportunity to own a boldly designed, newly refined luxury home in one of Central Florida’s most sought-after communities.

9111 Mid Pines Court, Orlando

5232 Hillview Lane, Orlando
$1,100,000
4 Beds ⋅ 4 Baths ⋅ Torey Pines SubDv. ⋅ 32819 Zip Code
Welcome to 5232 Hillview Lane in DR. PHILLIPS — a 4-BEDROOM, 4-BATH, MULTI-LEVEL home offering just over 4,000 square feet of flexible living space, set on a LARGER LOT in a small, tree-lined community close to everything that makes Orlando living so convenient. Built into the hill, this home delivers something you rarely find in Central Florida: a true “BASEMENT-STYLE” LOWER LEVEL — perfect as a game room, media room or home gym, or a dedicated hangout zone separate from the main living areas. The multi-level layout creates natural separation for everyday living, work-from-home needs, and entertaining. Step outside and you’ll see the showstopper: a PRIVATE BACKYARD designed for year-round Florida enjoyment with a SCREENED-IN POOL and an OUTDOOR KITCHEN setup that’s ready for weekends, gatherings, and effortless indoor-outdoor flow. Major mechanical updates have already been handled, offering peace of mind for the next owner, including a ROOF REPLACEMENT, AC REPLACEMENT, UPDATED WATER HEATERS, and a FULL HOME RE-PIPE. The neighborhood is cozy and established, featuring community tennis courts — plus you’re minutes from restaurant row in Dr Phillips and have quick access to Orlando’s world-famous theme parks. If you’re looking for a BIGGER HOME IN DR. PHILLIPS with an incredible pool + outdoor living space, a unique BASEMENT-LEVEL BONUS AREA, and an unbeatable location near dining, shopping, and entertainment, 5232 Hillview Lane is one to see in person.

5232 Hillview Lane, Orlando

6642 Parson Brown Drive, Orlando
$580,000
3 Beds ⋅ 2 Baths ⋅ Orange Tree Country Club SubDv. ⋅ 32819 Zip Code
Welcome to the very sought-after gated neighborhood of Orange Tree Golf Club, nestled in the heart of Dr. Phillips. This inviting 3-bedroom, 2-bath home offers an unbeatable blend of comfort, style, and prime golf community living. This serene home has plenty of covered space with a ceramic tiled, over-sized, screened enclosed patio and a privacy fenced backyard for entertaining. Step inside to the eat-in kitchen that opens to the spacious family room, which includes a cozy wood-burning fireplace. A formal dining room adds elegance for entertaining or could be used as a home office. There’s an additional living and entertaining space with the formal living room. The split floor plan offers privacy with a generous master suite on one side with (2) walk-in closets and his-and hers-toilets connecting with the shower. Two guest bedrooms along with a full bath are on the other side. The garage has a built-in work bench for household projects. Located within 15 minutes of Universal Studios, Sea World, Disney World, Restaurant Row, Millenia Mall, Downtown and only 25 minutes from the airport, it is an easy drive to everything. Come see all that living in Orange Tree has to offer!

6642 Parson Brown Drive, Orlando

7037 Edgeworth Drive, Orlando
$760,000
4 Beds ⋅ 2 Baths ⋅ Orange Tree Country Clubb SubDv. ⋅ 32819 Zip Code
Pool Home with Golf Course Views in Orange Tree Country Club. Welcome to Orange Tree Country Club, one of Orlando’s premier guard-gated golf course communities. This 4-bedroom, 2-bath pool home offers a great opportunity to enjoy golf course living with plenty of space to relax and entertain. Inside, you’ll find two spacious living areas filled with natural light. The remodeled kitchen features granite countertops, stainless steel appliances, and picturesque golf course views. A wood-burning fireplace adds warmth and character to the living space. Step outside to your fully screened pool enclosure, ideal for enjoying Florida living year-round. The covered patio overlooks the 5th hole and offers peaceful, tree-lined views beyond the fairway. Residents of Orange Tree enjoy access to a recreation center, community pool, tennis courts, pickleball courts, basketball, racquetball, volleyball, a playground, and a fitness center. Located in the heart of Dr. Phillips, this home is just minutes from top-rated schools, shopping, dining, and Orlando’s most popular attractions. An assumable mortgage with a 2.99% interest rate is available. Reach out for details

7037 Edgeworth Drive, Orlando

8133 Oakland Place, Orlando
$1,475,000
5 Beds ⋅ 4 Baths ⋅ Windermere Heights Sec 03 SubDv. ⋅ 32819 Zip Code
One or more photo(s) has been virtually staged. Welcome home to your 1 of a kind charming Neo Classical Colonial solid brick home located on a spacious 1 acre lot in the heart of Dr. Phillips with no HOA. This private estate is just what your growing family needs & features a new roof in 2021, energy saving double pane windows, central vacuum, whole house filtration & water softener & an open yard that is the perfect blank canvas for an athletic field, private tennis court, in-law residence, workshops, or garages to house your RVs or car collection. The inviting foyer features expansive volume ceilings, a custom Brazilian Tigerwood grande staircase & custom travertine floors throughout the 1st floor leading you through wood paneled archways to the formal dining with convenient access to the kitchen & the formal living room on the opposite side featuring a cozy wood burning fireplace with a custom dentil wood mantel. The adjacent & spacious family room offers a 2nd brick fireplace, shelves & architecturally rich arched French doors leading to your covered lanai & screened pool making this the ideal floor plan & one of the many locations to entertain your guests. Your well equipped gourmet kitchen is sure to satisfy the most masterful chef & features upgraded real wood Cherry cabinets with built-in high end stainless steel Miele appliances including; a refrigerator & freezer, double ovens, warming drawer, induction cook top, hood, coffee machine, Thermador microwave, Bosch dishwasher & a spacious walk-in pantry. Gorgeous level 5 Juparana Bordeaux premium granite highlights your chef’s dream come true kitchen countertops & backsplash with an oversized island with sink that is ideal for preparing & serving your guests your most delectable culinary creations. A breakfast bar & nook offer serene pool views. The guest half bath with travertine walls is privately tucked away across from the laundry room & oversized 3 car garage. A 2nd private Tigerwood staircase is tucked away near the garage offering private access without having to use the main foyer grande staircase. The Tigerwood floors extend throughout the 2nd floor & to your master retreat featuring a spa inspired spacious master bath that is adorned with rich travertine extending up the walls & ceiling & features dual vanities, a spacious walk-in shower with dual shower heads, a separate bathroom stall, storage closet that is ideal for a steam room or sauna, a cedar master closet that is sure to satisfy the most elegant fashionista & for your relaxation; an oversized whirlpool massage tub that is sure to melt away any of your day's stress. 3 additional spacious bedrooms with cedar closets are located down the hallway, one of which features an en suite bath with tub plus a 3rd shared bath featuring dual vanities, walk-in shower & upgraded octagon cut travertine walls. A laundry shoot is conveniently located at the end of the hallway just before the oversized 27’x22’ bonus room or 5th bedroom with closet that is privately located above the garage & is the perfect flex space that is ideal for a home theatre, well equipped home gym or home office, game room, she shed or man cave. The screened pool & lanai feature a summer kitchen with serene views of your private estate, your ideal escape to enjoy your favorite libation after a long day. Crown molding & extensive custom Travertine throughout. All this in a great central location with A rated schools, close to major area attractions, hospitals, shopping & a short drive to the beaches.

8133 Oakland Place, Orlando

7668 Pinemount Drive, Orlando
$810,000
5 Beds ⋅ 3 Baths ⋅ Orange Tree Country Club SubDv. ⋅ 32819 Zip Code
Virtually Staged. ***OWNER MOTIVATED and CLOSING COST CREDIT AVAILABLE***** Completely Renovated Pool Home in Coveted Orange Tree, Dr. Phillips! Welcome to this beautifully renovated 4-bedroom home with a private 5th-bedroom in-law suite, offering 3 full baths and approximately 2,390 square feet on an oversized .32-acre lot in the highly sought-after Orange Tree Country Club in Dr. Phillips. This single-story ranch-style residence blends modern luxury, flexible living, and timeless design within one of Orlando’s most established guard-gated golf communities. A large front patio and double-entry French doors create a warm first impression in this tree-lined neighborhood known for pride of ownership. Inside, soaring vaulted ceilings — reaching approximately 17 feet in the main living area — and luxury vinyl plank flooring create a bright, open atmosphere filled with natural light. The spacious living room flows seamlessly into the oversized chef’s kitchen, making it ideal for entertaining and everyday living. The fully renovated kitchen features custom white slow-close dovetail cabinetry, designer hardware, stainless steel appliances, a massive center island, breakfast bar seating, lazy Susan storage, and generous counter space. The primary suite offers vaulted ceilings, sliding doors to the pool, and a spa-inspired marble bath with dual vanities, garden tub, floor-to-ceiling marble shower with bronze finishes, skylight, and an oversized walk-in closet. Three additional bedrooms provide flexibility for family or workspace needs. The private in-law suite with separate entrance, full bath, and laundry access is ideal for multigenerational living, guests, or potential rental income. Dual sliding doors open to a spectacular screened pool area. The oversized 40’ x 15’ pool and expansive patio create the ultimate setting for relaxing or entertaining. Imagine waking up and being on the first fairway within minutes — even accessible by golf cart. Improvements include: • New Roof (2026) • HVAC (2023) • Fully renovated interior/exterior • Irrigation system Orange Tree Country Club is a 24-hour guard-gated golf community often compared to Bay Hill for its prestige and lifestyle. Amenities include fitness facilities, tennis courts, racquetball, playground, dog park, and beautifully maintained grounds. The private golf club offers championship play and an active social scene. Zoned for Dr. Phillips Elementary, Southwest Middle, and Dr. Phillips High School. Minutes from Restaurant Row, the Dr. P. Phillips YMCA, Dr. Phillips Marketplace, The Grove at Windermere, Orlando International Premium Outlets, and O-Town West. Convenient access to I-4, 408, and the Florida Turnpike places Downtown Orlando, professional sports venues, concerts, and world-famous theme parks within easy reach. Both Florida coasts — the Atlantic beaches and Gulf of America shoreline — are approximately 90 minutes away. This home offers luxury, flexibility, and investment potential in one of Central Florida’s most desirable communities. For the right price, seller willing to contribute to home warranty, interest rate buydown, closing costs, or other buyer expenses, creating additional value and flexibility for qualified offers. Schedule your private showing today. *****ESTIMATED RENOVATION COMPLETION 4/4/26***** *****Seller is a contractor and may consider additional improvements or upgrades with acceptable terms… let’s talk!*****

7668 Pinemount Drive, Orlando

5957 Chesapeake Park Unit 60, Orlando
$843,500
3 Beds ⋅ 3 Baths ⋅ Bay Hill Village North Condo SubDv. ⋅ 32819 Zip Code
FANTASTIC NEW LISTING IN THE SOUGHT AFTER BAY HILL VILLAGE COMMUNITY IN DR. PHILLIPS ORLANDO! Perfectly sited on one of the best lots and locations within Bay Hill Village. A large elevated lot surrounded by an expansive green space and rare spacious setting gives this home a prominent estate like feel and presence! The experience continues as you enter the beautifully refreshed/renovated main living areas with cathedral ceiling entry room, feature fireplace and a massive Living/Dining/Florida Room combo that opens perfectly out into the generous back yard/side and rear grounds. This entire outdoor area is a fantastic natural four season extension of the interior living space. Large covered patio area and all exterior spaces are accessed from the main living area, private primary suite and the beautifully renovated kitchen. This home is PERFECT FOR ENTERTAINING! The Florida lifestyle many only dream of! Home has a great bright, open and airy feel with and oversized primary bedroom suite, two additional large bedrooms, a full guest bath, additional powder bath and large interior laundry/utility room! Home boasts new wide plank flooring throughout and bright new interior paint. NEW ROOF (CRUSHED STONE ON METAL) in 2020/21. NEW HVAC 2022, WATER HEATER 2020. Garage with epoxy finished floor will easily accommodate two cars plus storage. Bay Hill Village is right in the middle of Dr. Phillips and offers direct access to Bay Hill thru a back gate. Arnold Palmer's Bay Hill Club & Lodge offers Social and Golf Membership. Bay Hill Village amenities include Tennis Courts, Clubhouse, Fitness Center, Community Pool, Security and is a Gated Community. Front Lawn Maintenance included with your Monthly fees. Bay Hill Village is minutes to Sand Lake Road, Restaurant Row, Shopping, Theme Parks, Downtown Disney, Dr. P. Phillips Park and YMCA, Major Highways and much more. CLICK ON VIRTUAL TOUR LINK FOR DETAILED WALK THROUGH VIDEO. One of the best opportunities to hit the market in some time in the dynamic Bay Hill location of Central Florida!

5957 Chesapeake Park Unit 60, Orlando

7023 Talbot Drive, Orlando
$410,000
4 Beds ⋅ 2 Baths ⋅ Lake Cane Estates SubDv. ⋅ 32819 Zip Code
Rare Opportunity in Dr. Phillips – PRICED FOR A FAST SALE. Discover incredible potential in this 4-bedroom, 2-bath home offering 2,246 sqft of living space on a nearly 10,000 sqft lot in the highly desirable Lake Cane Estates — an unbeatable location in one of the most sought after places to live, work, and play. This property has undergone major updates including: new kitchen, baths, windows, doors, luxury plank tile flooring throughout, fixtures, fresh interior & exterior paint, and blown-in attic insulation. The kitchen area has been partially renovated with new cabinets, Granite counters, and glass backsplash - yet gives buyers the opportunity to finish their dream kitchen including space to add an island. Separate dining area with vaulted ceiling. Oversized living room. Split bedroom plan provides privacy and space for the whole family. Enjoy the huge 24’x19’ screen patio with custom-built BBQ area and fenced yard — perfect for family gatherings, entertaining, relaxing, and outdoor living. Attached 2-car garage with washer & dryer included. Roof replaced in 2021 per county permit, HVAC age is 14 years. Located in the heart of Dr. Phillips you’ll be just minutes from Universal Studios, Volcano Bay, Restaurant Row, shopping, Trader Joes, Whole Foods, top-rated schools, and quick access to I-4 and the Turnpike. With many major updates already completed and priced well below market, this is an exceptional opportunity for investors, renovators, or buyers looking to customize a home in one of Orlando’s most sought-after communities. This property presents excellent flexibility for homeowners and investors alike. Don’t miss out — schedule your showing today before this opportunity to own a home in one of Central Florida’s most convenient and high-demand locations is gone!

7023 Talbot Drive, Orlando

8713 Summerville Place, Orlando
$935,000
5 Beds ⋅ 4 Baths ⋅ Torey Pines SubDv. ⋅ 32819 Zip Code
Welcome to this spacious one-story residence in the Torey Pines community. On approximately half an acre, this home offers five bedrooms, 3.5 baths and 3,431 square feet of living space, complemented by a screened pool and spa. The thoughtfully designed split-bedroom floor plan includes formal living and dining rooms and a family room with a fireplace. Interior finishes feature a combination of marble, hardwood, carpet and ceramic tile flooring. One bedroom includes an en-suite bath, providing added flexibility. The primary bedroom features a large walk-in closet, and views of the pool and surrounding grounds. The kitchen is equipped with 42-inch cabinetry, generous island counter space and ample storage. Additional features include a covered patio, screened pool enclosure, three-car garage and a laundry room with sink. Conveniently near Bay Hill Golf Course, Restaurant Row, and a variety of shopping, dining and entertainment options, this property offers a combination of space, comfort and accessibility. Pool heater has never been used and is sold ASIS with no warranties.

8713 Summerville Place, Orlando

7455 Sparkling Lake Road, Orlando
$1,130,000
4 Beds ⋅ 3 Baths ⋅ Orange Tree Country Club SubDv. ⋅ 32819 Zip Code
Luxury home in Southwest Orlando’s premier gated golf community. This home has been completely reconstructed, the masterwork of Akers Custom Homes, a builder synonymous with elite craftsmanship and unwavering integrity. Offering a rare opportunity for distinctive living, this home is in one of Orlando’s renowned gated golf course communities. This home provides ultimate peace of mind with significant high-value capital improvements, including a newly replaced roof (2022), HVAC unit (2018), whole house re-pipe and plumbing (2020), and electrical system completely updated (2022). Energy-efficient Andersen 100 Series windows with SmartSun™ glass significantly reduce cooling costs while blocking majority of UV rays to prevent interior fading. The gourmet kitchen will delight the chef in the family, featuring an expansive breakfast bar with seating for four, sleek wood cabinetry, and a striking slate-blue glass subway tile backsplash that reaches the ceiling. High-end elements, including a custom matte vent hood, a GE Café dual-oven range, and designer glass-front upper cabinets with integrated lighting, create a space built for performance and style. Serving as a seamless extension for hosting, the adjacent dining room showcases an impressive 12-foot dry bar equipped with dual refrigeration. The primary wing provides a sanctuary, complete with an enormous walk-in closet. This retreat flows into a spa-inspired en suite featuring a sprawling double-sink vanity topped with premium quartz and a large floor-to-ceiling tiled shower enclosed in seamless glass with dual rainfall heads. The home’s professionally designed interior includes wide plank engineered hickory wood floors, Sonos music system throughout, Emtek brushed nickel interior door handles, 4-inch square LED lights, windows and sliding doors are equipped with electric Lutron shades for effortless privacy at touch of a button. There’s a 74-inch Dimplex fireplace floating with quartz countertop. The space is anchored with a curated suite of designer lighting, featuring a sculptural Flos Italian installation paired with a Visual Comfort Strada chandelier and coordinating sconces. Beyond the stunning interior, the allure extends outdoors to a private, fenced courtyard featuring professional exterior landscape lighting, an expanded paver patio, a quartz entertaining bar and 2022 Nordic six-seater heated therapeutic spa. Meticulously maintained, mature landscaping delivers a resort-like ambiance, offering a tranquil escape to unwind at end of the day.

7455 Sparkling Lake Road, Orlando

7409 Megan Elissa Lane, Orlando
$641,000
4 Beds ⋅ 3 Baths ⋅ Sand Pines SubDv. ⋅ 32819 Zip Code
One or more photo(s) has been virtually staged. Don’t miss this rare opportunity to own a Lakeview home in one of Dr. Phillips’ most sought-after neighborhoods, Sand Pine Estates. This beautifully designed 4-bedroom, 3-bath split floor plan offers spacious, open living ideal for both everyday comfort and entertaining. Featuring two primary suites, one of them being wheelchair accessible with a walk in jacuzzi bath and the other with a private spa off the ensuite. Expansive French doors and windows span the back of the home, filling the space with natural light and showcasing stunning views of the solar heated saltwater pool and picturesque Lake Marsha. With generous living spaces, scenic views, and unique features like a rear work shop or motorcyle garage , this home offers a rare opportunity to enjoy luxury, convenience, and the Central Florida lifestyle. Beyond the home, the location is truly unbeatable. You’re just minutes from Sand Lake’s famous Restaurant Row, known for its incredible selection of top-rated dining options. World-renowned attractions like Universal Studios is only 3.5 miles away, with other major theme parks like Disney and Sea World just a short drive beyond. The vibrant downtown Orlando cultural scene, including performances at the Dr. Phillips Center for the Performing Arts and major sporting and entertainment events at the Kia Center are a short 20 minute drive. Homes in Sand Pine Estates rarely become available. Don't miss your opportunity to make this sprawling ranch home your own!

7409 Megan Elissa Lane, Orlando

8612 Lost Cove Drive, Orlando
$935,000
5 Beds ⋅ 4 Baths ⋅ South Bay Sec 03 SubDv. ⋅ 32819 Zip Code
Fantastic OPPORTUNITY to own this South Bay home in the Heart of Dr. Phillips! Priced very attractively, this 5 bedroom, 4 bath custom home is on a very convenient and quiet street in South Bay, close to Sand Lake Road's many conveniences! Over 4700 sq ft under A/C, built on a sloped .65 acre lot, with a charming, peaceful natural pond in the rear. MANY recent upgrades and RENOVATIONS such as, paint, appliances, fixtures, bathrooms and more. The Main Level consists of 4 bedrooms, including the Primary Suite, 3 full baths, OPEN & BRIGHT Living Room area adjoining the Kitchen & Breakfast nook overlooking the the rear pool, sprawling yard and pond - plus a screened balcony. Split plan, vaulted ceilings, built-in wine bar, fireplace, skylights, & inside laundry round out the Main level. The primary has a walk-in closet, bright updated bath and rear access to the pool. The Lower portion of the home has concrete and steel reinforced walls behind the drywall for strength, a Huge Bonus area for many uses, like - Game room, retreat, or Exercise room, Plus a Full bedroom/bath en suite and an oversized Storage room! Two-car garage in the rear with brick paver side drive, extra parking pad and circular driveway up front! Tile roof in 2019, New A/C 7/25. A beautiful open fenced pool & spa and roofed picnic area with built-in Summer Kitchen makes the home complete! There's a rustic fire pit area by the pond too. South Bay has jogging trails, tennis, pickle ball, playground, fishing dock in the Butler Chain of Lakes, and 24-hour off-duty Orange County Sheriff patrols. SOOOO convenient to shopping, schools, restaurants, attractions - an A-rated location. Won't last!

8612 Lost Cove Drive, Orlando

5616 Clearview Drive, Orlando
$360,000
3 Beds ⋅ 2 Baths ⋅ Lake Cane Hills Add 01 SubDv. ⋅ 32819 Zip Code
Welcome to 5616 Clearview Drive, a beautifully updated three-bedroom residence offering nearly 1,500 square feet of comfortable living in the highly sought-after Dr. Phillips community of southwest Orlando. Ideally located just minutes from Universal Studios and the area’s premier dining and entertainment, this home blends timeless charm with thoughtful modern improvements. Inside, an open and inviting single-story layout is filled with natural light and features a combination of tile and laminate flooring, creating a warm and functional space for both everyday living and effortless entertaining. Recent upgrades include remodeled bathrooms, updated windows in 2016, and a new roof installed in 2019, providing peace of mind for years to come. The renovated kitchen offers modern finishes, ample workspace, and a brand-new exhaust system, making it a welcoming centerpiece for cooking and gathering. Step outside to enjoy a fenced backyard situated on nearly a quarter-acre lot, offering room to relax, play, or entertain, along with the convenience of a covered carport. Residents of Dr. Phillips appreciate close proximity to Restaurant Row on Sand Lake Road, world-class shopping, and easy access to I-4 and the Florida Turnpike. Zoned for highly regarded schools including Palm Lake Elementary, Chain of Lakes Middle, and Dr. Phillips High School, this home is perfectly positioned in one of Orlando’s most desirable neighborhoods.

5616 Clearview Drive, Orlando

6812 Tamarind Circle, Orlando
$510,000
4 Beds ⋅ 2 Baths ⋅ Sand Lake Hills Sec 02 SubDv. ⋅ 32819 Zip Code
We are BACK on the market! Why the price increase and the time off-market, you might ask? Well after two buyers came through, the homeowner listened to the concerns from those inspections; we have: a NEW ROOF, a NEW Water Heater, NEW electrical panels, a relocated main-water-shut-off valve, and truly made this READY for move in! Welcome to this beautifully maintained, and upgraded 4-bedroom, 2-bath home located in one of Central Florida’s most sought-after communities and cities: Dr. Phillips. Nestled on over a quarter-acre lot, this property offers the perfect combination of comfort, upgrades, location, and lifestyle. Step inside to an inviting open floor plan designed for both everyday living and entertaining. Natural light pours in through the new double-pane windows, enhanced by sleek electric shades throughout the home for effortless privacy, energy efficiency, and luxury look as well as feel. Major system upgrades provide peace of mind, including a new HVAC system and updated attic insulation, ensuring year-round comfort. The spacious kitchen and living areas flow seamlessly together, creating a welcoming environment for gatherings and family time. All four bedrooms boast generous space and flexibility with a true, split-floor plan for your owner's suite privacy — ideal for families, guests, or a home office setup. Out back, enjoy your own private Florida oasis. The expansive yard features a copious amount of mature fruit trees, including limes, mangos, and avocado trees—perfect for enjoying fresh, homegrown produce right from your backyard. Location is everything, and this home delivers. Situated just minutes from world-class attractions like Walt Disney World Resort and Universal Orlando Resort, premier shopping, renowned Restaurant Row dining on Sand Lake Road, and major roadways like I-4, you’re truly in the center of it all with practical solutions for transportation. The area is also known for its top-rated schools of Dr. Phillips, making it an exceptional choice for families. If using the seller's preferred lender, there is a credit to their closing costs or pre paid expenses of 1 point (over four grand in savings) This is a rare opportunity to own a move-in ready home with meaningful upgrades, a large lot, and an unbeatable Dr. Phillips location. Schedule your private showing today!

6812 Tamarind Circle, Orlando

9036 Shawn Park Place, Orlando
$1,275,000
4 Beds ⋅ 4 Baths ⋅ South Bay Villas SubDv. ⋅ 32819 Zip Code
COMPLETELY REMODELED LUXURY POOL HOME IN SOUTH BAY AT BAY HILL - NOTHING TO TOUCH. Stunning luxury turn-key remodel in the desirable South Bay enclave of Bay Hill, situated on a quiet cul-de-sac, is deceptively larger than appears from the street. This custom Ray Coudriet built residence offers 4-bedroom, 3.5-bathroom pool home has been meticulously renovated from top to bottom — a true move-in masterpiece where every surface, system, and fixture has been replaced or rebuilt. The showpiece kitchen features a complete Thermador appliance suite including a 36” refrigerator column, 30” freezer column, 96-bottle wine refrigerator, professional 6-burner range, and dishwasher. Includes a 30’ Sharp microwave drawer for easy access and usability. Premium quartz countertops, solid wood cabinetry, and a thoughtful layout make this a kitchen built for both serious entertaining and everyday living. All 3.5 bathrooms have been completely gutted and rebuilt from the studs — not updated, rebuilt. New tile, new fixtures, new vanities, new plumbing throughout. The primary suite includes a private, enclosed laundry room within the master bathroom — a thoughtful convenience feature that keeps daily routines contained within the owner’s wing. The result is a home where a buyer will not need to touch a single surface. Every major system has been replaced: tile roof with transferable warranty (April 2025), multiple air conditioning units, septic tank and leach fields(2024), and ceramic tile flooring throughout. A new propane tank services the home. Step outside to a brand-new pool and hot tub surrounded by a textured marble pool deck — your private Mediterranean resort-style retreat. A built-in tanning ledge with in-pool lounge chairs and table is perfect for relaxing or as a shallow wading area for small children. The 3-car garage features hurricane-grade doors and three hanging storage shelves, providing ample storage and workspace. A paver driveway (installed 2024) offers parking for four additional vehicles. Architectural details include cathedral ceilings, a wet bar with dedicated Thermador fridge/freezer drawers, and a desirable split-bedroom floor plan. The open layout floods the living spaces with natural light. South Bay is an exclusive 176-home pocket within the Bay Hill community, located on the Butler Chain of Lakes with larger lots and significantly higher values than the broader Bay Hill neighborhood. Walking distance to the Bay Hill Club & Lodge, home of the Arnold Palmer Invitational golf tournament, minutes from Restaurant Row, and easy access to I-4, the attractions, and Orlando International Airport. Conveniently located to Dr. Phillips Elementary School, Southwest Middle School and Dr. Phillips High School. This is not a home with updated systems. This is a fully remodeled luxury residence — new roof, new A/C units, new septic, new propane, new kitchen, new bathrooms, new pool — where a buyer walks in and lives. View this home virtually with our 3D Matterport tour link.

9036 Shawn Park Place, Orlando

How much is your home worth?

Get instant property value now!