$195,000 Virtually Staged. Resort-style living in the heart of Downtown Orlando! This beautifully updated condo offers an open floor plan with a split bedroom layout, large walk-in closets, and a convenient inside laundry closet. Recent updates include new flooring, baseboards, a new water heater in 2025, and fresh interior paint in 2026. The unit overlooks the pool and is ideally located near the parking garage, mailboxes, and community amenities for maximum convenience. This community offers incredible resort-style amenities including a large secluded swimming pool, expansive fitness center, business center, residential lounge with flat screens, billiards room, outdoor courtyard with resort-style furniture and fireplace, and on-site HOA and property management. The community provides a comfortable and convenient lifestyle in a beautifully maintained setting. The location is one of the biggest highlights. Situated in Downtown Orlando, less than a mile away from Lake Ivanhoe, Gaston Edwards Park, restaurants, coffee shops, wine bars, and entertainment. Nearby favorites include local dining, brunch spots, and lakeside restaurants just minutes away. Within approximately a five-minute drive, you have convenient access to major hospitals including AdventHealth Orlando and Orlando Health, as well as shopping and grocery stores including Publix, Whole Foods, Trader Joe’s, The Fresh Market, Target, and more. This location offers the perfect combination of walkability, convenience, and downtown lifestyle living. Come see why you will love living here. 2 Beds ⋅ 2 Baths ⋅ Uptown Place Condo SubDv. ⋅ 32801 Zip Code Virtually Staged. Resort-style living in the heart of Downtown Orlando! This beautifully updated condo offers an open floor plan with a split bedroom layout, large walk-in closets, and a convenient inside laundry closet. Recent updates include new flooring, baseboards, a new water heater in 2025, and fresh interior paint in 2026. The unit overlooks the pool and is ideally located near the parking garage, mailboxes, and community amenities for maximum convenience. This community offers incredible resort-style amenities including a large secluded swimming pool, expansive fitness center, business center, residential lounge with flat screens, billiards room, outdoor courtyard with resort-style furniture and fireplace, and on-site HOA and property management. The community provides a comfortable and convenient lifestyle in a beautifully maintained setting. The location is one of the biggest highlights. Situated in Downtown Orlando, less than a mile away from Lake Ivanhoe, Gaston Edwards Park, restaurants, coffee shops, wine bars, and entertainment. Nearby favorites include local dining, brunch spots, and lakeside restaurants just minutes away. Within approximately a five-minute drive, you have convenient access to major hospitals including AdventHealth Orlando and Orlando Health, as well as shopping and grocery stores including Publix, Whole Foods, Trader Joe’s, The Fresh Market, Target, and more. This location offers the perfect combination of walkability, convenience, and downtown lifestyle living. Come see why you will love living here. 911 N Orange Avenue Unit 101, Orlando
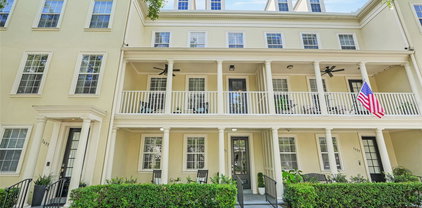
$649,700 Opportunities like this don't come around often! For only the second time in more than three years, the highly desirable ground-floor Gramercy model is available in Baldwin Park. This rarely offered one-story corner-unit condominium presents a unique chance to own one of the neighborhood's most coveted floor plans. This spacious 3-bedroom, 2-bath residence offers 1,668 square feet of thoughtfully designed living space, making it larger than many of Baldwin Park's entry-level single-family homes. An abundance of oversized windows fills the home with natural light, while soaring 10-foot ceilings and elegant 8-foot doors enhance the open, airy feel throughout. Outdoor living is just as inviting, featuring a wraparound front porch and a private terrace accessible from the primary suite, providing an additional 343 square feet of outdoor space to relax or entertain. Combining the comfort and feel of a single-family home with the ease of low-maintenance condominium living, this home is perfectly situated in one of Orlando's most sought-after communities. The well-appointed kitchen features 42-inch wood cabinetry, granite countertops, a tile backsplash, pantry closet, and stainless-steel appliances. It opens seamlessly to the spacious great room, creating the perfect setting for entertaining or everyday living. A desirable split-bedroom floor plan offers privacy for the primary suite, which includes a charming 6' x 7' sitting area with French doors leading to the private terrace, two walk-in closets, and a generous ensuite bath complete with dual vanities, a garden tub, and a walk-in shower with a seamless glass enclosure. The secondary bedrooms are generously sized and offer comfortable accommodation for family members or overnight guests. Ideally located just a short stroll from Baldwin Park Village Center and Grace Hopper Hall, you'll enjoy easy access to the community's popular restaurants, cafés, boutique shopping, and neighborhood events. Residents also enjoy outstanding amenities including three resort-style swimming pools, two fitness centers, miles of walking and biking trails, numerous parks, playgrounds, and green spaces. The location provides convenient access to Rollins College, downtown Winter Park, the Audubon Park Garden District, the MILLS 50 District, and downtown Orlando, along with several nearby hospitals for added convenience. Zoned for highly regarded Baldwin Park Elementary, Glenridge Middle School, and Winter Park High School, this exceptional home offers an outstanding opportunity to enjoy everything Baldwin Park has to offer. 3 Beds ⋅ 2 Baths ⋅ Baldwin Park #9 SubDv. ⋅ 32814 Zip Code Opportunities like this don't come around often! For only the second time in more than three years, the highly desirable ground-floor Gramercy model is available in Baldwin Park. This rarely offered one-story corner-unit condominium presents a unique chance to own one of the neighborhood's most coveted floor plans. This spacious 3-bedroom, 2-bath residence offers 1,668 square feet of thoughtfully designed living space, making it larger than many of Baldwin Park's entry-level single-family homes. An abundance of oversized windows fills the home with natural light, while soaring 10-foot ceilings and elegant 8-foot doors enhance the open, airy feel throughout. Outdoor living is just as inviting, featuring a wraparound front porch and a private terrace accessible from the primary suite, providing an additional 343 square feet of outdoor space to relax or entertain. Combining the comfort and feel of a single-family home with the ease of low-maintenance condominium living, this home is perfectly situated in one of Orlando's most sought-after communities. The well-appointed kitchen features 42-inch wood cabinetry, granite countertops, a tile backsplash, pantry closet, and stainless-steel appliances. It opens seamlessly to the spacious great room, creating the perfect setting for entertaining or everyday living. A desirable split-bedroom floor plan offers privacy for the primary suite, which includes a charming 6' x 7' sitting area with French doors leading to the private terrace, two walk-in closets, and a generous ensuite bath complete with dual vanities, a garden tub, and a walk-in shower with a seamless glass enclosure. The secondary bedrooms are generously sized and offer comfortable accommodation for family members or overnight guests. Ideally located just a short stroll from Baldwin Park Village Center and Grace Hopper Hall, you'll enjoy easy access to the community's popular restaurants, cafés, boutique shopping, and neighborhood events. Residents also enjoy outstanding amenities including three resort-style swimming pools, two fitness centers, miles of walking and biking trails, numerous parks, playgrounds, and green spaces. The location provides convenient access to Rollins College, downtown Winter Park, the Audubon Park Garden District, the MILLS 50 District, and downtown Orlando, along with several nearby hospitals for added convenience. Zoned for highly regarded Baldwin Park Elementary, Glenridge Middle School, and Winter Park High School, this exceptional home offers an outstanding opportunity to enjoy everything Baldwin Park has to offer. 2020 Meeting Place Unit 101, Orlando
$595,000 Luxury Baldwin Park townhome showcasing sophisticated style and exceptional upgrades throughout. This beautifully refreshed 3-bedroom residence features 3+ en suite bathrooms, elegant ceramic tile flooring throughout, fresh interior paint, a thoughtfully redesigned kitchen, and designer lighting paired with high-end finishes for a clean, modern aesthetic. The open-concept main living space seamlessly blends comfort and functionality with timeless upscale details at every turn, creating an inviting atmosphere ideal for both everyday living and entertaining. Meticulously maintained and truly move-in ready, this home offers the perfect balance of luxury, convenience, and contemporary design. Located in one of Orlando’s most sought-after communities, residents enjoy the charm and walkability of Baldwin Park’s vibrant City Center, featuring popular restaurants, cafés, boutiques, and shops. Convenient access to downtown Orlando, major attractions, and Orlando International Airport makes this exceptional property the ideal place to call home. 3 Beds ⋅ 4 Baths ⋅ Baldwin Park 115 SubDv. ⋅ 32814 Zip Code Luxury Baldwin Park townhome showcasing sophisticated style and exceptional upgrades throughout. This beautifully refreshed 3-bedroom residence features 3+ en suite bathrooms, elegant ceramic tile flooring throughout, fresh interior paint, a thoughtfully redesigned kitchen, and designer lighting paired with high-end finishes for a clean, modern aesthetic. The open-concept main living space seamlessly blends comfort and functionality with timeless upscale details at every turn, creating an inviting atmosphere ideal for both everyday living and entertaining. Meticulously maintained and truly move-in ready, this home offers the perfect balance of luxury, convenience, and contemporary design. Located in one of Orlando’s most sought-after communities, residents enjoy the charm and walkability of Baldwin Park’s vibrant City Center, featuring popular restaurants, cafés, boutiques, and shops. Convenient access to downtown Orlando, major attractions, and Orlando International Airport makes this exceptional property the ideal place to call home. 1631 Lakemont Avenue, Orlando
$709,000 Experience the harmonious blend of style and convenience in this newly updated 3-story townhome, ideally positioned in the heart of Baldwin Park’s Village Center– just a quick walk from its vibrant downtown core. Perfectly poised for elevated, turnkey living, the newly remodeled townhome showcases over $424,000 in recent renovations that have transformed this unit. Enjoy a newer, 3-zone HVAC system (Aug 2024) with new thermostats on each floor (June 2026), plus a newer roof (replaced by the HOA in 2024). The brand new kitchen was completely renovated in 2026 with all new cabinetry, bright white quartz countertops, and new refrigerator and dishwasher. All new gorgeous neutral flooring throughout creates a timeless, cohesive look (with NO carpet!), while other updates include a new washer & dryer with a “butcher block” countertop and built-in storage, new modern LED ceiling fans & upgraded LED can trim lighting, and fresh interior paint. The 3-story floorplan is spacious and functional with just under 2,100 SF, including 3 bedrooms, each with a private en-suite bath. On the 1st floor, a private guest suit with a full en-suite bath and walk-in closet is ideal for visitors, a home office, or multigenerational living. The main living area, located in the 2nd level, is thoughtfully designed with an open-concept layout for easy entertaining, with the kitchen counter height breakfast bar that separates the adjoining dining and living spaces. The clean, modern kitchen is elevated by new white cabinetry and stylish quartz countertops that extend up the backsplash offer a fresh, seamless look. A dry bar at one end adds versatility and extra storage/pantry space, and a French door opens to reveal a charming rear balcony, perfect for enjoying quiet mornings or relaxing evenings. On the 3rd floor, the Primary Suite features a walk-in closet and a spacious en-suite bath, with a glass shower that features a multifunctional shower panel for a “full-body” spa-like experience, plus a sleek soaking tub, dual sinks, and floating shelves for linens. A 3rd bedroom suite and convenient laundry closet complete the 3rd floor. The rear-entry 2-car garage adds convenience, while ample guest parking is available both in front of the home and nearby. Residents of Baldwin Park enjoy an unmatched lifestyle with access to multiple community pools, fitness centers, scenic walking and biking trails, parks, playgrounds, and the picturesque Lake Baldwin. Just a short distance to popular restaurants, boutique shops, grocery options, and everyday conveniences, this highly sought-after neighborhood also offers access to top-rated schools—all just minutes from Winter Park and Downtown Orlando. 3 Beds ⋅ 4 Baths ⋅ Baldwin Park SubDv. ⋅ 32814 Zip Code Experience the harmonious blend of style and convenience in this newly updated 3-story townhome, ideally positioned in the heart of Baldwin Park’s Village Center– just a quick walk from its vibrant downtown core. Perfectly poised for elevated, turnkey living, the newly remodeled townhome showcases over $424,000 in recent renovations that have transformed this unit. Enjoy a newer, 3-zone HVAC system (Aug 2024) with new thermostats on each floor (June 2026), plus a newer roof (replaced by the HOA in 2024). The brand new kitchen was completely renovated in 2026 with all new cabinetry, bright white quartz countertops, and new refrigerator and dishwasher. All new gorgeous neutral flooring throughout creates a timeless, cohesive look (with NO carpet!), while other updates include a new washer & dryer with a “butcher block” countertop and built-in storage, new modern LED ceiling fans & upgraded LED can trim lighting, and fresh interior paint. The 3-story floorplan is spacious and functional with just under 2,100 SF, including 3 bedrooms, each with a private en-suite bath. On the 1st floor, a private guest suit with a full en-suite bath and walk-in closet is ideal for visitors, a home office, or multigenerational living. The main living area, located in the 2nd level, is thoughtfully designed with an open-concept layout for easy entertaining, with the kitchen counter height breakfast bar that separates the adjoining dining and living spaces. The clean, modern kitchen is elevated by new white cabinetry and stylish quartz countertops that extend up the backsplash offer a fresh, seamless look. A dry bar at one end adds versatility and extra storage/pantry space, and a French door opens to reveal a charming rear balcony, perfect for enjoying quiet mornings or relaxing evenings. On the 3rd floor, the Primary Suite features a walk-in closet and a spacious en-suite bath, with a glass shower that features a multifunctional shower panel for a “full-body” spa-like experience, plus a sleek soaking tub, dual sinks, and floating shelves for linens. A 3rd bedroom suite and convenient laundry closet complete the 3rd floor. The rear-entry 2-car garage adds convenience, while ample guest parking is available both in front of the home and nearby. Residents of Baldwin Park enjoy an unmatched lifestyle with access to multiple community pools, fitness centers, scenic walking and biking trails, parks, playgrounds, and the picturesque Lake Baldwin. Just a short distance to popular restaurants, boutique shops, grocery options, and everyday conveniences, this highly sought-after neighborhood also offers access to top-rated schools—all just minutes from Winter Park and Downtown Orlando. 4740 Anson Lane, Orlando
$180,000 Price Cut! Welcome home to this well maintained 2 bedroom 2 bathroom 4th floor unit that overlooks the beautiful pool! This 1115 sq ft condo features a split floor plan with a primary bedroom and ensuite with a walk-in closet. The open kitchen features newly refinished white cabinets, stainless steel appliances and a washer and dryer. The guest bathroom seamlessly connects to the guest bedroom. Wood, vinyl and ceramic tile throughout. Two parking spaces conveniently located right next to each other on the same floor as the unit!! The Grande Downtown is located across the street from Dr. Phillips Performing Arts. Walk to Lake Eola, Restaurants, Publix, bars and more! 2 Beds ⋅ 2 Baths ⋅ Grande Downtown Orlando SubDv. ⋅ 32801 Zip Code Price Cut! Welcome home to this well maintained 2 bedroom 2 bathroom 4th floor unit that overlooks the beautiful pool! This 1115 sq ft condo features a split floor plan with a primary bedroom and ensuite with a walk-in closet. The open kitchen features newly refinished white cabinets, stainless steel appliances and a washer and dryer. The guest bathroom seamlessly connects to the guest bedroom. Wood, vinyl and ceramic tile throughout. Two parking spaces conveniently located right next to each other on the same floor as the unit!! The Grande Downtown is located across the street from Dr. Phillips Performing Arts. Walk to Lake Eola, Restaurants, Publix, bars and more! 202 E South Street Unit 4039, Orlando
$472,500 Just one block from the heart of downtown Baldwin Park, you don’t want to miss this spacious PARK-front condo! This 3 bedroom/2 bath condo is on the TOP floor with a balcony/porch with great views of Enders Park and Downtown Orlando. Condo is light and airy with an open floor plan with high ceilings! Home has all NEW solid surface floors and FRESH paint! Home features a one-car garage with door opener for secure parking and elevator access. This condo offers the perfect blend of comfort, convenience and community living! Building has elevator to unit, all living spaces in unit are on one floor. Location is everything and this home is just steps from Baldwin Park’s charming shops, restaurants and grocery stores. Residents enjoy access to three private community pools, two fitness centers, playgrounds, beautiful walking paths, lakeside parks and abundant green space. Available IMMEDIATELY! 3 Beds ⋅ 2 Baths ⋅ Baldwin Park SubDv. ⋅ 32814 Zip Code Just one block from the heart of downtown Baldwin Park, you don’t want to miss this spacious PARK-front condo! This 3 bedroom/2 bath condo is on the TOP floor with a balcony/porch with great views of Enders Park and Downtown Orlando. Condo is light and airy with an open floor plan with high ceilings! Home has all NEW solid surface floors and FRESH paint! Home features a one-car garage with door opener for secure parking and elevator access. This condo offers the perfect blend of comfort, convenience and community living! Building has elevator to unit, all living spaces in unit are on one floor. Location is everything and this home is just steps from Baldwin Park’s charming shops, restaurants and grocery stores. Residents enjoy access to three private community pools, two fitness centers, playgrounds, beautiful walking paths, lakeside parks and abundant green space. Available IMMEDIATELY! 4351 Anson Lane Unit 302, Orlando
$375,000 $725,000 2,833 SF Professional Office Furniture Included 4 Private Offices 1 Conference Room 1 Breakroom 18 Office Cubicles, Desks 1 Reception Area Turn-Key Office Space N. Tower Building 12th Floor Private Balcony Plaza North Tower Comm Condo SubDv. ⋅ 32801 Zip Code $725,000 2,833 SF Professional Office Furniture Included 4 Private Offices 1 Conference Room 1 Breakroom 18 Office Cubicles, Desks 1 Reception Area Turn-Key Office Space N. Tower Building 12th Floor Private Balcony 121 S Orange Avenue Unit 1230, Orlando
$645,000 Tucked into a quiet corner of downtown Orlando, this stylish block bungalow perfectly blends classic charm with modern design. Built in 1994 and recently renovated from top to bottom, it offers a light-filled, easy-flow floor plan with three generous bedrooms and two beautifully updated bathrooms. From the moment you arrive, the curb appeal stands out: a long driveway, one-car attached garage, and a welcoming covered front porch that spans the length of the home. Inside, nearly everything has been refreshed — from paint and flooring to major systems — creating a truly move-in-ready experience. An expansive 23-foot living room is anchored by a chic wood-burning fireplace with a new mantle and designer tile, setting the tone for cozy nights in and stylish gatherings. The updated kitchen features refreshed cabinetry, sleek countertops, new appliances, and smart recessed lighting that carries through the main living spaces. In the back of the home, the private primary suite offers a fully renovated ensuite bath and a generous walk-in closet for effortless, organized living. A central hallway near the front of the home leads to bedrooms two and three, along with a stunning full bath featuring deep green tile, eye-catching wallcoverings, and a statement mirror that feels straight out of a design magazine. Easy-care laminate flooring runs throughout, with tile in the primary suite. Off the dining room, garden doors open to your own backyard oasis: a heated saltwater pool and spa with water feature and a spacious patio — ideal for entertaining friends and neighbors or unwinding in total privacy. Set on a charming brick street in the Lake Lawsona Historic District, you’re just moments from downtown Orlando’s best restaurants, workplaces, and entertainment, with quick access to all major roadways. Three city parks — Delaney, Langford, and Lake Eola — are within easy strolling distance, making this an incredible fit for families, pet owners, and outdoor enthusiasts. The neighborhood’s canopy of mature oaks adds shade, character, and that classic Orlando charm. Noteworthy seller improvements include, but are not limited to: new roof (3/24), interior repipe (3/24), windows (9/24), exterior doors (6/25), bath renovation (7/25), exterior paint (4/26), kitchen updates (5/26), laminate flooring (6/26), and refreshed landscaping (6/26). This home captures the romance of its historic surroundings while delivering all the right modern updates — a standout opportunity in one of downtown Orlando’s most beloved neighborhoods. 3 Beds ⋅ 2 Baths ⋅ Lawsona Park SubDv. ⋅ 32801 Zip Code Tucked into a quiet corner of downtown Orlando, this stylish block bungalow perfectly blends classic charm with modern design. Built in 1994 and recently renovated from top to bottom, it offers a light-filled, easy-flow floor plan with three generous bedrooms and two beautifully updated bathrooms. From the moment you arrive, the curb appeal stands out: a long driveway, one-car attached garage, and a welcoming covered front porch that spans the length of the home. Inside, nearly everything has been refreshed — from paint and flooring to major systems — creating a truly move-in-ready experience. An expansive 23-foot living room is anchored by a chic wood-burning fireplace with a new mantle and designer tile, setting the tone for cozy nights in and stylish gatherings. The updated kitchen features refreshed cabinetry, sleek countertops, new appliances, and smart recessed lighting that carries through the main living spaces. In the back of the home, the private primary suite offers a fully renovated ensuite bath and a generous walk-in closet for effortless, organized living. A central hallway near the front of the home leads to bedrooms two and three, along with a stunning full bath featuring deep green tile, eye-catching wallcoverings, and a statement mirror that feels straight out of a design magazine. Easy-care laminate flooring runs throughout, with tile in the primary suite. Off the dining room, garden doors open to your own backyard oasis: a heated saltwater pool and spa with water feature and a spacious patio — ideal for entertaining friends and neighbors or unwinding in total privacy. Set on a charming brick street in the Lake Lawsona Historic District, you’re just moments from downtown Orlando’s best restaurants, workplaces, and entertainment, with quick access to all major roadways. Three city parks — Delaney, Langford, and Lake Eola — are within easy strolling distance, making this an incredible fit for families, pet owners, and outdoor enthusiasts. The neighborhood’s canopy of mature oaks adds shade, character, and that classic Orlando charm. Noteworthy seller improvements include, but are not limited to: new roof (3/24), interior repipe (3/24), windows (9/24), exterior doors (6/25), bath renovation (7/25), exterior paint (4/26), kitchen updates (5/26), laminate flooring (6/26), and refreshed landscaping (6/26). This home captures the romance of its historic surroundings while delivering all the right modern updates — a standout opportunity in one of downtown Orlando’s most beloved neighborhoods. 301 S Lawsona Boulevard, Orlando
$1,446,000 Welcome to this beautifully updated one-story Baldwin Park residence, ideally situated in the heart of the community between parks, playgrounds, and resort-style pools. Offering 3 bedrooms, 2 bathrooms, a private office/den (easily converted to a 4th bedroom), and an exceptional detached guest apartment, this home combines luxury, flexibility, and an unbeatable location. Spanning 3,107 square feet, including an 840 square foot fully remodeled apartment above the 3-car garage, this property provides endless possibilities. The private apartment features 1 bedroom, 1 bathroom, a full kitchen, laundry area, private entrance, and dedicated garage space - perfect as an in-law suite, guest retreat, home office, or income-producing rental opportunity. Inside the main home, rich wood flooring flows throughout a bright and open split bedroom floor plan. The gourmet kitchen is designed for both everyday living and entertaining, featuring quartz countertops, a spacious 7-foot center island with bar seating, 42-inch cabinetry, a Miele induction range, Asko dishwasher, Viking wine refrigerator, and updated Café refrigerator and microwave. The kitchen opens seamlessly to the expansive family room, where tray ceilings and abundant natural light create a warm and inviting atmosphere. The spacious primary suite offers a true retreat with wood floors, tray ceiling, professionally designed walk-in closet, and French doors leading to the outdoor living space. The renovated primary bath showcases an oversized glass-enclosed shower, dual sink vanity, and designer finishes. This home opens to a private backyard oasis designed for entertaining and relaxation. Recent improvements include a new roof (2022), tankless water heaters (2022), interior paint (2022), exterior paint (2025), plantation shutters throughout, professionally designed closets, and a completely remodeled garage apartment. Location is everything, and this home delivers. Just steps from Corrine Commons Park, Union Park playground, one of Baldwin Park's three community pools, fitness center, and highly rated schools. Enjoy a short stroll to Baldwin Park Village Center with its restaurants, shops, Publix, and CVS. Audubon Park Garden District, Mills 50, and Park Avenue are all less than 15 minutes away. Move-in ready and offering the rare combination of a premium Baldwin Park location, extensive updates, and a separate income-producing guest apartment, this exceptional home truly has it all. 4 Beds ⋅ 3 Baths ⋅ Baldwin Park SubDv. ⋅ 32814 Zip Code Welcome to this beautifully updated one-story Baldwin Park residence, ideally situated in the heart of the community between parks, playgrounds, and resort-style pools. Offering 3 bedrooms, 2 bathrooms, a private office/den (easily converted to a 4th bedroom), and an exceptional detached guest apartment, this home combines luxury, flexibility, and an unbeatable location. Spanning 3,107 square feet, including an 840 square foot fully remodeled apartment above the 3-car garage, this property provides endless possibilities. The private apartment features 1 bedroom, 1 bathroom, a full kitchen, laundry area, private entrance, and dedicated garage space - perfect as an in-law suite, guest retreat, home office, or income-producing rental opportunity. Inside the main home, rich wood flooring flows throughout a bright and open split bedroom floor plan. The gourmet kitchen is designed for both everyday living and entertaining, featuring quartz countertops, a spacious 7-foot center island with bar seating, 42-inch cabinetry, a Miele induction range, Asko dishwasher, Viking wine refrigerator, and updated Café refrigerator and microwave. The kitchen opens seamlessly to the expansive family room, where tray ceilings and abundant natural light create a warm and inviting atmosphere. The spacious primary suite offers a true retreat with wood floors, tray ceiling, professionally designed walk-in closet, and French doors leading to the outdoor living space. The renovated primary bath showcases an oversized glass-enclosed shower, dual sink vanity, and designer finishes. This home opens to a private backyard oasis designed for entertaining and relaxation. Recent improvements include a new roof (2022), tankless water heaters (2022), interior paint (2022), exterior paint (2025), plantation shutters throughout, professionally designed closets, and a completely remodeled garage apartment. Location is everything, and this home delivers. Just steps from Corrine Commons Park, Union Park playground, one of Baldwin Park's three community pools, fitness center, and highly rated schools. Enjoy a short stroll to Baldwin Park Village Center with its restaurants, shops, Publix, and CVS. Audubon Park Garden District, Mills 50, and Park Avenue are all less than 15 minutes away. Move-in ready and offering the rare combination of a premium Baldwin Park location, extensive updates, and a separate income-producing guest apartment, this exceptional home truly has it all. 4301 Upper Union Road, Orlando
$1,400,000 Welcome to 2001 Biddle Alley, an exquisite residence embodying the timeless charm of Baldwin Park. Inside, discover a seamless blend of modern luxury and thoughtful design. The first floor boasts a private home office with built-ins, an oversized dining room with a pass-through to a chef’s dream kitchen. Perfect for entertaining, the kitchen features a breakfast nook, a massive island with seating for six, a 6-burner Wolf gas range with griddle, double ovens, wine refrigerator, and French doors that lead to the covered lanai. This culinary space seamlessly transitions into a cozy and inviting family room anchored by a stone gas fireplace. Throughout the home, elegant 3” shutters offer both natural light and absolute privacy. Completing the main level is a convenient powder room for guests, as well the primary suite—a true sanctuary with a recently updated, spa-like bath. Upstairs, a massive loft anchors three spacious bedrooms and two full baths, with two of the bedrooms having direct access to the full-length upper balcony. Take comfort knowing this home has a newer roof (2020), newer A/C systems (2019/2020), a tankless water heater, and a 3-car garage with epoxy flooring. Bring your backyard dreams to life with ample space to design a spectacular custom pool and outdoor retreat. Enjoy the opportunity to call Baldwin Park home, where the small-town feel welcomes you from the moment you arrive. Residents enjoy access to top-rated schools, three resort-style pools, two state-of-the-art fitness centers, elegant clubhouses, a dog park with lake access, and miles of scenic walking and biking trails. Stroll to the Village Center’s charming boutiques, award-winning dining, grocery store, and pharmacy — all just minutes from Winter Park’s renowned Park Avenue, I-4, and Orlando International Airport (MCO). All information taken from the tax record, and while deemed reliable, cannot be guaranteed. 4 Beds ⋅ 4 Baths ⋅ Baldwin Park SubDv. ⋅ 32814 Zip Code Welcome to 2001 Biddle Alley, an exquisite residence embodying the timeless charm of Baldwin Park. Inside, discover a seamless blend of modern luxury and thoughtful design. The first floor boasts a private home office with built-ins, an oversized dining room with a pass-through to a chef’s dream kitchen. Perfect for entertaining, the kitchen features a breakfast nook, a massive island with seating for six, a 6-burner Wolf gas range with griddle, double ovens, wine refrigerator, and French doors that lead to the covered lanai. This culinary space seamlessly transitions into a cozy and inviting family room anchored by a stone gas fireplace. Throughout the home, elegant 3” shutters offer both natural light and absolute privacy. Completing the main level is a convenient powder room for guests, as well the primary suite—a true sanctuary with a recently updated, spa-like bath. Upstairs, a massive loft anchors three spacious bedrooms and two full baths, with two of the bedrooms having direct access to the full-length upper balcony. Take comfort knowing this home has a newer roof (2020), newer A/C systems (2019/2020), a tankless water heater, and a 3-car garage with epoxy flooring. Bring your backyard dreams to life with ample space to design a spectacular custom pool and outdoor retreat. Enjoy the opportunity to call Baldwin Park home, where the small-town feel welcomes you from the moment you arrive. Residents enjoy access to top-rated schools, three resort-style pools, two state-of-the-art fitness centers, elegant clubhouses, a dog park with lake access, and miles of scenic walking and biking trails. Stroll to the Village Center’s charming boutiques, award-winning dining, grocery store, and pharmacy — all just minutes from Winter Park’s renowned Park Avenue, I-4, and Orlando International Airport (MCO). All information taken from the tax record, and while deemed reliable, cannot be guaranteed. 2001 Biddle Alley, Orlando
$290,000 MAJOR PRICE REDUCTION FOR QUICK SALE! A rare opportunity has hit the market in the highly sought-after Thornton Park neighborhood. This 2-bedroom, 2-bathroom condo is ideally located in one of downtown Orlando’s most vibrant areas, offering a unique blend of historic charm and modern architecture, serene green spaces, and unbeatable city convenience. Just steps from Lake Eola, you can enjoy biking, running, leisurely walks with your pets, or even iconic swan boat rides. The condo is also just steps way from top-rated restaurants, chic cafés, and a wide variety of everyday amenities. The building’s ground floor features some of the area’s best dining options—and, most importantly, a Starbucks. The building showcases an industrial-style design throughout, with polished concrete ceilings, exposed air ducts, and visible electrical and plumbing elements. This aesthetic not only adds distinctive character but also makes servicing and maintenance exceptionally practical. Inside the unit, a southern exposure and open-concept layout allow for abundant, consistent natural light from dawn to dusk. The turfed balcony overlooks charming historic cobblestone streets and modern million-dollar single-family homes. One bedroom features an ensuite bathroom, while the primary bedroom offers a spacious walk-in closet, dual-sink vanity, and a walk-in shower. The unit also includes a brand-new washer and dryer installed in April 2025, and the AC system was replaced in 2021. The building is professionally managed by a highly respected management company that maintains a strong, healthy budget — making the condo easy to finance with minimal down payment options. Unit comes with one unassigned parking space that is within the attached garage that provides direct access to your unit from your parking level; additional spaces are available for a fee through garage management. Maintenance fees include water, sewer, and building insurance. CONDO IS LOCATED ON 3RD FLOOR. 2 Beds ⋅ 2 Baths ⋅ Thornton Park Central Condo SubDv. ⋅ 32801 Zip Code MAJOR PRICE REDUCTION FOR QUICK SALE! A rare opportunity has hit the market in the highly sought-after Thornton Park neighborhood. This 2-bedroom, 2-bathroom condo is ideally located in one of downtown Orlando’s most vibrant areas, offering a unique blend of historic charm and modern architecture, serene green spaces, and unbeatable city convenience. Just steps from Lake Eola, you can enjoy biking, running, leisurely walks with your pets, or even iconic swan boat rides. The condo is also just steps way from top-rated restaurants, chic cafés, and a wide variety of everyday amenities. The building’s ground floor features some of the area’s best dining options—and, most importantly, a Starbucks. The building showcases an industrial-style design throughout, with polished concrete ceilings, exposed air ducts, and visible electrical and plumbing elements. This aesthetic not only adds distinctive character but also makes servicing and maintenance exceptionally practical. Inside the unit, a southern exposure and open-concept layout allow for abundant, consistent natural light from dawn to dusk. The turfed balcony overlooks charming historic cobblestone streets and modern million-dollar single-family homes. One bedroom features an ensuite bathroom, while the primary bedroom offers a spacious walk-in closet, dual-sink vanity, and a walk-in shower. The unit also includes a brand-new washer and dryer installed in April 2025, and the AC system was replaced in 2021. The building is professionally managed by a highly respected management company that maintains a strong, healthy budget — making the condo easy to finance with minimal down payment options. Unit comes with one unassigned parking space that is within the attached garage that provides direct access to your unit from your parking level; additional spaces are available for a fee through garage management. Maintenance fees include water, sewer, and building insurance. CONDO IS LOCATED ON 3RD FLOOR. 10 N Summerlin Avenue Unit 7, Orlando
$589,000 **This house comes with a REDUCED RATE through the seller's preferred lender. This is a lender-paid rate buydown that reduces the buyer's interest rate and monthly payment.** Welcome to 2959 Upper Park Road in Orlando, a 2-story townhouse offering 2 bedrooms, 2.5 bathrooms, an open floorplan, and low-maintenance living in a well-connected community. The main level is designed for everyday comfort, with the living, dining, and kitchen areas flowing together to create an easy setup for relaxing, hosting, and daily routines. Inside, the open layout gives the home a practical and inviting feel, with shared living spaces on the first floor and both bedrooms positioned upstairs for added privacy. A half bath on the main level adds convenience for guests, while the 2 full bathrooms upstairs support a comfortable arrangement for residents, visitors, roommates, or a work-from-home setup. The open patio extends the living space outdoors and offers a spot for seating, plants, morning coffee, or casual dining. It adds usable outdoor space while keeping maintenance simple. The community offers a strong lineup of amenities, including a pool, playground, park, fitness center, and clubhouse, giving residents convenient options for recreation and gathering close to home. Located in Orlando, the home is near shopping, dining, parks, schools, major roadways, and everyday conveniences, with access to surrounding areas throughout Central Florida. 2 Beds ⋅ 3 Baths ⋅ Baldwin Park SubDv. ⋅ 32814 Zip Code **This house comes with a REDUCED RATE through the seller's preferred lender. This is a lender-paid rate buydown that reduces the buyer's interest rate and monthly payment.** Welcome to 2959 Upper Park Road in Orlando, a 2-story townhouse offering 2 bedrooms, 2.5 bathrooms, an open floorplan, and low-maintenance living in a well-connected community. The main level is designed for everyday comfort, with the living, dining, and kitchen areas flowing together to create an easy setup for relaxing, hosting, and daily routines. Inside, the open layout gives the home a practical and inviting feel, with shared living spaces on the first floor and both bedrooms positioned upstairs for added privacy. A half bath on the main level adds convenience for guests, while the 2 full bathrooms upstairs support a comfortable arrangement for residents, visitors, roommates, or a work-from-home setup. The open patio extends the living space outdoors and offers a spot for seating, plants, morning coffee, or casual dining. It adds usable outdoor space while keeping maintenance simple. The community offers a strong lineup of amenities, including a pool, playground, park, fitness center, and clubhouse, giving residents convenient options for recreation and gathering close to home. Located in Orlando, the home is near shopping, dining, parks, schools, major roadways, and everyday conveniences, with access to surrounding areas throughout Central Florida. 2959 Upper Park Road, Orlando
$489,900 A Quiet Enclave in the Heart of the City- EOLA NORTH. Light Filled End Unit Residence. Close to Everything you love about Orlando. Walkability score 75! Luxury 3-Bedroom, 3.5-Bath, 3-Story Townhome in Downtown Orlando. Work from home and entertain with space and Modern Comfort. Developed in 2019 by David Weekley, Eola North community. Three En-Suite Bedrooms plus a half bath on the main living floor. High Volume 10-foot ceilings. On the ground floor you have the convenience of an attached, rear-facing two car garage providing you private and secure access to the home. From the ground floor Front Entrance, you enter into a foyer with an adjacent and private bedroom or home office with the second floor is designed for seamless entertaining, with wide-open and spacious living areas. A gourmet kitchen steals the spotlight with a spacious quartz island, GE stainless steel appliances, solid wood, soft-close cabinetry and a walk-in pantry. The Open Floor Plan allows the spaces to be maximized and the end-unit location floods the spaces with natural light. On the third floor, you’ll find two additional en-suite bedrooms. The Spacious Primary Suite features a large walk-in closet, en-suite bathroom with a large glass-enclosed shower, dual sinks, quartz counter tops and a private water closet. A conveniently placed laundry closet sits between the bedrooms for added convenience. The upstairs guest room is also en-suite with a tub/shower and both Western and Northern Light. This townhome places you in the heart of Downtown Orlando! You’ll be a short walk or bike ride to Lake Eola Park, the Dr. Phillips Center for the Performing Arts, and an array of top-rated restaurants, cafés, and boutique shops. The downtown business district, nightlife, and entertainment venues are all located nearby. Further, this Central Location is equally accessible to the Vibrant Ivanhoe Village, making this the ultimate city-living experience. Eola North is an exclusive enclave of just 12 modern craftsman-style townhomes, offering the perfect balance of luxury, privacy and convenience. The community offers on-site parking for guests. The HOA covers exterior maintenance, landscaping, sewer, trash, and water, ensuring a low-maintenance lifestyle. Don’t miss this rare opportunity to own a close in Townhome in North Downtown Orlando. Please call Rick for more information or an appointment to see this very nice townhome. 3 Beds ⋅ 4 Baths ⋅ Lake Eola Heights SubDv. ⋅ 32801 Zip Code A Quiet Enclave in the Heart of the City- EOLA NORTH. Light Filled End Unit Residence. Close to Everything you love about Orlando. Walkability score 75! Luxury 3-Bedroom, 3.5-Bath, 3-Story Townhome in Downtown Orlando. Work from home and entertain with space and Modern Comfort. Developed in 2019 by David Weekley, Eola North community. Three En-Suite Bedrooms plus a half bath on the main living floor. High Volume 10-foot ceilings. On the ground floor you have the convenience of an attached, rear-facing two car garage providing you private and secure access to the home. From the ground floor Front Entrance, you enter into a foyer with an adjacent and private bedroom or home office with the second floor is designed for seamless entertaining, with wide-open and spacious living areas. A gourmet kitchen steals the spotlight with a spacious quartz island, GE stainless steel appliances, solid wood, soft-close cabinetry and a walk-in pantry. The Open Floor Plan allows the spaces to be maximized and the end-unit location floods the spaces with natural light. On the third floor, you’ll find two additional en-suite bedrooms. The Spacious Primary Suite features a large walk-in closet, en-suite bathroom with a large glass-enclosed shower, dual sinks, quartz counter tops and a private water closet. A conveniently placed laundry closet sits between the bedrooms for added convenience. The upstairs guest room is also en-suite with a tub/shower and both Western and Northern Light. This townhome places you in the heart of Downtown Orlando! You’ll be a short walk or bike ride to Lake Eola Park, the Dr. Phillips Center for the Performing Arts, and an array of top-rated restaurants, cafés, and boutique shops. The downtown business district, nightlife, and entertainment venues are all located nearby. Further, this Central Location is equally accessible to the Vibrant Ivanhoe Village, making this the ultimate city-living experience. Eola North is an exclusive enclave of just 12 modern craftsman-style townhomes, offering the perfect balance of luxury, privacy and convenience. The community offers on-site parking for guests. The HOA covers exterior maintenance, landscaping, sewer, trash, and water, ensuring a low-maintenance lifestyle. Don’t miss this rare opportunity to own a close in Townhome in North Downtown Orlando. Please call Rick for more information or an appointment to see this very nice townhome. 117 E Concord Street Unit 7, Orlando
$1,030,000 Step into luxury with this stunning townhome, perfectly located near Thornton Park. Designed with elegance and function in mind, this residence showcases top of the line Viking appliances, wine storage, and a gas range, perfect for a home chef and entertaining. Soaring 10-foot ceilings and two private balconies create an airy, inviting atmosphere, while every bedroom features a custom built-in closet system for smart, streamlined storage. A spacious, 2-car garage features tall ceilings, professional-grade overhead storage, and a versatile wall-mounted system to keep everything in its place. Located just minutes away from Thornton Park, the Dr. Phillips Center, Kia Center, Exploria Stadium, and some of Orlando’s finest dining and shopping. With quick access to the airport, major highways, and theme parks, this home offers the perfect mix of luxury city life in a perfect location. Don’t miss the chance to make this elevated retreat your own. Schedule a private showing today. 3 Beds ⋅ 4 Baths ⋅ Olive SubDv. ⋅ 32801 Zip Code Step into luxury with this stunning townhome, perfectly located near Thornton Park. Designed with elegance and function in mind, this residence showcases top of the line Viking appliances, wine storage, and a gas range, perfect for a home chef and entertaining. Soaring 10-foot ceilings and two private balconies create an airy, inviting atmosphere, while every bedroom features a custom built-in closet system for smart, streamlined storage. A spacious, 2-car garage features tall ceilings, professional-grade overhead storage, and a versatile wall-mounted system to keep everything in its place. Located just minutes away from Thornton Park, the Dr. Phillips Center, Kia Center, Exploria Stadium, and some of Orlando’s finest dining and shopping. With quick access to the airport, major highways, and theme parks, this home offers the perfect mix of luxury city life in a perfect location. Don’t miss the chance to make this elevated retreat your own. Schedule a private showing today. 622 E Central Boulevard, Orlando
$662,400 For the first time in more than 3 years, a ground-floor Gramercy model is available for sale in Baldwin Park! RARELY AVAILABLE, this one-story corner-unit condo offers an exceptional opportunity to own one of the community's most sought-after condo floor plans. Built by Centerline Homes in 2010, this spacious 3-bedroom, 2-bath residence with an attached 1-car garage features 1,737 square feet of interior living space, larger than some entry-level homes in Baldwin Park. Flooded with natural light, the condo showcases expansive windows, 10-foot ceilings, and 8-foot doors that create a sense of space and openness unique to this floor plan. Outdoor spaces are equally impressive, with a wrap-around porch and a private terrace off the primary suite, adding an additional 343 square feet of outdoor living space. Altogether, this condo truly lives like a single-family residence while offering the convenience of low-maintenance Florida living in the heart of one of Orlando's most desirable neighborhoods, Baldwin Park. The kitchen is outfitted with 42" wood cabinetry, granite countertops, tile backsplash, pantry closet, and stainless steel appliances, seamlessly connected to a spacious great room, perfect for entertaining. Engineered hardwood and ceramic tile flooring flow throughout the home. The smartly designed floor plan features a split bedroom layout. The expansive primary suite includes a cozy 6’x7' sitting area with French doors opening to a private terrace, two walk-in closets and a spacious ensuite bathroom complete with dual sinks, garden tub and walk-in shower with seamless glass enclosure. Secondary bedrooms are generously sized, providing ample space for family or guests. The condo also offers a centrally located laundry closet with recently upgraded full size side-by-side washer and dryer. Conveniently located between the Baldwin Park City Center and Grace Hopper Hall, the condo puts the vibrant Baldwin Park lifestyle at your doorstep. Baldwin Park residents enjoy 3 resort-style pools, 2 gyms, trails, multiple parks, green spaces and playgrounds. Residents benefit from quick and easy access to Rollins College, downtown Winter Park, Audubon Park Garden District, MILLS/50 and downtown Orlando. Nearby hospitals add convenience and peace of mind. Zoned for highly sought after Winter Park High School, Glenridge Middle School and Baldwin Park Elementary. Don’t miss this exceptional opportunity to call Baldwin Park home! 3 Beds ⋅ 2 Baths ⋅ Baldwin Park 07 SubDv. ⋅ 32814 Zip Code For the first time in more than 3 years, a ground-floor Gramercy model is available for sale in Baldwin Park! RARELY AVAILABLE, this one-story corner-unit condo offers an exceptional opportunity to own one of the community's most sought-after condo floor plans. Built by Centerline Homes in 2010, this spacious 3-bedroom, 2-bath residence with an attached 1-car garage features 1,737 square feet of interior living space, larger than some entry-level homes in Baldwin Park. Flooded with natural light, the condo showcases expansive windows, 10-foot ceilings, and 8-foot doors that create a sense of space and openness unique to this floor plan. Outdoor spaces are equally impressive, with a wrap-around porch and a private terrace off the primary suite, adding an additional 343 square feet of outdoor living space. Altogether, this condo truly lives like a single-family residence while offering the convenience of low-maintenance Florida living in the heart of one of Orlando's most desirable neighborhoods, Baldwin Park. The kitchen is outfitted with 42" wood cabinetry, granite countertops, tile backsplash, pantry closet, and stainless steel appliances, seamlessly connected to a spacious great room, perfect for entertaining. Engineered hardwood and ceramic tile flooring flow throughout the home. The smartly designed floor plan features a split bedroom layout. The expansive primary suite includes a cozy 6’x7' sitting area with French doors opening to a private terrace, two walk-in closets and a spacious ensuite bathroom complete with dual sinks, garden tub and walk-in shower with seamless glass enclosure. Secondary bedrooms are generously sized, providing ample space for family or guests. The condo also offers a centrally located laundry closet with recently upgraded full size side-by-side washer and dryer. Conveniently located between the Baldwin Park City Center and Grace Hopper Hall, the condo puts the vibrant Baldwin Park lifestyle at your doorstep. Baldwin Park residents enjoy 3 resort-style pools, 2 gyms, trails, multiple parks, green spaces and playgrounds. Residents benefit from quick and easy access to Rollins College, downtown Winter Park, Audubon Park Garden District, MILLS/50 and downtown Orlando. Nearby hospitals add convenience and peace of mind. Zoned for highly sought after Winter Park High School, Glenridge Middle School and Baldwin Park Elementary. Don’t miss this exceptional opportunity to call Baldwin Park home! 1777 Firehouse Lane Unit 26104, Orlando
$730,000 Welcome to this stunning, fully renovated 3 bedroom, 2 bath home in the heart of highly sought-after Baldwin Park. Thoughtfully updated with exceptional attention to detail, this move-in-ready residence combines modern luxury with timeless design. Inside, you'll find beautiful hardwood flooring throughout, elegant coffered ceilings, a striking marble feature wall in the dining room, 6-inch baseboards, and custom trim around all doors and windows. The heart of the home is the beautifully remodeled kitchen featuring custom cabinetry, quartz countertops, stainless appliances and breakfast bar overlooking the family room, perfect for entertaining. The spacious primary suite serves as a private retreat, highlighted by a shiplap accent wall and a luxurious spa-inspired bath featuring porcelain tile, decorative glass tile accents, quartz countertops, and a custom walk-in shower with dual shower heads. The suite is enhanced with custom built-in cabinetry and and a walk-in closet, providing exceptional storage and organization. The split floor plan provides 2 additional bedrooms, allowing plenty of privacy. New HVAC and Water heater (2023). Ideally located within near Baldwin Park's premier amenities, residents enjoy convenient access to scenic walking and biking trails around Lake Baldwin, dog park, playground, 3 community pools, fitness center, and the vibrant shops and dining that make Baldwin Park one of Orlando's most desirable neighborhoods. 3 Beds ⋅ 2 Baths ⋅ Baldwin Park Un 09a SubDv. ⋅ 32814 Zip Code Welcome to this stunning, fully renovated 3 bedroom, 2 bath home in the heart of highly sought-after Baldwin Park. Thoughtfully updated with exceptional attention to detail, this move-in-ready residence combines modern luxury with timeless design. Inside, you'll find beautiful hardwood flooring throughout, elegant coffered ceilings, a striking marble feature wall in the dining room, 6-inch baseboards, and custom trim around all doors and windows. The heart of the home is the beautifully remodeled kitchen featuring custom cabinetry, quartz countertops, stainless appliances and breakfast bar overlooking the family room, perfect for entertaining. The spacious primary suite serves as a private retreat, highlighted by a shiplap accent wall and a luxurious spa-inspired bath featuring porcelain tile, decorative glass tile accents, quartz countertops, and a custom walk-in shower with dual shower heads. The suite is enhanced with custom built-in cabinetry and and a walk-in closet, providing exceptional storage and organization. The split floor plan provides 2 additional bedrooms, allowing plenty of privacy. New HVAC and Water heater (2023). Ideally located within near Baldwin Park's premier amenities, residents enjoy convenient access to scenic walking and biking trails around Lake Baldwin, dog park, playground, 3 community pools, fitness center, and the vibrant shops and dining that make Baldwin Park one of Orlando's most desirable neighborhoods. 5362 Chatas Lane, Orlando
$375,000 LUXURY condominium located in the heart of Downtown Orlando. Floor to ceiling windows, Air conditioner 2024. Renew Floor, bathrooms, countertop, and painting 2024. Amazing panoramic views of Lake Eola. Great amenities: two separate gym areas, one for cardio and one for strength, a rooftop pool deck area complete with a Jacuzzi and gazebos, conference room for your meetings, Doorman, Concierge, 24 Hour Access, Business Center, and Lounge. 2 assigned parking spots with this unit. Close to shopping, supermarket, Restaurants, entertainment and farmers markets. 2 Beds ⋅ 2 Baths ⋅ Waverly/Lk Eola SubDv. ⋅ 32801 Zip Code LUXURY condominium located in the heart of Downtown Orlando. Floor to ceiling windows, Air conditioner 2024. Renew Floor, bathrooms, countertop, and painting 2024. Amazing panoramic views of Lake Eola. Great amenities: two separate gym areas, one for cardio and one for strength, a rooftop pool deck area complete with a Jacuzzi and gazebos, conference room for your meetings, Doorman, Concierge, 24 Hour Access, Business Center, and Lounge. 2 assigned parking spots with this unit. Close to shopping, supermarket, Restaurants, entertainment and farmers markets. 322 E Central Boulevard Unit 1713, Orlando
$455,000 RARE SECONDARY BEDROOM BOASTS FLOOR TO CEILING WINDOWS!! Experience elevated urban living in this stylish 25th-floor residence at The Vue at Lake Eola—one of Downtown Orlando’s most iconic luxury towers. Bathed in natural light from floor-to-ceiling windows and set beneath soaring ceilings, this modern high-rise unit showcases sweeping views of the city skyline. A private, quiet corridor leads into a thoughtfully designed entryway. To your right, a flexible bonus space awaits—perfect for a home office, reading nook, or entertainment zone. To your left, a smartly arranged utility room features a stacked washer/dryer, built-in shelving, and ample storage. At the heart of the home lies an expansive open-concept kitchen and living area, anchored by a bold granite island with seating. Sleek cabinetry, stainless steel appliances, a gas range, and pendant lighting elevate the space, making it equally suited for casual meals or entertaining. The living room extends naturally from the kitchen, with captivating city views as the perfect backdrop. Down the hallway, RARE SECONDARY BEDROOM BOASTS FLOOR TO CEILING WINDOWS with dramatic vistas and a built-in closet—well-suited for visitors or as a stylish secondary bedroom. Opposite, a full bathroom includes a glass-enclosed shower and contemporary vanity, blending form and function. The primary suite at the end of the corridor is a true showpiece, framed by uninterrupted skyline views and complemented by a custom walk-in closet. Its en-suite bathroom creates a spa-like experience with dual sinks, a walk-in shower, and a deep soaking tub—ideal for unwinding in comfort. This is city living at its finest—elegant, spacious, and surrounded by the very best of downtown Orlando. Live elevated at The Vue — where luxury meets lifestyle. Enjoy access to a state-of-the-art 5,000 SF fitness center, a stunning rooftop pool with panoramic city views, and unmatched walkability to downtown Orlando’s top restaurants, nightlife, and cultural hotspots. Downtown living doesn’t get better than this. Contact us today to schedule your private showing! 2 Beds ⋅ 2 Baths ⋅ Vue/Lk Eola SubDv. ⋅ 32801 Zip Code RARE SECONDARY BEDROOM BOASTS FLOOR TO CEILING WINDOWS!! Experience elevated urban living in this stylish 25th-floor residence at The Vue at Lake Eola—one of Downtown Orlando’s most iconic luxury towers. Bathed in natural light from floor-to-ceiling windows and set beneath soaring ceilings, this modern high-rise unit showcases sweeping views of the city skyline. A private, quiet corridor leads into a thoughtfully designed entryway. To your right, a flexible bonus space awaits—perfect for a home office, reading nook, or entertainment zone. To your left, a smartly arranged utility room features a stacked washer/dryer, built-in shelving, and ample storage. At the heart of the home lies an expansive open-concept kitchen and living area, anchored by a bold granite island with seating. Sleek cabinetry, stainless steel appliances, a gas range, and pendant lighting elevate the space, making it equally suited for casual meals or entertaining. The living room extends naturally from the kitchen, with captivating city views as the perfect backdrop. Down the hallway, RARE SECONDARY BEDROOM BOASTS FLOOR TO CEILING WINDOWS with dramatic vistas and a built-in closet—well-suited for visitors or as a stylish secondary bedroom. Opposite, a full bathroom includes a glass-enclosed shower and contemporary vanity, blending form and function. The primary suite at the end of the corridor is a true showpiece, framed by uninterrupted skyline views and complemented by a custom walk-in closet. Its en-suite bathroom creates a spa-like experience with dual sinks, a walk-in shower, and a deep soaking tub—ideal for unwinding in comfort. This is city living at its finest—elegant, spacious, and surrounded by the very best of downtown Orlando. Live elevated at The Vue — where luxury meets lifestyle. Enjoy access to a state-of-the-art 5,000 SF fitness center, a stunning rooftop pool with panoramic city views, and unmatched walkability to downtown Orlando’s top restaurants, nightlife, and cultural hotspots. Downtown living doesn’t get better than this. Contact us today to schedule your private showing! 150 E Robinson Street Unit 2506, Orlando
$1,820,000 Elegant Park front Living in Baldwin Park Perfectly positioned overlooking Blue Jacket Park, this timeless Colonial-style residence offers the ideal blend of classic architecture, refined interiors, and resort-style outdoor living. Boasting over 4,300 square feet, this beautifully appointed home features 6 bedrooms and 5.5 bathrooms, designed with both comfort and entertaining in mind. The expansive front porch sets the tone, inviting you to unwind while enjoying tranquil park views and the charm of Baldwin Park living. Inside, you’ll find High ceilings, rich hardwood floors, and plantation shutters throughout, creating a warm ambiance. The home’s layout flows effortlessly, with generous living spaces designed for both everyday living and hosting. At the center of it all is the gourmet kitchen, complete with stainless steel appliances, dual ovens, natural gas cooktop, farmhouse sink, built-in wine refrigerator, and a large marble island. Thoughtfully designed with abundant cabinetry, the kitchen opens seamlessly to the main living area and formal dining room, ideal for gatherings of any size. The first-floor primary suite is a private retreat, offering serene views of the pool and outdoor living space. This luxurious suite includes dual walk-in closets, separate vanities, a soaking tub, and a spacious walk-in shower. Also on the main level: an en-suite guest bedroom, a full laundry room, and an additional refrigerator conveniently located near the pool entrance. A unique highlight of the home is the private upstairs suite accessed from the rear staircase, featuring its own bathroom and kitchenette, perfect as an in-law suite, guest quarters, or flexible bonus space. Upstairs in the main living area, you’ll find three additional bedrooms, including one en-suite, while the others share a well-appointed Jack-and-Jill bath. Several rooms enjoy beautiful views of the park, enhancing the home’s connection to its surroundings. Step outside to your own resort-style backyard, where an award-winning pool with spa and water features is surrounded by lush landscaping and a travertine deck. Multiple covered seating areas provide the perfect backdrop for outdoor entertaining or quiet relaxation. Completing the home is a rear entry 3 car garage with ample space for vehicles, storage, and more. Located just moments from Baldwin Park’s shops, restaurants, walking trails, parks, and top-rated schools, this home delivers both convenience and an exceptional lifestyle. Refined, spacious, and perfectly located, this is Baldwin Park living at its finest. 6 Beds ⋅ 6 Baths ⋅ Baldwin Park SubDv. ⋅ 32814 Zip Code Elegant Park front Living in Baldwin Park Perfectly positioned overlooking Blue Jacket Park, this timeless Colonial-style residence offers the ideal blend of classic architecture, refined interiors, and resort-style outdoor living. Boasting over 4,300 square feet, this beautifully appointed home features 6 bedrooms and 5.5 bathrooms, designed with both comfort and entertaining in mind. The expansive front porch sets the tone, inviting you to unwind while enjoying tranquil park views and the charm of Baldwin Park living. Inside, you’ll find High ceilings, rich hardwood floors, and plantation shutters throughout, creating a warm ambiance. The home’s layout flows effortlessly, with generous living spaces designed for both everyday living and hosting. At the center of it all is the gourmet kitchen, complete with stainless steel appliances, dual ovens, natural gas cooktop, farmhouse sink, built-in wine refrigerator, and a large marble island. Thoughtfully designed with abundant cabinetry, the kitchen opens seamlessly to the main living area and formal dining room, ideal for gatherings of any size. The first-floor primary suite is a private retreat, offering serene views of the pool and outdoor living space. This luxurious suite includes dual walk-in closets, separate vanities, a soaking tub, and a spacious walk-in shower. Also on the main level: an en-suite guest bedroom, a full laundry room, and an additional refrigerator conveniently located near the pool entrance. A unique highlight of the home is the private upstairs suite accessed from the rear staircase, featuring its own bathroom and kitchenette, perfect as an in-law suite, guest quarters, or flexible bonus space. Upstairs in the main living area, you’ll find three additional bedrooms, including one en-suite, while the others share a well-appointed Jack-and-Jill bath. Several rooms enjoy beautiful views of the park, enhancing the home’s connection to its surroundings. Step outside to your own resort-style backyard, where an award-winning pool with spa and water features is surrounded by lush landscaping and a travertine deck. Multiple covered seating areas provide the perfect backdrop for outdoor entertaining or quiet relaxation. Completing the home is a rear entry 3 car garage with ample space for vehicles, storage, and more. Located just moments from Baldwin Park’s shops, restaurants, walking trails, parks, and top-rated schools, this home delivers both convenience and an exceptional lifestyle. Refined, spacious, and perfectly located, this is Baldwin Park living at its finest. 3884 Lower Park Road, Orlando
$196,000 Experience comfortable condo living in the heart of Downtown Orlando. This well-appointed residence features brand-new flooring and updated light fixtures throughout, creating a bright and modern feel. The open-concept kitchen offers ample counter space and overlooks the spacious living area, where sliding glass doors lead to a private balcony with views of the community pool. The thoughtfully designed floor plan includes two generously sized primary suites, each with its own en-suite bathroom and large walk-in closet, providing flexibility and privacy for residents and guests alike. Residents of Uptown Place enjoy access to a community pool, fitness center, business center, and beautifully maintained common areas. Conveniently located near Downtown Orlando's dining, shopping, entertainment, and major roadways, this property offers easy access to everything Central Florida has to offer. 2 Beds ⋅ 2 Baths ⋅ Uptown Place Condo SubDv. ⋅ 32801 Zip Code Experience comfortable condo living in the heart of Downtown Orlando. This well-appointed residence features brand-new flooring and updated light fixtures throughout, creating a bright and modern feel. The open-concept kitchen offers ample counter space and overlooks the spacious living area, where sliding glass doors lead to a private balcony with views of the community pool. The thoughtfully designed floor plan includes two generously sized primary suites, each with its own en-suite bathroom and large walk-in closet, providing flexibility and privacy for residents and guests alike. Residents of Uptown Place enjoy access to a community pool, fitness center, business center, and beautifully maintained common areas. Conveniently located near Downtown Orlando's dining, shopping, entertainment, and major roadways, this property offers easy access to everything Central Florida has to offer. 911 N Orange Avenue Unit 409, Orlando
$175,000 Live in the heart of Downtown Orlando in this inviting and well-designed 1-bedroom, 1-bath condo that blends comfort and convenience. Located on the quieter side of the community, this cozy yet spacious unit features a smart layout with a versatile nook—perfect for a home office or reading space. Residents at Uptown Place enjoy resort-style amenities, including a swimming pool, fitness center, business center, social clubroom, outdoor terrace with fireplace, secure parking, and valet dry-cleaning service. Ideally situated just steps from the Dr. Phillips Center for the Performing Arts, Lake Eola, the Kia Center, and a variety of dining, entertainment, and nightlife options, this location offers unmatched urban convenience. With easy access to major roadways, getting around the city is effortless. A great opportunity to create your ideal space in the heart of downtown—enjoy vibrant city living with the comfort and flexibility to make it truly your own. 1 Beds ⋅ 1 Baths ⋅ Uptown Place Condo SubDv. ⋅ 32801 Zip Code Live in the heart of Downtown Orlando in this inviting and well-designed 1-bedroom, 1-bath condo that blends comfort and convenience. Located on the quieter side of the community, this cozy yet spacious unit features a smart layout with a versatile nook—perfect for a home office or reading space. Residents at Uptown Place enjoy resort-style amenities, including a swimming pool, fitness center, business center, social clubroom, outdoor terrace with fireplace, secure parking, and valet dry-cleaning service. Ideally situated just steps from the Dr. Phillips Center for the Performing Arts, Lake Eola, the Kia Center, and a variety of dining, entertainment, and nightlife options, this location offers unmatched urban convenience. With easy access to major roadways, getting around the city is effortless. A great opportunity to create your ideal space in the heart of downtown—enjoy vibrant city living with the comfort and flexibility to make it truly your own. 911 N Orange Avenue Unit 321, Orlando
$1,020,000 Multiple Offer Situation. Highest & Best Offers Due by Noon on Monday 6/15. Welcome to one of downtown Orlando's most distinctive homes, perfectly positioned across from Lake Cherokee in the heart of the Historic Lake Cherokee District. With sweeping lake views and the downtown skyline as your backdrop, this property offers a lifestyle that is truly difficult to replicate. Designed with a blend of timeless Key West charm and open, airy living spaces, the home is filled with architectural character and natural light. Transom windows, French doors, soaring ceilings, and 125-year-old reclaimed heart pine floors create a warm and inviting atmosphere throughout. The kitchen has been thoughtfully updated with newer quartz countertops and features custom wood cabinetry, stainless steel appliances, and a gas range. Additional recent improvements include a newer refrigerator, dishwasher, water heater, lighting fixtures, and fresh interior paint throughout much of the home. The primary bathroom has also been updated with beautiful quartz countertops. One of the home's most appealing features is its flexible floor plan. The spacious primary suite occupies the entire second floor and opens to a private balcony overlooking Lake Cherokee and the downtown skyline. A second en-suite bedroom on the first floor features french doors leading directly to the covered porch, making it ideal for guests or multigenerational living. Need additional space? The large downstairs office could easily function as a fourth bedroom. Outdoor living takes center stage with nearly 1,400 square feet of wraparound porch space designed for relaxing, entertaining, and enjoying the picturesque lake views. Whether you're sipping coffee while watching the swans glide across the water or gathering with friends on a cool evening, this home was designed to embrace its surroundings. A custom pergola over the parking area creates a spacious covered carport while enhancing the beautiful backyard. Located just blocks from Lake Eola, Thornton Park, the Dr. Phillips Center for the Performing Arts, Orlando Health, and Delaney Park, you'll enjoy the convenience of downtown living while being surrounded by one of Orlando's most charming historic neighborhoods. Zoned for highly regarded Blankner K-8 and Boone High School. If you've been searching for a home with character, flexibility, and unforgettable views, this Lake Cherokee gem is one you won't want to miss. 4 Beds ⋅ 3 Baths ⋅ Price Sub SubDv. ⋅ 32801 Zip Code Multiple Offer Situation. Highest & Best Offers Due by Noon on Monday 6/15. Welcome to one of downtown Orlando's most distinctive homes, perfectly positioned across from Lake Cherokee in the heart of the Historic Lake Cherokee District. With sweeping lake views and the downtown skyline as your backdrop, this property offers a lifestyle that is truly difficult to replicate. Designed with a blend of timeless Key West charm and open, airy living spaces, the home is filled with architectural character and natural light. Transom windows, French doors, soaring ceilings, and 125-year-old reclaimed heart pine floors create a warm and inviting atmosphere throughout. The kitchen has been thoughtfully updated with newer quartz countertops and features custom wood cabinetry, stainless steel appliances, and a gas range. Additional recent improvements include a newer refrigerator, dishwasher, water heater, lighting fixtures, and fresh interior paint throughout much of the home. The primary bathroom has also been updated with beautiful quartz countertops. One of the home's most appealing features is its flexible floor plan. The spacious primary suite occupies the entire second floor and opens to a private balcony overlooking Lake Cherokee and the downtown skyline. A second en-suite bedroom on the first floor features french doors leading directly to the covered porch, making it ideal for guests or multigenerational living. Need additional space? The large downstairs office could easily function as a fourth bedroom. Outdoor living takes center stage with nearly 1,400 square feet of wraparound porch space designed for relaxing, entertaining, and enjoying the picturesque lake views. Whether you're sipping coffee while watching the swans glide across the water or gathering with friends on a cool evening, this home was designed to embrace its surroundings. A custom pergola over the parking area creates a spacious covered carport while enhancing the beautiful backyard. Located just blocks from Lake Eola, Thornton Park, the Dr. Phillips Center for the Performing Arts, Orlando Health, and Delaney Park, you'll enjoy the convenience of downtown living while being surrounded by one of Orlando's most charming historic neighborhoods. Zoned for highly regarded Blankner K-8 and Boone High School. If you've been searching for a home with character, flexibility, and unforgettable views, this Lake Cherokee gem is one you won't want to miss. 440 Cherokee Drive, Orlando
$375,000 Virtually Staged. Live steps from Lake Eola in the heart of Downtown Orlando. Located in the boutique 23-unit One South Eola building, this 2-bedroom, 2-bath condo with flex space offers a rare blend of privacy and walkability. Enjoy immediate access to Lake Eola, the weekly farmers market, restaurants, coffee shops, and everyday conveniences—all just outside your door. Inside, the split floor plan features 10-foot ceilings, slate flooring in the main living areas, and a freshly painted interior. A large, striking window fills the living room with natural light, creating a bright and open feel. The kitchen includes stainless steel appliances, granite countertops, custom cabinetry, and a breakfast bar overlooking the living space. A private balcony and versatile den provide added flexibility for a home office, guest space, or additional living area. Secure garage parking and guest parking included. Minutes from Lake Eola Park, Dr. Phillips Center for the Performing Arts, Publix, and major roadways. 2 Beds ⋅ 2 Baths ⋅ Eola South Condo SubDv. ⋅ 32801 Zip Code Virtually Staged. Live steps from Lake Eola in the heart of Downtown Orlando. Located in the boutique 23-unit One South Eola building, this 2-bedroom, 2-bath condo with flex space offers a rare blend of privacy and walkability. Enjoy immediate access to Lake Eola, the weekly farmers market, restaurants, coffee shops, and everyday conveniences—all just outside your door. Inside, the split floor plan features 10-foot ceilings, slate flooring in the main living areas, and a freshly painted interior. A large, striking window fills the living room with natural light, creating a bright and open feel. The kitchen includes stainless steel appliances, granite countertops, custom cabinetry, and a breakfast bar overlooking the living space. A private balcony and versatile den provide added flexibility for a home office, guest space, or additional living area. Secure garage parking and guest parking included. Minutes from Lake Eola Park, Dr. Phillips Center for the Performing Arts, Publix, and major roadways. 1 S Eola Drive Unit 3, Orlando
$399,900 Perched high above the city on the 34th floor of The VUE at Lake Eola, this junior penthouse redefines contemporary downtown living with a front-row seat to Orlando’s most captivating sunsets. Designed for both impact and comfort, this 2-bedroom, 2-bath residence is wrapped in dramatic floor-to-ceiling glass, framing sweeping western skyline views that transform from golden hour brilliance to a glittering cityscape by night. Clean architectural lines, an open-concept layout, and refined modern finishes create a seamless blend of sophistication and livability. The living and dining spaces flow effortlessly, ideal for entertaining or unwinding above it all, while the kitchen complements the aesthetic with sleek cabinetry and a streamlined design. The primary suite offers a private retreat with panoramic vistas, while the second bedroom provides flexibility for guests, a home office, or both. Elevated above the energy of downtown yet moments from the vibrancy of Lake Eola Park, this residence delivers a rare balance of tranquility and connection. Residents of The VUE enjoy premier amenities, including 24-hour concierge, a resort-style pool, state-of-the-art fitness center, and exclusive resident spaces. A statement in glass, light, and elevation... this is luxury living at its most compelling. 2 Beds ⋅ 2 Baths ⋅ Vue/Lk Eola SubDv. ⋅ 32801 Zip Code Perched high above the city on the 34th floor of The VUE at Lake Eola, this junior penthouse redefines contemporary downtown living with a front-row seat to Orlando’s most captivating sunsets. Designed for both impact and comfort, this 2-bedroom, 2-bath residence is wrapped in dramatic floor-to-ceiling glass, framing sweeping western skyline views that transform from golden hour brilliance to a glittering cityscape by night. Clean architectural lines, an open-concept layout, and refined modern finishes create a seamless blend of sophistication and livability. The living and dining spaces flow effortlessly, ideal for entertaining or unwinding above it all, while the kitchen complements the aesthetic with sleek cabinetry and a streamlined design. The primary suite offers a private retreat with panoramic vistas, while the second bedroom provides flexibility for guests, a home office, or both. Elevated above the energy of downtown yet moments from the vibrancy of Lake Eola Park, this residence delivers a rare balance of tranquility and connection. Residents of The VUE enjoy premier amenities, including 24-hour concierge, a resort-style pool, state-of-the-art fitness center, and exclusive resident spaces. A statement in glass, light, and elevation... this is luxury living at its most compelling. 150 E Robinson Street Unit 3408, Orlando
$174,900 Being Sold AS-IS. All repairs and updates are considered in the listing price. Located on a premium floor with close access to both the amenities and the private parking, this modern condominium on the 11th floor delivers urban living with commanding city views that stretch across the downtown skyline. With a little bit of updating, the unit is a deal in downtown Orlando. The contemporary design combines efficiency with refined style, creating a residence that captures the essence of metropolitan living while providing premium building amenities. The open concept living area maximizes the interior space, flowing smoothly from the main living zone into the kitchen area, where floor-to-ceiling windows frame the spectacular 11th-floor city views. Natural light floods the space throughout the day, highlighting the clean lines and modern aesthetic. The kitchen features stainless steel appliances that integrate seamlessly into the living zone, creating a cohesive entertaining space. The single bedroom provides a private retreat, while the full bathroom complements the unit's streamlined design. Residents enjoy comprehensive fitness center access for daily wellness routines, plus rooftop pool access that offers recreation and relaxation with panoramic urban vistas. Secure garage parking provides convenient vehicle storage and peace of mind for city dwellers. The Amway Center stands nearby, offering world-class entertainment and diverse dining options within easy reach, placing you at the heart of Orlando's vibrant downtown district. This property delivers the specifications and prime location that discerning modern buyers seek. Schedule your showing today to experience the breathtaking views and exceptional amenities firsthand. 1 Beds ⋅ 1 Baths ⋅ Solaire At The Plaza Condominium SubDv. ⋅ 32801 Zip Code Being Sold AS-IS. All repairs and updates are considered in the listing price. Located on a premium floor with close access to both the amenities and the private parking, this modern condominium on the 11th floor delivers urban living with commanding city views that stretch across the downtown skyline. With a little bit of updating, the unit is a deal in downtown Orlando. The contemporary design combines efficiency with refined style, creating a residence that captures the essence of metropolitan living while providing premium building amenities. The open concept living area maximizes the interior space, flowing smoothly from the main living zone into the kitchen area, where floor-to-ceiling windows frame the spectacular 11th-floor city views. Natural light floods the space throughout the day, highlighting the clean lines and modern aesthetic. The kitchen features stainless steel appliances that integrate seamlessly into the living zone, creating a cohesive entertaining space. The single bedroom provides a private retreat, while the full bathroom complements the unit's streamlined design. Residents enjoy comprehensive fitness center access for daily wellness routines, plus rooftop pool access that offers recreation and relaxation with panoramic urban vistas. Secure garage parking provides convenient vehicle storage and peace of mind for city dwellers. The Amway Center stands nearby, offering world-class entertainment and diverse dining options within easy reach, placing you at the heart of Orlando's vibrant downtown district. This property delivers the specifications and prime location that discerning modern buyers seek. Schedule your showing today to experience the breathtaking views and exceptional amenities firsthand. 155 S Court Avenue Unit 1107, Orlando
$1,500,000 Beautifully reimagined in the heart of Baldwin Park, this exceptional residence blends timeless neighborhood charm with a sophisticated modern renovation and a subtle mid-century influence. Every space has been carefully updated with designer selections, elevated finishes, and smart-home convenience throughout. Highlights include wide-plank white oak wood flooring, stylish new lighting, recessed lighting, solid wood doors with matte black hardware, custom built-ins, designer wallpaper accents, updated trim and moldings, redesigned staircase railing, custom closet systems, remote-controlled blinds, updated electrical, and thoughtful technology upgrades throughout the home. The main living areas are bright, open, and designed for effortless entertaining. The spacious dining area connects to a beautifully finished serving pantry with sleek cabinetry, quartz countertops, floating wood shelves, and dual wine/beverage refrigeration. From there, the home opens into an expanded chef’s kitchen featuring dual-tone soft-close cabinetry, quartz counters, abundant storage, a large island with seating, pantry space, breakfast nook, deep stainless steel sink, matte black fixture, and premium smart Wi-Fi appliances including a convection oven range, sleek induction cooktop, Instaview craft ice refrigerator, Quadwash dishwasher, and Bosch drawer microwave. The open layout creates an easy connection between the kitchen, dining, and living spaces.The first-floor primary suite offers a private retreat at the rear of the home with white oak flooring, recessed lighting, automated blinds, and a custom closet system with built-in dresser areas and shoe storage. The renovated primary bath feels like a spa, complete with a floating double vanity, under-cabinet lighting, built-in linen storage, Grohe fixtures, floor-to-ceiling tile accent wall, garden tub with handheld sprayer, seamless glass shower with dual shower heads, Toto dual-flush toilet with washlet, and modern lighting. Upstairs, three additional bedrooms feature white oak flooring, recessed lighting, ceiling fans, and customized closet systems, along with a beautifully updated bath showcasing quartz counters, refreshed double vanity, updated fixtures, modern lighting, and mosaic tile flooring.Major improvements add both comfort and efficiency, including a tankless water heater, central vacuum system with sweep inlets, new exterior doors, smart garage door openers, Wi-Fi door locks with fingerprint readers on exterior doors, Lutron Caseta smart lighting, Serena by Lutron smart blinds downstairs, whole-house Ethernet wiring, smart sprinkler controls, exterior paint in 2022, and interior paint in 2021.One of the home’s most valuable features is the recently completely redone above-garage guest apartment. This private 1-bedroom, 1-bath apartment, included in the approximately 864 square feet of total apartment space, offers a full kitchen, full bath, washer and dryer, separate entrance, private mailbox, and an attached separate third garage bay. It is ideal for guests, extended family, a home office, or potential rental income.Set in one of Orlando’s most desirable communities, this Baldwin Park home offers convenient access to neighborhood parks, trails, dining, shopping, community amenities, and sought-after A-rated schools. Meticulously renovated, beautifully styled, and exceptionally versatile, this is a rare opportunity to own a truly move-in-ready home with a private guest apartment in Baldwin Park. 5 Beds ⋅ 4 Baths ⋅ Baldwin Park SubDv. ⋅ 32814 Zip Code Beautifully reimagined in the heart of Baldwin Park, this exceptional residence blends timeless neighborhood charm with a sophisticated modern renovation and a subtle mid-century influence. Every space has been carefully updated with designer selections, elevated finishes, and smart-home convenience throughout. Highlights include wide-plank white oak wood flooring, stylish new lighting, recessed lighting, solid wood doors with matte black hardware, custom built-ins, designer wallpaper accents, updated trim and moldings, redesigned staircase railing, custom closet systems, remote-controlled blinds, updated electrical, and thoughtful technology upgrades throughout the home. The main living areas are bright, open, and designed for effortless entertaining. The spacious dining area connects to a beautifully finished serving pantry with sleek cabinetry, quartz countertops, floating wood shelves, and dual wine/beverage refrigeration. From there, the home opens into an expanded chef’s kitchen featuring dual-tone soft-close cabinetry, quartz counters, abundant storage, a large island with seating, pantry space, breakfast nook, deep stainless steel sink, matte black fixture, and premium smart Wi-Fi appliances including a convection oven range, sleek induction cooktop, Instaview craft ice refrigerator, Quadwash dishwasher, and Bosch drawer microwave. The open layout creates an easy connection between the kitchen, dining, and living spaces.The first-floor primary suite offers a private retreat at the rear of the home with white oak flooring, recessed lighting, automated blinds, and a custom closet system with built-in dresser areas and shoe storage. The renovated primary bath feels like a spa, complete with a floating double vanity, under-cabinet lighting, built-in linen storage, Grohe fixtures, floor-to-ceiling tile accent wall, garden tub with handheld sprayer, seamless glass shower with dual shower heads, Toto dual-flush toilet with washlet, and modern lighting. Upstairs, three additional bedrooms feature white oak flooring, recessed lighting, ceiling fans, and customized closet systems, along with a beautifully updated bath showcasing quartz counters, refreshed double vanity, updated fixtures, modern lighting, and mosaic tile flooring.Major improvements add both comfort and efficiency, including a tankless water heater, central vacuum system with sweep inlets, new exterior doors, smart garage door openers, Wi-Fi door locks with fingerprint readers on exterior doors, Lutron Caseta smart lighting, Serena by Lutron smart blinds downstairs, whole-house Ethernet wiring, smart sprinkler controls, exterior paint in 2022, and interior paint in 2021.One of the home’s most valuable features is the recently completely redone above-garage guest apartment. This private 1-bedroom, 1-bath apartment, included in the approximately 864 square feet of total apartment space, offers a full kitchen, full bath, washer and dryer, separate entrance, private mailbox, and an attached separate third garage bay. It is ideal for guests, extended family, a home office, or potential rental income.Set in one of Orlando’s most desirable communities, this Baldwin Park home offers convenient access to neighborhood parks, trails, dining, shopping, community amenities, and sought-after A-rated schools. Meticulously renovated, beautifully styled, and exceptionally versatile, this is a rare opportunity to own a truly move-in-ready home with a private guest apartment in Baldwin Park. 2074 Shaw Lane, Orlando
$245,000 Welcome to city living at its finest! This well maintained 2-bedroom, 2-bath condo is located in the highly desirable Park North at Cheney Place, nestled in the vibrant heart of Downtown Orlando. Step inside to a bright and airy split-bedroom floor plan, offering optimal privacy and functionality. The open-concept kitchen, living and dining areas are perfect for entertaining, featuring generous natural light and direct access to a spacious, private balcony with serene pool views. Enjoy recent upgrades that provide peace of mind, including a new HVAC system (2021) and new water heater (2022). This secure, pet-friendly community offers resort-style amenities including two pools, a fitness center, a business center and welcoming common areas. Low-maintenance living is made even easier with HOA fees covering water, trash and sewer. Enjoy the best of downtown living walkable to restaurants, coffee shops, parks, Lake Eola, and more! 2 Beds ⋅ 2 Baths ⋅ Park North/Cheney Place SubDv. ⋅ 32801 Zip Code Welcome to city living at its finest! This well maintained 2-bedroom, 2-bath condo is located in the highly desirable Park North at Cheney Place, nestled in the vibrant heart of Downtown Orlando. Step inside to a bright and airy split-bedroom floor plan, offering optimal privacy and functionality. The open-concept kitchen, living and dining areas are perfect for entertaining, featuring generous natural light and direct access to a spacious, private balcony with serene pool views. Enjoy recent upgrades that provide peace of mind, including a new HVAC system (2021) and new water heater (2022). This secure, pet-friendly community offers resort-style amenities including two pools, a fitness center, a business center and welcoming common areas. Low-maintenance living is made even easier with HOA fees covering water, trash and sewer. Enjoy the best of downtown living walkable to restaurants, coffee shops, parks, Lake Eola, and more! 860 N Orange Avenue Unit 210, Orlando
$880,000 *** 4 Beds ⋅ 4 Baths ⋅ Baldwin Park Unit 9a SubDv. ⋅ 32814 Zip Code *** 5416 Penway Drive, Orlando
$745,000 Situated on a quiet, tree-lined residential street in the heart of Baldwin Park, this beautifully renovated corner-unit townhome offers 3 bedrooms, 3 full bathrooms, and an exceptional blend of style, comfort, and convenience. From the moment you step inside, you'll appreciate the thoughtfully designed floor plan, ideal for both everyday living and entertaining. Large windows fill the home with abundant natural light, highlighting the high ceilings, hardwood flooring throughout the main level and most living areas, elegant crown molding, and spacious open living spaces. The renovated kitchen features custom-painted cabinetry completed in 2025, along with updated appliances including the refrigerator, range, microwave, and dishwasher. A full bathroom with a tub and the conveniently located first-floor laundry complete the main level. Upstairs, all three bedrooms are generously sized. The private primary suite, tucked away at the rear of the home, features dual vanities, a soaking tub, a separate shower, and a customized walk-in closet. Outside, the fenced courtyard has been professionally landscaped with evergreen native plantings, stone walkways, low-maintenance pea gravel, and a tranquil fountain, creating a peaceful outdoor retreat. The detached two-car garage offers ample storage, with additional space available in the attic above. Perfectly positioned just minutes from Enders Park, the community pool, playground, the neighborhood pocket park directly behind the home, schools and the shops and restaurants of Downtown Baldwin Park, this move-in-ready townhome offers one of the community's most desirable locations. 3 Beds ⋅ 3 Baths ⋅ Baldwin Park Unit 1 - Rep 1 SubDv. ⋅ 32814 Zip Code Situated on a quiet, tree-lined residential street in the heart of Baldwin Park, this beautifully renovated corner-unit townhome offers 3 bedrooms, 3 full bathrooms, and an exceptional blend of style, comfort, and convenience. From the moment you step inside, you'll appreciate the thoughtfully designed floor plan, ideal for both everyday living and entertaining. Large windows fill the home with abundant natural light, highlighting the high ceilings, hardwood flooring throughout the main level and most living areas, elegant crown molding, and spacious open living spaces. The renovated kitchen features custom-painted cabinetry completed in 2025, along with updated appliances including the refrigerator, range, microwave, and dishwasher. A full bathroom with a tub and the conveniently located first-floor laundry complete the main level. Upstairs, all three bedrooms are generously sized. The private primary suite, tucked away at the rear of the home, features dual vanities, a soaking tub, a separate shower, and a customized walk-in closet. Outside, the fenced courtyard has been professionally landscaped with evergreen native plantings, stone walkways, low-maintenance pea gravel, and a tranquil fountain, creating a peaceful outdoor retreat. The detached two-car garage offers ample storage, with additional space available in the attic above. Perfectly positioned just minutes from Enders Park, the community pool, playground, the neighborhood pocket park directly behind the home, schools and the shops and restaurants of Downtown Baldwin Park, this move-in-ready townhome offers one of the community's most desirable locations. 1017 Juel Street, Orlando
$692,500 Welcome to Baldwin Park at its finest. This is truly one of the most stunning townhomes in the community, a completely renovated luxury residence where function and elegance meet. Perfectly positioned on a quiet street just one block from Baldwin Park's vibrant village center, this exceptional home offers convenient access to acclaimed dining, boutique shopping, parks, lakes, and scenic nature trails, all while providing the comfort and privacy of a beautifully customized residence. No detail was overlooked during the home's extensive top to bottom renovation. Major updates include a completely redesigned kitchen, beautifully renovated bathrooms, new flooring, fresh interior paint, and much more. The spectacular custom kitchen serves as the heart of the home and was thoughtfully designed for those who love to gather, entertain, and create lasting memories. Featuring custom cabinetry, a large center island with abundant storage and bar seating, stunning countertops, designer lighting, and premium appliances, the space effortlessly blends style and functionality. Whether hosting friends for dinner or enjoying a quiet morning coffee, this kitchen is designed to be enjoyed. Throughout the home, you will find thoughtfully curated finishes and high end upgrades that create a truly elevated living experience. Designed for today's lifestyle, the flexible floor plan offers an ideal work from home environment with dedicated office space and multiple areas for productivity. Recent major improvements provide exceptional peace of mind, including a new roof in 2025 and a newer HVAC condenser. Located in one of Orlando's most sought after neighborhoods, Baldwin Park is known for its picturesque tree lined streets, charming architecture, top rated schools, miles of scenic nature trails, resort style community pools, fitness facilities, and an unmatched sense of community. Homes of this caliber, offering this level of customization and quality, rarely become available. This is more than a home. It is a lifestyle. 3 Beds ⋅ 4 Baths ⋅ Baldwin Park Unit 3 SubDv. ⋅ 32814 Zip Code Welcome to Baldwin Park at its finest. This is truly one of the most stunning townhomes in the community, a completely renovated luxury residence where function and elegance meet. Perfectly positioned on a quiet street just one block from Baldwin Park's vibrant village center, this exceptional home offers convenient access to acclaimed dining, boutique shopping, parks, lakes, and scenic nature trails, all while providing the comfort and privacy of a beautifully customized residence. No detail was overlooked during the home's extensive top to bottom renovation. Major updates include a completely redesigned kitchen, beautifully renovated bathrooms, new flooring, fresh interior paint, and much more. The spectacular custom kitchen serves as the heart of the home and was thoughtfully designed for those who love to gather, entertain, and create lasting memories. Featuring custom cabinetry, a large center island with abundant storage and bar seating, stunning countertops, designer lighting, and premium appliances, the space effortlessly blends style and functionality. Whether hosting friends for dinner or enjoying a quiet morning coffee, this kitchen is designed to be enjoyed. Throughout the home, you will find thoughtfully curated finishes and high end upgrades that create a truly elevated living experience. Designed for today's lifestyle, the flexible floor plan offers an ideal work from home environment with dedicated office space and multiple areas for productivity. Recent major improvements provide exceptional peace of mind, including a new roof in 2025 and a newer HVAC condenser. Located in one of Orlando's most sought after neighborhoods, Baldwin Park is known for its picturesque tree lined streets, charming architecture, top rated schools, miles of scenic nature trails, resort style community pools, fitness facilities, and an unmatched sense of community. Homes of this caliber, offering this level of customization and quality, rarely become available. This is more than a home. It is a lifestyle. 1554 Chatfield Place, Orlando